Spicer Real Estate
  • Share
$4,499
Active Active
DC,Washington

Location 6314 7TH STREET, Washington, DC 20011

  • Sqft 1,054 Sqft SQFT
  • Bed 3
  • Bath 2
Basic Details Basic Details
Description

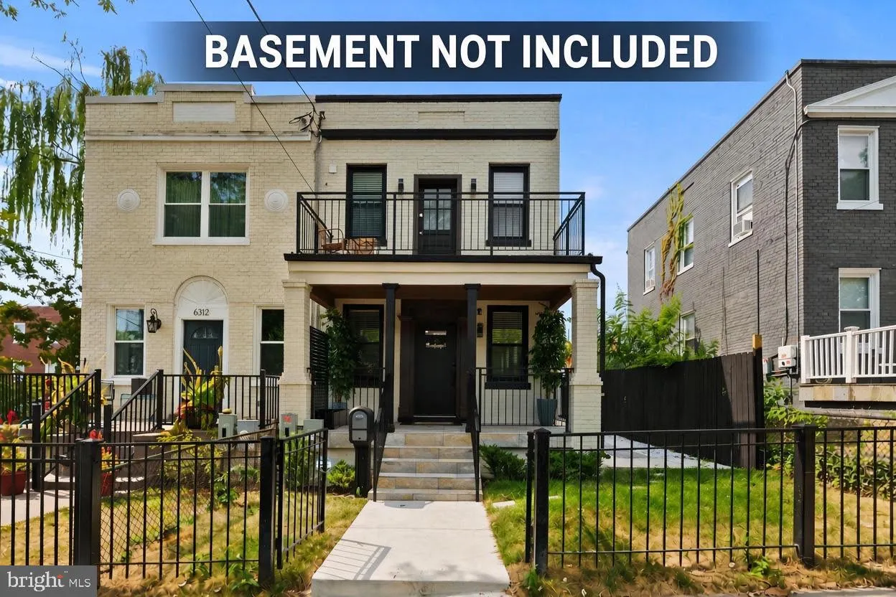
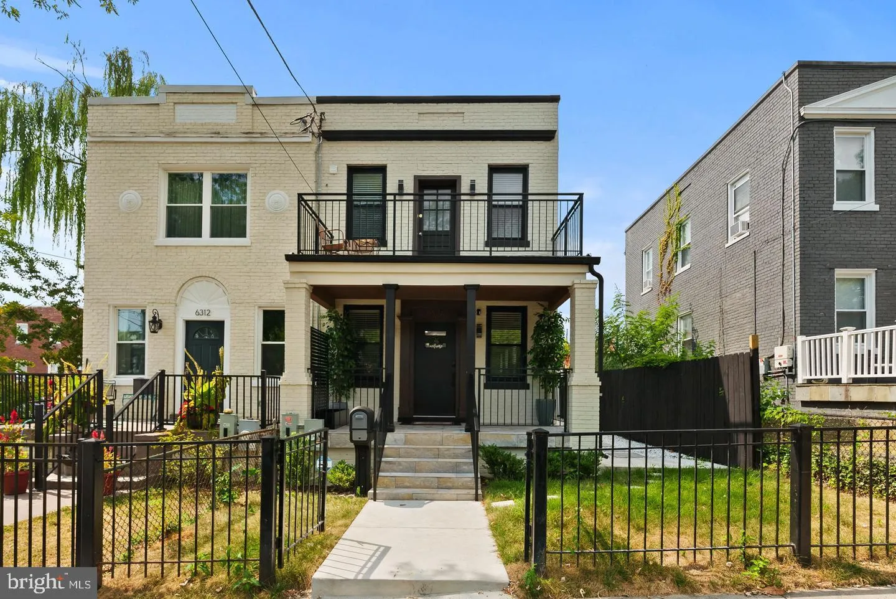
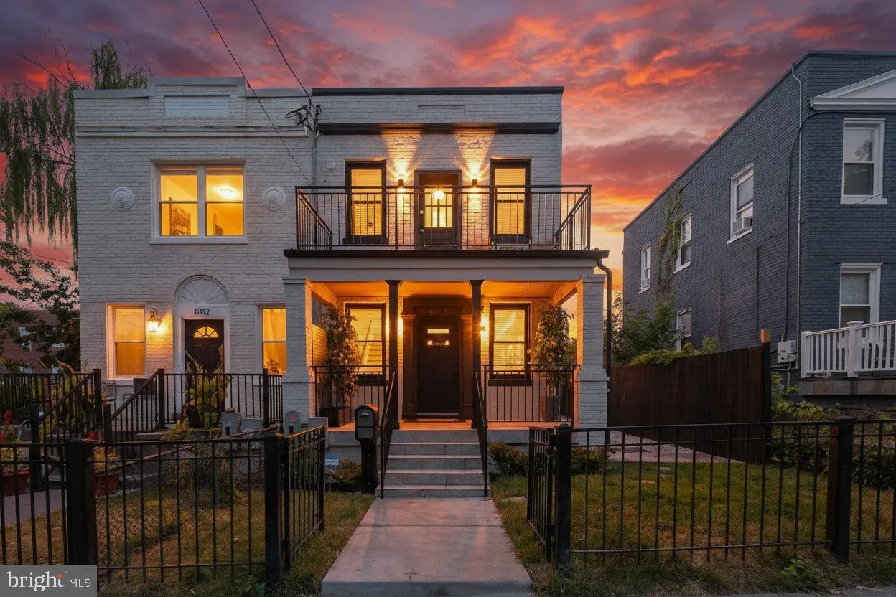
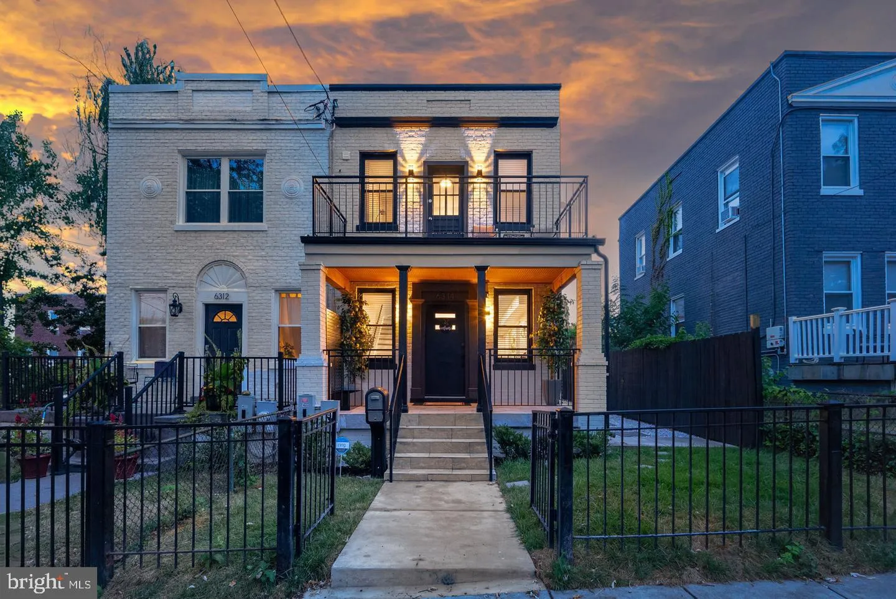
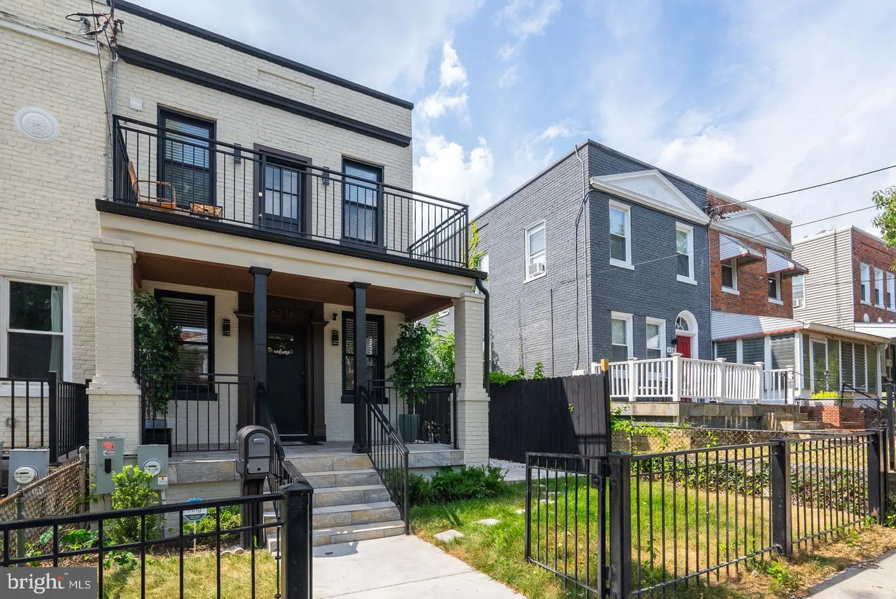
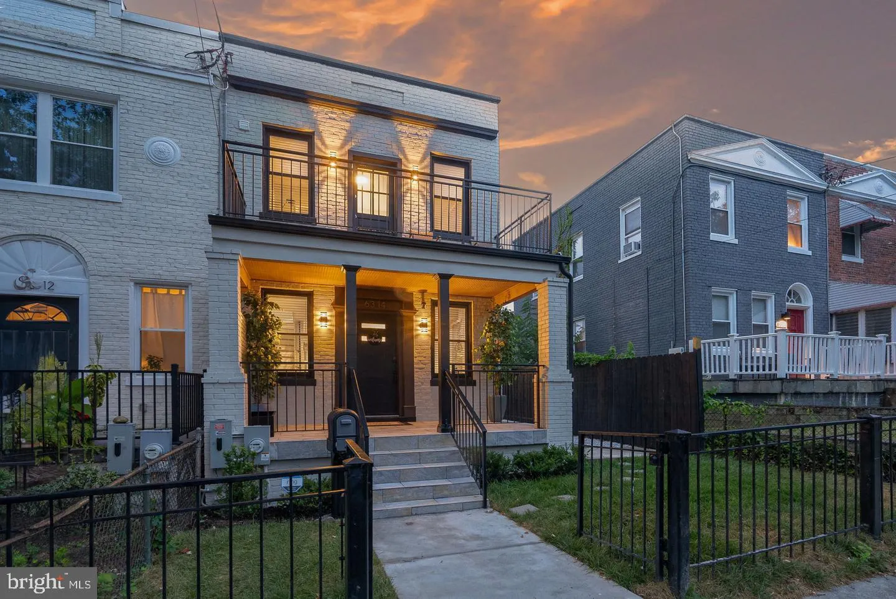
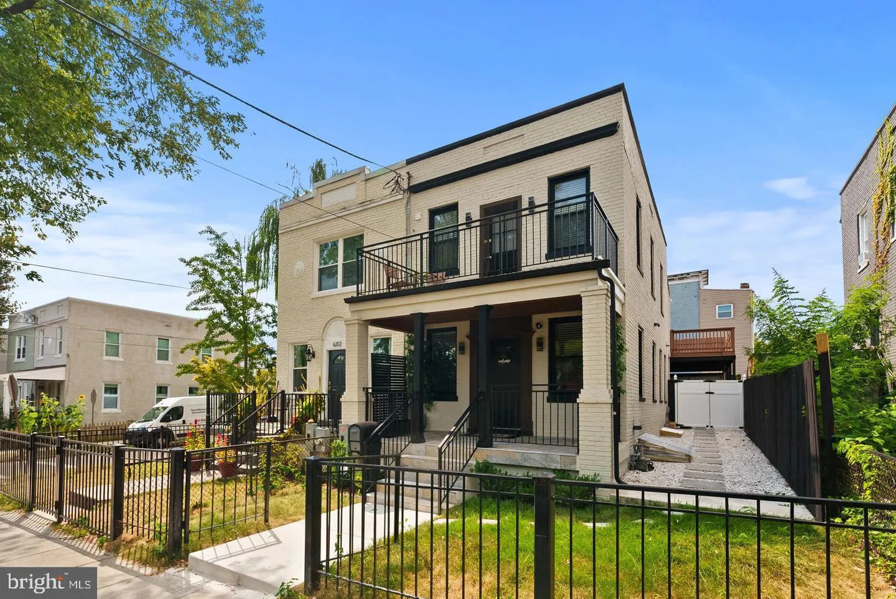
(Only the upper unit for rent, Basement is a separate unit) Be the first to live in this fully rebuilt 3-bedroom, 2.5-bath end-unit rowhome at 6314 7th St NW in Brightwood/Petworth. Taken down to the studs and rebuilt with quality craftsmanship, it lives like new construction while keeping the character of a classic...

(Only the upper unit for rent, Basement is a separate unit) Be the first to live in this fully rebuilt 3-bedroom, 2.5-bath end-unit rowhome at 6314 7th St NW in Brightwood/Petworth. Taken down to the studs and rebuilt with quality craftsmanship, it lives like new construction while keeping the character of a classic DC rowhome. Inside you’ll find engineered hardwood floors, designer chandeliers, recessed LED lighting, modern hardware, and fresh designer paint throughout. The kitchen is equipped with brand-new stainless steel appliances, and a high-efficiency HVAC system and full-size in-unit washer and dryer add everyday comfort. The primary suite opens directly onto a spacious private rear deck, a great spot for morning coffee or winding down in the evening. Private off-street parking is included, with plenty of street parking for guests. Close to Metro, Safeway, neighborhood parks, coffee shops, and popular restaurants, the home pairs neighborhood charm with city convenience. Furnished rental options are available; please inquire for details. Schedule your private tour today!

Read More
Basic Details
  • Property Type: Residential Lease
  • Listing Type: Active
  • Listing ID: DCDC2286258
  • Price: $4,499
  • Bedrooms: 3
  • Bathrooms: 2
  • Sqft: 1,054 Sqft
  • Year Built: 1926
  • Lot Area: 0.05 Acre
  • Location: US, DC, WASHINGTON-DC, Washington, BRIGHTWOOD, 20011
  • Structure Type: End of Row/Townhouse
  • Heating System: Forced Air
  • Cooling System: Central A/C
  • Basement: Other
  • Fence: ChainLink, Rear, Fully, Board
  • Parking: Concrete Driveway
  • Full Bathrooms: 2
  • Listing Status: Active
  • Roof: Rubber
Features & Appliances
Features
  • Utilities: Electric Available, Natural Gas Available, Water Available, Sewer Available
  • Architectural Style: Colonial
  • Exterior Features: Sidewalks, Street Lights
  • Flooring: Luxury Vinyl Plank, Hardwood
  • Interior Features: Breakfast Area, Combination Kitchen/Dining, Dining Area, Floor Plan - Open, Kitchen - Island, Recessed Lighting, Skylight(s), Upgraded Countertops, Wood Floors
  • Sewer: Public Sewer

Appliances
  • Appliances: Built-In Microwave, Dryer, Washer, Dishwasher, Disposal, Refrigerator, Stove
Ask Agent A Question Ask Agent A Question

Address Map Address Map
MLS Addon MLS Addon
  • Office Name: Samson Properties
  • Agent Name: Dagmawi Alemayehu
Additional Information Additional Information
  • Water Source: Public
  • Accessibility Features: Other
  • Construction Materials: Brick
  • Electric: 120/240V
  • Foundation Details: Brick/Mortar
  • Levels: 3
  • Lot Features: Front Yard, Rear Yard
  • On Market Date: 2026-10-07
Listing Information Listing Information
  • Originating System Name: Bright
  • List Agent Mls Id: 3298147
  • List Office Mls Id: SAMP27
  • MLS Status: ACTIVE-BRIGHT
  • Modification Timestamp: 2026-10-30T06:50:48Z
  • Status Change Timestamp: 2026-10-07T04:00:00Z
Rob Spicer Broker, GRI Rob Spicer Broker, GRI Spicer Real Estate

7201 Wisconsin Avenue

Mortgage Calculator
$
$ %
Years
%
$ %Per Year
$ % Per Year

$
