Spicer Real Estate
  • Share
$800,000
Active Active
VA,Woodbridge

Location 13116 QUEENSDALE DRIVE, Woodbridge, VA 22193

  • Sqft 3,164 Sqft SQFT
  • Bed 5
  • Bath 4
Basic Details Basic Details
Description

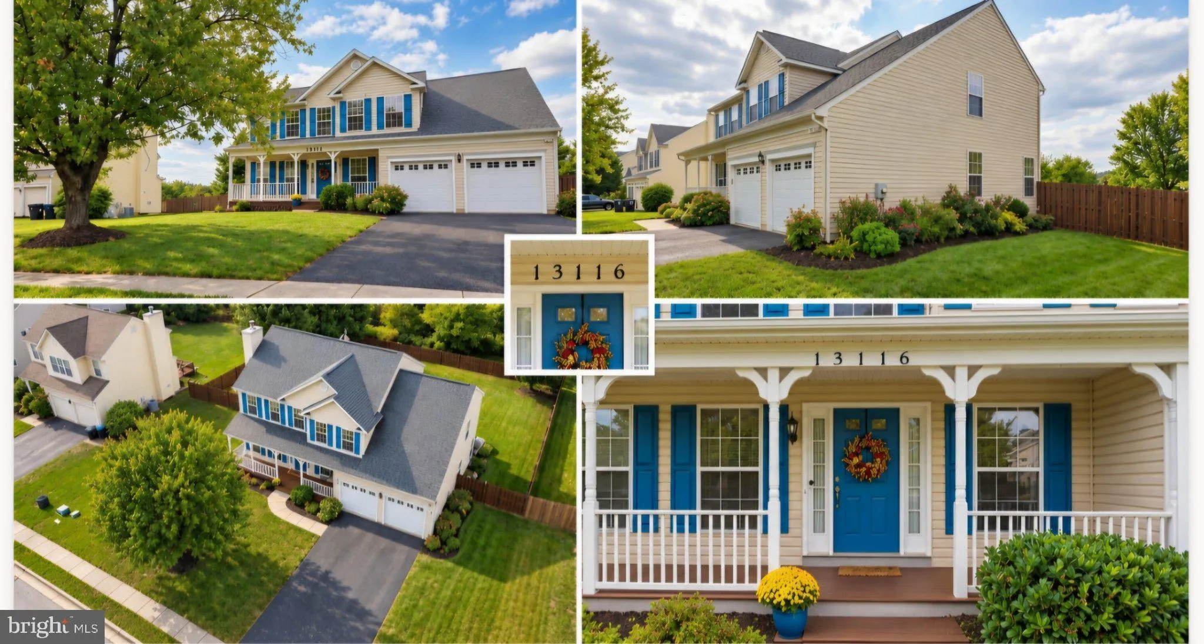
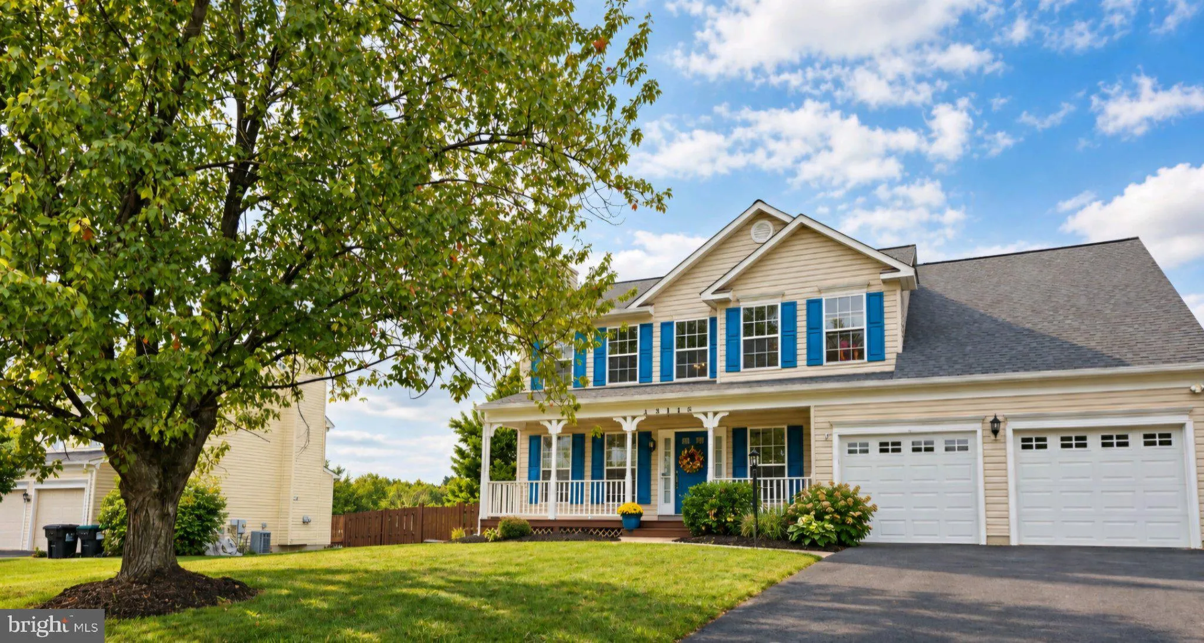
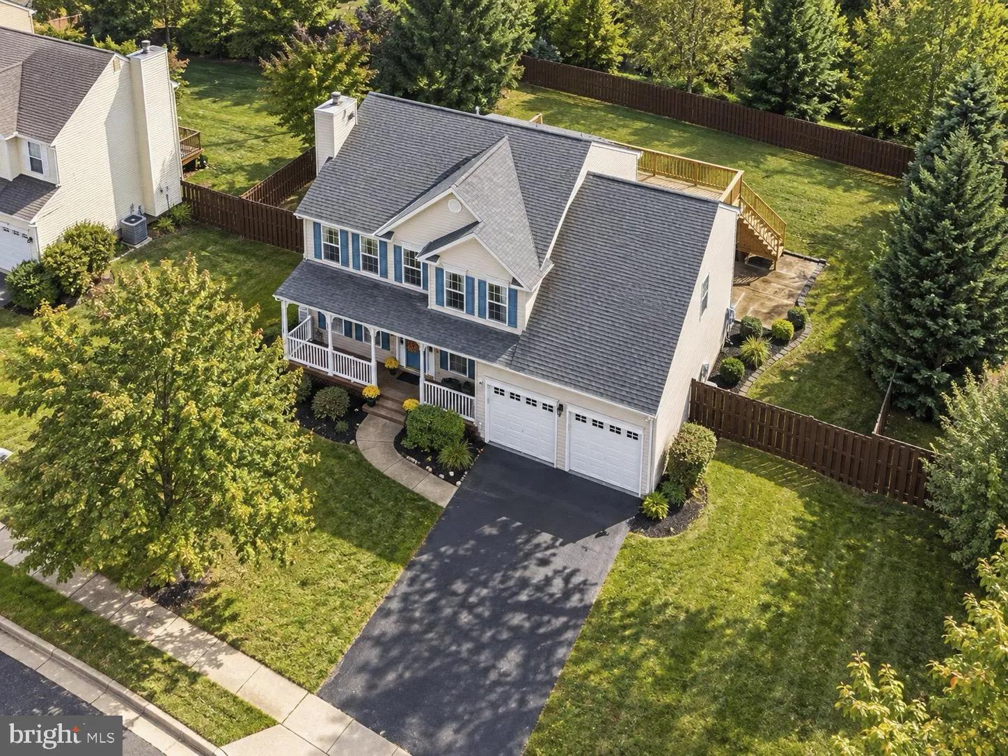
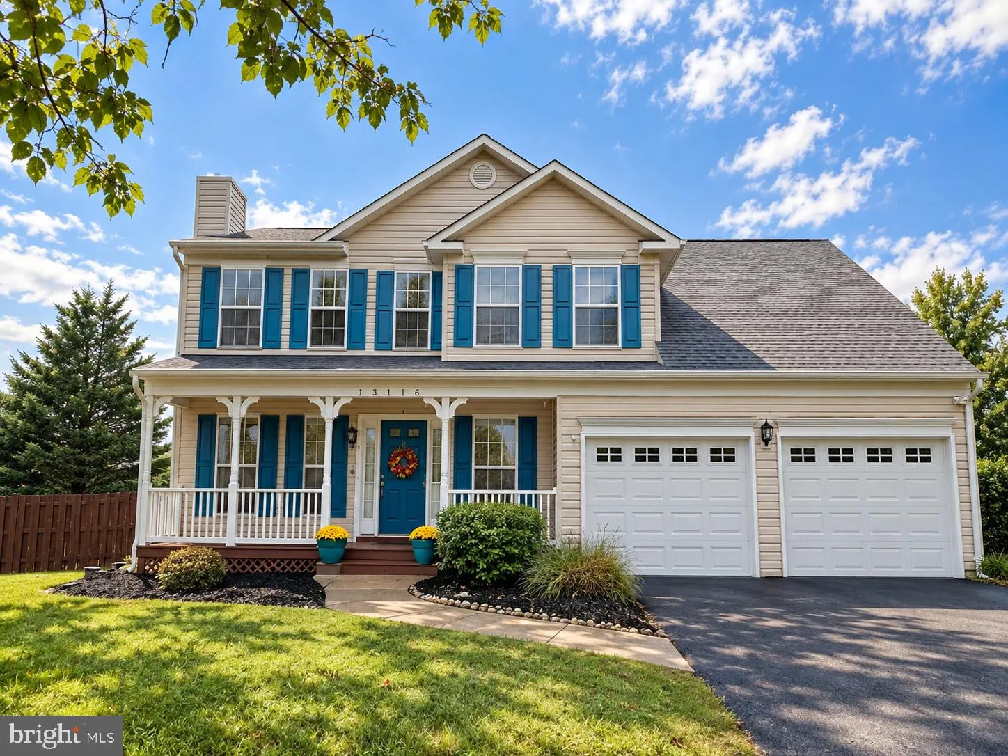
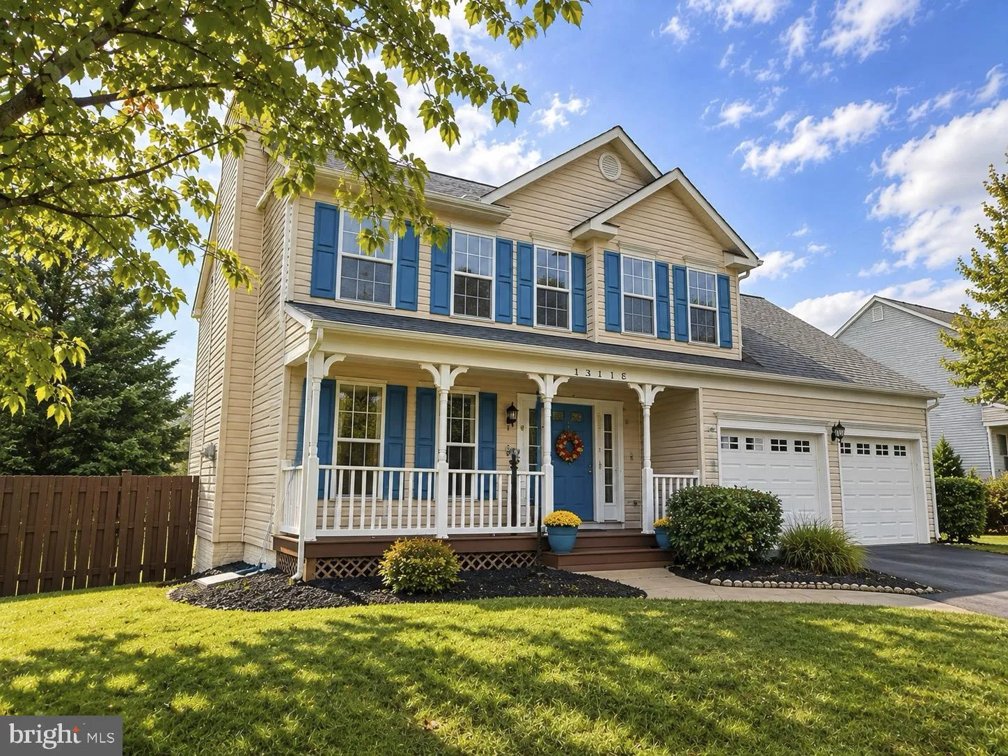
Your new home is waiting for you. A beautifully renovated Colonial situated on nearly half an acre, open with a gently slope. When you walk in the 2 story foyer you will see the beauitful stairs, and a large living room that leads into the formal dinning room. This is connected to the upgraded kitchen and family roo...

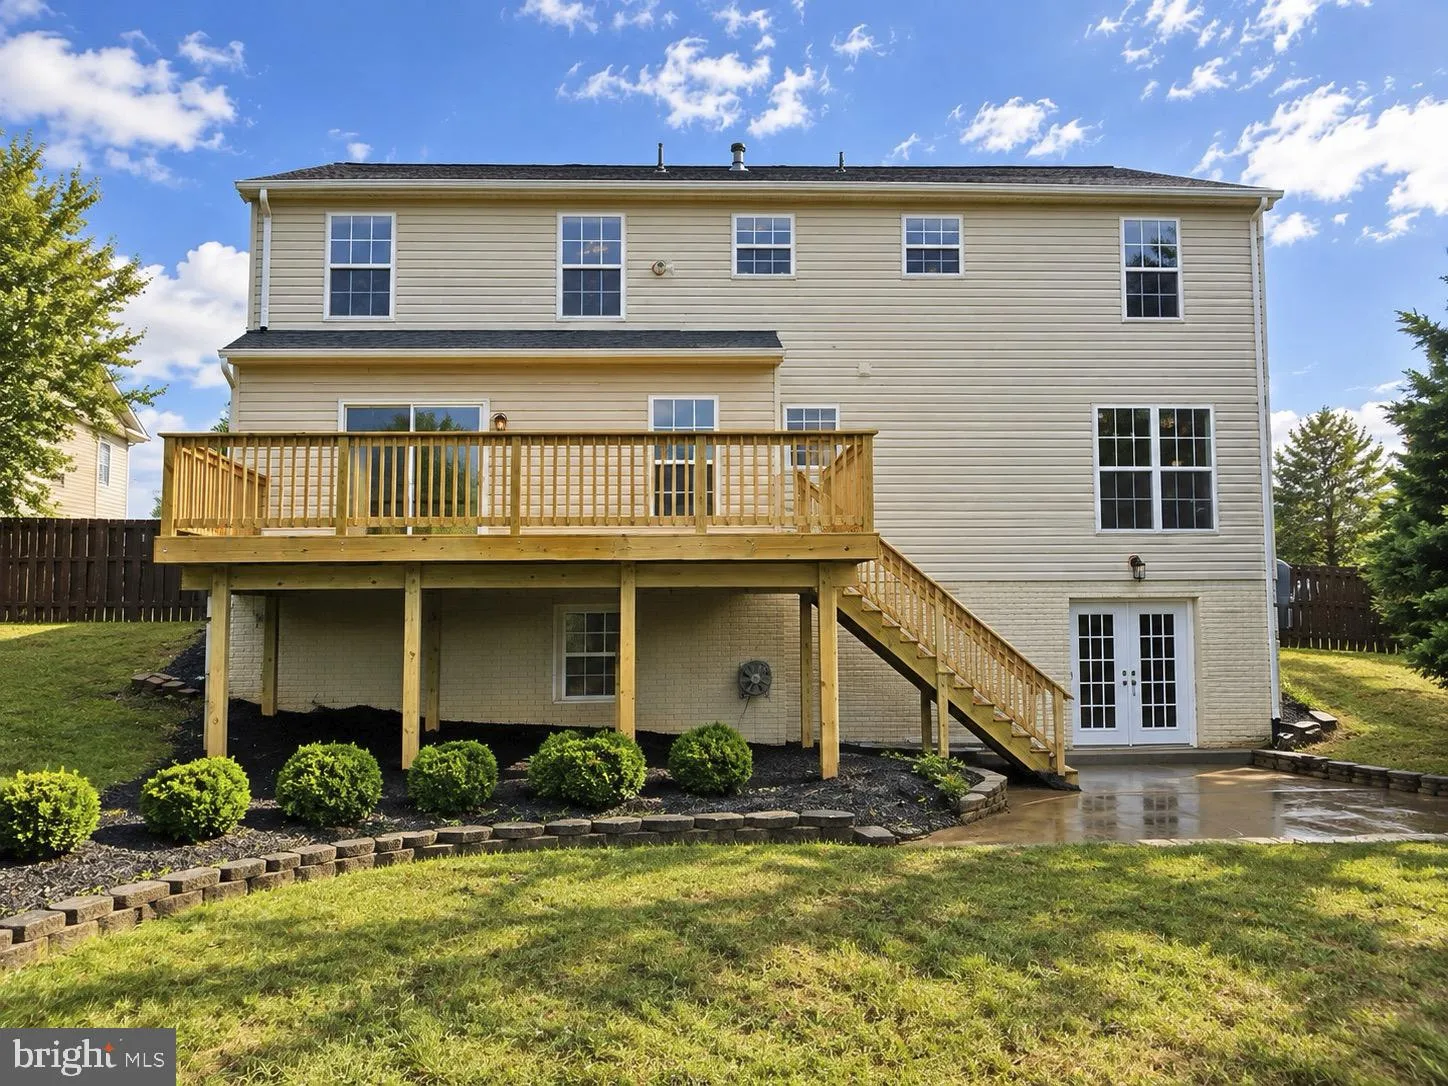
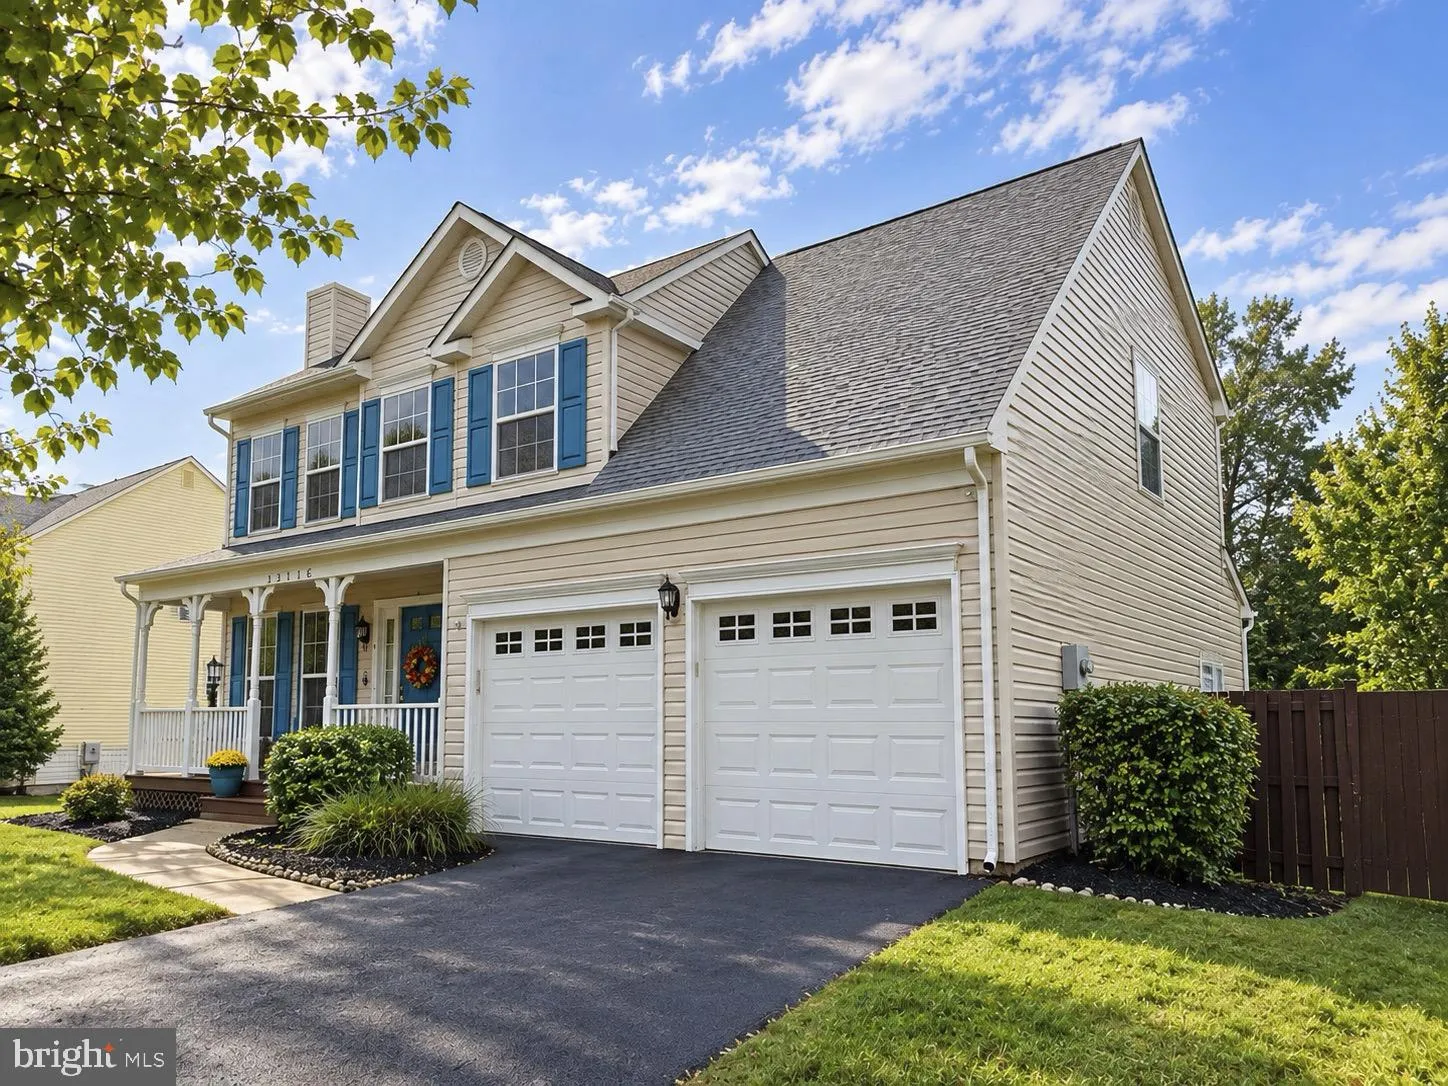
Your new home is waiting for you. A beautifully renovated Colonial situated on nearly half an acre, open with a gently slope. When you walk in the 2 story foyer you will see the beauitful stairs, and a large living room that leads into the formal dinning room. This is connected to the upgraded kitchen and family room. There is a private half bath on the main floor. The level backyard offering space for outdoor entertaining, A large deck with stairs to yard, a patio off the lower level private entrance, with large family room with fireplace, the lower level has a 5th large bedroom, full bath and walk in closet, Privacy fence. 4 large bedrooms on the top floor, 2 story foyer with a beauitful staircase, primary with fabulous en-suite bathroom, double sink vanity, soaking tub, large walk in closet, 2nd large bathroom. All new carpet, and flooring, and freshly painted. All new appliances, beauitfilly landscaped, Family room off kitchen, Garage off laundry room. Beauitful front porch. Lovely desirable neighborhood. Come make this house your home

Read More
Basic Details
  • Property Type: Residential
  • Listing Type: Active
  • Listing ID: VAPW2130938
  • Price: $800,000
  • Bedrooms: 5
  • Bathrooms: 4
  • Half Bathrooms: 1
  • Sqft: 3,164 Sqft
  • Year Built: 1997
  • Lot Area: 0.46 Acre
  • Location: US, VA, PRINCE WILLIAM-VA, Woodbridge, QUEENSDALE ESTATES, 22193
  • Structure Type: Detached
  • Heating System: Central
  • Cooling System: Central A/C
  • Basement: Connecting Stairway, Daylight, Partial, Fully Finished, Outside Entrance, Rear Entrance, Space For Rooms, Walkout Level, Walkout Stairs, Windows
  • Fence: Board, Privacy, Rear, Wood
  • Patio: Deck, Patio, Porch
  • Full Bathrooms: 3
  • Listing Status: Active
Features & Appliances
Features
  • Architectural Style: Traditional
  • Fireplaces Total: 1
  • Interior Features: Bathroom - Soaking Tub, Bathroom - Stall Shower, Bathroom - Walk-In Shower, Bathroom - Jetted Tub, Breakfast Area, Carpet, Ceiling Fan(s), Dining Area, Family Room Off Kitchen, Floor Plan - Open, Kitchen - Gourmet, Primary Bath(s), Recessed Lighting, Upgraded Countertops, Walk-in Closet(s), Wood Floors
  • Sewer: Public Sewer

Appliances
  • Appliances: Built-In Microwave, Dishwasher, Disposal, Dryer, Exhaust Fan, Icemaker, Oven/Range - Gas, Range Hood, Refrigerator, Stainless Steel Appliances, Six Burner Stove, Washer
Ask Agent A Question Ask Agent A Question

Address Map Address Map
MLS Addon MLS Addon
  • Office Name: Samson Properties
  • Agent Name: Cynthia A Wynn
Additional Information Additional Information
  • Water Source: Public
  • Accessibility Features: Doors - Swing In
  • Construction Materials: Aluminum Siding, Brick
  • Foundation Details: Permanent
  • Garage: 2.0
  • Levels: 3
  • On Market Date: 2026-09-24
Financial Financial
  • Tax Annual Amount: 6684.0
Listing Information Listing Information
  • Originating System Name: Bright
  • List Agent Mls Id: 3022129
  • List Office Mls Id: SAMP5
  • MLS Status: ACTIVE-BRIGHT
  • Modification Timestamp: 2026-10-21T14:17:23Z
  • Status Change Timestamp: 2026-09-24T04:00:00Z
Rob Spicer Broker, GRI Rob Spicer Broker, GRI Spicer Real Estate

7201 Wisconsin Avenue

Mortgage Calculator
$
$ %
Years
%
$ %Per Year
$ % Per Year

$
