Spicer Real Estate
  • Share
$630,000
Active Active
VA,Oakton

Location 3209 SILVERSTONE COURT, Oakton, VA 22124

  • Sqft 1,600 Sqft SQFT
  • Bed 3
  • Bath 3
Basic Details Basic Details
Description

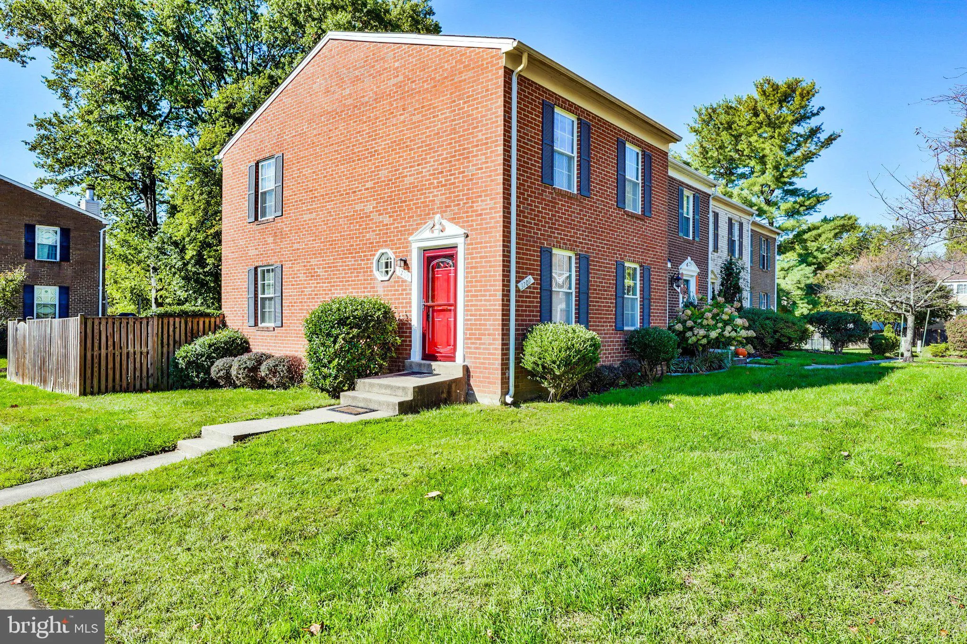
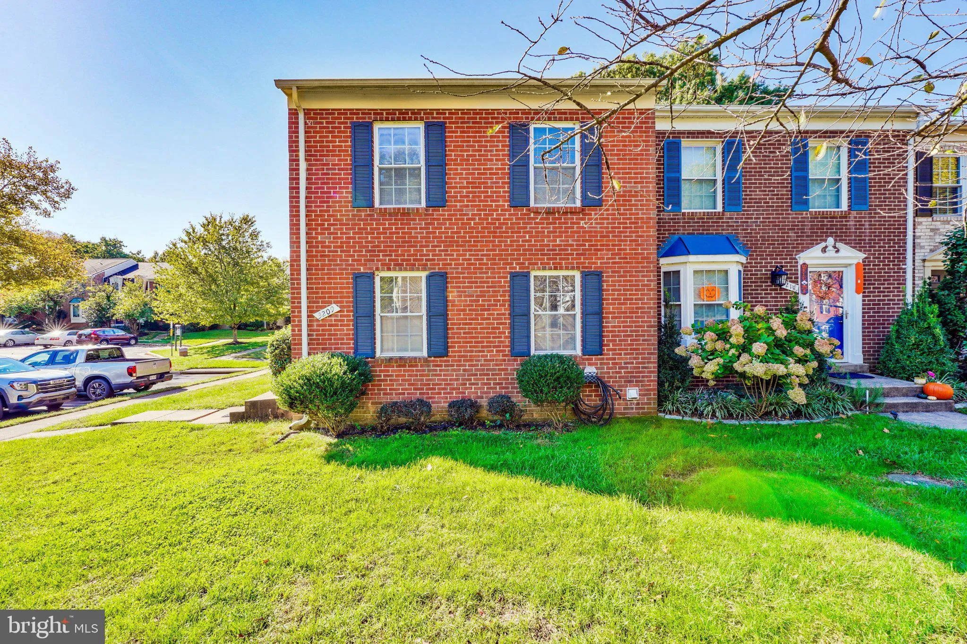
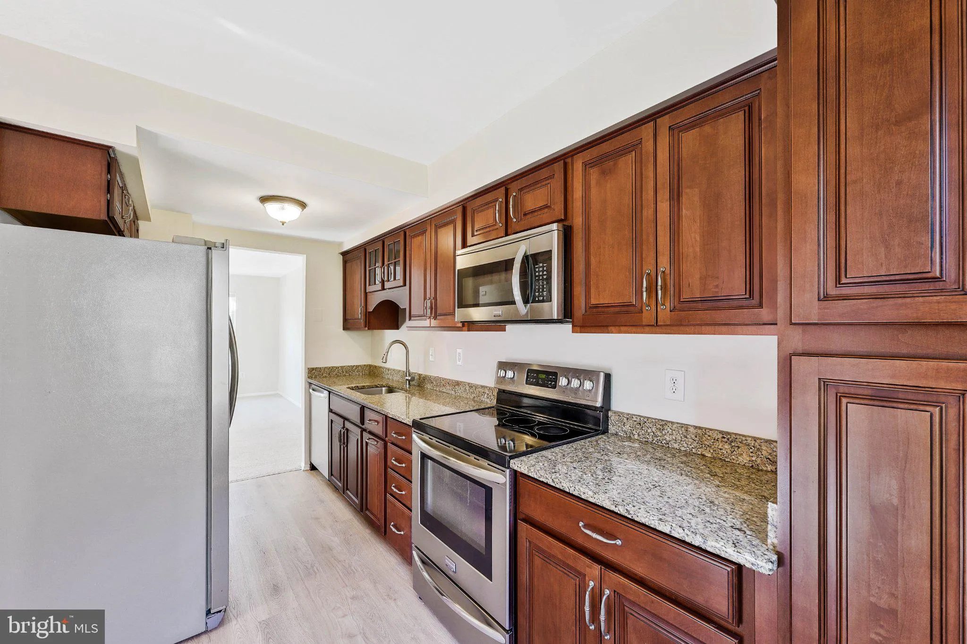
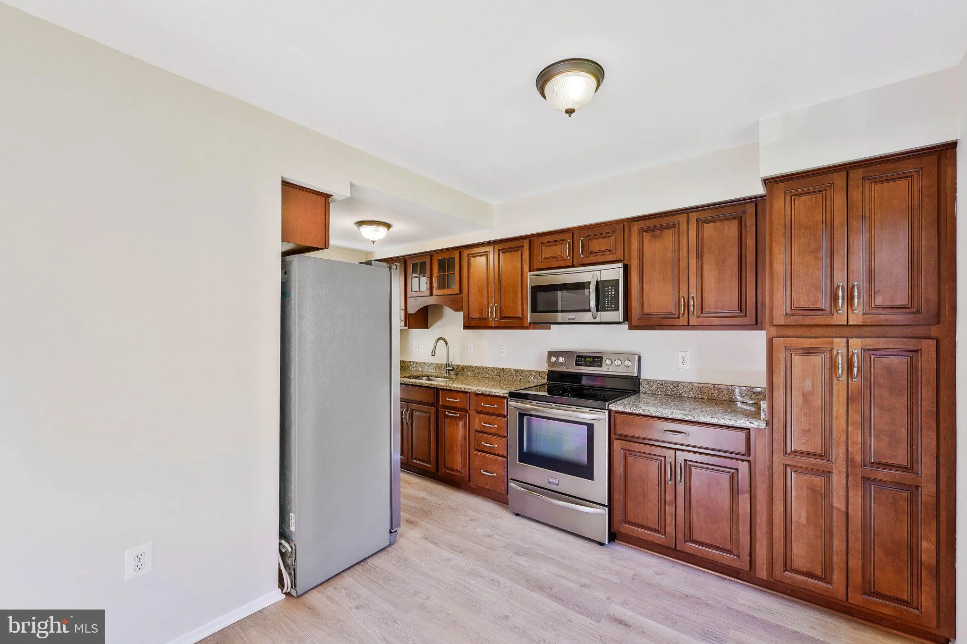
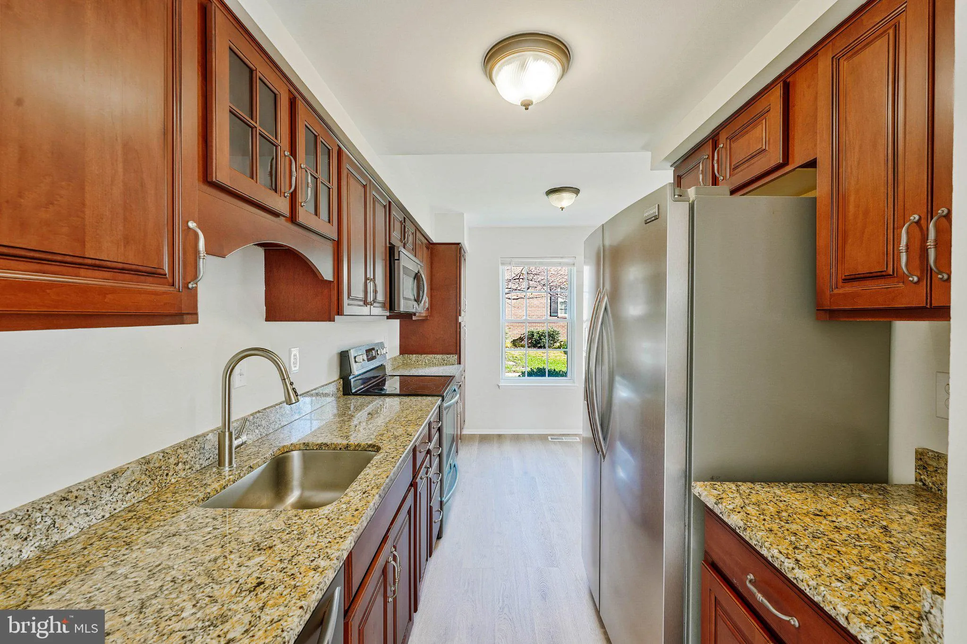
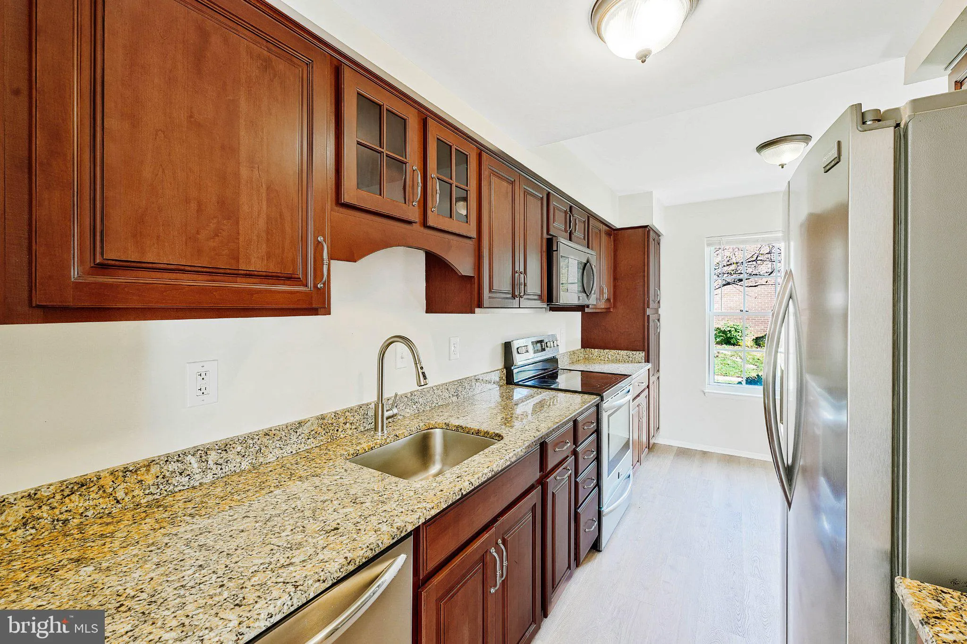
+***LOCATION***LOCATION***LOCATION****Freshly painted updated end unit**3 level*3 bedrooms*2.5 baths (rough-in in basement for full bath)**larger corner/end unit lot*nice deck with fenced backyard*close to Rt 66/Rt 123—Fair Oaks Mall—Oakton/Vienna**Bath rooms updated*Kitchen updated with granite/stainles...

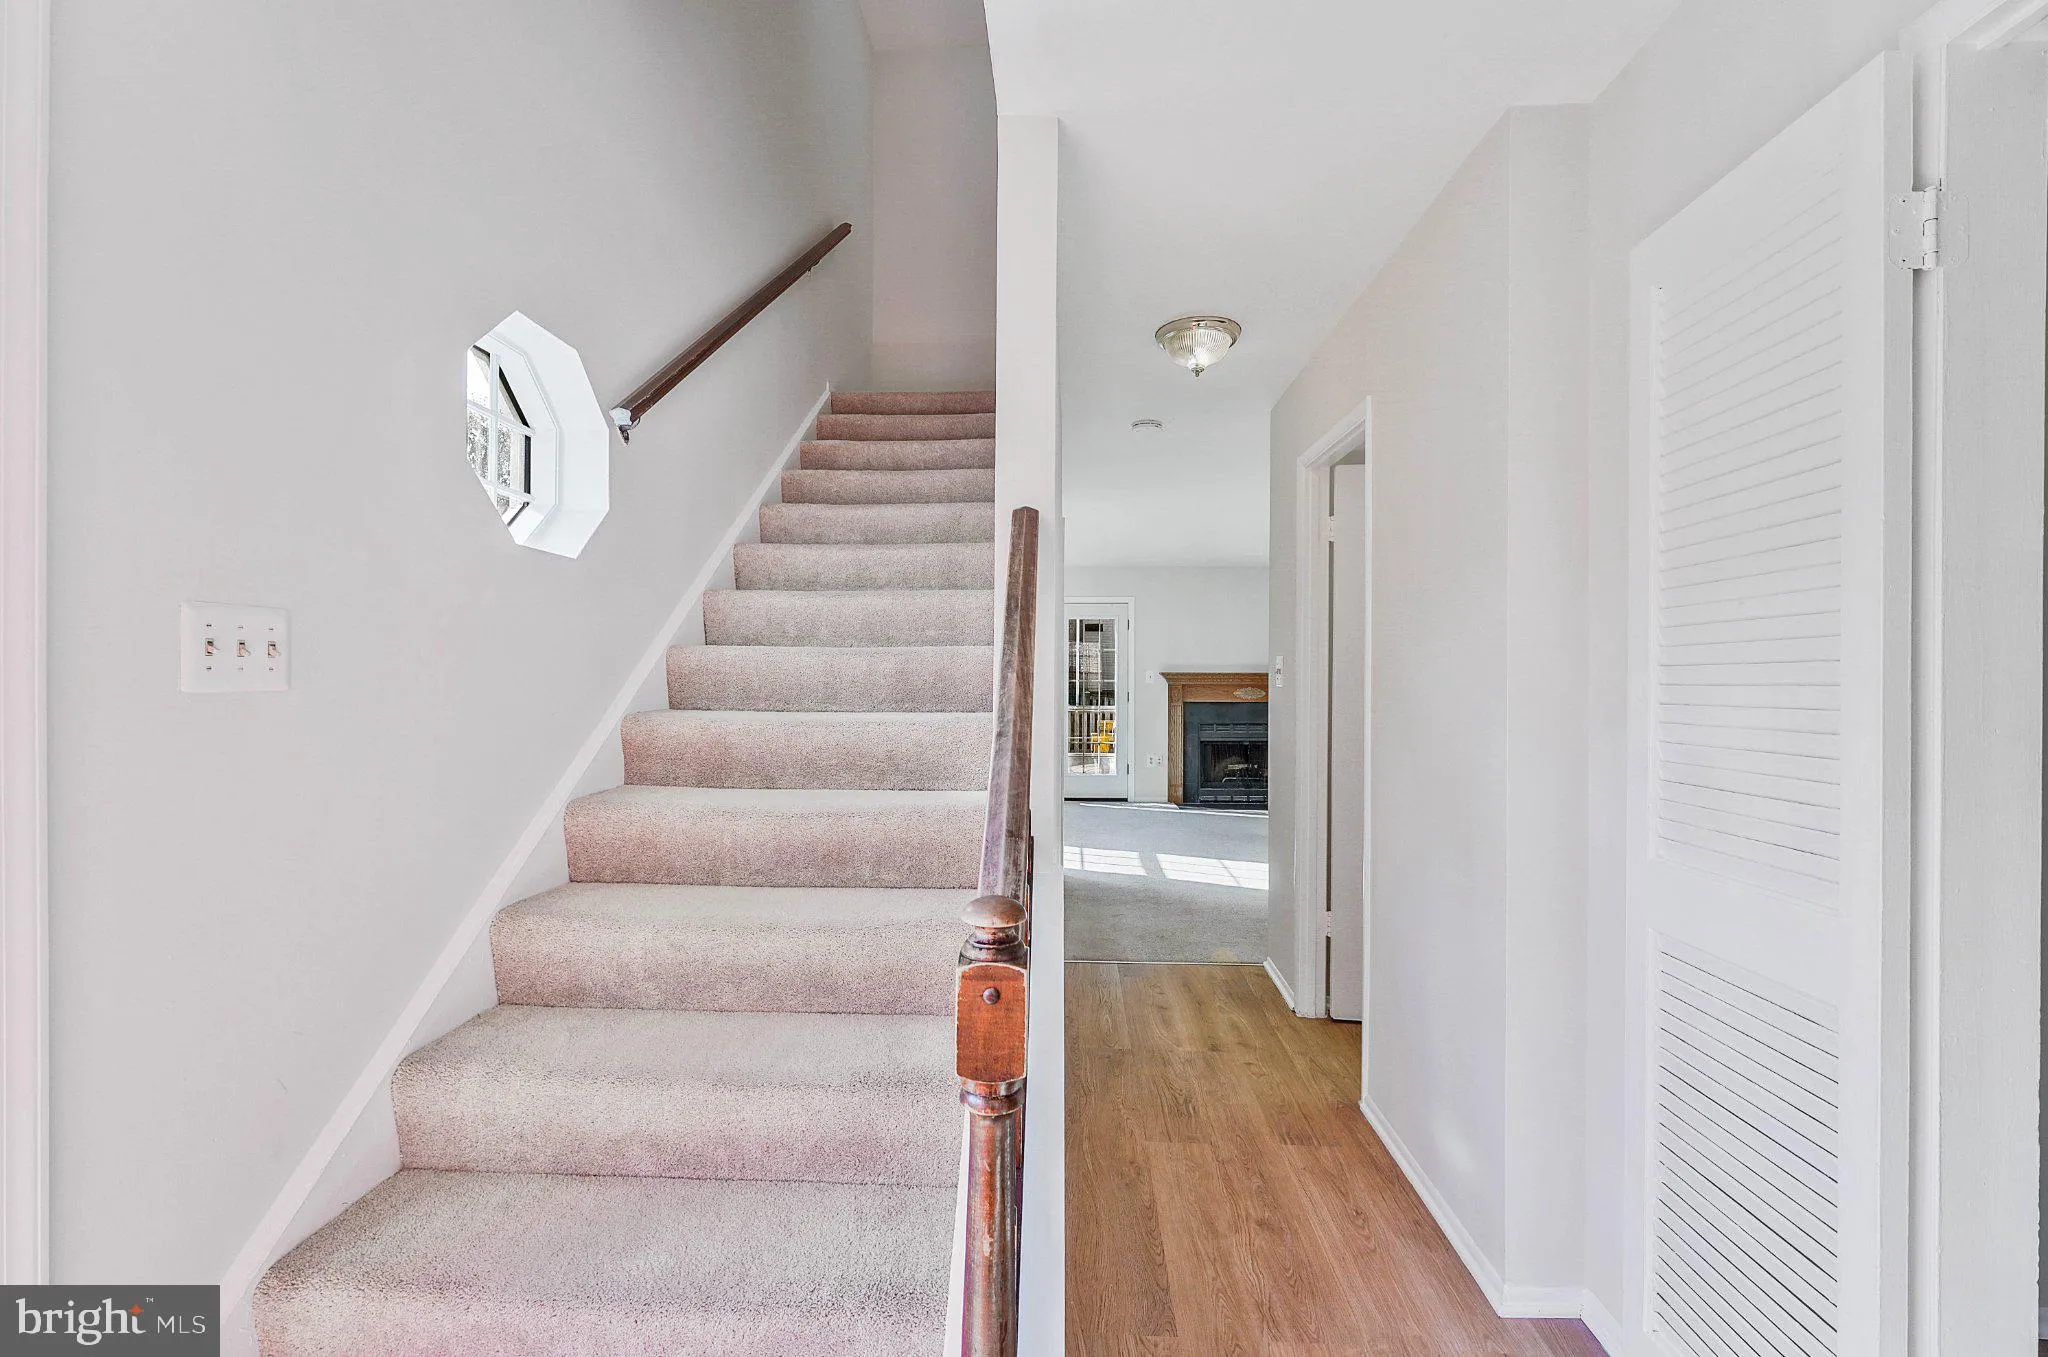
+***LOCATION***LOCATION***LOCATION****Freshly painted updated end unit**3 level*3 bedrooms*2.5 baths (rough-in in basement for full bath)**larger corner/end unit lot*nice deck with fenced backyard*close to Rt 66/Rt 123—Fair Oaks Mall—Oakton/Vienna**Bath rooms updated*Kitchen updated with granite/stainless steel appliances/new floor in kitchen and hallway.*large recreation room in lower level large storage room*

Read More
Basic Details
  • Property Type: Residential
  • Listing Type: Active
  • Listing ID: VAFX2346222
  • Price: $630,000
  • Bedrooms: 3
  • Bathrooms: 3
  • Half Bathrooms: 1
  • Sqft: 1,600 Sqft
  • Year Built: 1981
  • Lot Area: 0.06 Acre
  • Location: US, VA, FAIRFAX-VA, Oakton, FLINT HILL MANOR, 22124
  • Structure Type: End of Row/Townhouse
  • Heating System: Forced Air
  • Cooling System: Heat Pump(s), Central A/C
  • Basement: Full, Heated, Partially Finished
  • Fence: Partially, Rear, Wood
  • Fireplace: Mantel(s), Wood
  • Patio: Deck
  • Parking: Assigned
  • Full Bathrooms: 2
  • Listing Status: Active
  • Roof: Asphalt
Features & Appliances
Features
  • Utilities: Cable TV
  • Window Features: DoublePaneWindows
  • Architectural Style: Colonial
  • Exterior Features: Satellite Dish
  • Fireplaces Total: 1
  • Flooring: Carpet, Luxury Vinyl Plank
  • Interior Features: Combination Dining/Living, Floor Plan - Traditional, Kitchen - Eat-In, Kitchen - Table Space
  • Sewer: Public Sewer

Appliances
  • Appliances: Built-In Microwave, Dishwasher, Disposal, Dryer, Exhaust Fan, Oven/Range - Electric, Refrigerator, Stove, Washer
Ask Agent A Question Ask Agent A Question

Address Map Address Map
MLS Addon MLS Addon
  • Office Name: Long & Foster Real Estate, Inc.
  • Agent Name: Phil W Jordan Jr.
Additional Information Additional Information
  • Water Source: Public
  • Accessibility Features: None
  • Construction Materials: Brick Veneer
  • Electric: 120/240V
  • Foundation Details: Concrete Perimeter
  • Levels: 3
  • Lot Features: Corner, Level, Rear Yard, SideYard(s)
  • On Market Date: 2026-10-16
Financial Financial
  • Tax Annual Amount: 6844.0
  • Association Fee: 310.0
  • Association Fee Frequency: Quarterly
  • Association Yn: 1
Listing Information Listing Information
  • Originating System Name: Bright
  • List Agent Mls Id: 16119
  • List Office Mls Id: LNG93
  • MLS Status: ACTIVE-BRIGHT
  • Modification Timestamp: 2026-10-16T05:31:01Z
  • Status Change Timestamp: 2026-10-16T04:00:00Z
Rob Spicer Broker, GRI Rob Spicer Broker, GRI Spicer Real Estate

7201 Wisconsin Avenue

Mortgage Calculator
$
$ %
Years
%
$ %Per Year
$ % Per Year

$
