Spicer Real Estate
  • Share
$210,000
Coming Soon Coming Soon
MD,Germantown

Location 19605 GALWAY BAY CIRCLE, Germantown, MD 20874

  • Sqft 767 Sqft SQFT
  • Bed 1
  • Bath 1
Basic Details Basic Details
Description

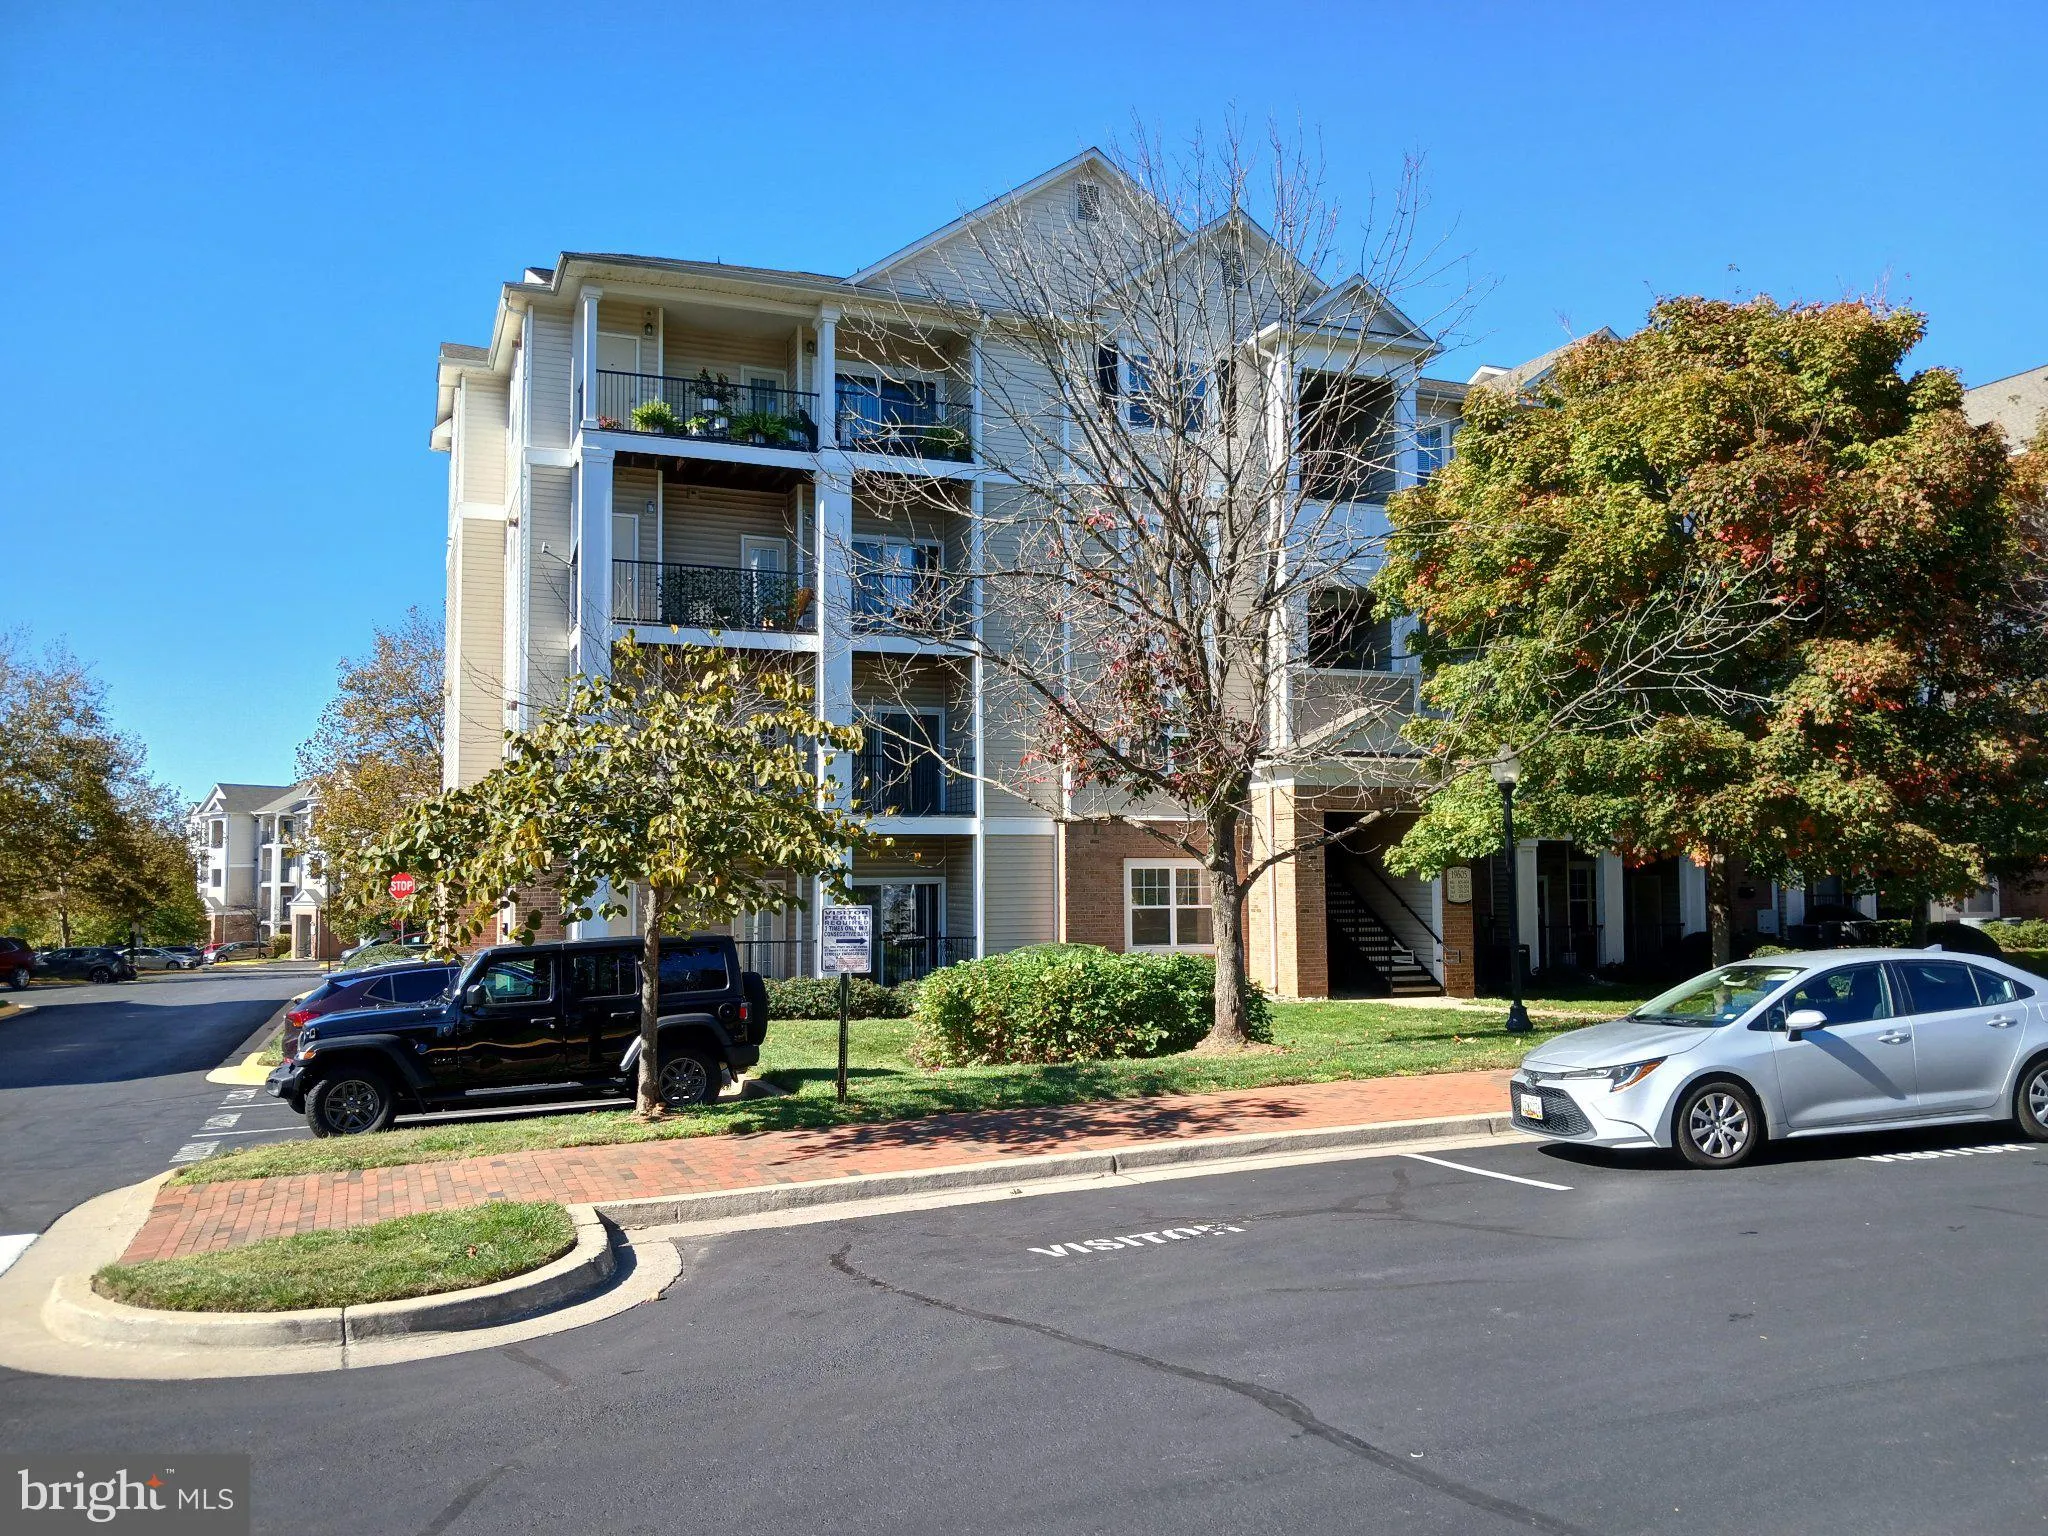
Show off this delightful 1-bedroom, 1-bathroom unit nestled in the sought-after Ashmore at Germantown Community. Built in 2006, this well-maintained residence features a cozy gas fireplace, perfect for creating warm memories. The open layout seamlessly combines the dining and living areas, ideal for entertaining or ...

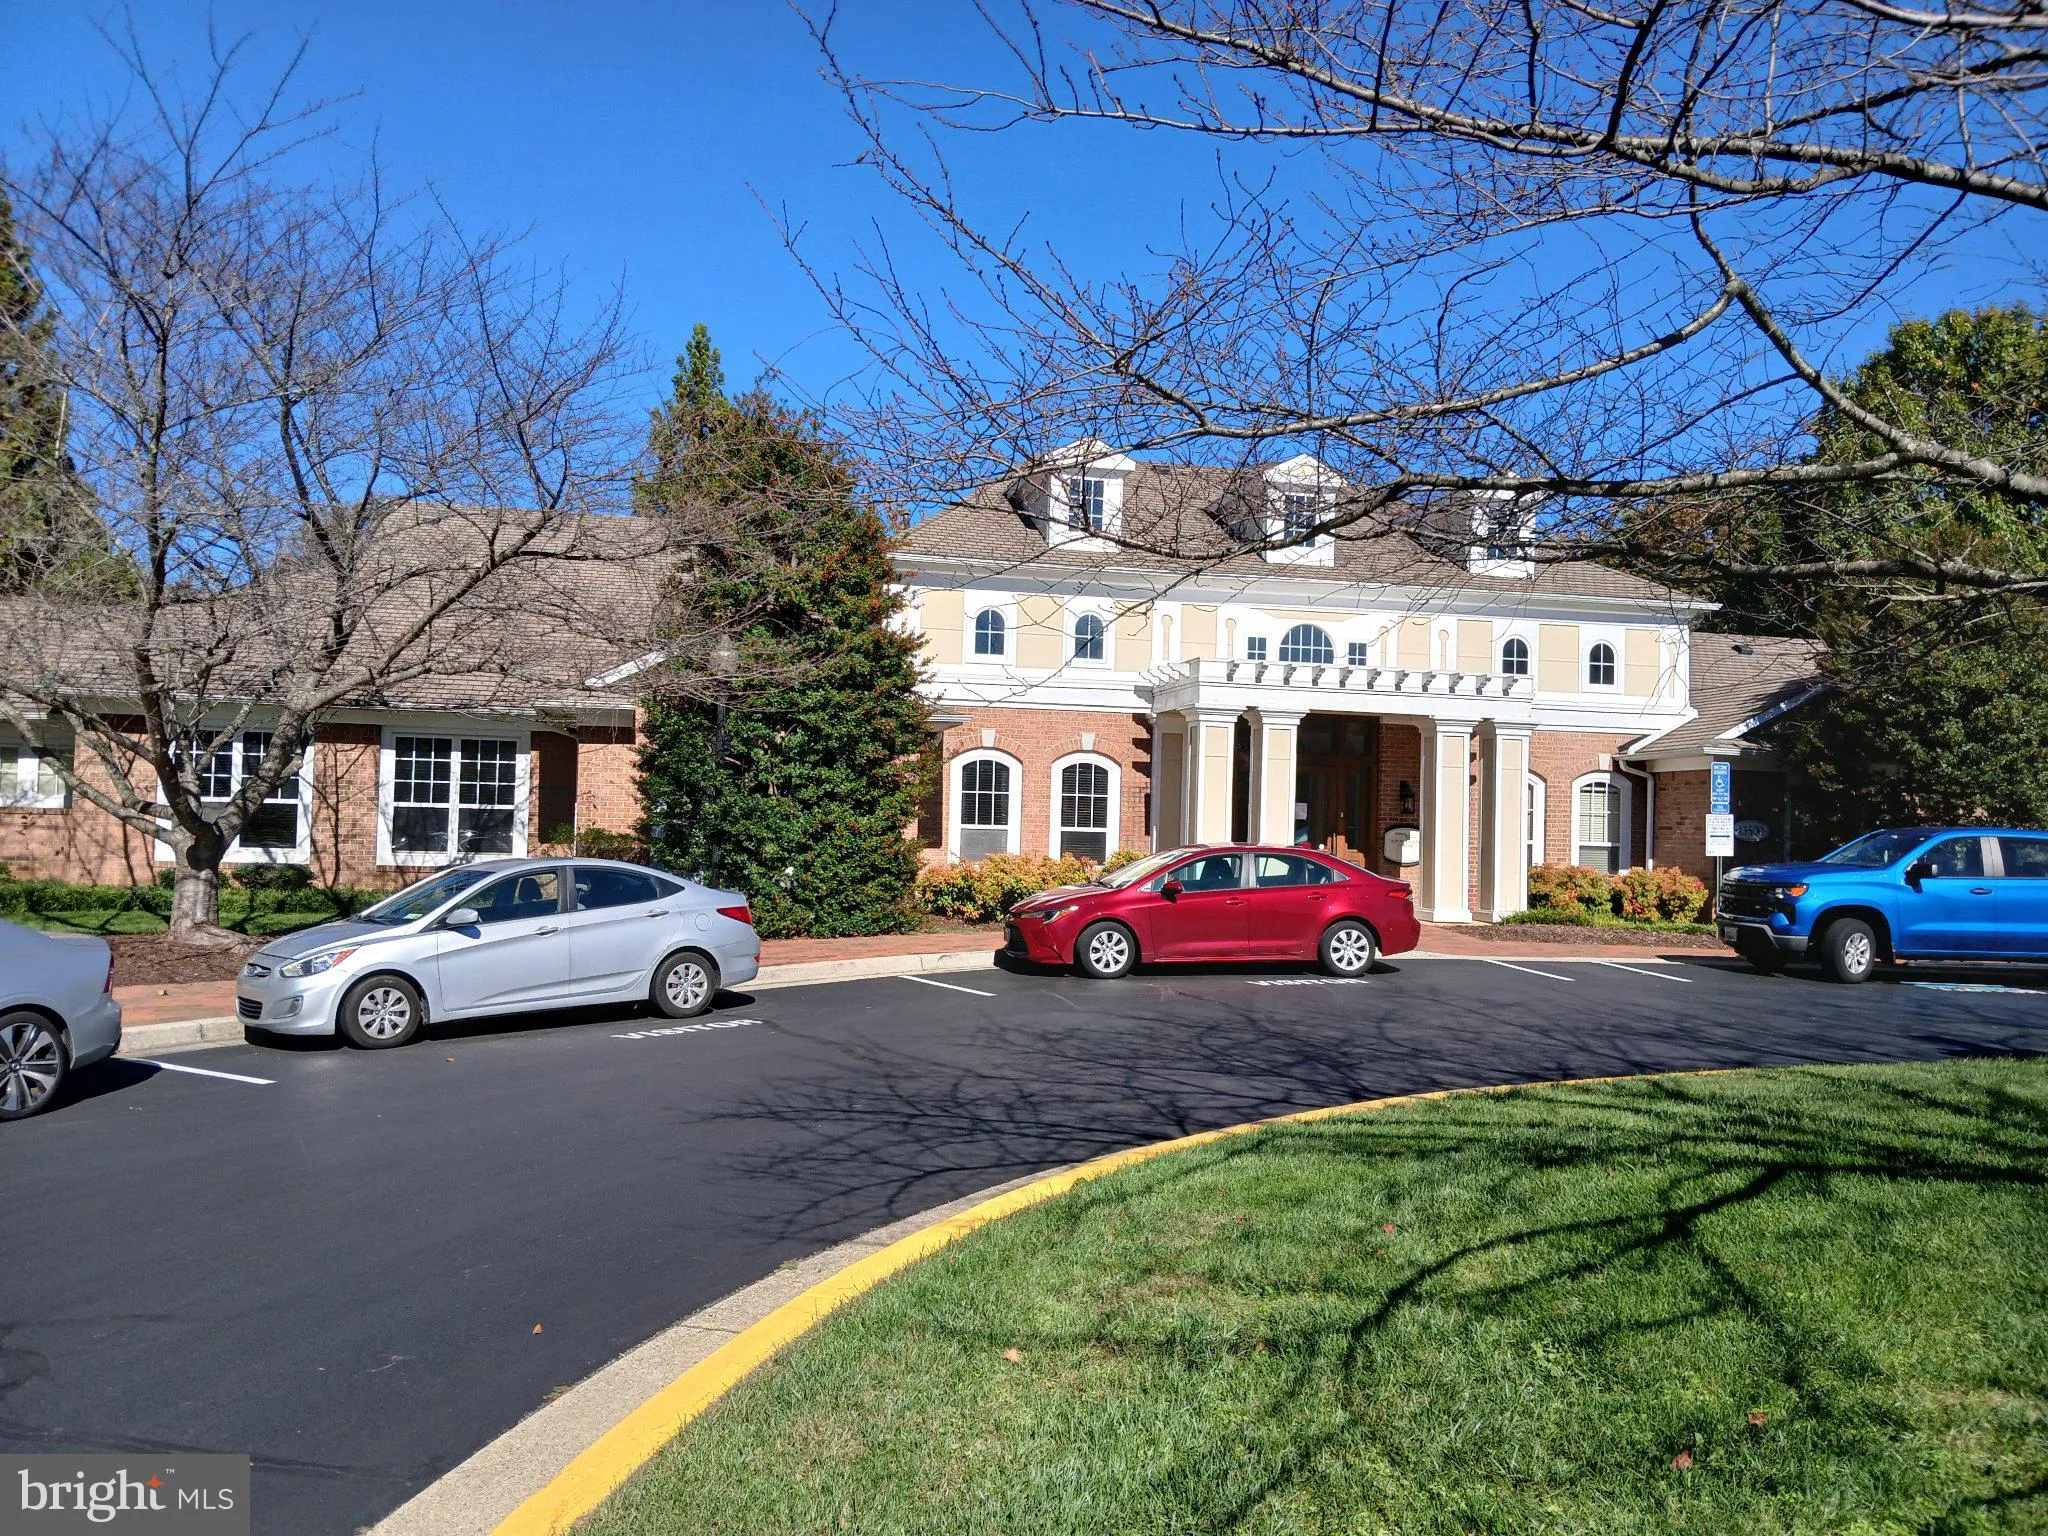
Show off this delightful 1-bedroom, 1-bathroom unit nestled in the sought-after Ashmore at Germantown Community. Built in 2006, this well-maintained residence features a cozy gas fireplace, perfect for creating warm memories. The open layout seamlessly combines the dining and living areas, ideal for entertaining or relaxing. Enjoy modern conveniences with a suite of appliances, including a built-in microwave, dishwasher, and washer/dryer hookups. Step outside to enjoy community amenities such as a refreshing outdoor pool, fitness center, and clubhouse, fostering a vibrant neighborhood spirit. The meticulously maintained grounds and recreational facilities enhance your lifestyle, while the assigned parking ensures convenience. Located near top-rated schools, parks, and essential public services, this community offers a perfect blend of comfort and accessibility. Experience the best of Germantown living-your new home awaits!

Read More
Basic Details
  • Property Type: Residential
  • Listing Type: Coming Soon
  • Listing ID: MDMC2260346
  • Price: $210,000
  • Bedrooms: 1
  • Rooms: 5
  • Bathrooms: 1
  • Sqft: 767 Sqft
  • Year Built: 2006
  • Location: US, MD, MONTGOMERY-MD, Germantown, ASHMORE AT GERMANOWN COMMUNITY, 20874
  • Structure Type: Unit/Flat/Apartment
  • Heating System: Central
  • Cooling System: Central A/C
  • Fireplace: Gas/Propane
  • Full Bathrooms: 1
  • Listing Status: Coming Soon
  • Roof: Asphalt
Features & Appliances
Features
  • Architectural Style: Colonial, Traditional
  • Fireplaces Total: 1
  • Interior Features: Carpet, Ceiling Fan(s), Combination Dining/Living
  • Sewer: Public Sewer

Appliances
  • Appliances: Built-In Microwave, Built-In Range, Dishwasher, Disposal, Dryer, Exhaust Fan, Instant Hot Water, Refrigerator, Washer, WaterHeater
Ask Agent A Question Ask Agent A Question

Address Map Address Map
Neighborhood Neighborhood
  • Elementary School: CLOPPER MILL
  • High School: SENECA VALLEY
  • Middle School: ROBERTO W. CLEMENTE
MLS Addon MLS Addon
  • Office Name: RE/MAX Realty Group
  • Agent Name: Rick R Riley
Additional Information Additional Information
  • Water Source: Public
  • Accessibility Features: None
  • Association Amenities: Club House, Common Grounds, Community Center, FitnessCenter, Pool - Outdoor, Reserved/Assigned Parking
  • Construction Materials: Advanced Framing, Aluminum Siding, Brick Front, Concrete, Frame, Metal Siding, Other
  • Entry Level: 3
  • Levels: 1
  • On Market Date: 2026-10-15
  • Stories Total: 4
Financial Financial
  • Tax Annual Amount: 2327.0
  • Association Fee: 360.0
  • Association Fee Frequency: Monthly
  • Association Fee Includes: All Ground Fee, Common Area Maintenance, Ext Bldg Maint, Insurance, Lawn Maintenance, Management, Pool(s), Recreation Facility, Road Maintenance, Snow Removal, Trash
  • Association Yn: 1
Listing Information Listing Information
  • Originating System Name: Bright
  • List Agent Mls Id: 4871
  • List Office Mls Id: RMX1
  • MLS Status: COMING SOON-BRIGHT
  • Modification Timestamp: 2026-10-18T22:58:37Z
  • Status Change Timestamp: 2026-10-15T04:00:00Z
Rob Spicer Broker, GRI Rob Spicer Broker, GRI Spicer Real Estate

7201 Wisconsin Avenue

Mortgage Calculator
$
$ %
Years
%
$ %Per Year
$ % Per Year

$
