Spicer Real Estate
  • Share
$289,000
Active Active
MD,Frederick

Location 804 MEWS LANE, Frederick, MD 21701

  • Sqft 988 Sqft SQFT
  • Bed 2
  • Bath 1
Basic Details Basic Details
Description

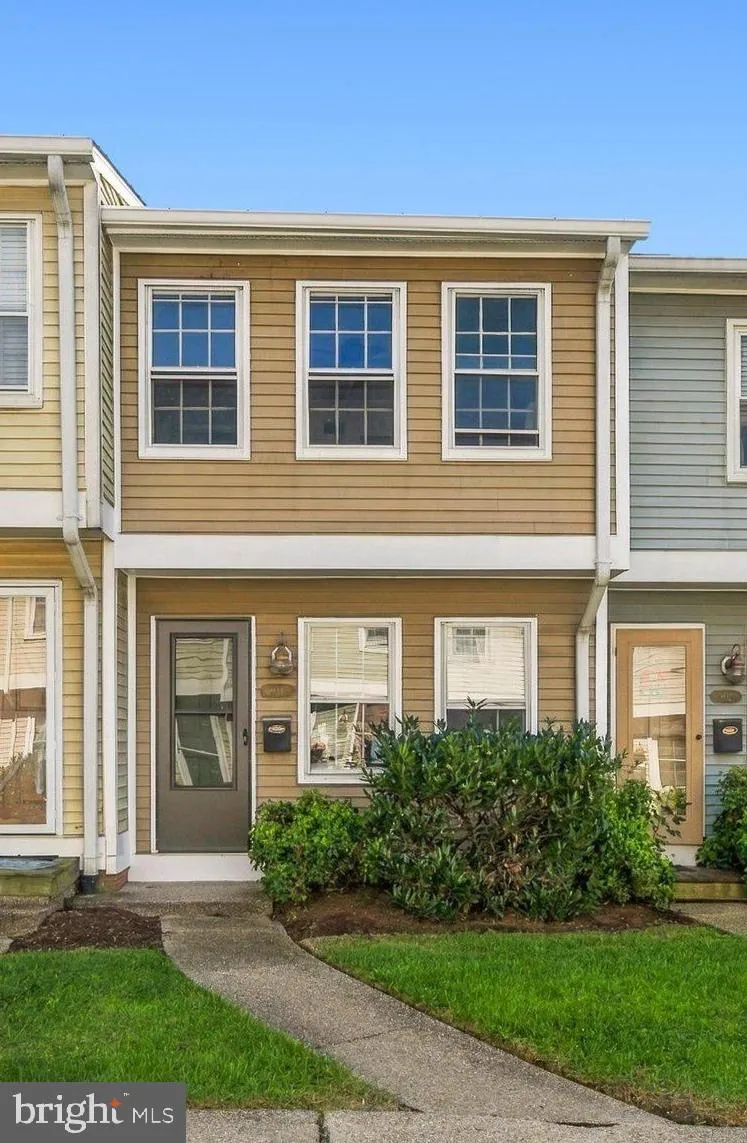
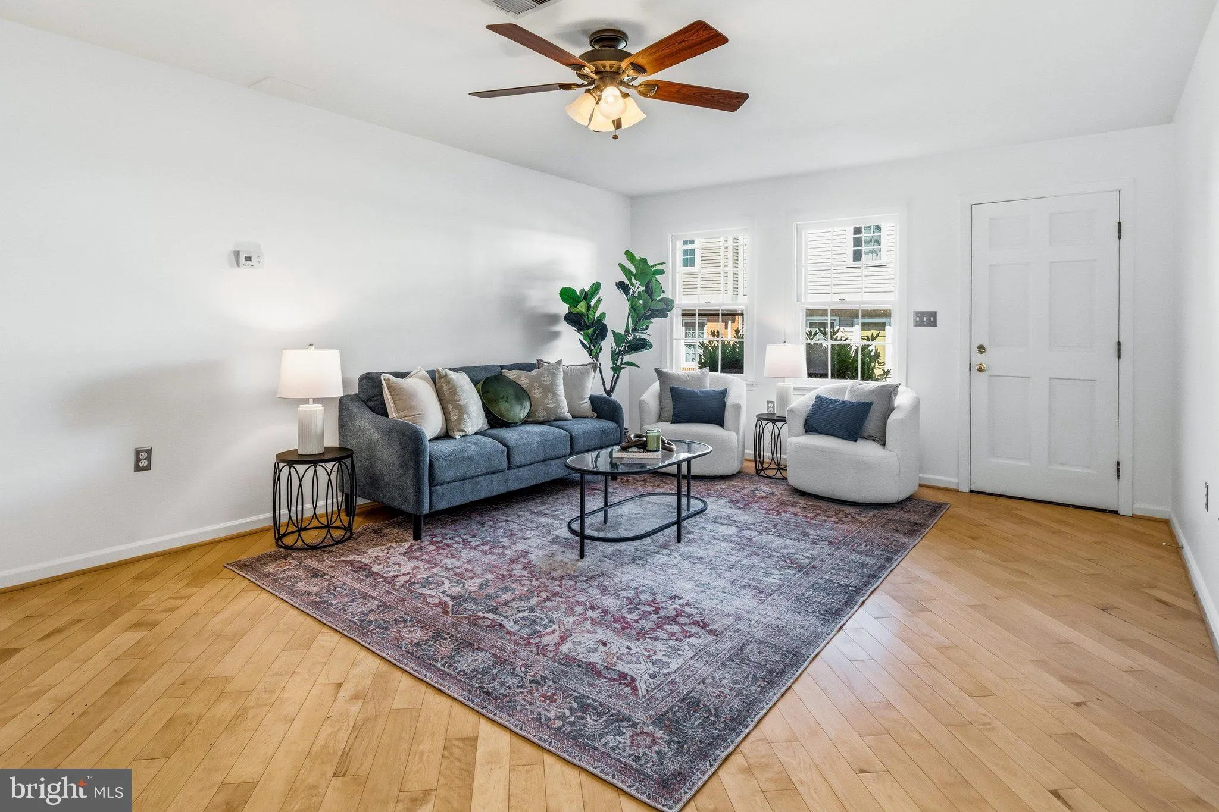
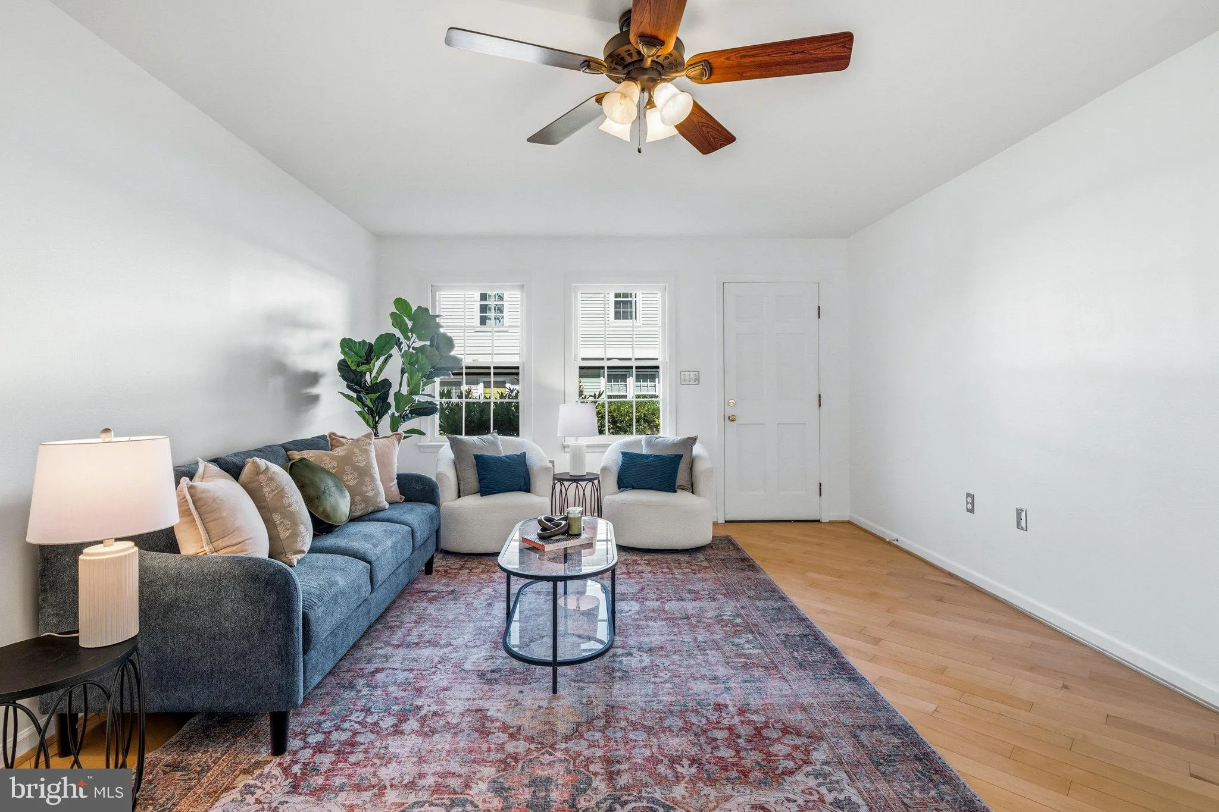
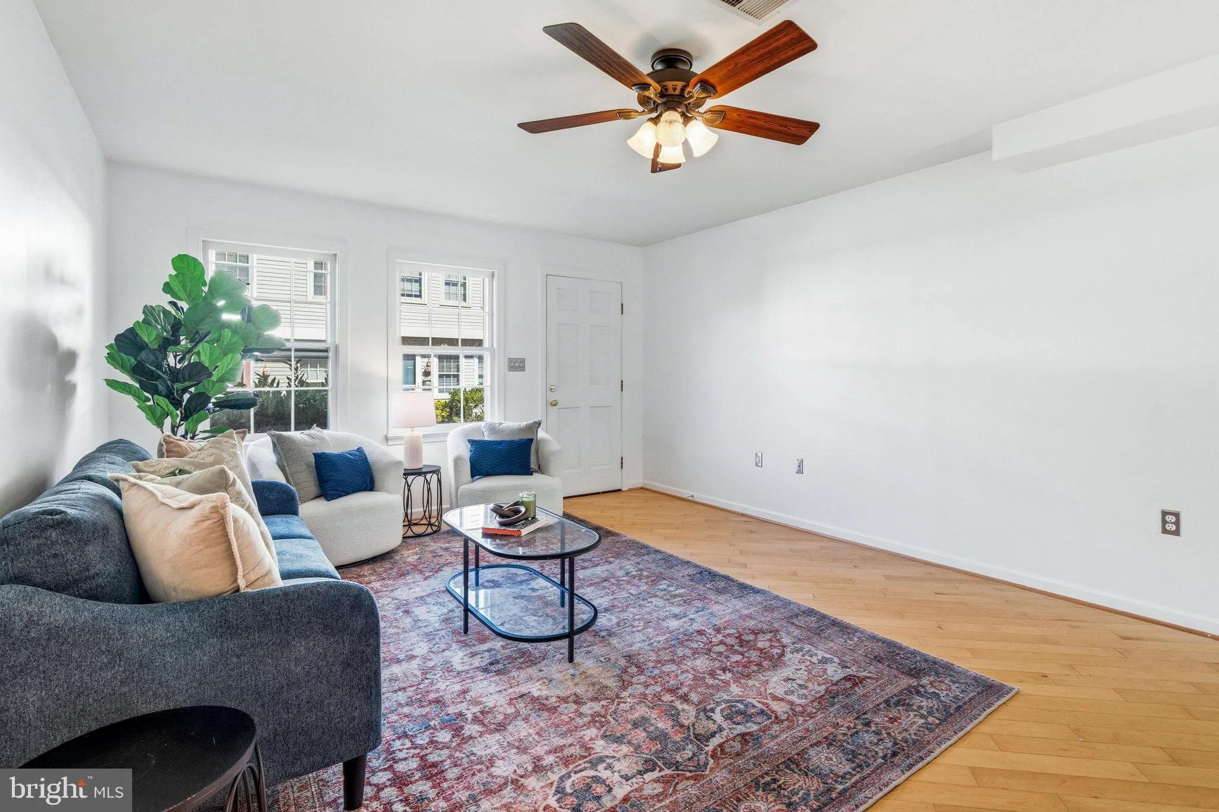
Nestled in the charming 8th Street Mews community, this delightful interior row townhouse offers a perfect blend of comfort and convenience. Come on home and park right out your back patio! Enter this cheerful sunny home thru the rear sliding glass door to eat-in kitchen off patio perfect for relaxing or grilling ou...

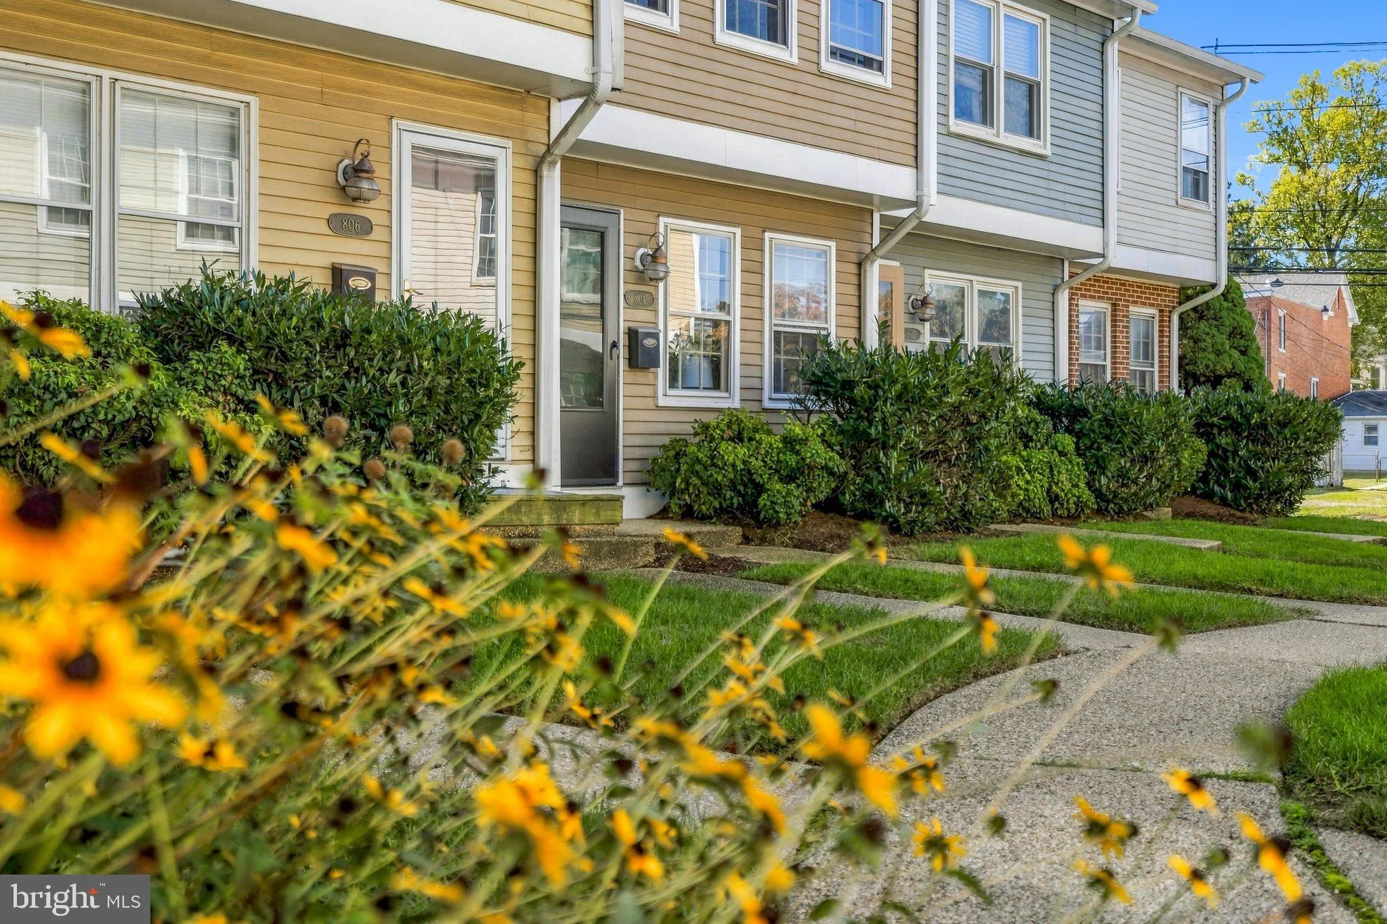
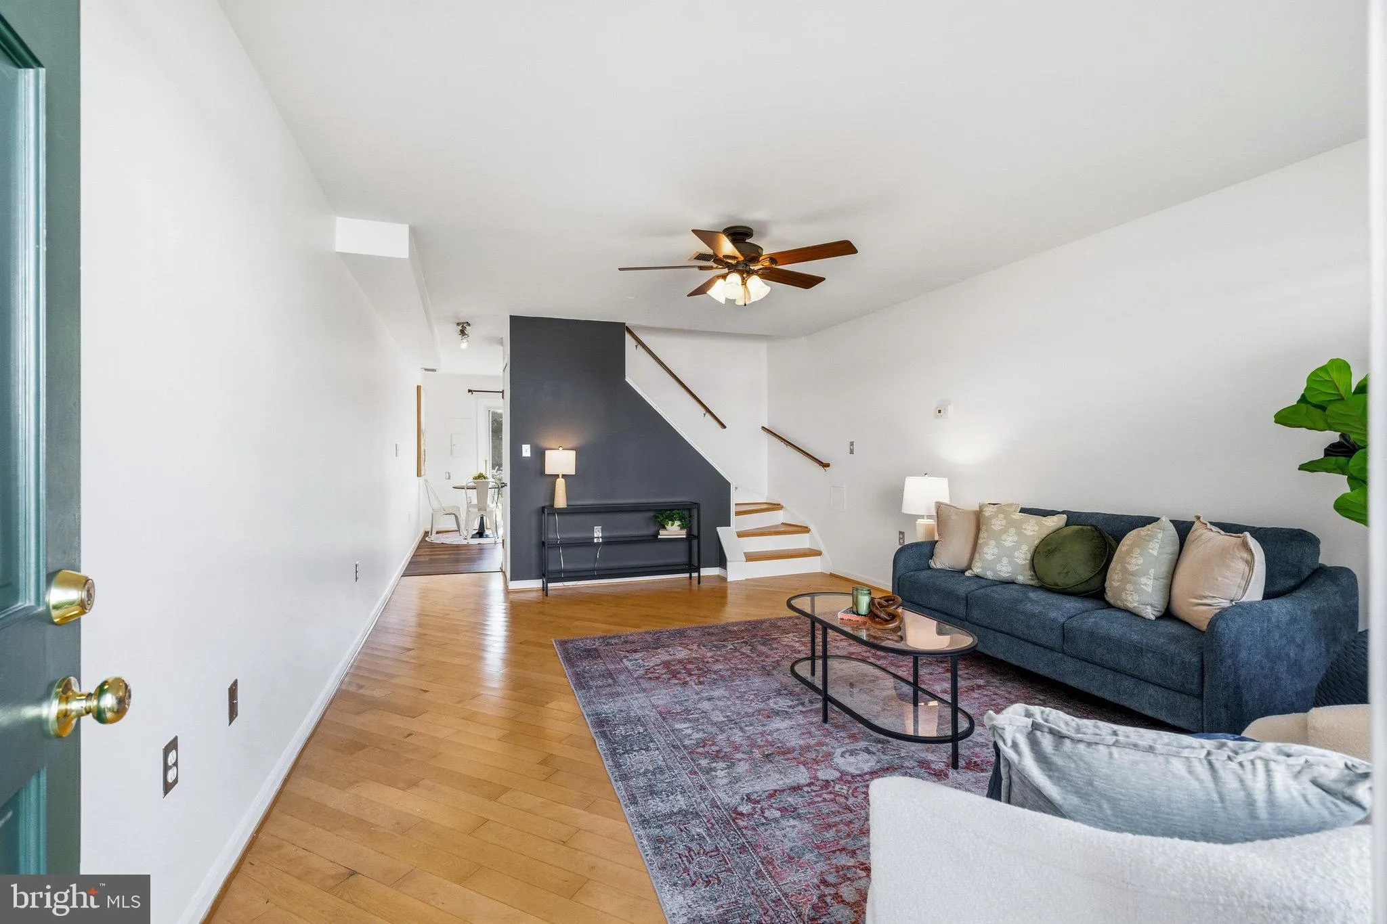
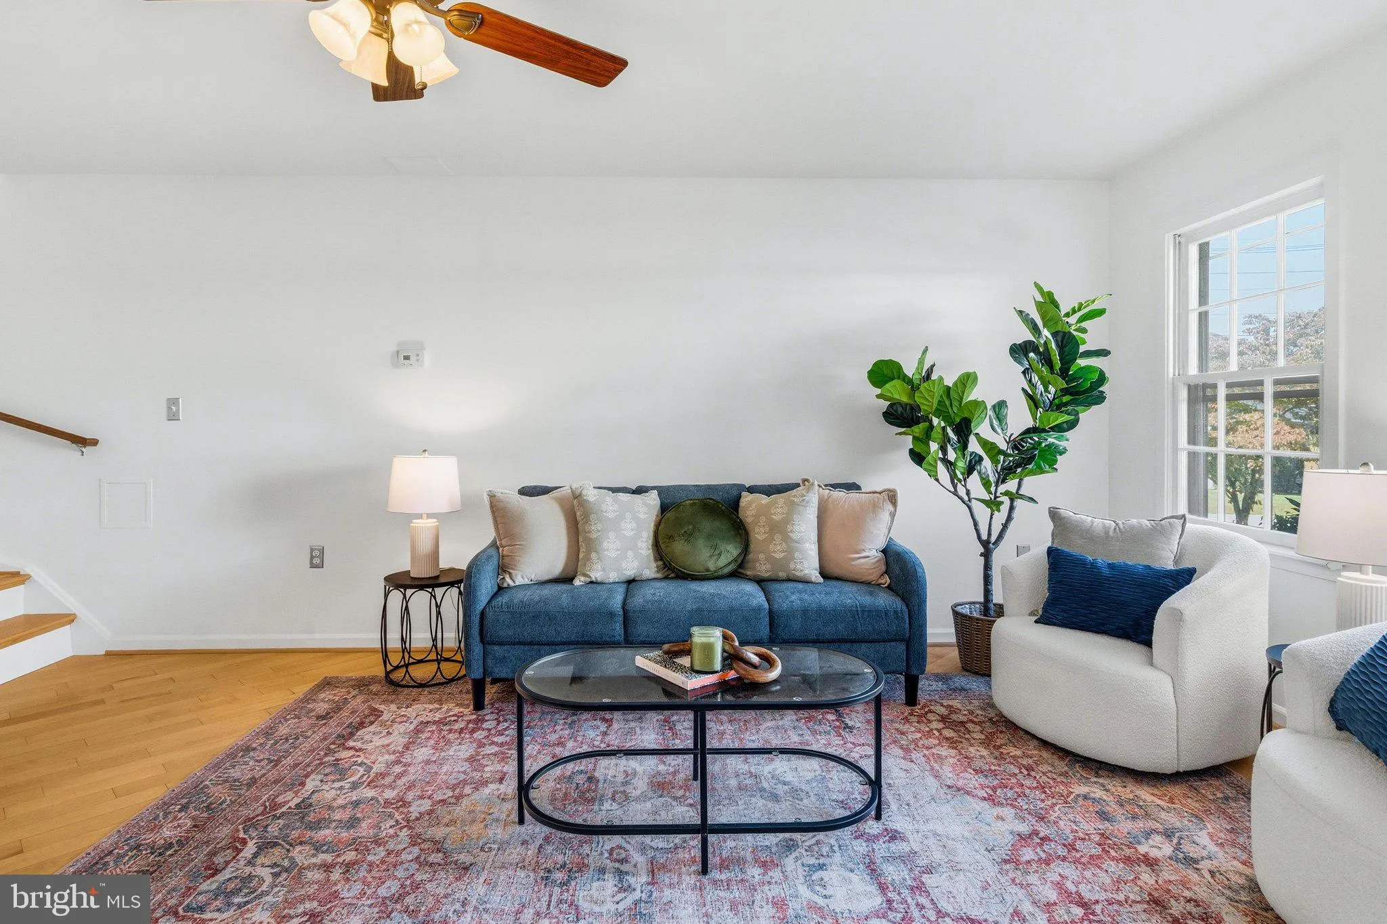
Nestled in the charming 8th Street Mews community, this delightful interior row townhouse offers a perfect blend of comfort and convenience. Come on home and park right out your back patio! Enter this cheerful sunny home thru the rear sliding glass door to eat-in kitchen off patio perfect for relaxing or grilling out. Spacious open first level living area opens to front of house with delightful courtyard garden and walks. Upstairs features two bedrooms and nice full bath. You feel like you’re far away because it’s so secret and cozy but YMCA is so close it’s like having your own gym! Several blocks over is another gym Cross Fit right next to Gravel and Grind Coffee…if you feel like stepping out for a drink or dinner an abundance of choices are only a few blocks away…Tin Corner on 7th, Space Gracie, Olde Mother Brewery…the list goes on and on! City bike paths lead almost to your door! Enjoy easy living, convenience and one of the most affordable and stylish options in Downtown Frederick! Condo fee includes water, snow, exterior maintenance including roof and trim, garden areas, parking lot, sidewalks, master insurance policy, reserves.

Read More
Basic Details
  • Property Type: Residential
  • Listing Type: Active
  • Listing ID: MDFR2090466
  • Price: $289,000
  • View: City, Courtyard, Garden/Lawn, Street
  • Bedrooms: 2
  • Rooms: 5
  • Bathrooms: 1
  • Sqft: 988 Sqft
  • Year Built: 1998
  • Location: US, MD, FREDERICK-MD, Frederick, 8TH STREET MEWS, 21701
  • Structure Type: Interior Row/Townhouse
  • Heating System: Central, Forced Air
  • Cooling System: Central A/C, Ceiling Fan(s)
  • Fence: Partially, Rear, Wood
  • Patio: Patio
  • Full Bathrooms: 1
  • Listing Status: Active
Features & Appliances
Features
  • Window Features: Screens, Storm
  • Architectural Style: Traditional
  • Exterior Features: Exterior Lighting, Gutter System, Sidewalks
  • Interior Features: Ceiling Fan(s), Combination Dining/Living, Combination Kitchen/Dining, Floor Plan - Open, Floor Plan - Traditional, Kitchen - Eat-In, Kitchen - Table Space, Wood Floors
  • Sewer: Public Sewer

Appliances
  • Appliances: Built-In Microwave, Dishwasher, Disposal, Dryer - Front Loading, Microwave, Refrigerator, Oven/Range - Electric
Ask Agent A Question Ask Agent A Question

Address Map Address Map
MLS Addon MLS Addon
  • Office Name: Frederick Town Realty
  • Agent Name: Alice Hoxie
Additional Information Additional Information
  • Water Source: Public
  • Accessibility Features: None
  • Association Amenities: Common Grounds, Reserved/Assigned Parking
  • Construction Materials: Combination
  • Foundation Details: Slab
  • Levels: 2
  • Lot Features: Backs - Open Common Area
  • On Market Date: 2026-10-16
Financial Financial
  • Tax Annual Amount: 4227.0
  • Association Fee Includes: Common Area Maintenance, Management, Reserve Funds, Snow Removal, Water, Sewer, Lawn Maintenance, Ext Bldg Maint, Road Maintenance, Insurance
Listing Information Listing Information
  • Originating System Name: Bright
  • List Agent Mls Id: 9955
  • List Office Mls Id: LREL1
  • MLS Status: ACTIVE-BRIGHT
  • Modification Timestamp: 2026-10-25T17:45:29Z
  • Status Change Timestamp: 2026-10-16T04:00:00Z
Rob Spicer Broker, GRI Rob Spicer Broker, GRI Spicer Real Estate

7201 Wisconsin Avenue

Mortgage Calculator
$
$ %
Years
%
$ %Per Year
$ % Per Year

$
