Spicer Real Estate
  • Share
$799,000
Active Active
MD,Rockville

Location 1117 GAITHER ROAD, Rockville, MD 20850

  • Sqft 3,280 Sqft SQFT
  • Bed 4
  • Bath 4
Basic Details Basic Details
Description

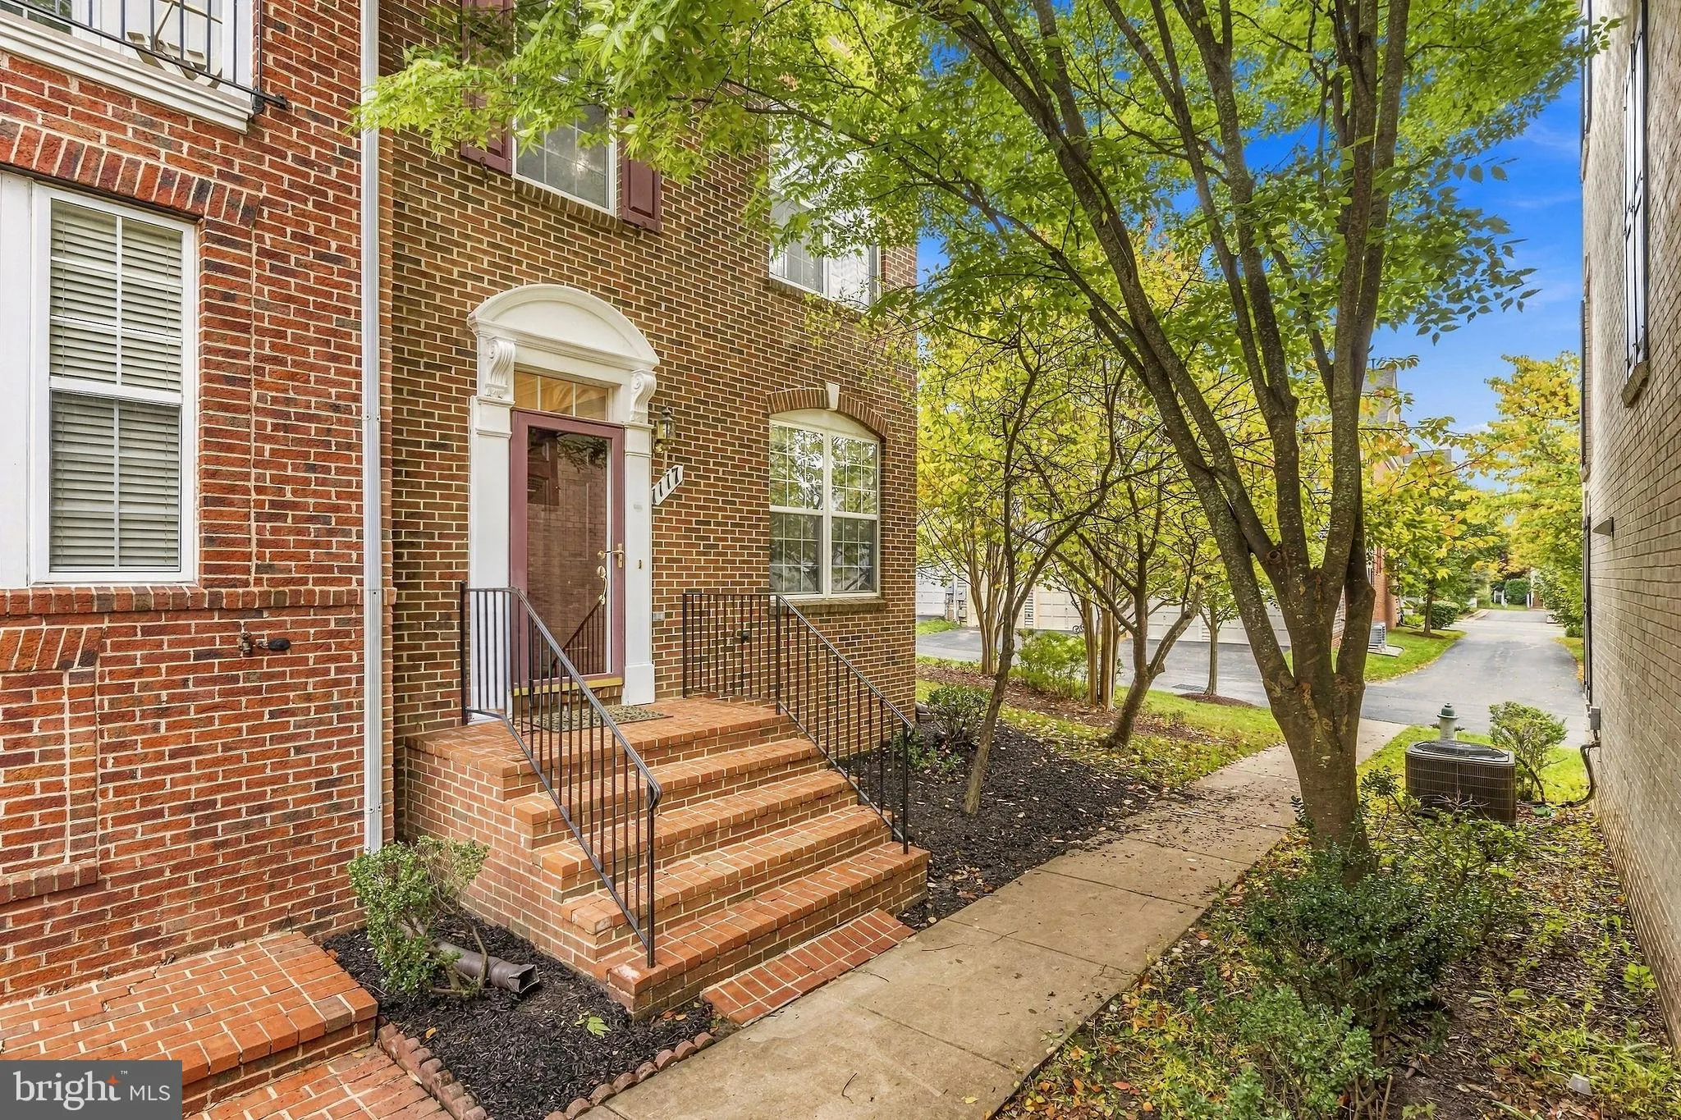
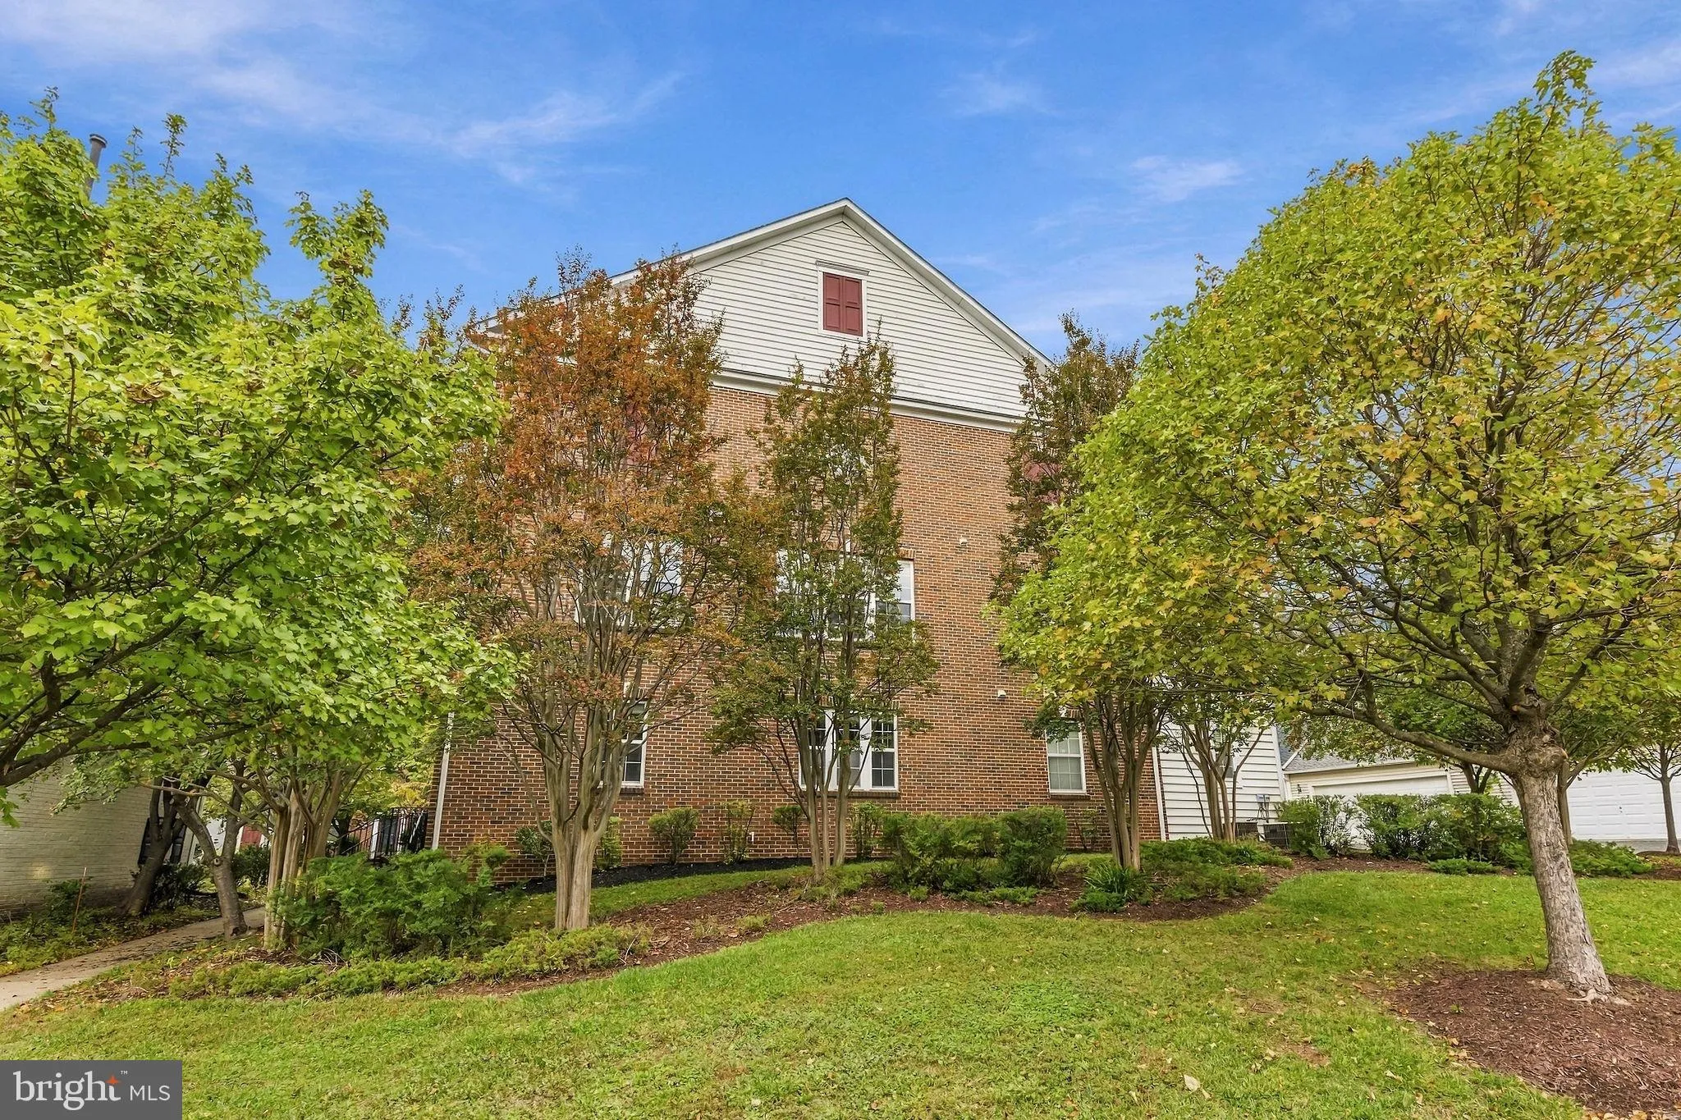
Light-filled brick end-unit townhome in King Farm’s Baileys Common, privately set back in a courtyard off Gaither Rd. Four bedrooms and 3.5 baths across three finished levels. The main level offers open living and dining rooms separated by a double-sided fireplace, plus a gourmet eat-in kitchen with island, wh...

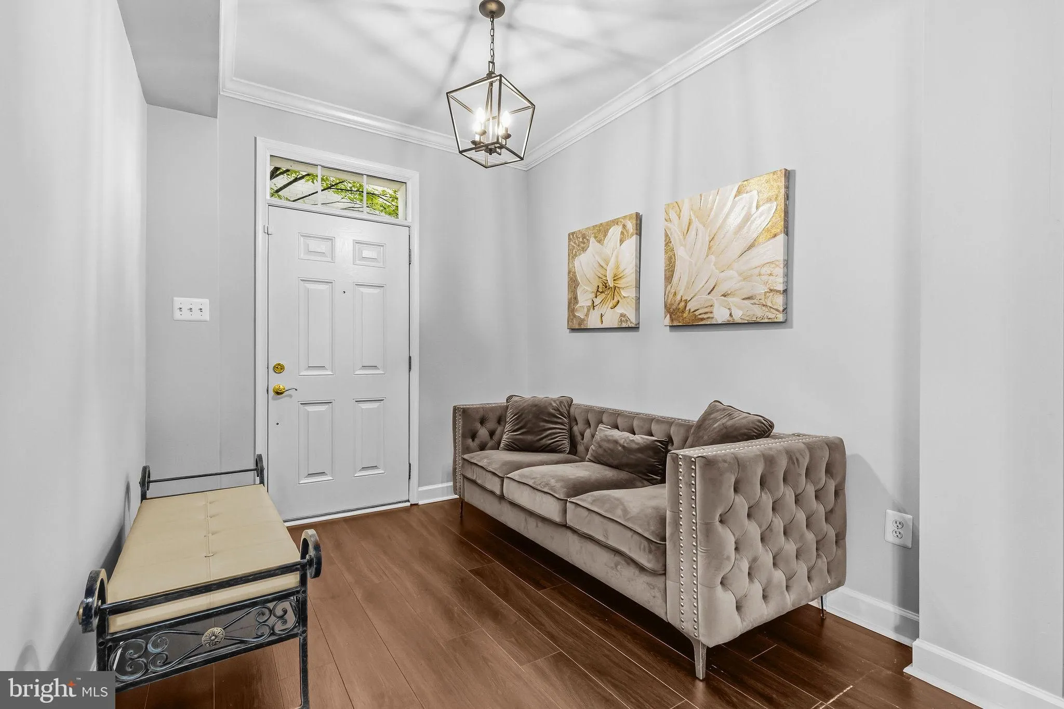
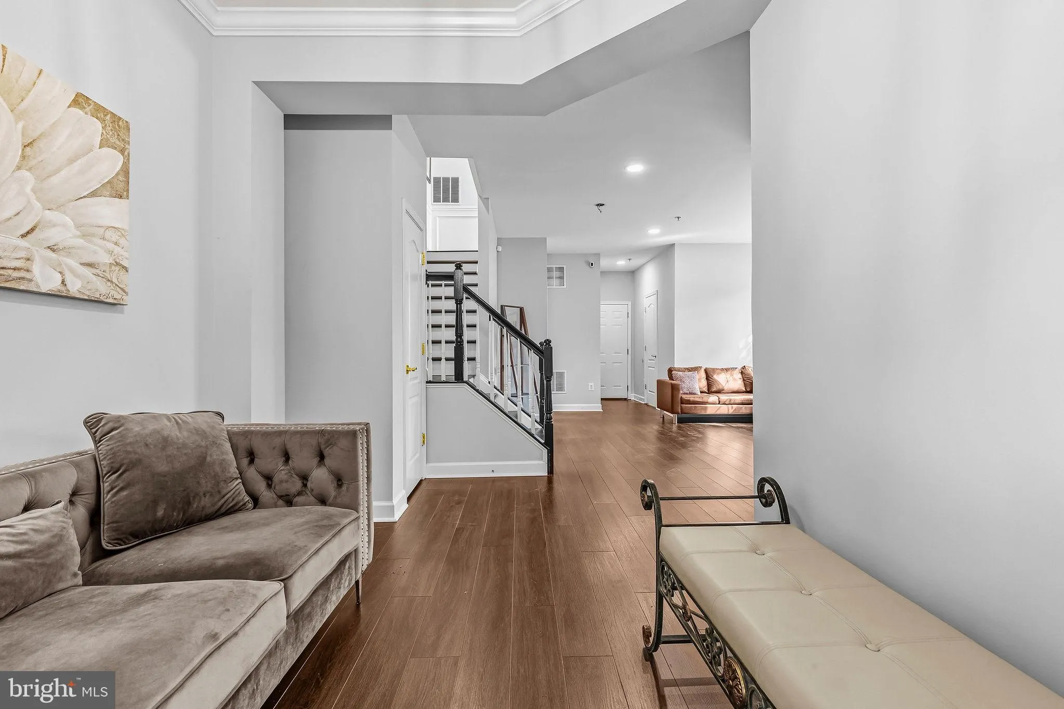
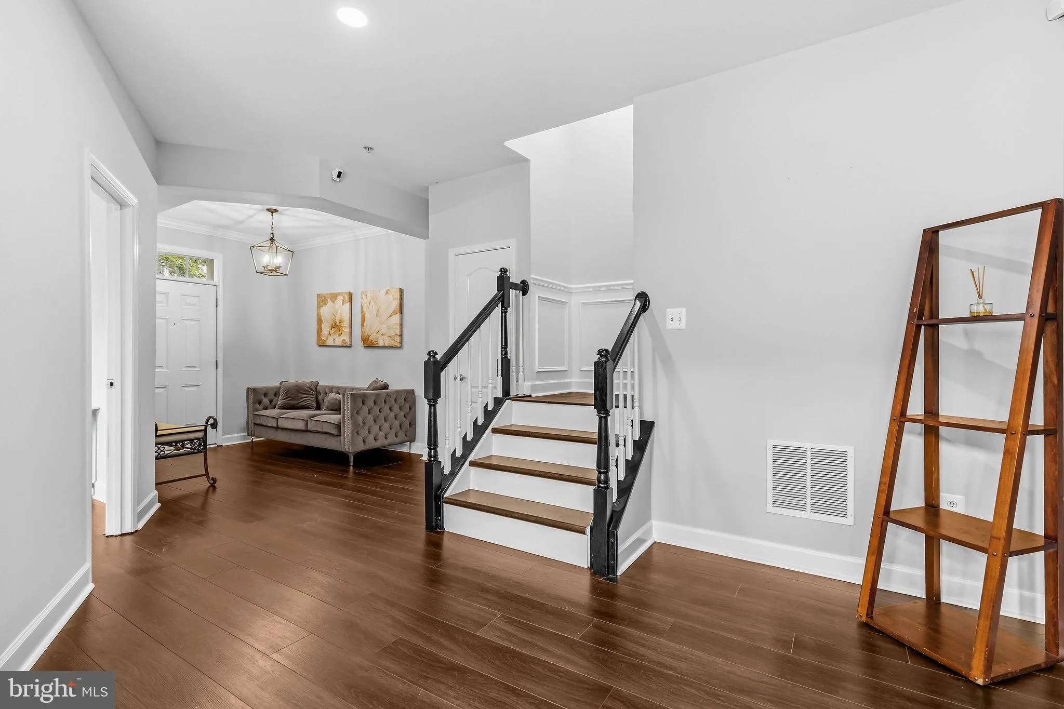
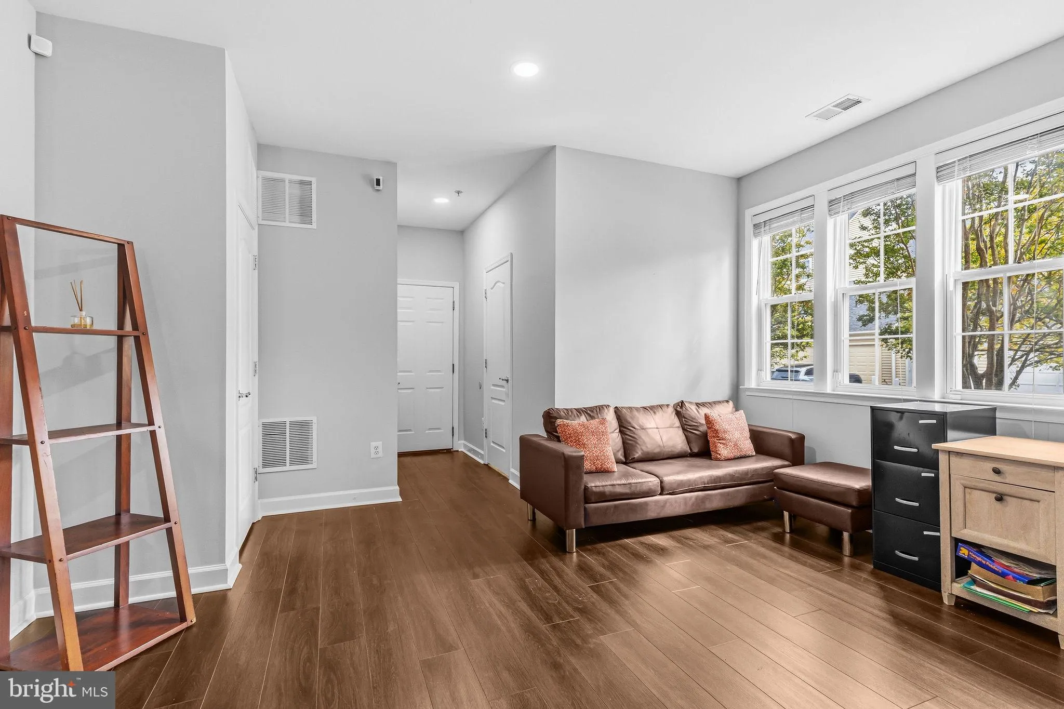
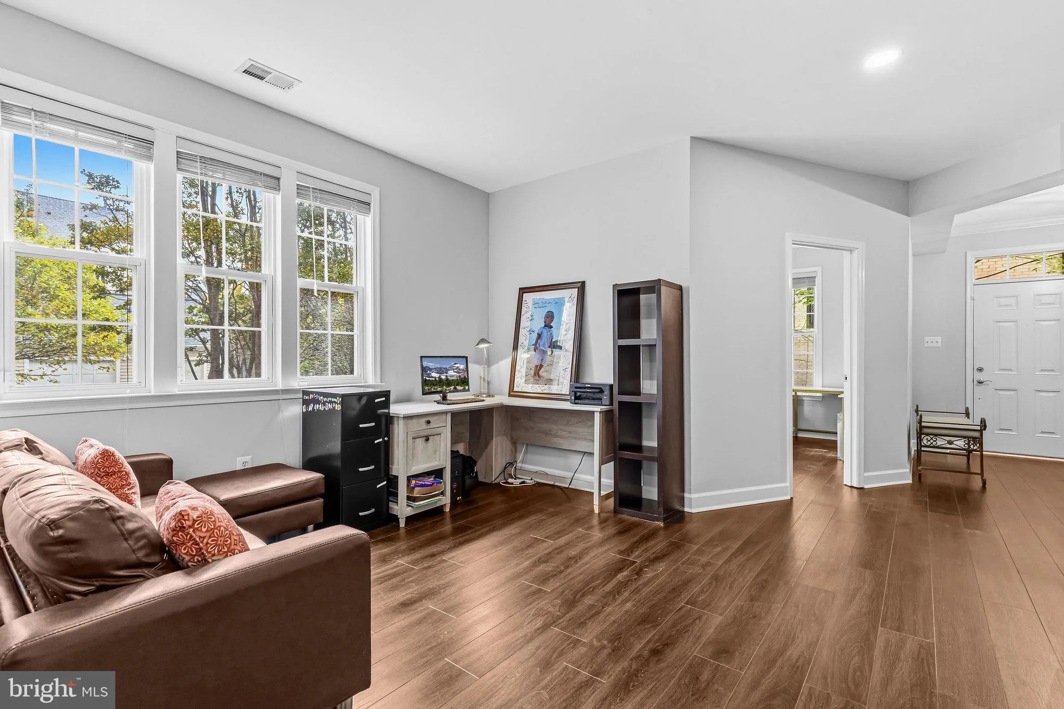
Light-filled brick end-unit townhome in King Farm’s Baileys Common, privately set back in a courtyard off Gaither Rd. Four bedrooms and 3.5 baths across three finished levels. The main level offers open living and dining rooms separated by a double-sided fireplace, plus a gourmet eat-in kitchen with island, white cabinetry, quartz counters, backsplash, under-cabinet lighting and stainless steel appliances (side-by-side refrigerator, double wall oven, cooktop), a sunny breakfast area and bonus sunroom opening to a private deck. Upstairs, the primary suite features a box ceiling, large walk-in closet and renovated bath with frameless glass shower, tiled tub surround and new vanity, along with two more bedrooms, a hall bath and bedroom-level laundry. The entry level includes a fourth bedroom/rec room with full bath, foyer, storage, and access to the oversized rear-entry 2-car garage, plus 2 driveway spaces. 2020 updates include a GAF Timberline roof, Benjamin Moore paint throughout, CoreTec wide-plank LVT flooring, recessed lighting, and new carpet in the primary and front bedrooms. Enjoy King Farm’s community pool, shopping and dining, and the free shuttle to Metro.

Read More
Basic Details
  • Property Type: Residential
  • Listing Type: Active
  • Listing ID: MDMC2260176
  • Price: $799,000
  • Bedrooms: 4
  • Bathrooms: 4
  • Half Bathrooms: 1
  • Sqft: 3,280 Sqft
  • Year Built: 2003
  • Lot Area: 0.05 Acre
  • Location: US, MD, MONTGOMERY-MD, Rockville, KING FARM BAILEYS COMMON, 20850
  • Structure Type: End of Row/Townhouse
  • Heating System: Forced Air
  • Cooling System: Central A/C
  • Basement: Garage Access, Full, Front Entrance, Improved, Outside Entrance, Walkout Level, Windows
  • Fireplace: Double Sided
  • Parking: Private
  • Full Bathrooms: 3
  • Listing Status: Active
  • Roof: Architectural Shingle
Features & Appliances
Features
  • Architectural Style: Traditional, Transitional
  • Exterior Features: Sidewalks, Street Lights
  • Fireplaces Total: 1
  • Interior Features: Breakfast Area, Carpet, Ceiling Fan(s), Dining Area, Entry Level Bedroom, Family Room Off Kitchen, Floor Plan - Open, Kitchen - Eat-In, Kitchen - Gourmet, Kitchen - Island, Kitchen - Table Space, Primary Bath(s), Upgraded Countertops
  • Sewer: Public Sewer

Appliances
  • Appliances: Built-In Microwave, Cooktop, Dishwasher, Dryer, Disposal, WaterHeater, Washer, Stainless Steel Appliances, Refrigerator, Oven - Wall
Ask Agent A Question Ask Agent A Question

Address Map Address Map
Neighborhood Neighborhood
  • Elementary School: ROSEMONT
  • High School: GAITHERSBURG
  • Middle School: FOREST OAK
MLS Addon MLS Addon
  • Office Name: EXP Realty, LLC
  • Agent Name: Tien Nguyen
Additional Information Additional Information
  • Water Source: Public
  • Accessibility Features: None
  • Construction Materials: Brick
  • Foundation Details: Other
  • Garage: 2.0
  • Levels: 3
  • On Market Date: 2026-10-16
Financial Financial
  • Tax Annual Amount: 10881.0
  • Association Fee: 118.65
  • Association Fee Frequency: Monthly
  • Association Yn: 1
Listing Information Listing Information
  • Originating System Name: Bright
  • List Agent Mls Id: 3020476
  • List Office Mls Id: EXPY5
  • MLS Status: ACTIVE-BRIGHT
  • Modification Timestamp: 2026-10-21T17:45:27Z
  • Status Change Timestamp: 2026-10-16T04:00:00Z
Rob Spicer Broker, GRI Rob Spicer Broker, GRI Spicer Real Estate

7201 Wisconsin Avenue

Mortgage Calculator
$
$ %
Years
%
$ %Per Year
$ % Per Year

$
