Spicer Real Estate
  • Share
$1,025,000
Active Active
MD,Silver Spring

Location 13776 NIGHT SKY DRIVE, Silver Spring, MD 20906

  • Sqft 5,857 Sqft SQFT
  • Bed 5
  • Bath 5
Basic Details Basic Details
Description

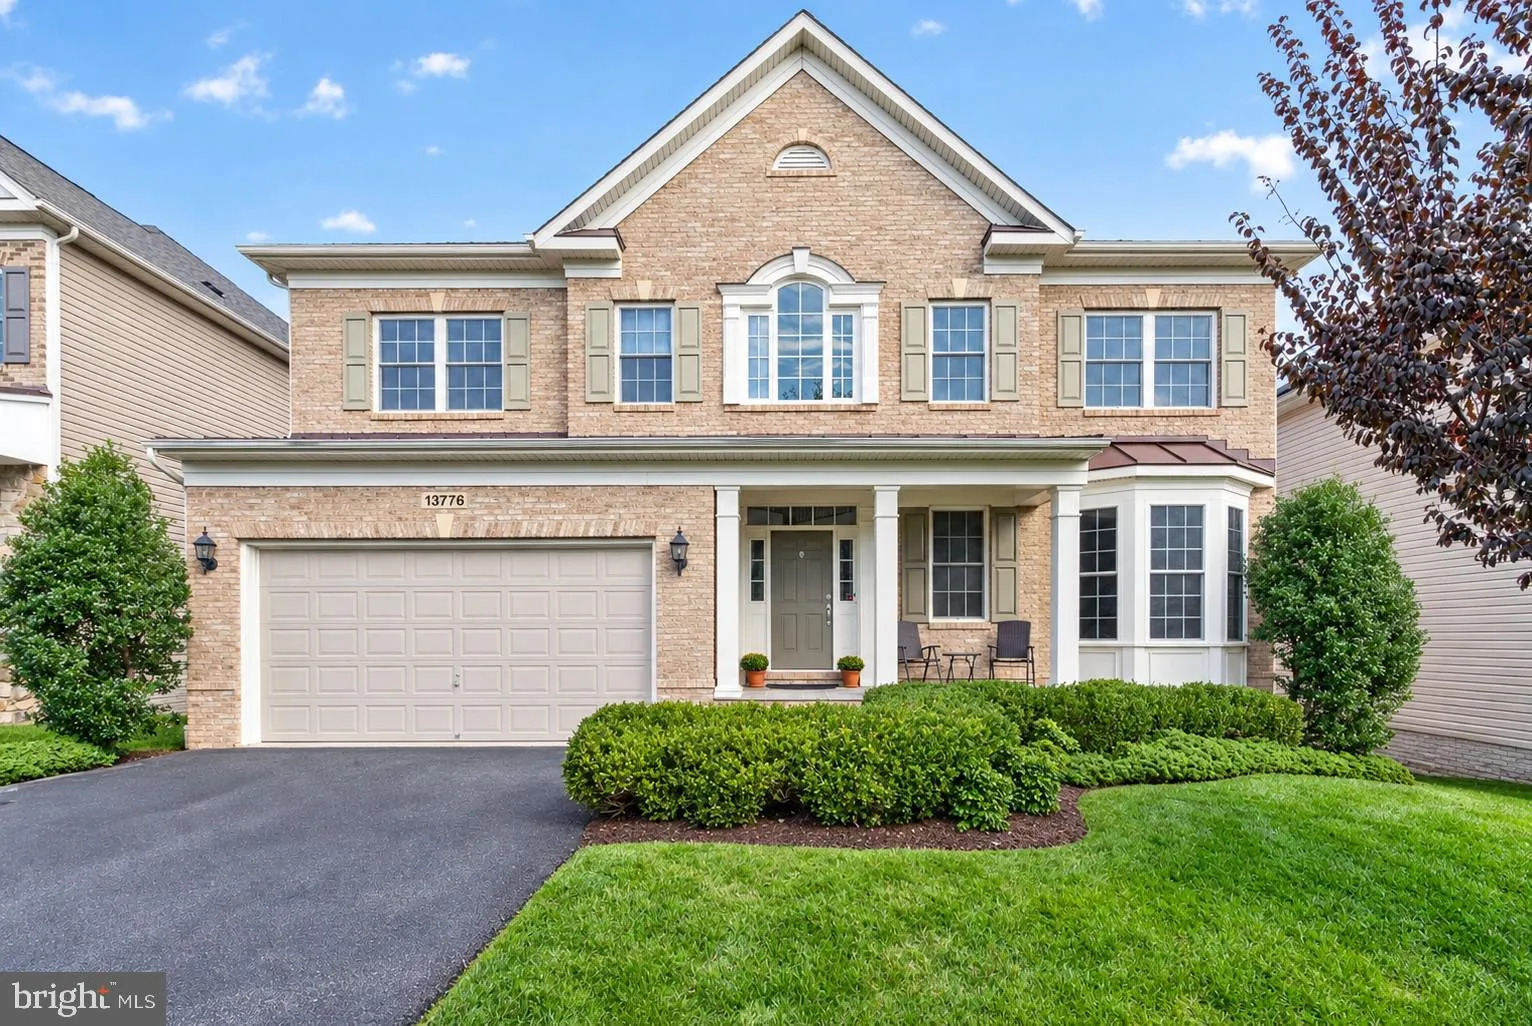
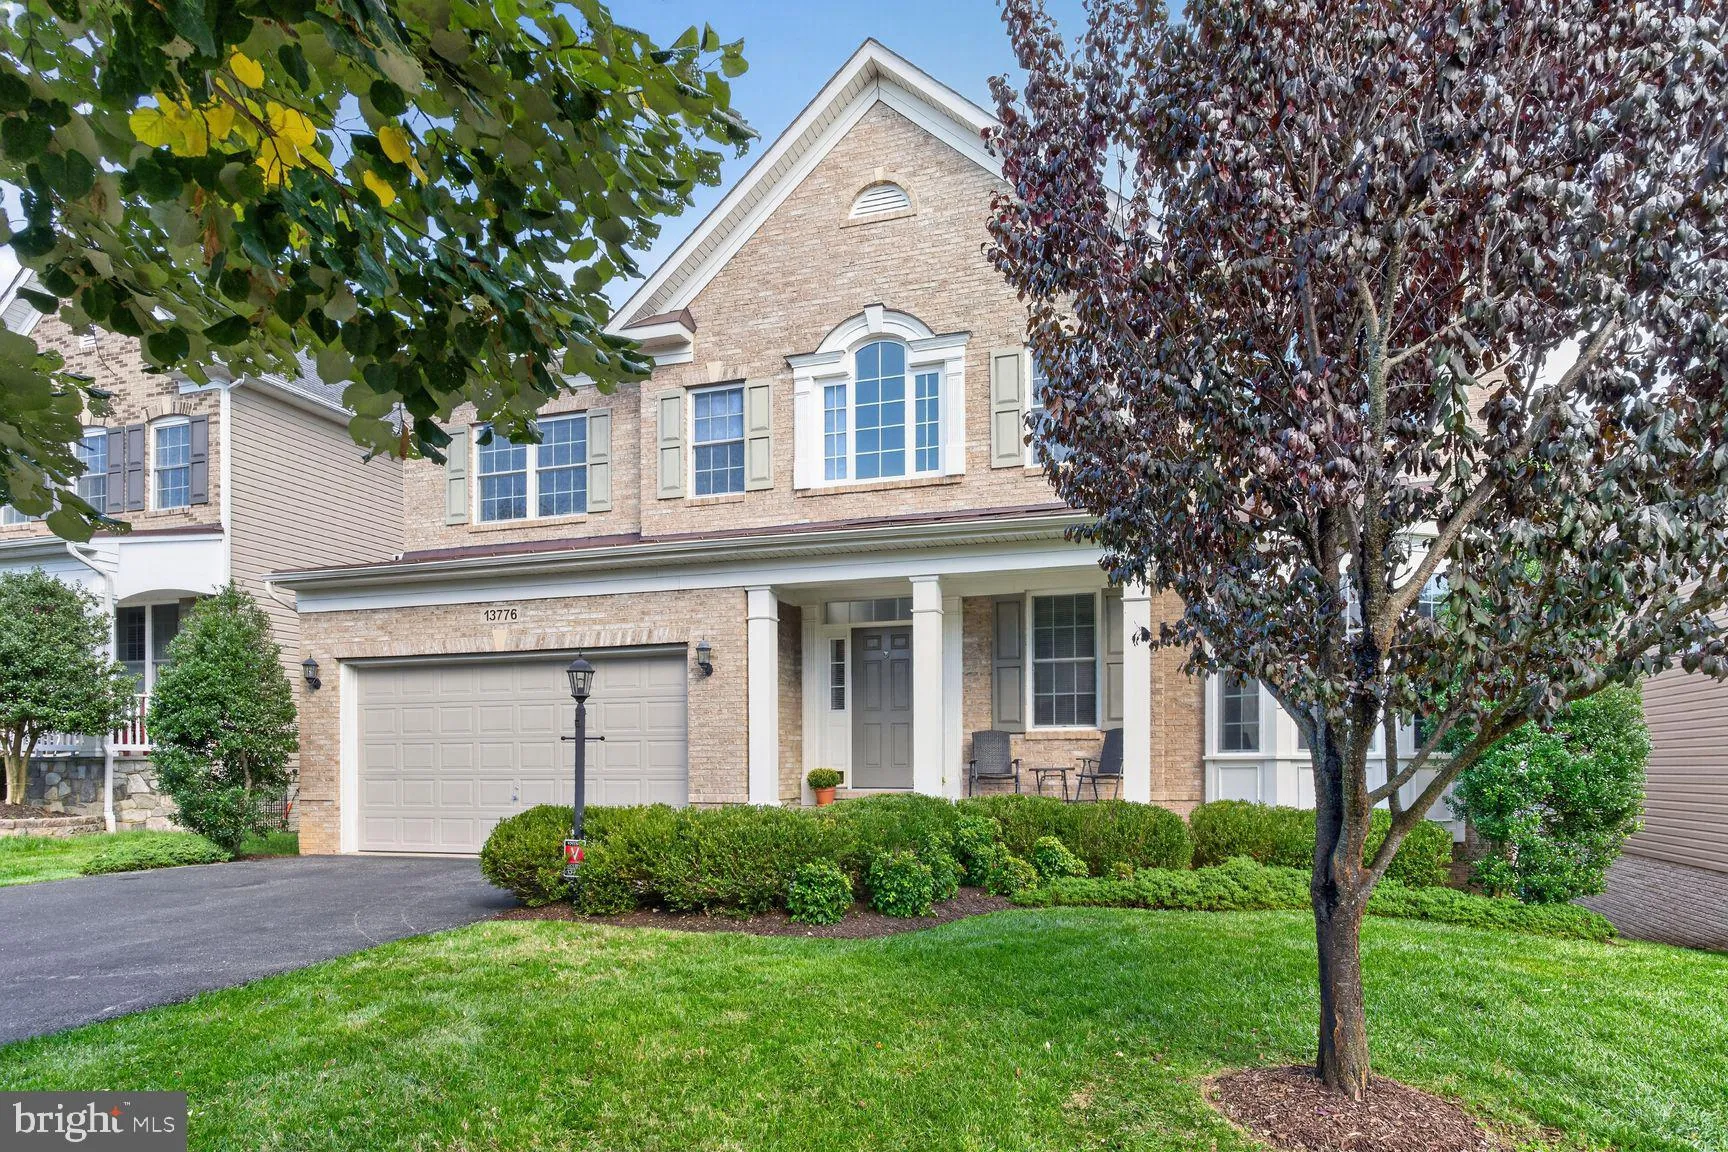
Welcome to 13776 Night Sky Drive, a beautiful 5-bedroom home offering 5, 857 square feet of living space in the sought-after Poplar Run community, ideally situated on a private lot with peaceful natural views. Generously sized rooms and an open floor plan create an inviting setting for everyday living and entertaini...

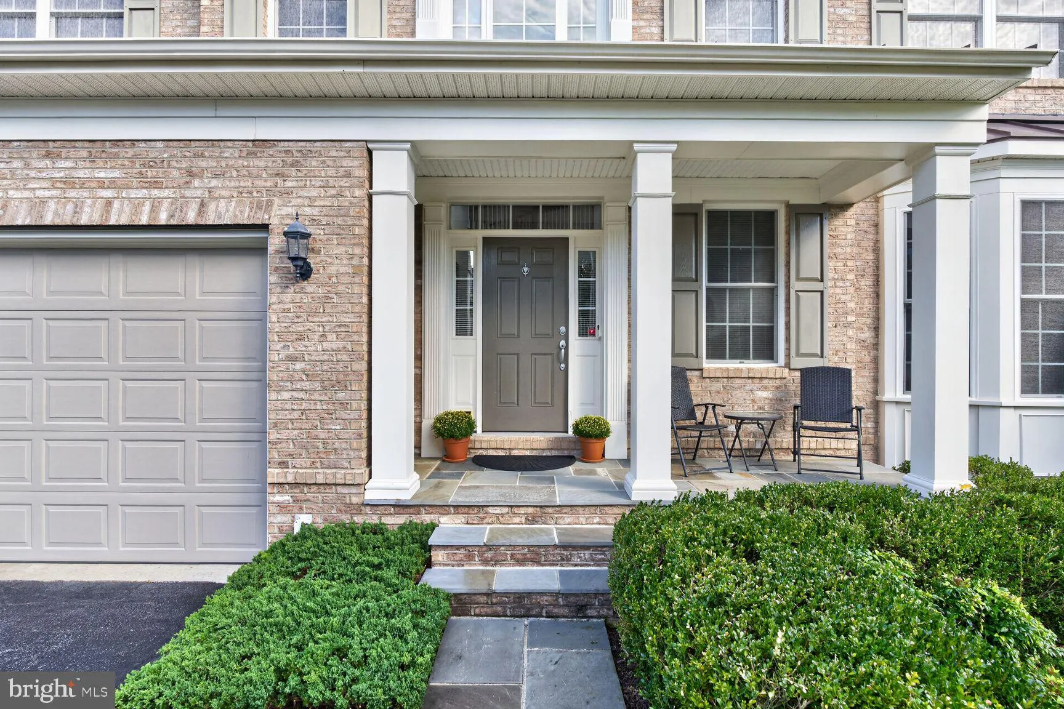
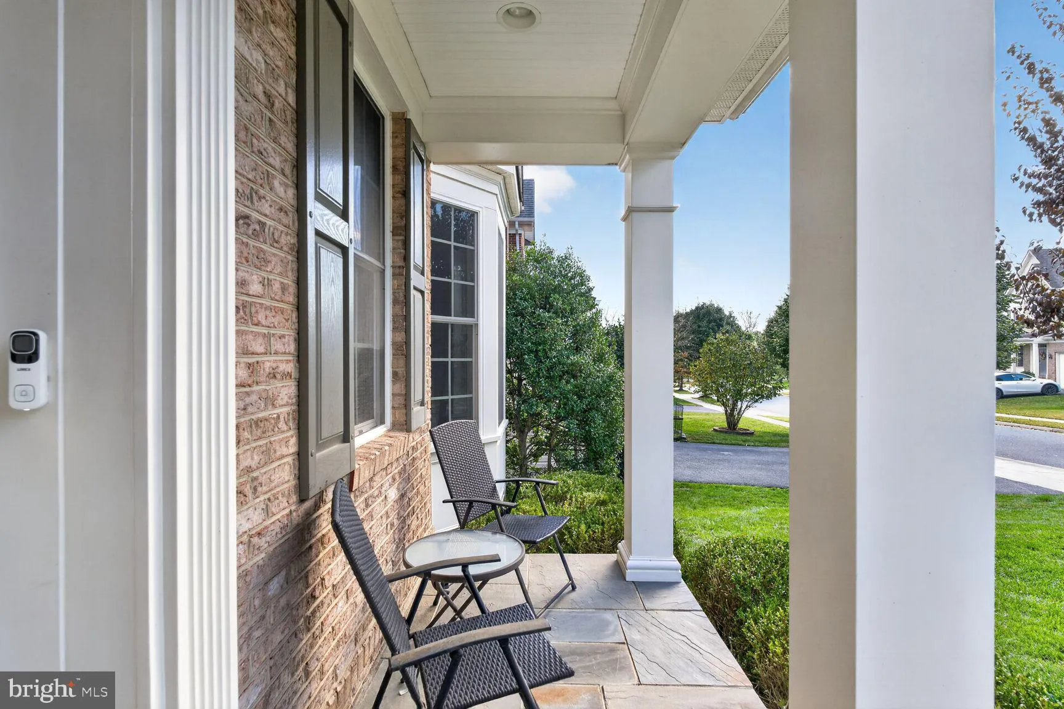
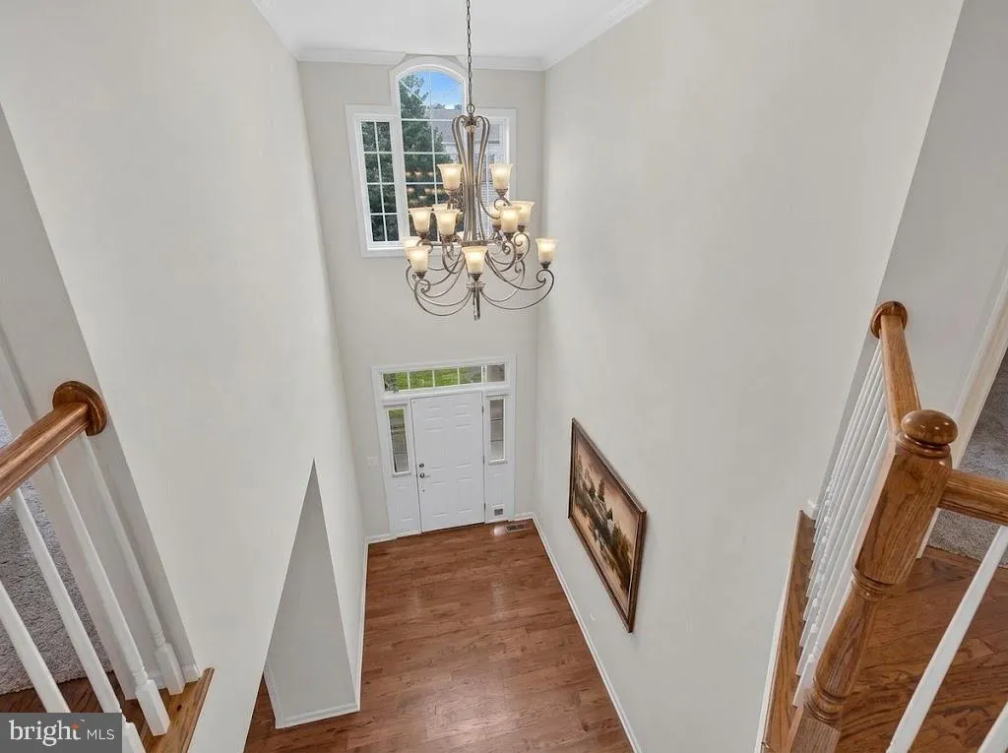
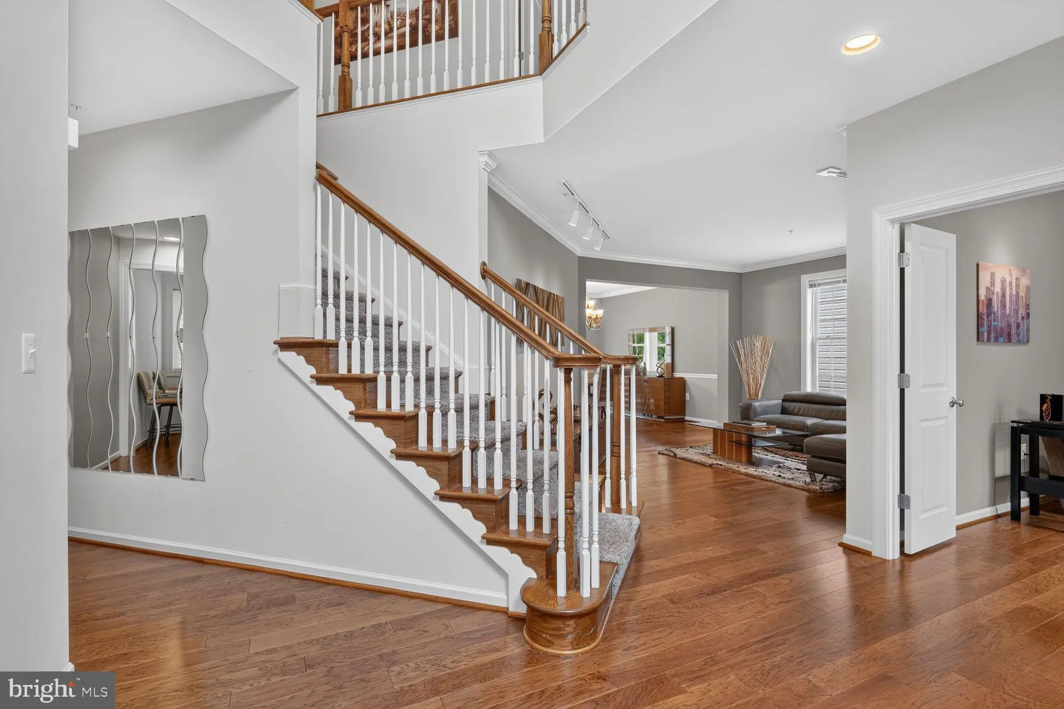
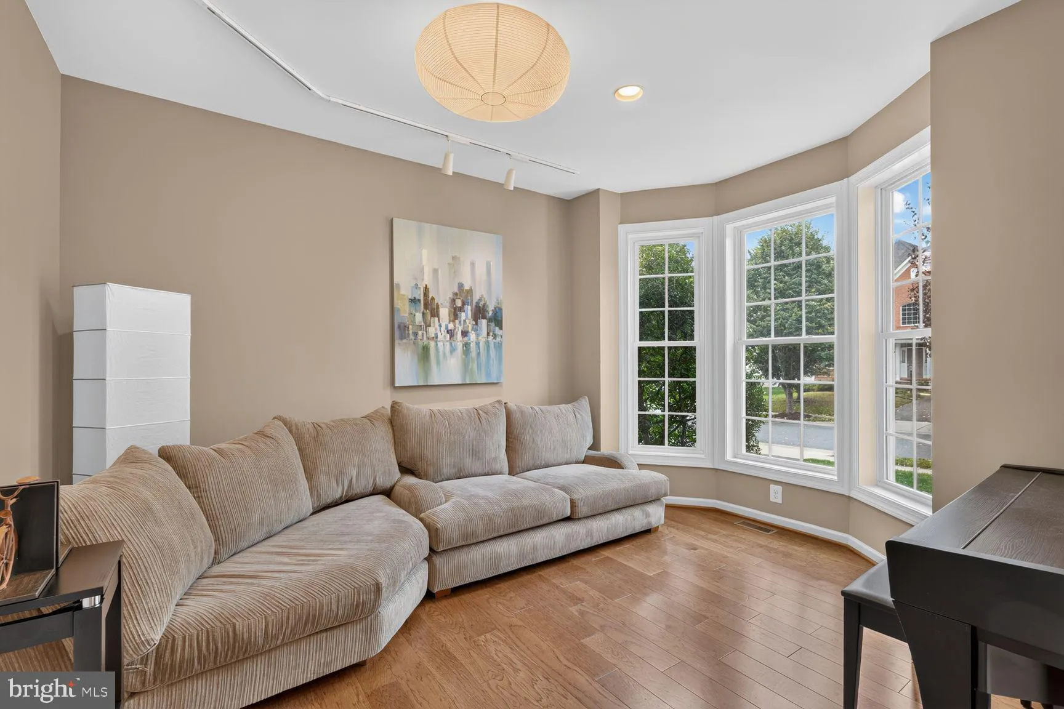
Welcome to 13776 Night Sky Drive, a beautiful 5-bedroom home offering 5, 857 square feet of living space in the sought-after Poplar Run community, ideally situated on a private lot with peaceful natural views. Generously sized rooms and an open floor plan create an inviting setting for everyday living and entertaining. The main level features a dramatic two-story foyer, formal living and dining rooms with a lovely bay window, a home office, and an inviting family room with gas fireplace. The gourmet kitchen is perfect for entertaining, offering stainless steel appliances, two wall ovens, a gas cooktop, pantry, built-in desk, and a spacious island with storage and breakfast bar. Step outside to the composite deck and enjoy the tranquil setting. Upstairs, the spacious primary suite features a comfortable sitting room, two walk-in closets, and a luxurious bath with two separate vanities, a soaking tub, and walk-in shower. Bedroom two offers an ensuite bath, while bedrooms three and four share a connecting bath. A convenient laundry room and ample closet space complete this level. The walk-out lower level expands the living space with a large recreation room, fifth bedroom with double closets, gym area, and abundant storage. Outside, enjoy the private backyard and peaceful natural surroundings. Poplar Run offers an exceptional lifestyle with resort-style amenities, including multiple pools, a clubhouse, playgrounds, volleyball, and miles of walking trails. Conveniently located near shopping, dining, major commuter routes, and Glenmont Metro, this home combines generous living spaces, a private setting, and an amenity-rich community.

Read More
Basic Details
  • Property Type: Residential
  • Listing Type: Active
  • Listing ID: MDMC2257256
  • Price: $1,025,000
  • View: Trees/Woods
  • Bedrooms: 5
  • Bathrooms: 5
  • Half Bathrooms: 1
  • Sqft: 5,857 Sqft
  • Year Built: 2012
  • Lot Area: 0.14 Acre
  • Location: US, MD, MONTGOMERY-MD, Silver Spring, POPLAR RUN, 20906
  • Structure Type: Detached
  • Heating System: Forced Air
  • Cooling System: Ceiling Fan(s), Central A/C
  • Basement: Daylight, Full, Fully Finished, Interior Access, Outside Entrance, Rear Entrance, SumpPump, Walkout Level, Windows
  • Fireplace: Fireplace - Glass Doors, Gas/Propane, Mantel(s), Stone
  • Patio: Deck
  • Parking: Asphalt Driveway
  • Full Bathrooms: 4
  • Listing Status: Active
  • Roof: Shingle
Features & Appliances
Features
  • Window Features: Bay/Bow, DoublePaneWindows, Screens
  • Architectural Style: Colonial
  • Exterior Features: Street Lights
  • Fireplaces Total: 1
  • Flooring: Carpet, CeramicTile, Engineered Wood
  • Interior Features: Attic, Bathroom - Soaking Tub, Bathroom - Walk-In Shower, Bathroom - Tub Shower, Breakfast Area, Carpet, Ceiling Fan(s), Chair Railings, Crown Moldings, Family Room Off Kitchen, Floor Plan - Open, Formal/Separate Dining Room, Kitchen - Gourmet, Kitchen - Island, Pantry, Primary Bath(s), Recessed Lighting, Sprinkler System, Upgraded Countertops, Walk-in Closet(s), Window Treatments, Wood Floors
  • Sewer: Public Sewer

Appliances
  • Appliances: Cooktop, Dishwasher, Disposal, Dryer, Exhaust Fan, Microwave, Oven - Double, Oven - Self Cleaning, Oven - Wall, Refrigerator, Stainless Steel Appliances, Washer, WaterHeater
Ask Agent A Question Ask Agent A Question

Address Map Address Map
MLS Addon MLS Addon
  • Office Name: Compass
  • Agent Name: Christine M Koons-Byrne
Additional Information Additional Information
  • Water Source: Public
  • Accessibility Features: None
  • Association Amenities: Club House, Common Grounds, Jog/Walk Path, Party Room, Pool - Outdoor, Recreational Center, Tot Lots/Playground, Volleyball Courts, Picnic Area, Meeting Room
  • Construction Materials: Brick, Vinyl Siding
  • Foundation Details: Permanent
  • Garage: 2.0
  • Levels: 3
  • On Market Date: 2026-10-16
Financial Financial
  • Tax Annual Amount: 10807.1
  • Association Fee: 120.0
  • Association Fee Frequency: Monthly
  • Association Fee Includes: Common Area Maintenance, Pool(s), Recreation Facility, Snow Removal, Trash
  • Association Yn: 1
Listing Information Listing Information
  • Originating System Name: Bright
  • List Agent Mls Id: 3015669
  • List Office Mls Id: COMPS17
  • MLS Status: ACTIVE-BRIGHT
  • Modification Timestamp: 2026-10-23T01:01:06Z
  • Status Change Timestamp: 2026-10-16T04:00:00Z
Rob Spicer Broker, GRI Rob Spicer Broker, GRI Spicer Real Estate

7201 Wisconsin Avenue

Mortgage Calculator
$
$ %
Years
%
$ %Per Year
$ % Per Year

$
