
 Share

 12100 GREENWAY COURT, Fairfax, VA 22033
 998 Sqft SQFT
 2
 2
 Basic Details
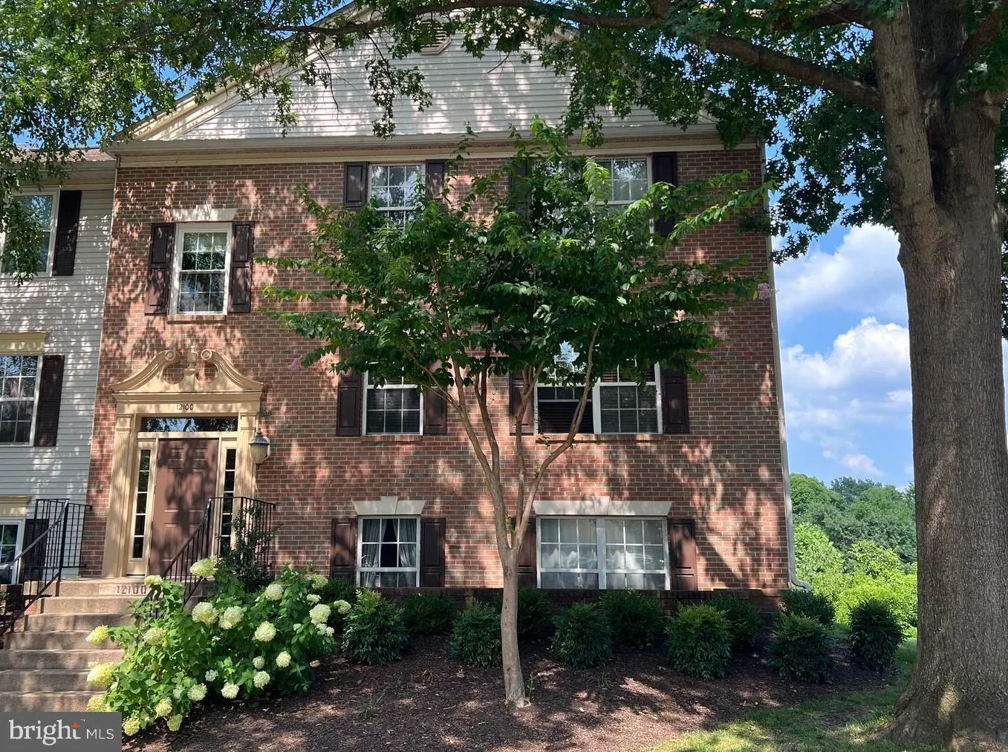
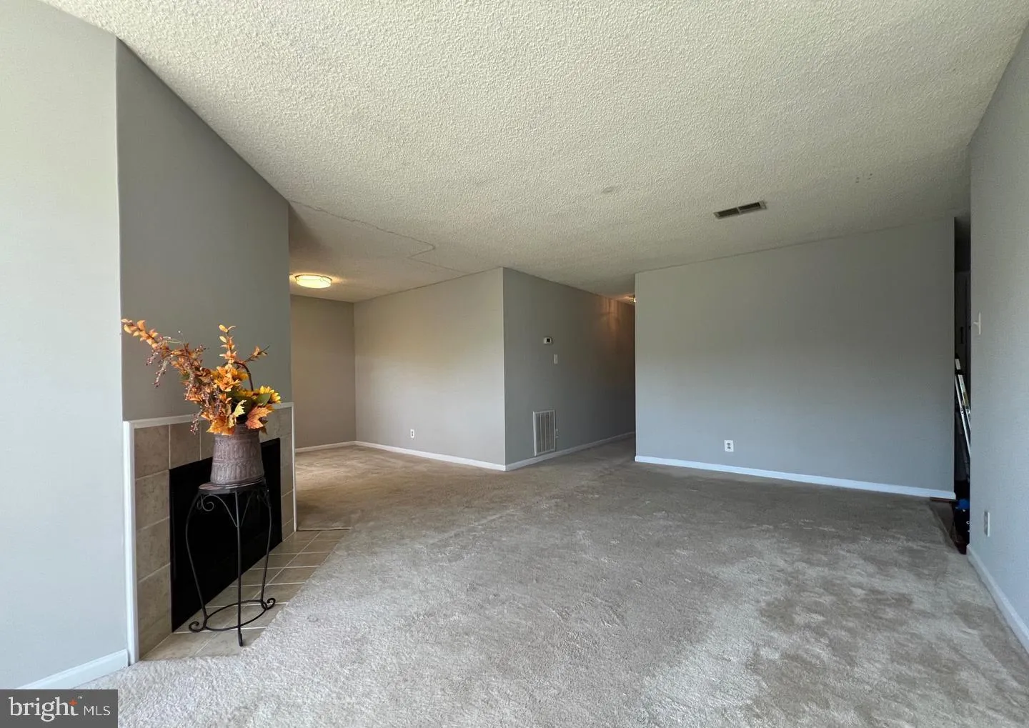
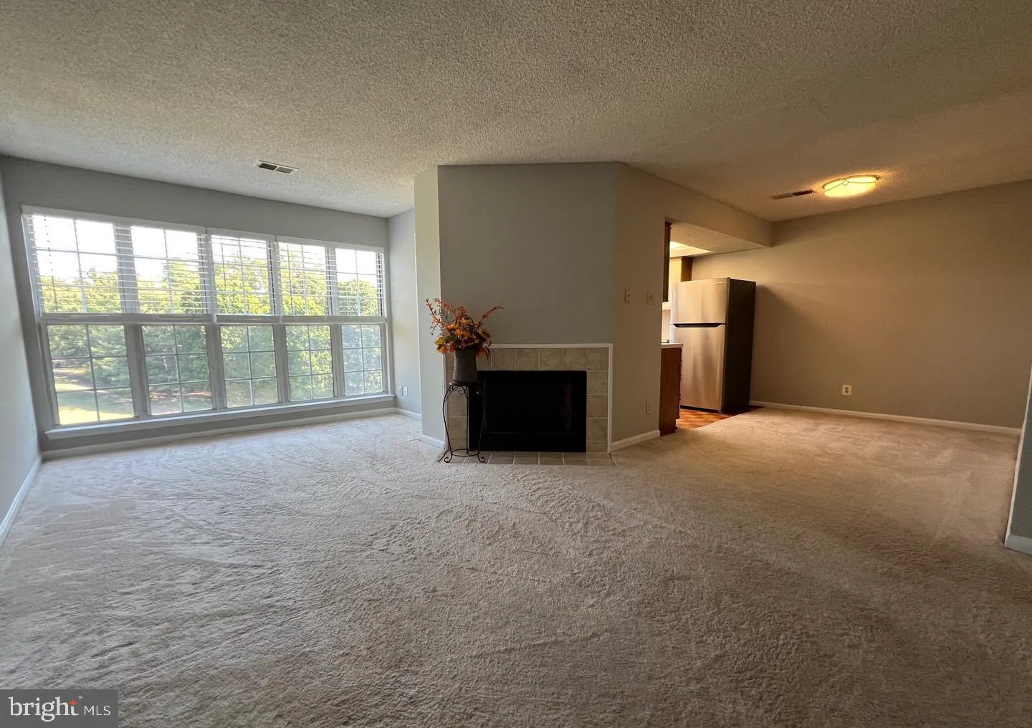
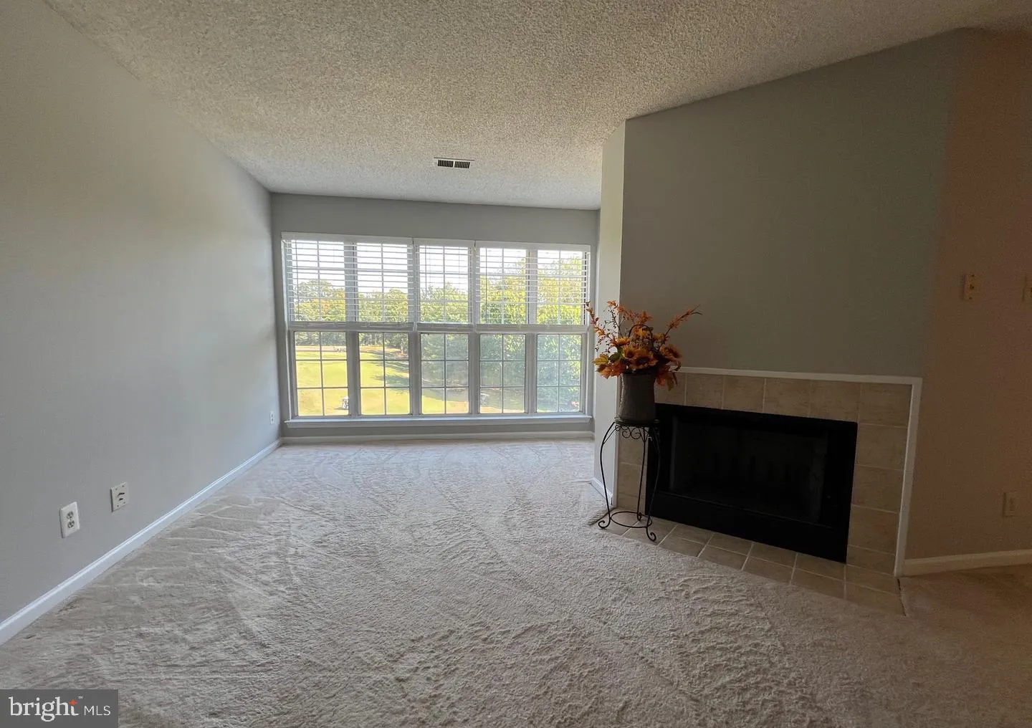
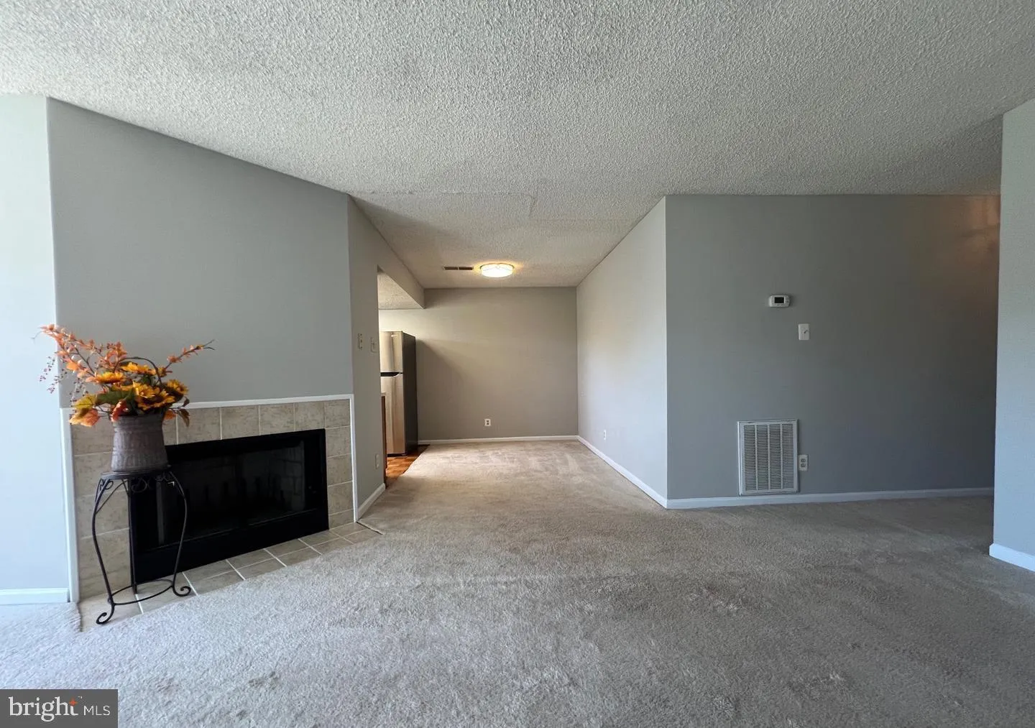
Discover a luxurious lifestyle in this exquisite 2-bedroom, 2-bathroom apartment nestled in the prestigious Heights at Penderbrook. This contemporary gem features an inviting combination kitchen and dining area, perfect for entertaining. Enjoy cozy evenings by the fireplace, and relish the convenience of in-unit lau...
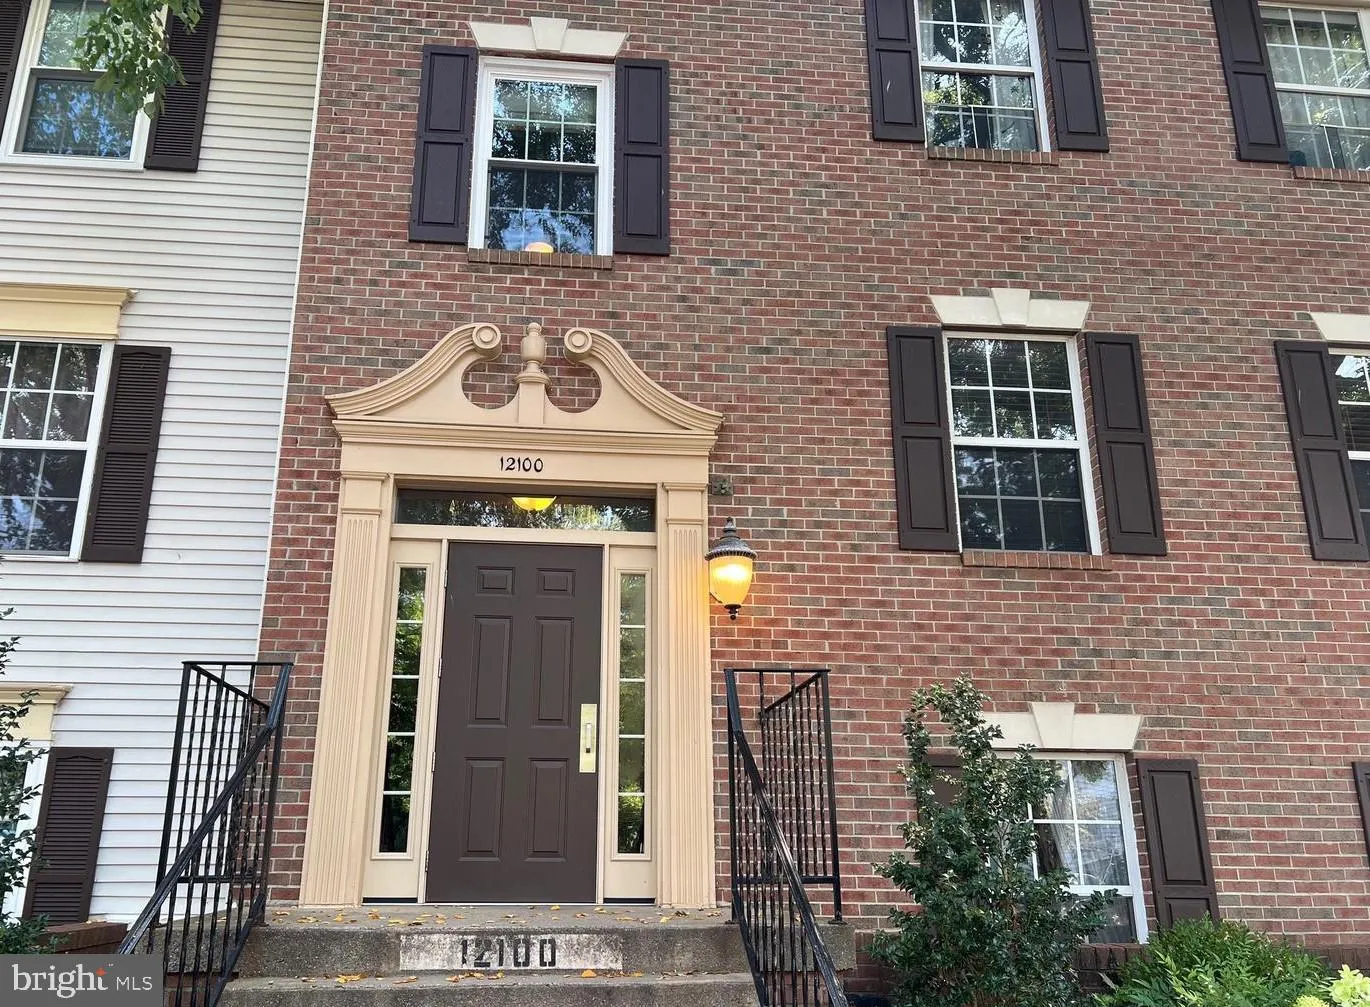
Discover a luxurious lifestyle in this exquisite 2-bedroom, 2-bathroom apartment nestled in the prestigious Heights at Penderbrook. This contemporary gem features an inviting combination kitchen and dining area, perfect for entertaining. Enjoy cozy evenings by the fireplace, and relish the convenience of in-unit laundry with modern appliances, including a built-in microwave, dishwasher, and washer/dryer. Step outside to enjoy community amenities such as a sparkling outdoor pool, tennis courts, and a clubhouse, all maintained for your pleasure. The brick exterior exudes timeless elegance, while assigned parking ensures your convenience. With a preferred lease of 12 to 24 months and availability starting October 1, 2026, this residence offers a unique opportunity to embrace a refined lifestyle. Experience the perfect blend of comfort and sophistication in a community that caters to your every need. Don’t miss your chance to call this stunning apartment home! Owner pays: Water, Sewer, Garbage and Parking. One dog under 10 lbs. allowed. Non-refundable $600 one time fee and No monthly fee for a dog. No smoking. No shoes in the house.
 Features & Appliances
 Ask Agent A Question
 Address Map
 MLS Addon
 Additional Information
 Financial
Listing Information
 Rob Spicer Broker, GRI
Spicer Real Estate
7201 Wisconsin Avenue
 RobSpicer@SpicerRealEstate.com
 2403881030
 2403881030
 7201 Wisconsin Avenue


