Spicer Real Estate
  • Share
$330,000
Active Active
VA,Falls Church

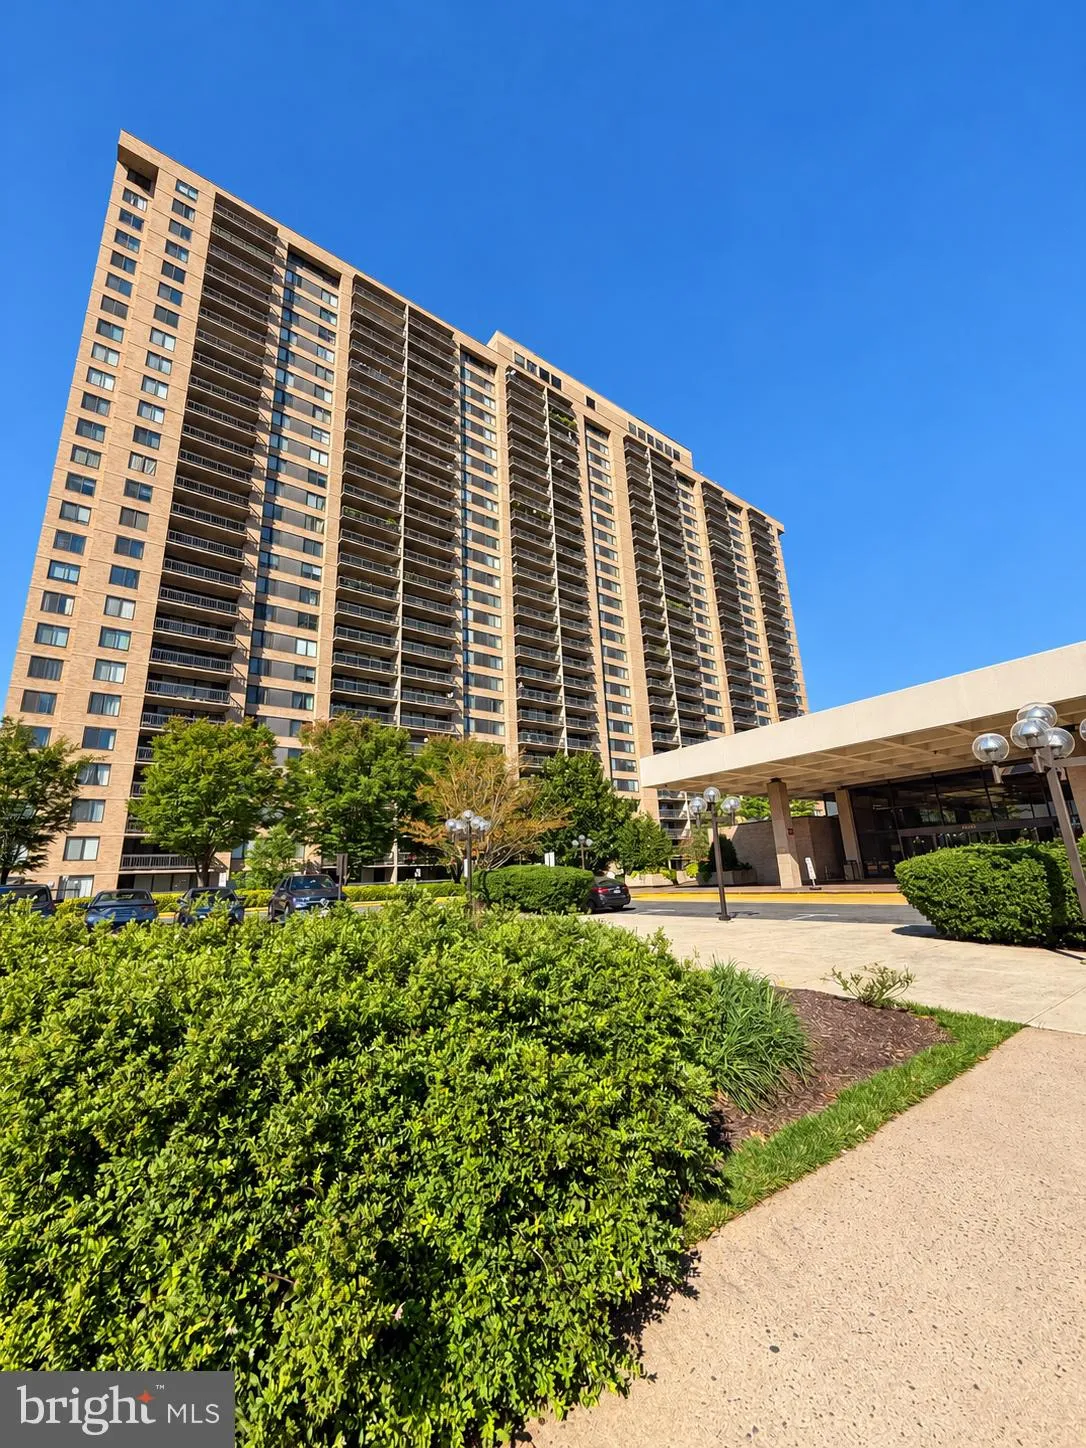
Location 3701 GEORGE MASON DRIVE, Falls Church, VA 22041

  • Sqft 1,372 Sqft SQFT
  • Bed 2
  • Bath 2
Basic Details Basic Details
Description

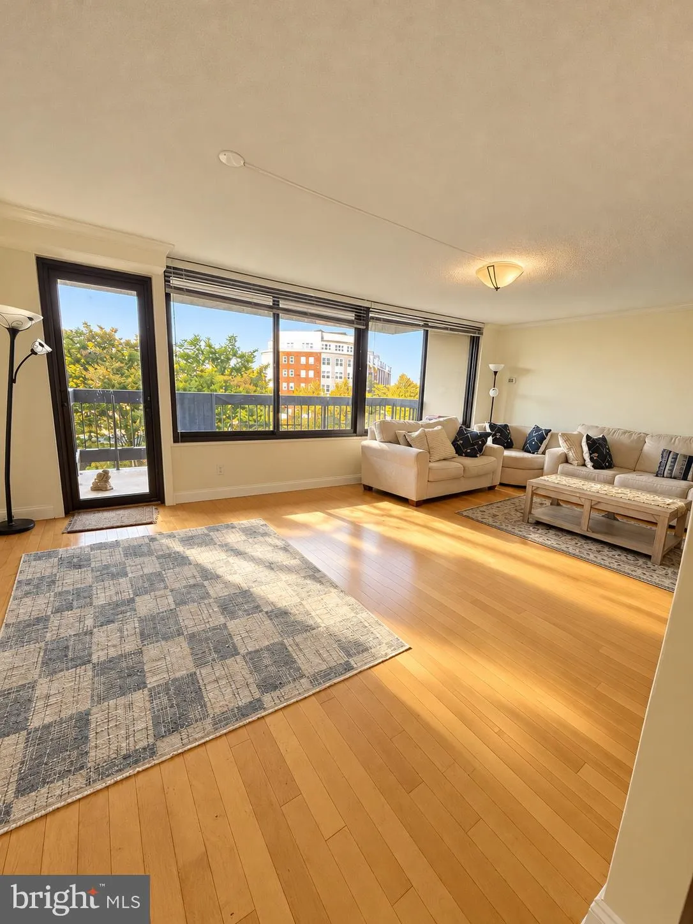
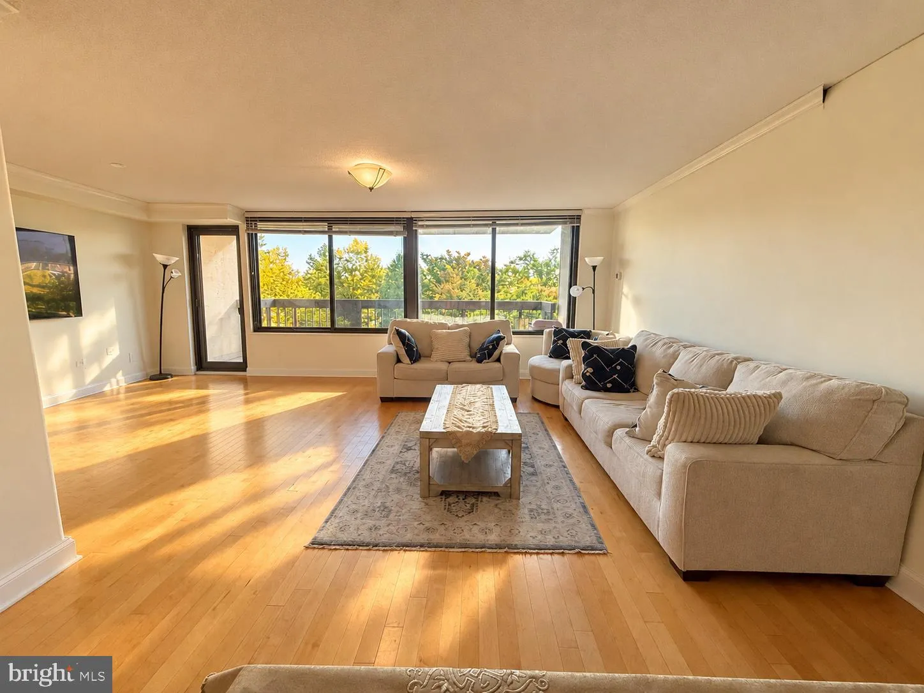
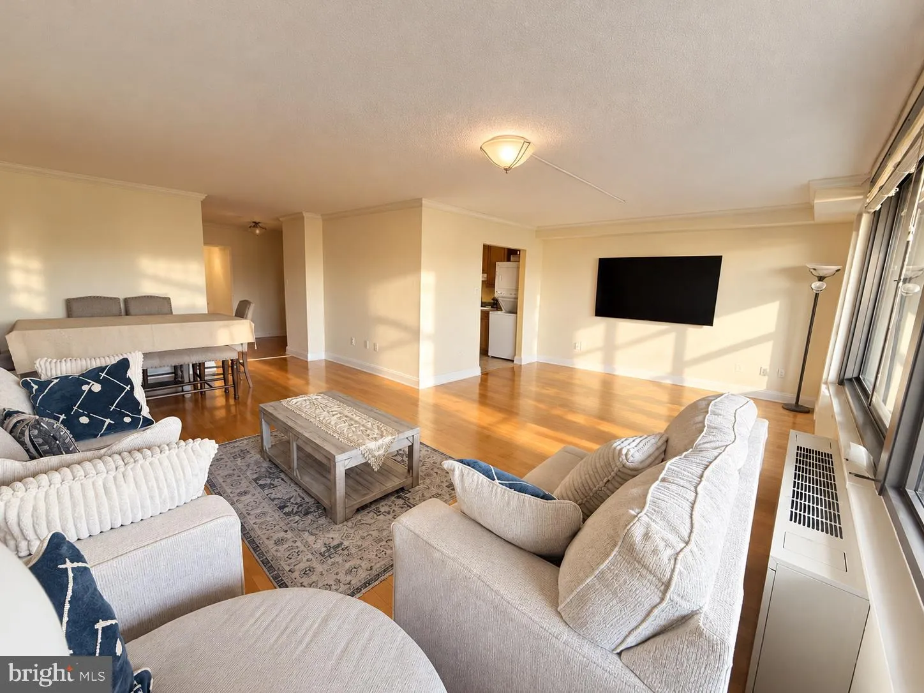
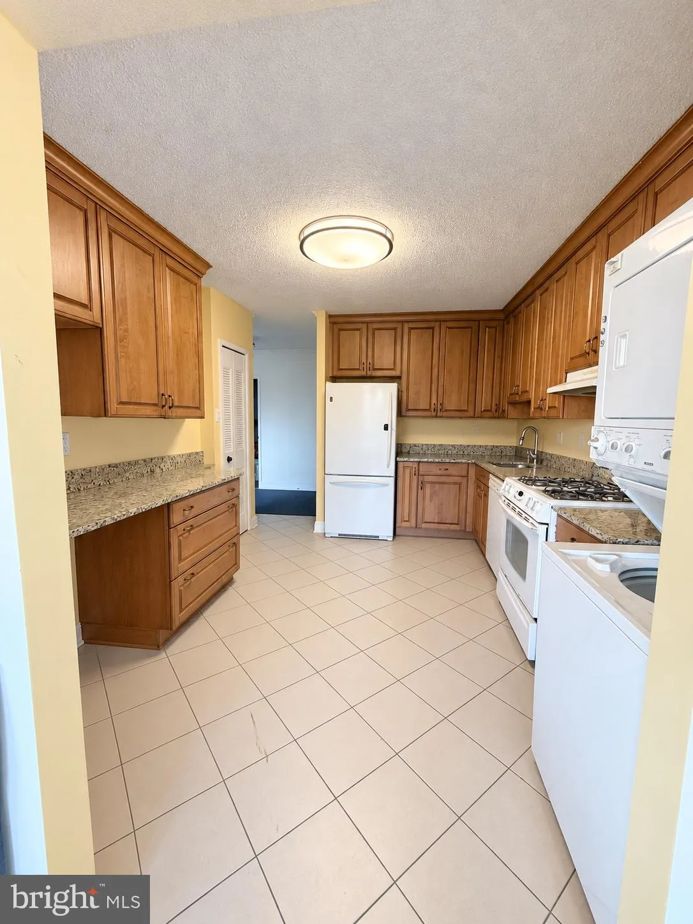
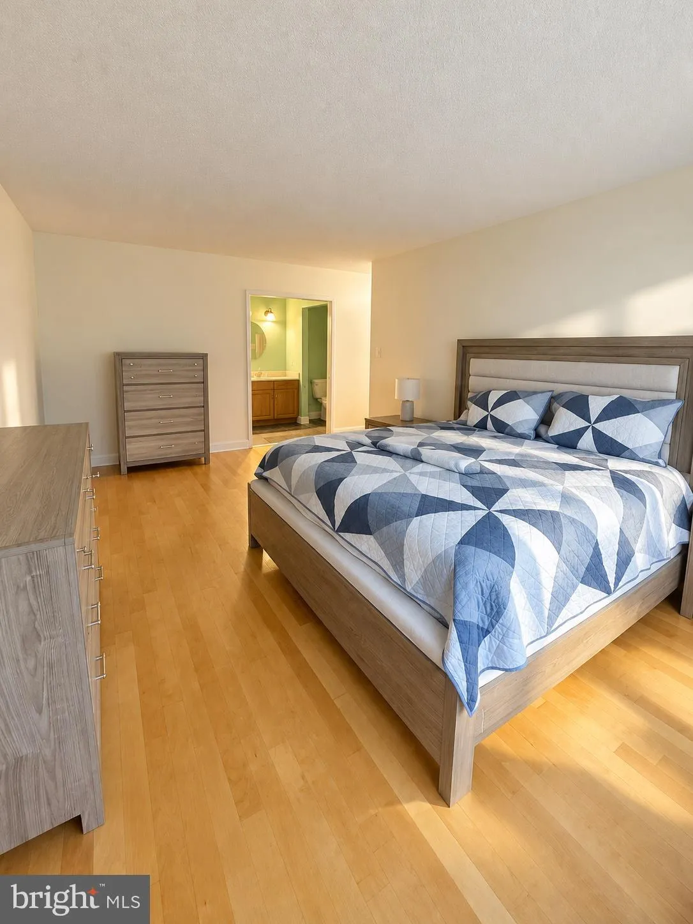
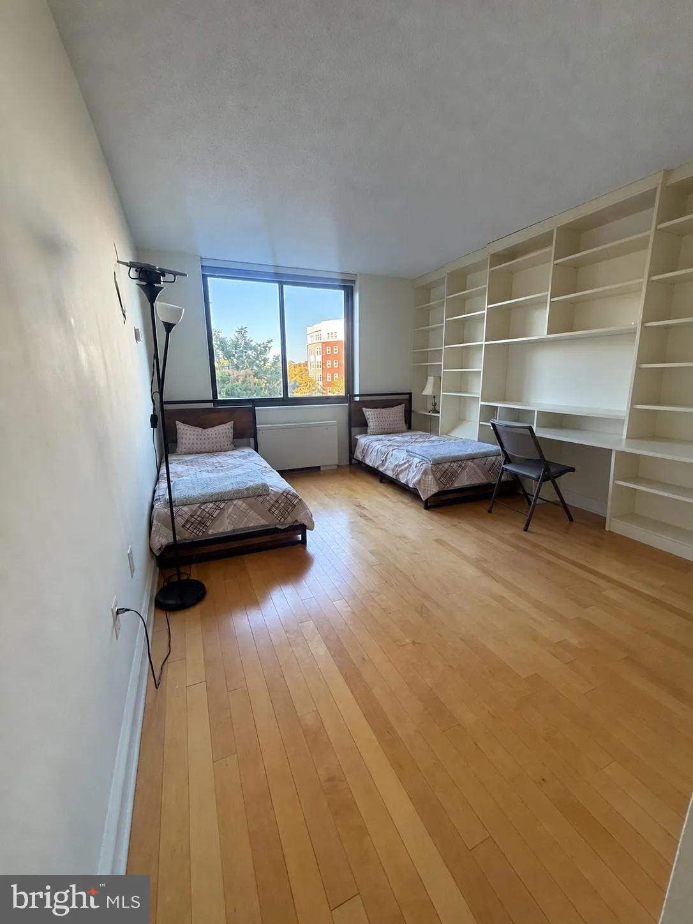
Welcome to this spacious 2-bedroom, 2-bath condo in Skyline Plaza! Hardwood floors and an open living and dining area create an inviting space for everyday living and entertaining. The kitchen features wood cabinetry, granite countertops, gas cooking, and convenient in-unit laundry. The primary suite includes a walk...

Welcome to this spacious 2-bedroom, 2-bath condo in Skyline Plaza! Hardwood floors and an open living and dining area create an inviting space for everyday living and entertaining. The kitchen features wood cabinetry, granite countertops, gas cooking, and convenient in-unit laundry. The primary suite includes a walk-in closet and private bathroom with a walk-in shower. Step onto the private balcony to enjoy views of the surrounding trees and cityscape. (photos digitally modified) Community amenities include an outdoor pool, exercise room, picnic areas, and 24-hour security and concierge services. Conveniently located near shopping, dining, parks, and public transportation. Short sale; sale is subject to lender approval

Read More
Basic Details
  • Property Type: Residential
  • Listing Type: Active
  • Listing ID: VAFX2346440
  • Price: $330,000
  • View: City, Street, Trees/Woods
  • Bedrooms: 2
  • Bathrooms: 2
  • Sqft: 1,372 Sqft
  • Year Built: 1973
  • Location: US, VA, FAIRFAX-VA, Falls Church, SKYLINE PLAZA, 22041
  • Structure Type: Unit/Flat/Apartment
  • Heating System: Forced Air
  • Cooling System: Central A/C, Wall Unit
  • Fence: Other
  • Patio: Balcony, Roof
  • Parking: Assigned, Parking Space Conveys, Paved Parking, Secure Parking
  • Full Bathrooms: 2
  • Listing Status: Active
Features & Appliances
Features
  • Utilities: Under Ground
  • Architectural Style: Other
  • Exterior Features: BBQ Grill, Sidewalks, Street Lights
  • Flooring: CeramicTile, Hardwood
  • Interior Features: Combination Dining/Living, Crown Moldings, Entry Level Bedroom, Floor Plan - Traditional, Primary Bath(s), Bathroom - Stall Shower, Upgraded Countertops, Walk-in Closet(s), Wood Floors
  • Sewer: Public Sewer

Appliances
  • Appliances: Dishwasher, Disposal, Oven/Range - Gas, Refrigerator, Dryer - Gas, Oven - Self Cleaning, Range Hood, Washer, Washer/Dryer Stacked
Ask Agent A Question Ask Agent A Question

Address Map Address Map
MLS Addon MLS Addon
  • Office Name: Pearson Smith Realty, LLC
  • Agent Name: Karina C Rojas Neuenschwander
Additional Information Additional Information
  • Water Source: Public
  • Accessibility Features: Elevator, No Stairs
  • Association Amenities: Transportation Service, Billiard Room, Beauty Salon, Common Grounds, Concierge, Exercise Room, Extra Storage, Meeting Room, Party Room, Picnic Area, Pool - Outdoor, Sauna
  • Construction Materials: Other
  • Electric: Circuit Breakers
  • Entry Level: 3
  • Garage: 1.0
  • Levels: 1
  • On Market Date: 2026-10-15
Financial Financial
  • Tax Annual Amount: 4078.0
  • Association Fee Includes: Common Area Maintenance, Electricity, Ext Bldg Maint, Gas, Heat, Lawn Care Front, Lawn Maintenance, Management, Parking Fee, Pool(s), Reserve Funds, Road Maintenance, Security Gate, Sewer, Trash, Snow Removal, Water
Listing Information Listing Information
  • Originating System Name: Bright
  • List Agent Mls Id: 88393
  • List Office Mls Id: PSTH1
  • MLS Status: ACTIVE-BRIGHT
  • Modification Timestamp: 2026-10-16T00:35:29Z
  • Status Change Timestamp: 2026-10-15T04:00:00Z
Rob Spicer Broker, GRI Rob Spicer Broker, GRI Spicer Real Estate

7201 Wisconsin Avenue

Mortgage Calculator
$
$ %
Years
%
$ %Per Year
$ % Per Year

$
