
 Share
 7311 WESSEX DRIVE, Temple Hills, MD 20748
 2,186 Sqft SQFT
 4
 3
 Basic Details
MOVE-IN READY! JUST IN TIME FOR THANKSGIVING! Imagine celebrating Thanksgiving and making beautiful new memories in your new home! Welcome to this spacious and beautifully refreshed four-level split-level home, offering 2, 186 square feet of finished living space, modern updates, and exceptional versatility! Whether...
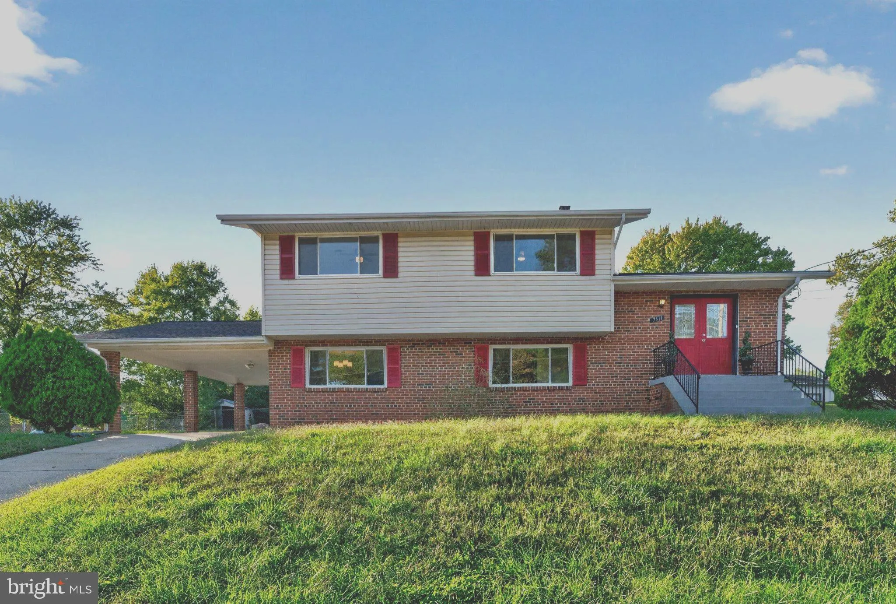
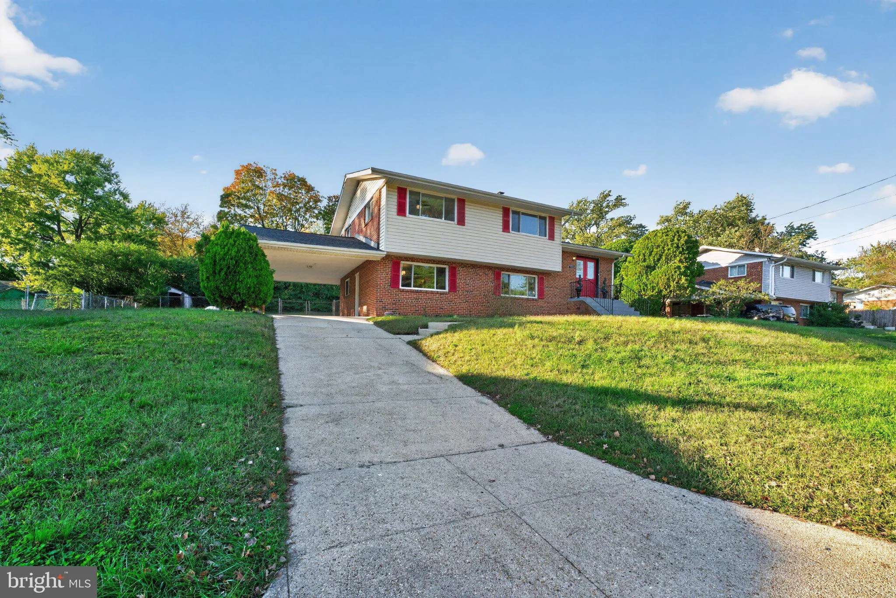
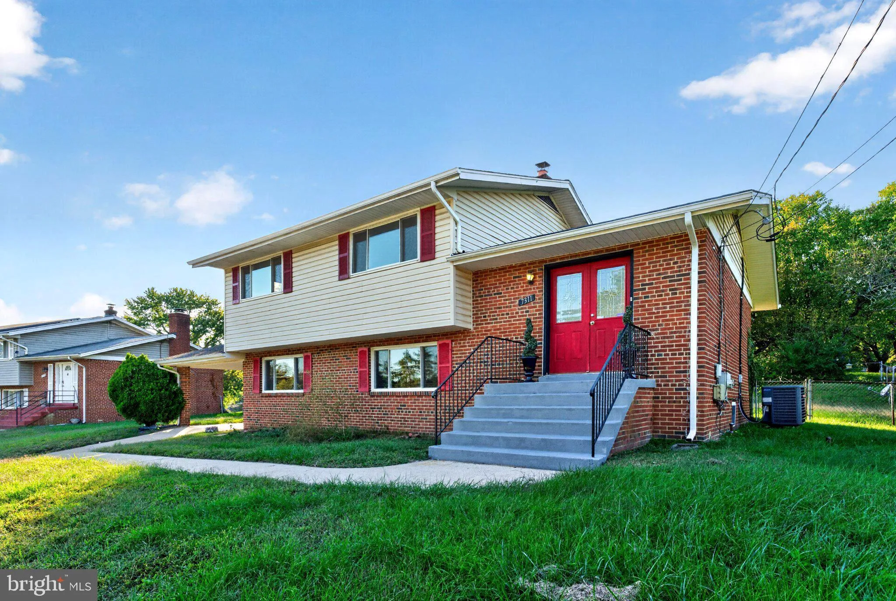
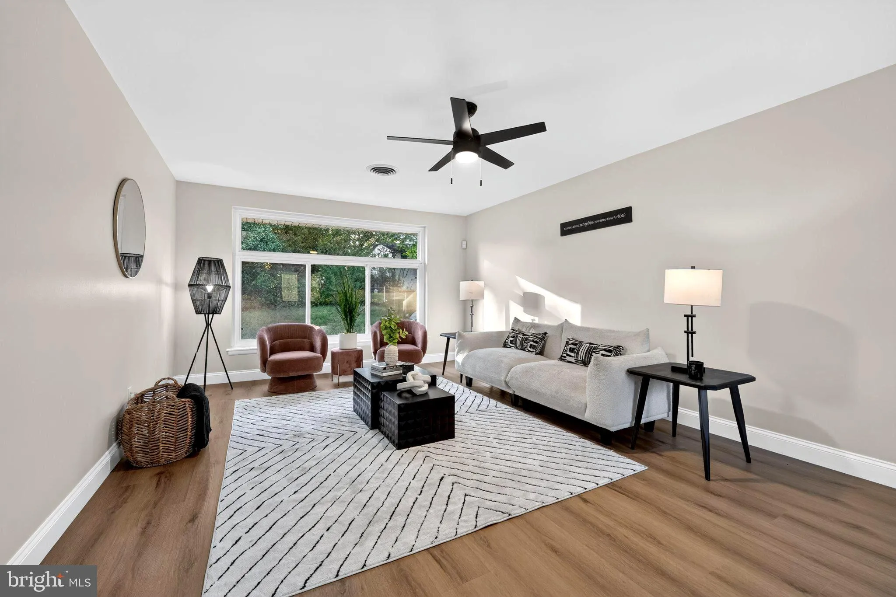
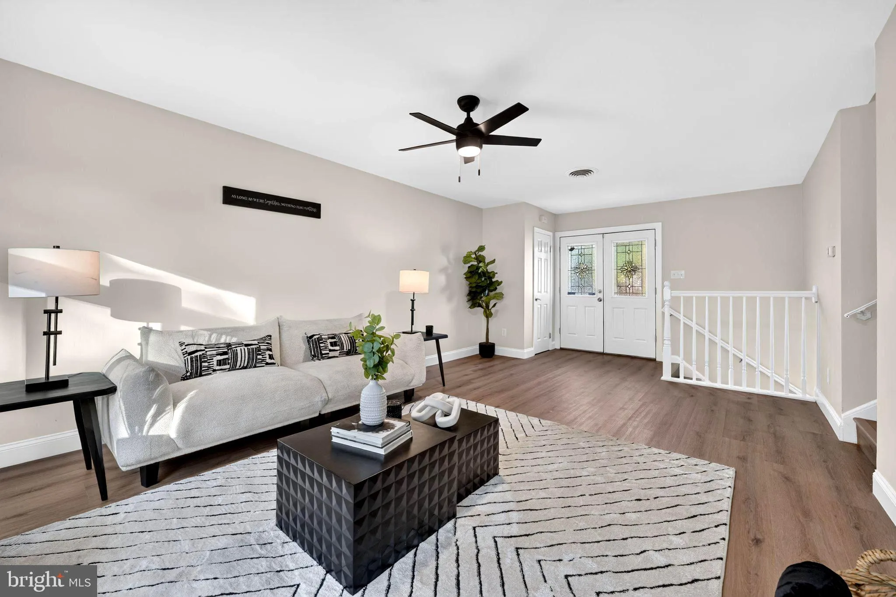
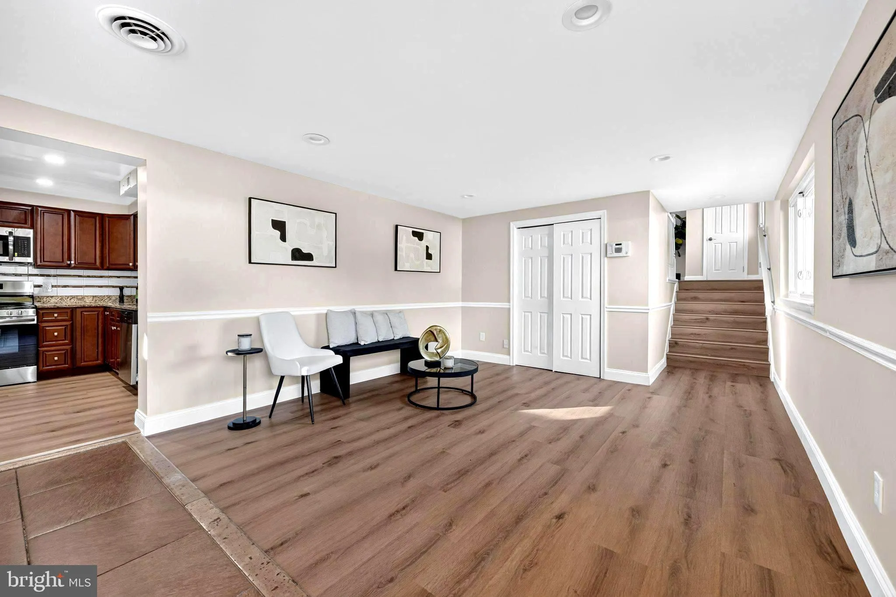
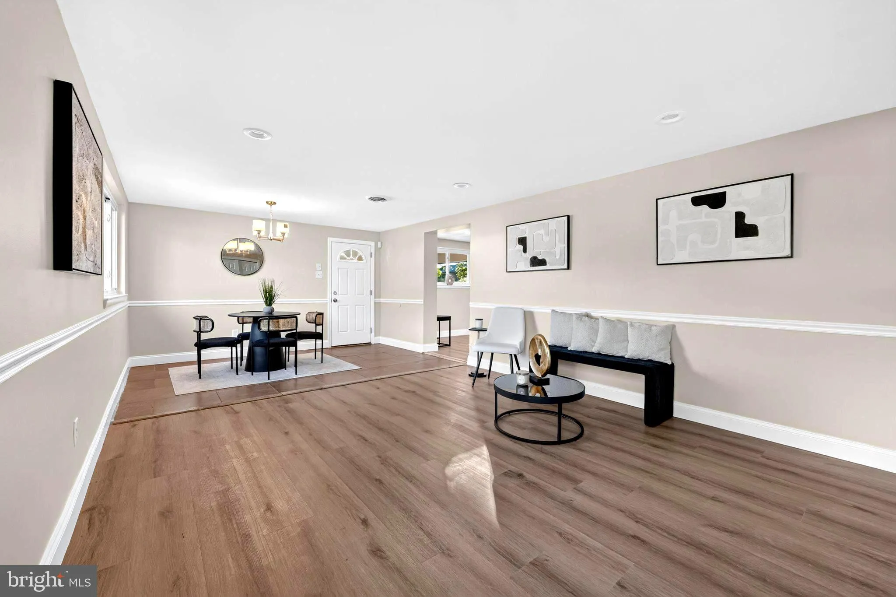
MOVE-IN READY! JUST IN TIME FOR THANKSGIVING! Imagine celebrating Thanksgiving and making beautiful new memories in your new home! Welcome to this spacious and beautifully refreshed four-level split-level home, offering 2, 186 square feet of finished living space, modern updates, and exceptional versatility! Whether you’re entertaining, working from home, or embracing multigenerational living, there’s room for everyone—even Grandma! FRESHLY PAINTED THROUGHOUT, this inviting home features brand-new stainless-steel kitchen appliances, granite countertops, and luxury vinyl flooring in most rooms. Each level offers its own unique charm, comfort, and functionality. MAIN LEVEL – A WARM WELCOME! Step into the spacious formal living room, where a stunning wall of windows fills the space with natural light. Beautiful new luxury vinyl plank flooring creates a fresh, modern atmosphere perfect for welcoming family and friends. UPPER LEVEL – YOUR PRIVATE RETREAT! Relax in the comfortable owner’s suite, complete with a private full bath. Three additional generously sized bedrooms and a second full hall bath provide plenty of room for family, overnight guests, a home office, or creative pursuits. FIRST LOWER LEVEL – THE HEART OF THE HOME! Gather in the bright and welcoming family room, featuring a wall of windows that brings the outdoors in. Enjoy a dedicated dining area and an inviting eat-in kitchen showcasing brand-new stainless-steel appliances and granite countertops. A convenient side entrance provides easy access to the carport, while a separate laundry room and powder room add everyday convenience. SECOND LOWER LEVEL – SPACE TO MAKE YOUR OWN! Discover a spacious bonus room ready to fit your lifestyle! Imagine a home theater, fitness studio, game room, private office, or additional gathering space. The possibilities are endless! OUTDOOR LIVING! Step outside and enjoy the expansive backyard—perfect for summer cookouts, family celebrations, gardening, or simply relaxing in your own outdoor retreat. FOUR LEVELS! FOUR BEDROOMS! ENDLESS POSSIBILITIES! Why wait? This beautifully refreshed home offers the space, comfort, and flexibility you are looking for—all wrapped up in one move-in-ready package! Make this Thanksgiving extra special—celebrate it in YOUR NEW HOME! Schedule your private showing TODAY and discover everything this wonderful home has to offer!
 Features & Appliances
 Ask Agent A Question
 Address Map
 MLS Addon
 Additional Information
 Financial
Listing Information
 Rob Spicer Broker, GRI
Spicer Real Estate
7201 Wisconsin Avenue
 RobSpicer@SpicerRealEstate.com
 2403881030
 2403881030
 7201 Wisconsin Avenue


