
 Share
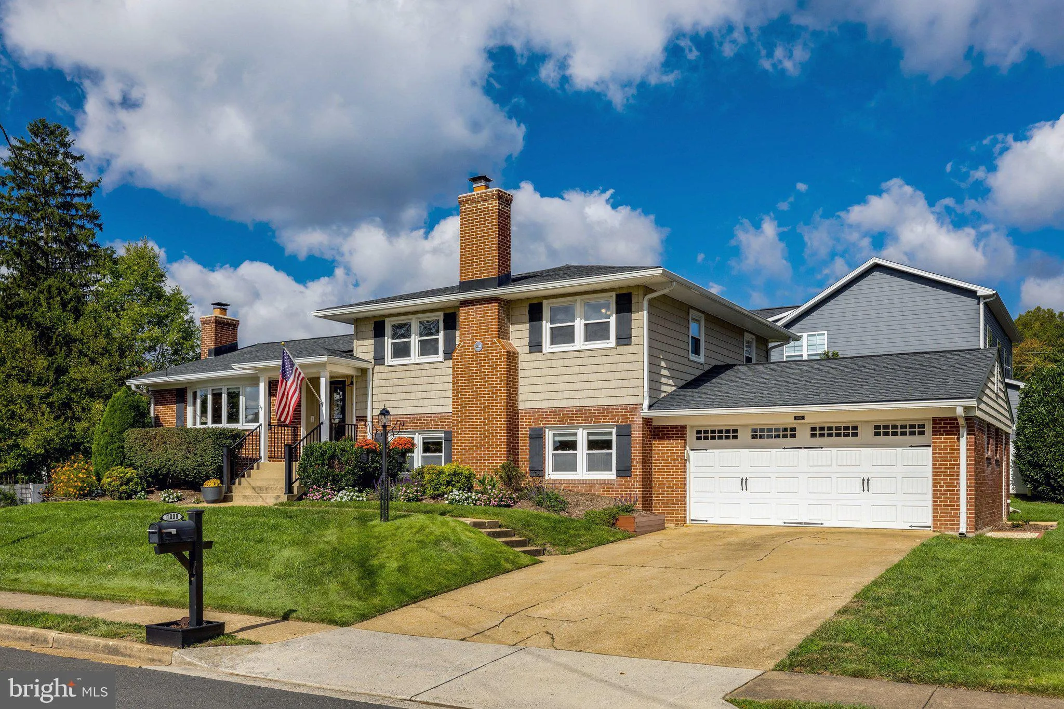
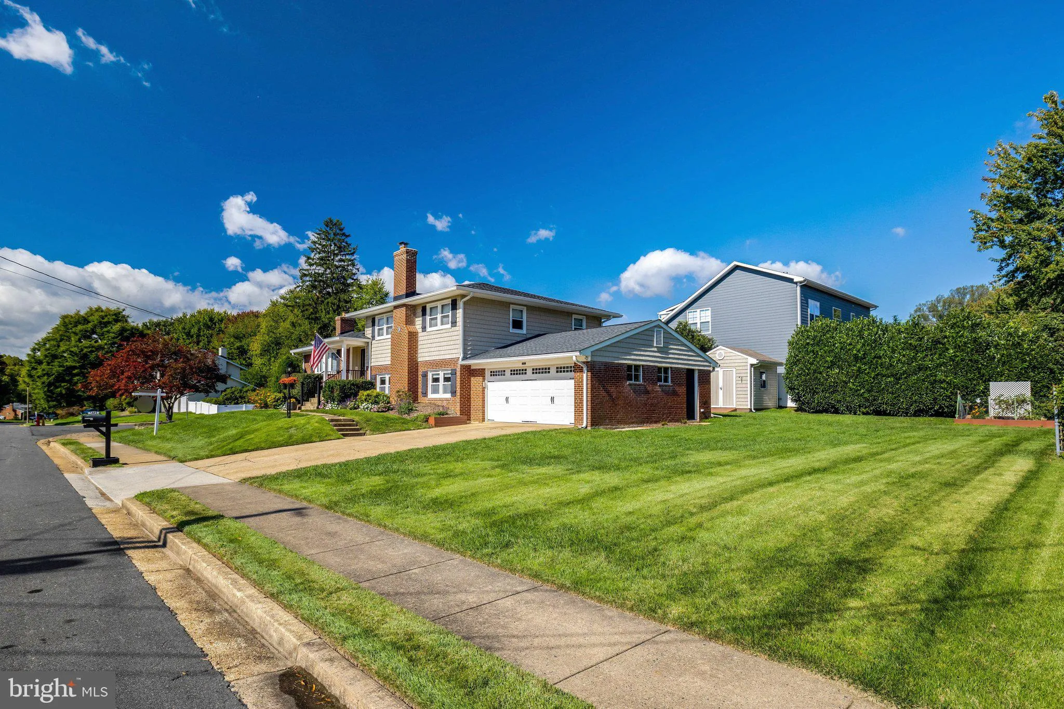

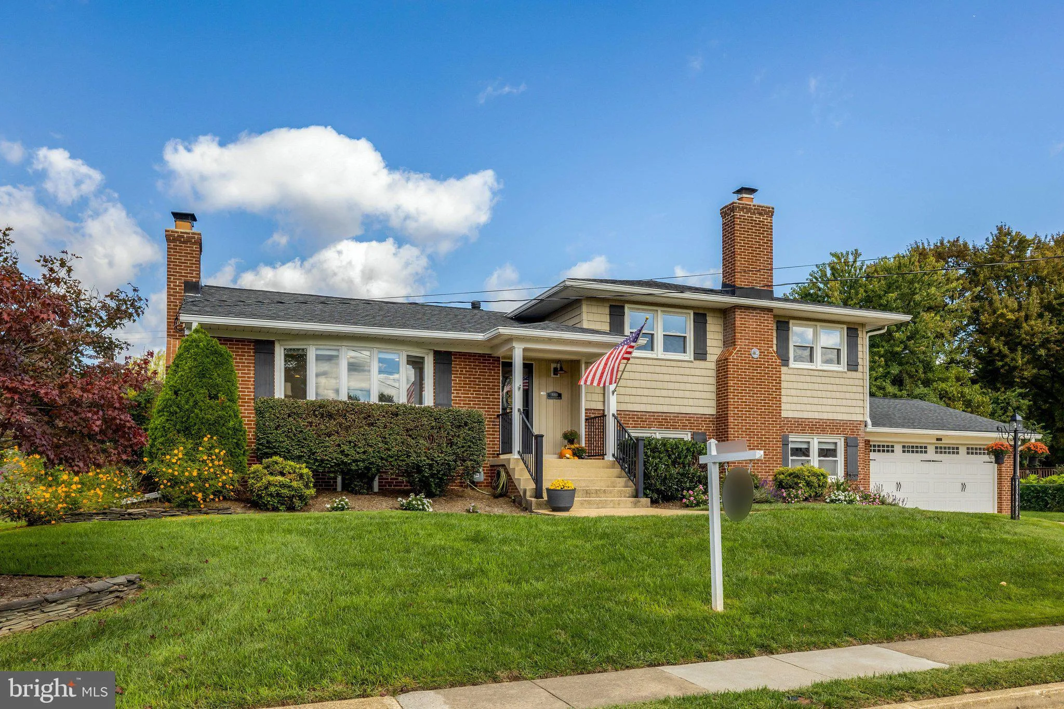
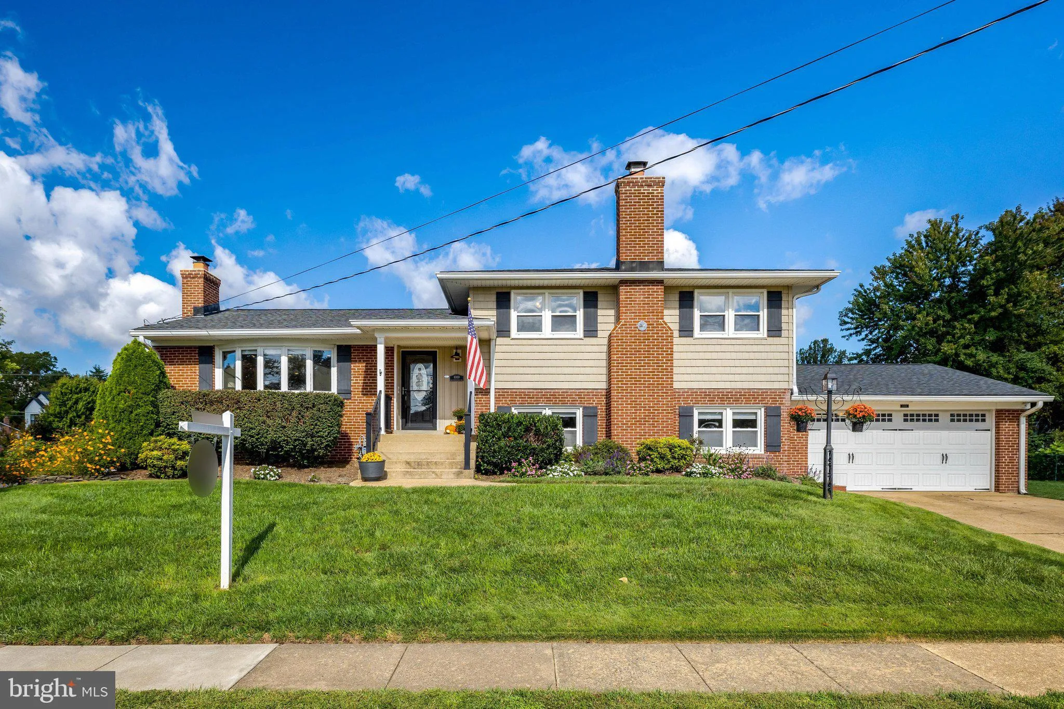
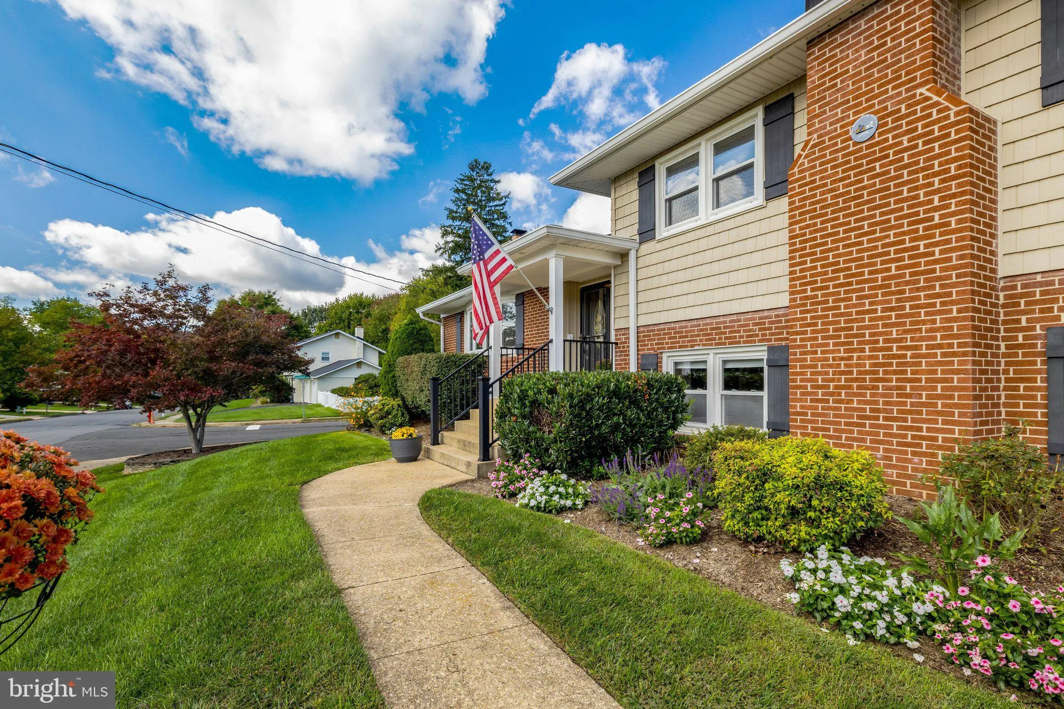

 1000 WESTWOOD DRIVE, Vienna, VA 22180
 1,472 Sqft SQFT
 4
 3
 Basic Details
This well-maintained four-level home in Westwood Manor offers generous living space, hardwood floors on the main and upper levels, updated bathrooms, a large screened-in porch, and two wood-burning fireplaces. The upper level features three bedrooms and two full baths. The main level includes a spacious living room ...
This well-maintained four-level home in Westwood Manor offers generous living space, hardwood floors on the main and upper levels, updated bathrooms, a large screened-in porch, and two wood-burning fireplaces. The upper level features three bedrooms and two full baths. The main level includes a spacious living room with a wood-burning fireplace and a kitchen with eat-in space. Just a few steps down is a large recreation room with a second wood-burning fireplace, along with a fourth bedroom and full bath. The finished lower level provides even more living space with a second recreation room, laundry area, and large storage room. A large screened-in porch extends the living space outdoors and provides a great setting for relaxing, dining, and entertaining. Located on the Tysons side of the Town of Vienna, Westwood Manor is an established neighborhood with sidewalks and convenient access to Tysons, the Capital Beltway, Silver Line Metro stations, and major commuter routes. Vienna’s shops, restaurants, parks, and community amenities are just minutes away. Schools include Westbriar Elementary, Kilmer Middle, and Madison High School. Membership to Cardinal Hill Swim & Racquet Club is available to convey.
 Features & Appliances
 Ask Agent A Question
 Address Map
 Neighborhood
 MLS Addon
 Additional Information
 Financial
Listing Information
 Rob Spicer Broker, GRI
Spicer Real Estate
7201 Wisconsin Avenue
 RobSpicer@SpicerRealEstate.com
 2403881030
 2403881030
 7201 Wisconsin Avenue


