
 Share

 1250 WASHINGTON STREET, Alexandria, VA 22314
 1,236 Sqft SQFT
 2
 2
 Basic Details
Welcome to Porto Vecchio — a signature architectural building overlooking the Potomac River, wrapped in trees, gardens, and beautifully manicured landscaping. Here, life moves at a gentler pace: an evening on a bench by the water, Friday night get-togethers with neighbors, MahJongg in the River Room. Run, walk, or...
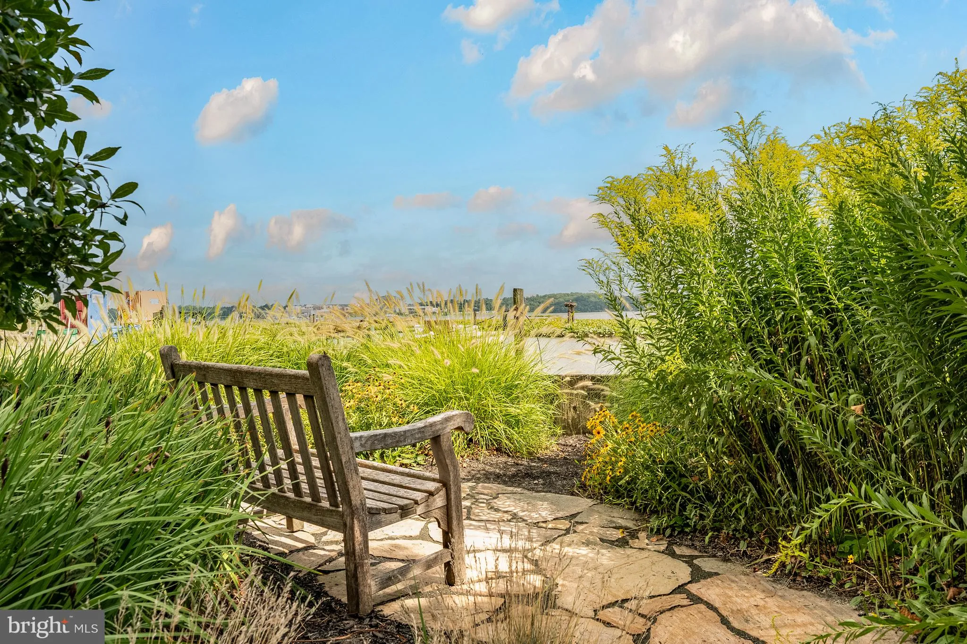
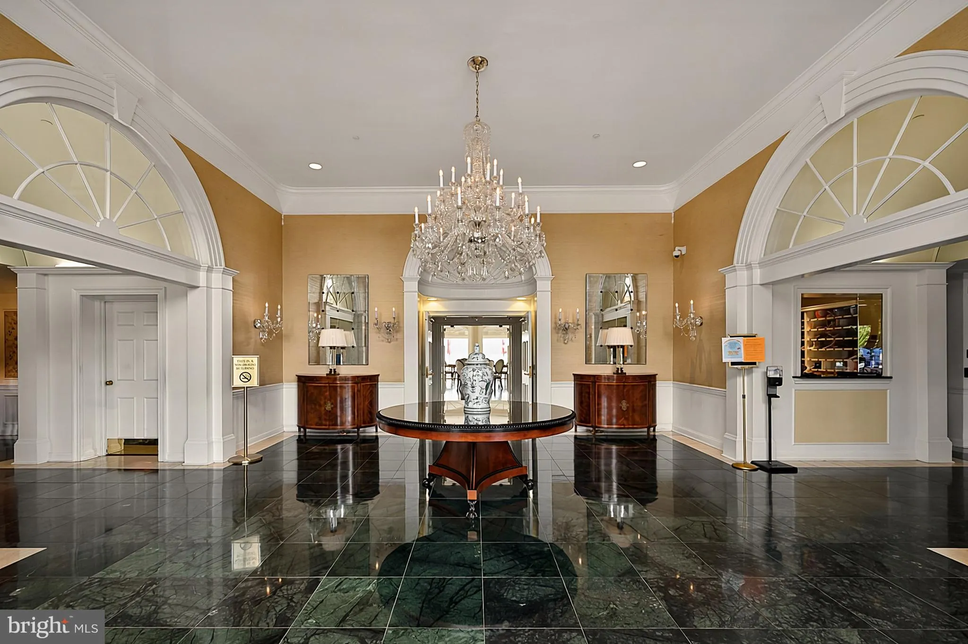
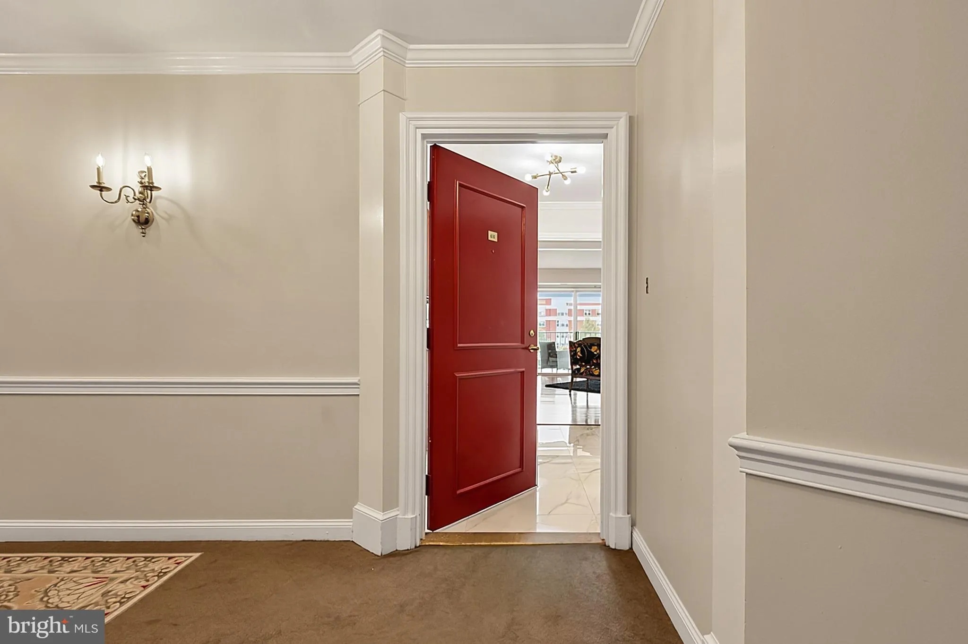
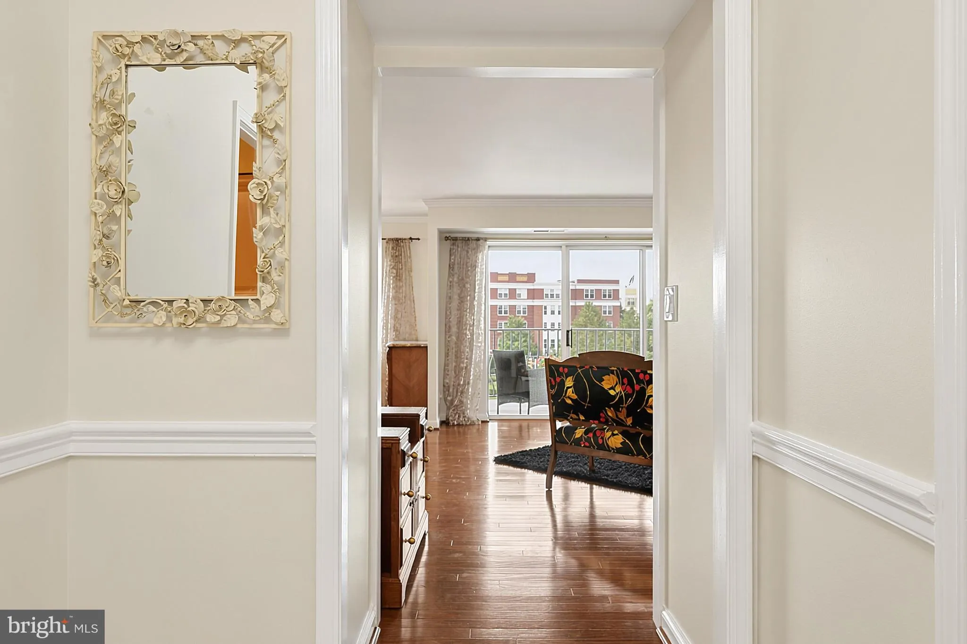
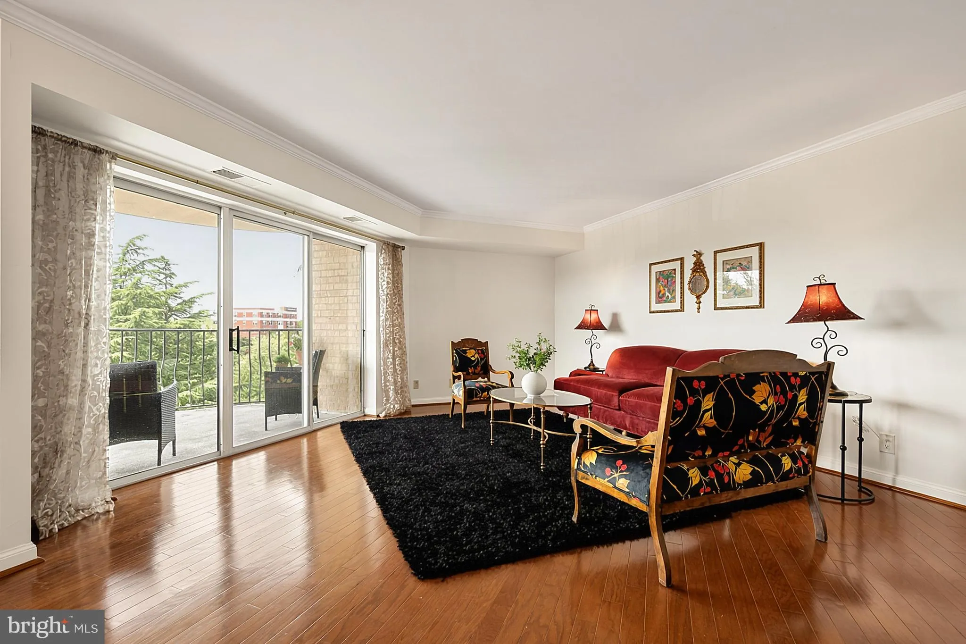
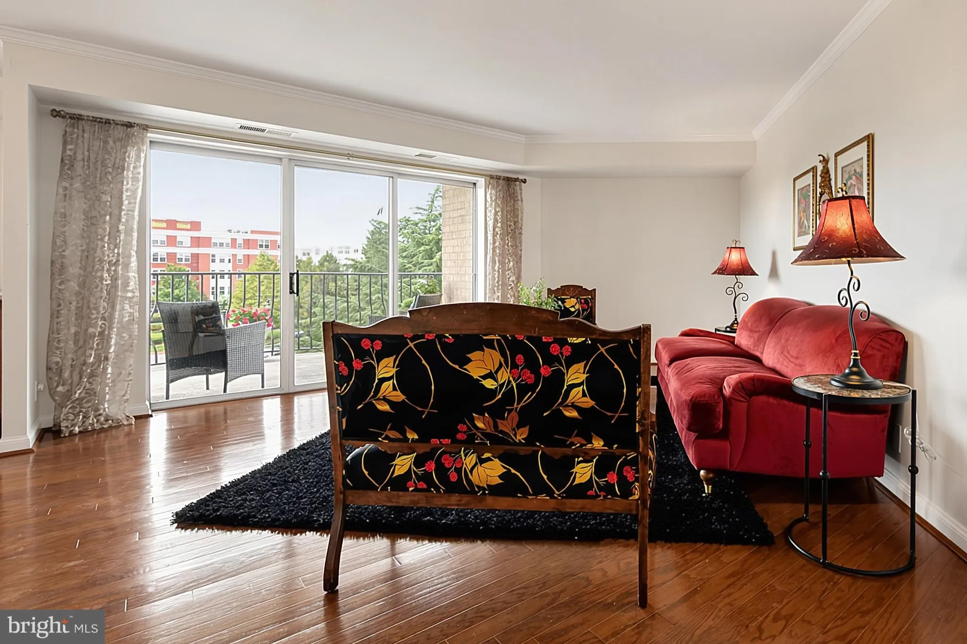
Welcome to Porto Vecchio — a signature architectural building overlooking the Potomac River, wrapped in trees, gardens, and beautifully manicured landscaping. Here, life moves at a gentler pace: an evening on a bench by the water, Friday night get-togethers with neighbors, MahJongg in the River Room. Run, walk, or bike Mount Vernon Trail to Old Town restaurants, or take a kayak out onto the river itself. Ideally located near Reagan National Airport, Washington, DC, and the Beltway, with the George Washington Parkway offering a scenic and convenient route wherever you’re headed. Unit #416 sits just a short distance from the elevators. Step into a foyer finished in clean, shining porcelain tile, framed by views of sunset light filtering through the surrounding trees. The spacious balcony brings the outdoors in – an ideal perch for morning coffee or evening cocktails. The kitchen is well-equipped for everyday living, with generous cabinetry and counter space for the home chef, glass-front cabinets for displaying china and crystal, stainless appliances, granite countertops, and stone tile flooring. A washer/dryer combo is tucked neatly behind closed doors, and a table for two turns the space into a true eat-in kitchen — with French doors that close off the dining room for privacy when entertaining. The dining room is generously sized, with plenty of room for a sideboard and more — ideal for hosting family dinners or entertaining guests in style. The living room is inviting, with sunset views spilling in from the balcony. Down a private hallway, the second bedroom — equally suited as an office or den — opens beyond a large closet into a room with built-in shelving for a television, books, and collectibles. Its ensuite bath invites a second look. A second private hallway preserves the calm, separated feel of the floor plan, leading to the dressing area with a large closet plus an additional floor to ceiling built- in closet. From here, enter the fully remodeled primary bath: a spa-like retreat with a separate soaking tub, shower, and white cabinetry, illuminated mirror, and new lighting. The primary bedroom also includes an additional walk-in closet as well as floor-to-ceiling cabinetry. A king bed and night tables fit comfortably. Residents of Porto Vecchio enjoy an outdoor pool facing the river, kayak storage and a launch area, a tennis and pickleball court, an EV charging station, a fully equipped fitness center with weights, cardio equipment, and sauna, a driver and SUV to get them to theater and entertainment, and round-the-clock concierge service. Gather in the River Room — a stunning space for cards and celebrations — or unwind in the club room with pool views near the fitness center. Beautifully hardscaped patios and grounds set the stage for both quiet moments and larger gatherings.
 Features & Appliances
 Ask Agent A Question
 Address Map
 Neighborhood
 MLS Addon
 Additional Information
 Financial
Listing Information
 Rob Spicer Broker, GRI
Spicer Real Estate
7201 Wisconsin Avenue
 RobSpicer@SpicerRealEstate.com
 2403881030
 2403881030
 7201 Wisconsin Avenue


