Spicer Real Estate
  • Share
$415,000
Active Active
MD,Suitland

Location 2516 SHADYSIDE AVENUE, Suitland, MD 20746

  • Sqft 1,232 Sqft SQFT
  • Bed 5
  • Bath 3
Basic Details Basic Details
Description

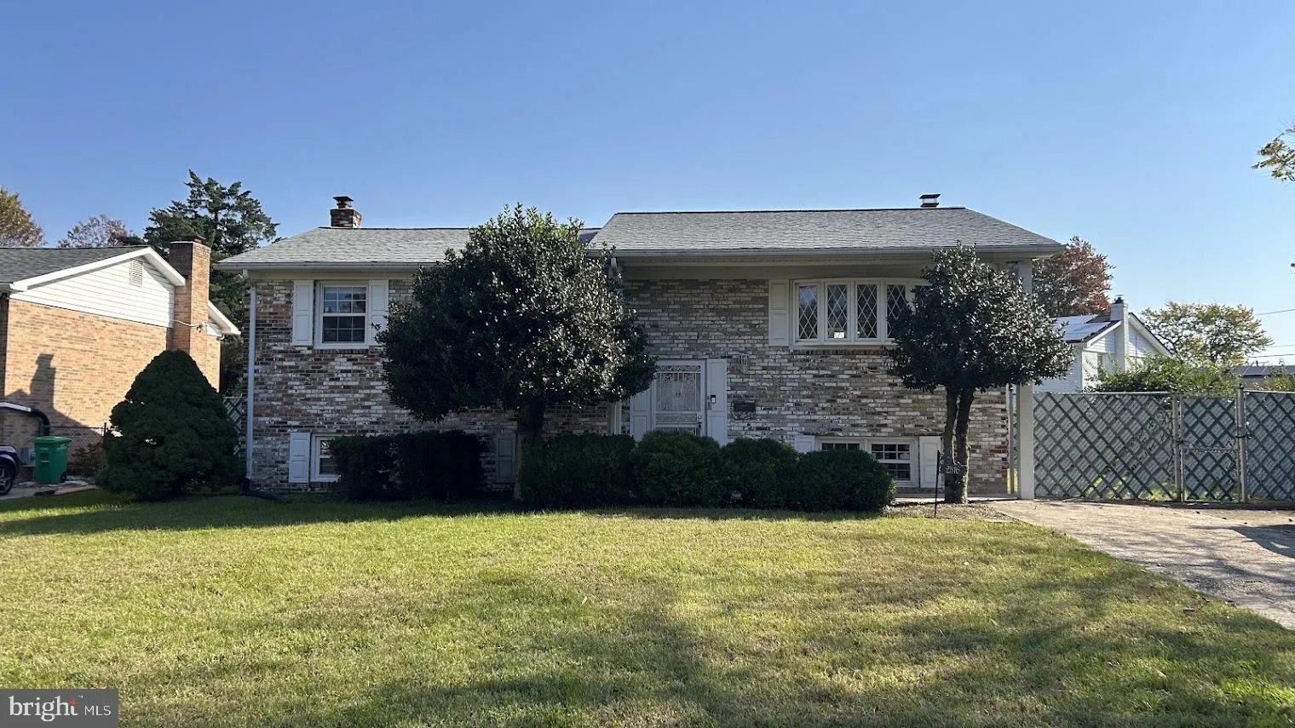
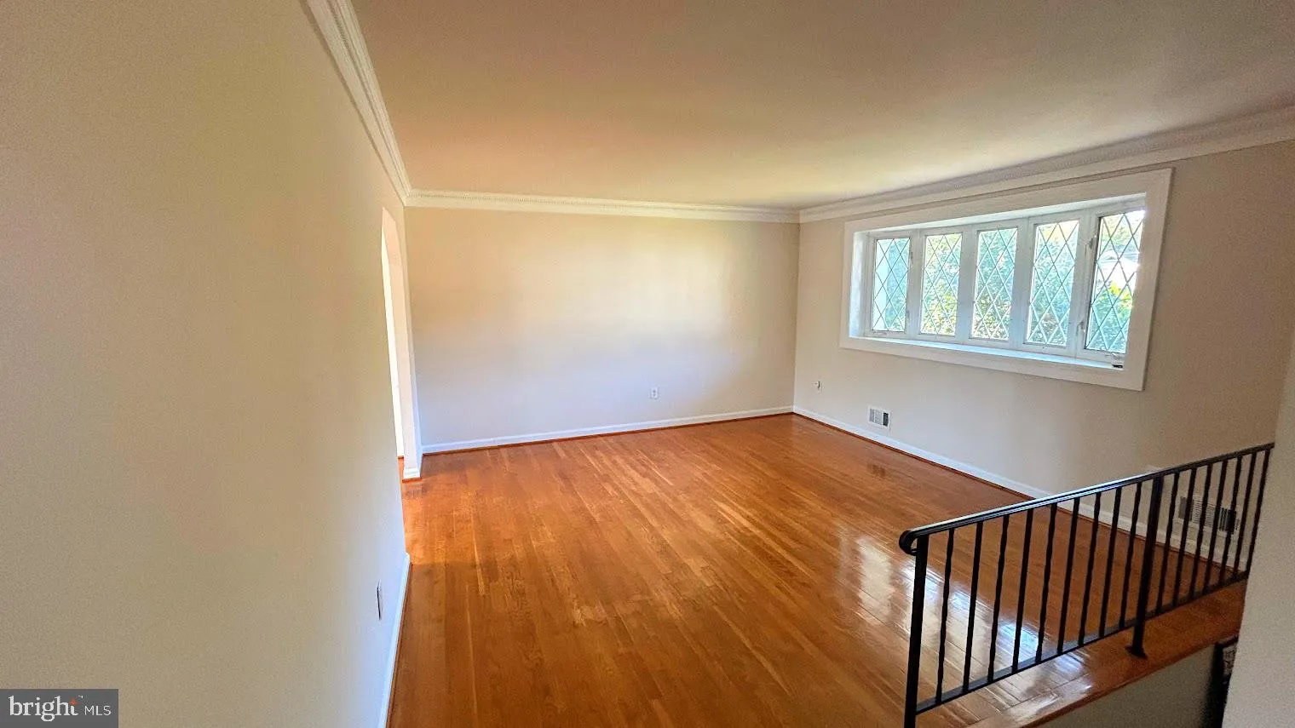
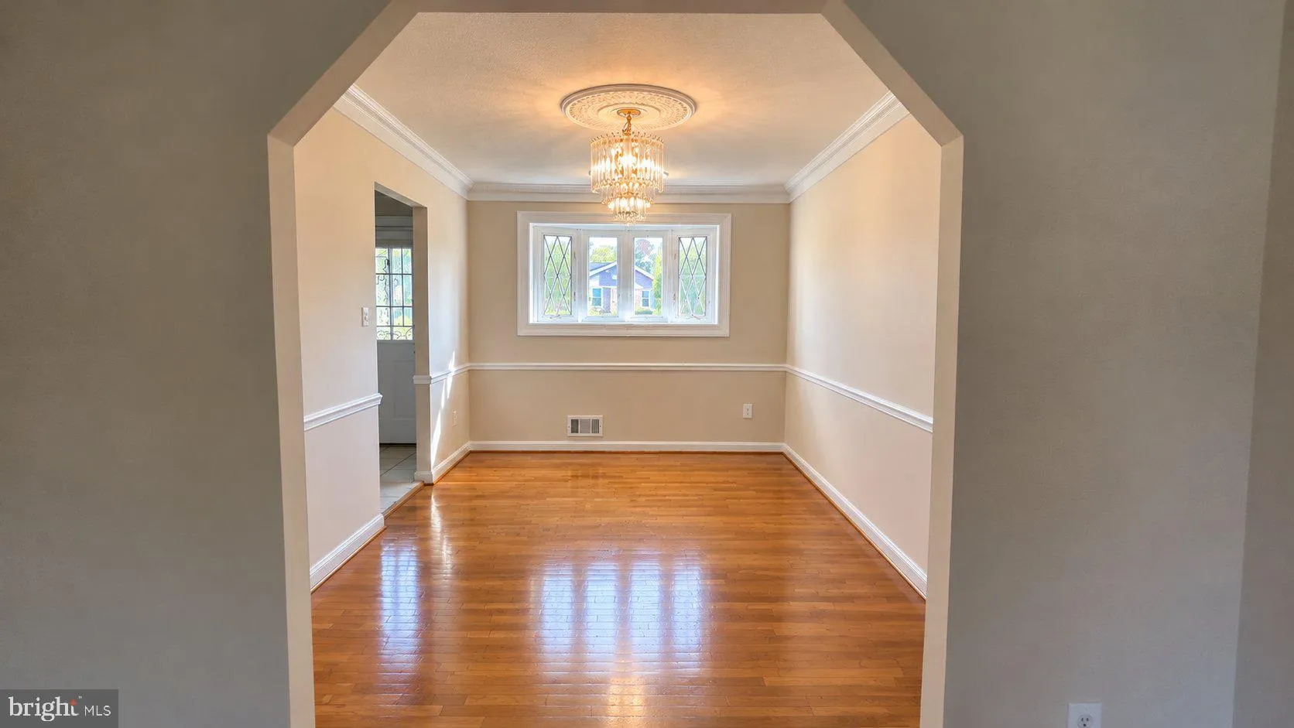
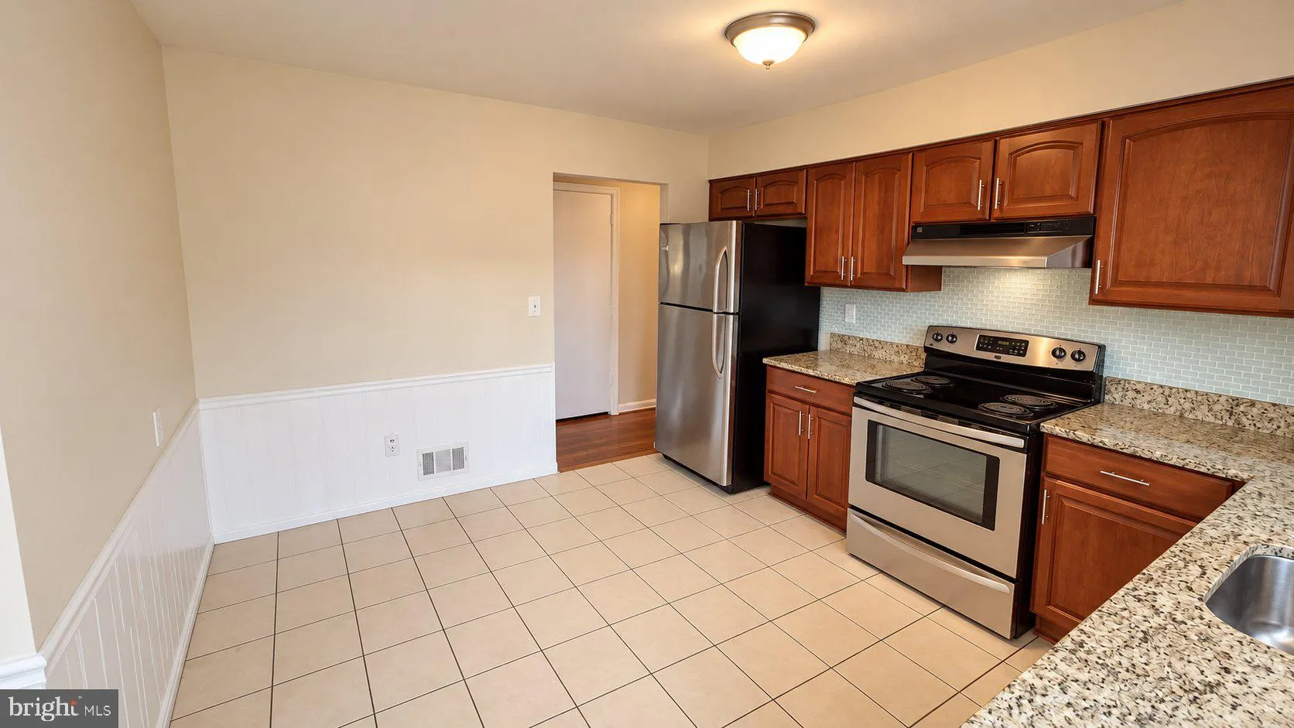
A solid, well‑built brick split‑level home designed to comfortably accommodate a large or multi‑family household. This property delivers generous living spaces, multiple private bedroom zones, and excellent proximity to transit and shopping. Step into a large, sun‑filled living room, flowing seamlessly into ...

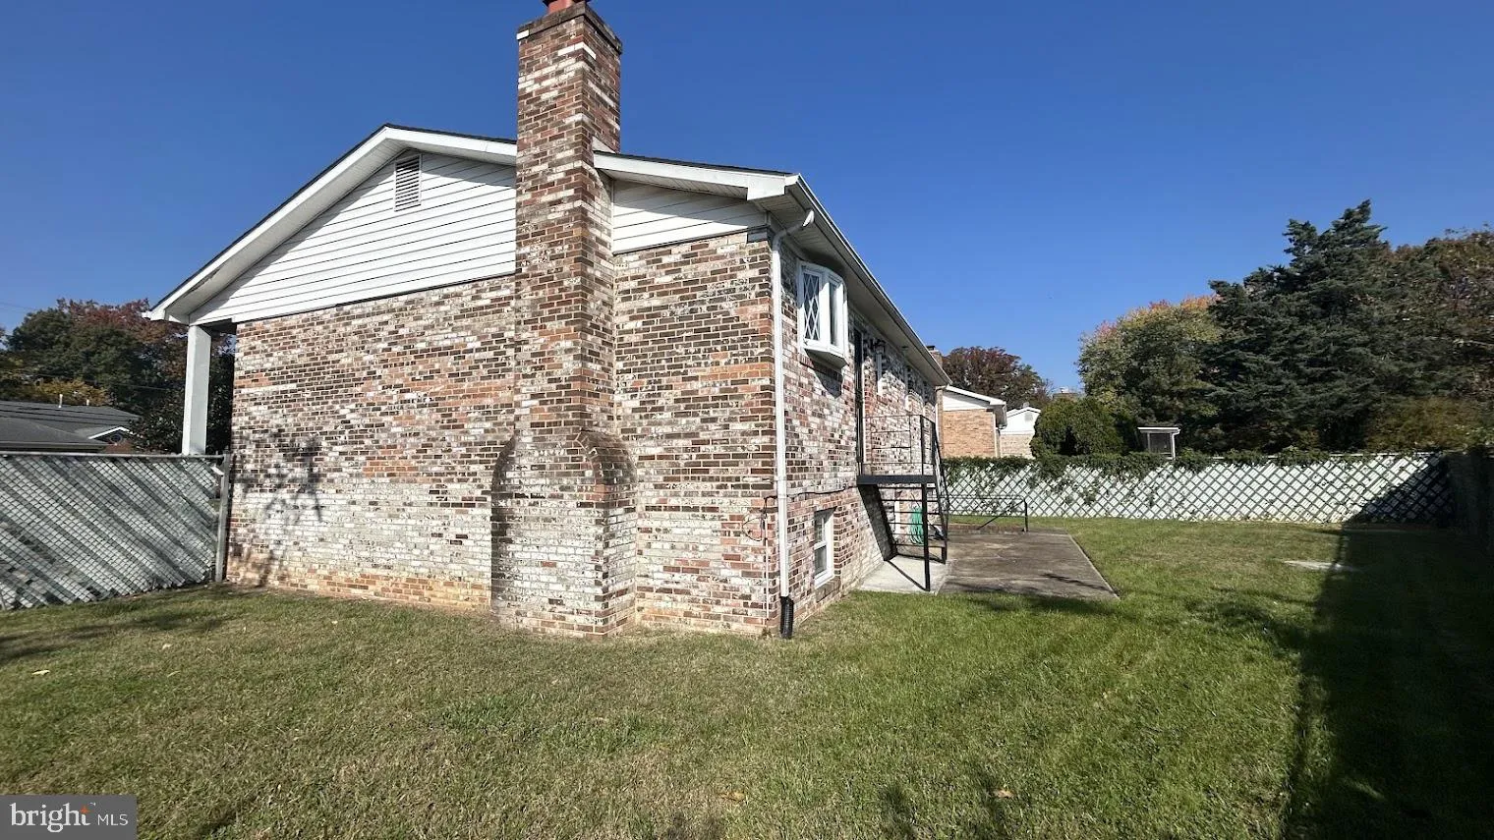
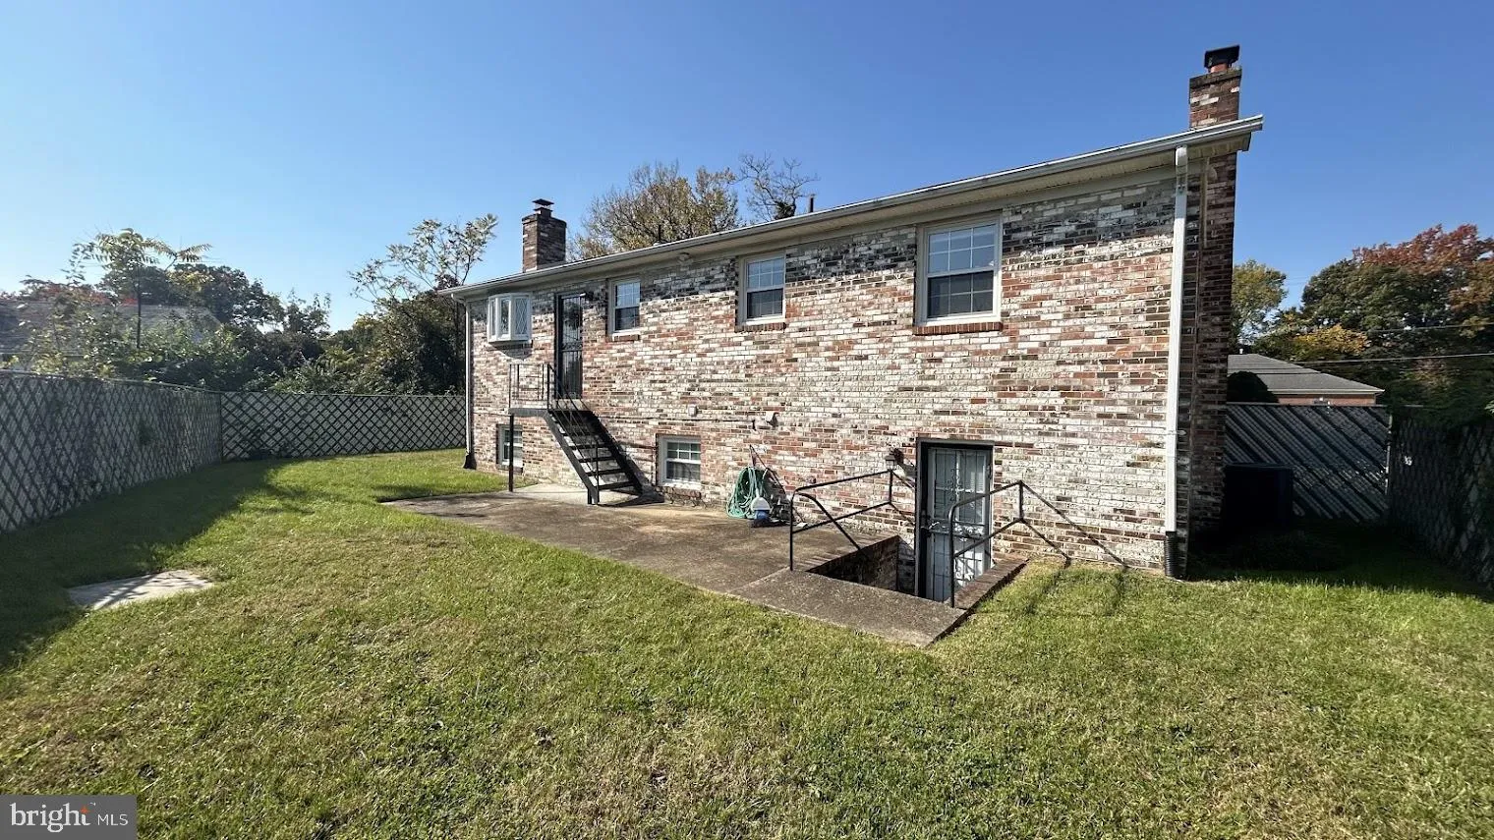
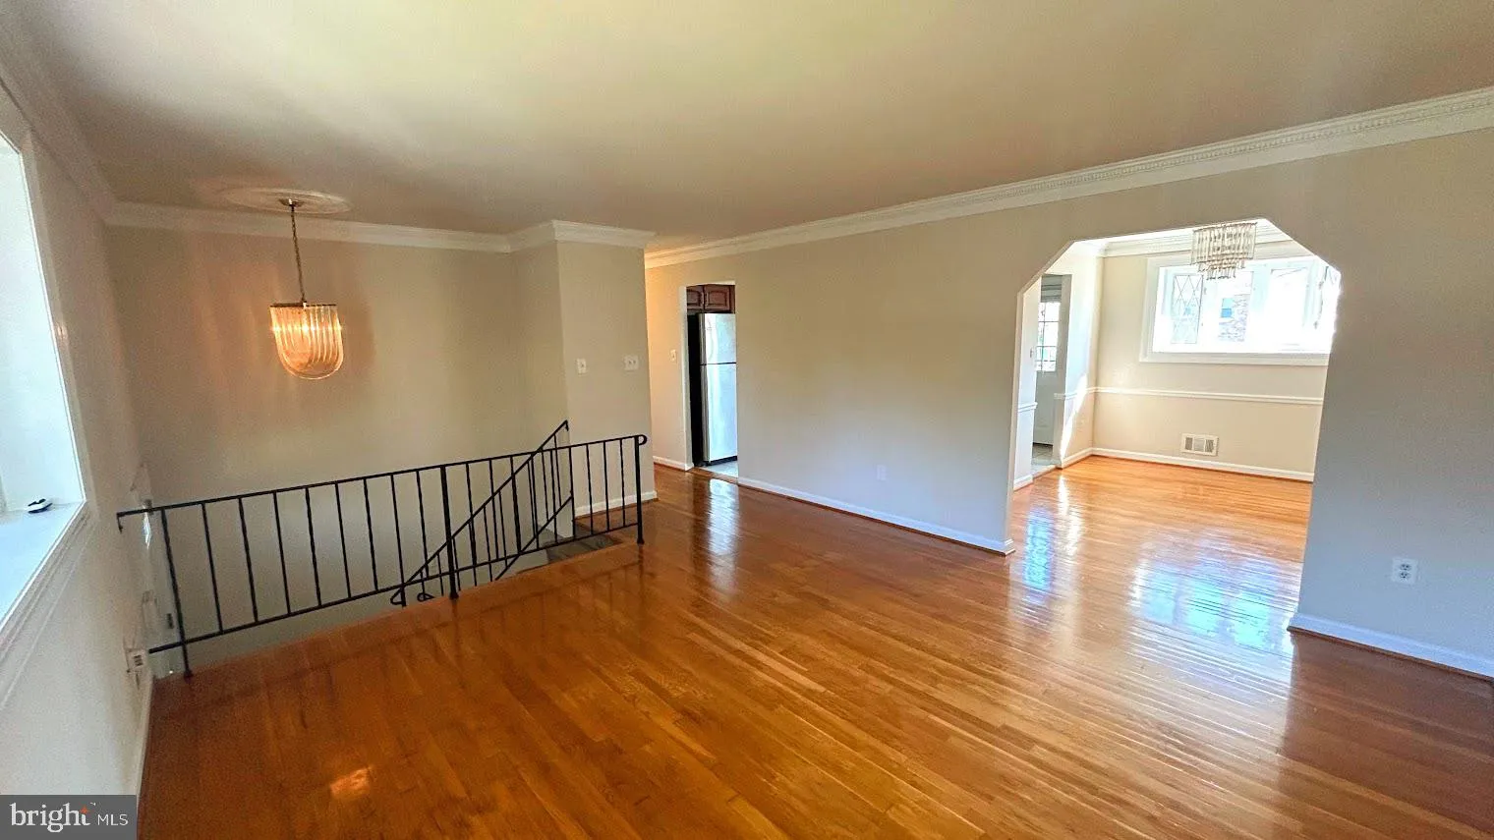
A solid, well‑built brick split‑level home designed to comfortably accommodate a large or multi‑family household. This property delivers generous living spaces, multiple private bedroom zones, and excellent proximity to transit and shopping. Step into a large, sun‑filled living room, flowing seamlessly into the dining room and a gourmet kitchen—perfect for everyday living and hosting. The upper level features 3 bedrooms and 2 full baths, providing a traditional and convenient layout for the main household. The lower level expands your possibilities with a huge family room anchored by a striking fireplace, ideal for entertainment, gatherings, or a cozy retreat. This level also includes 2 additional bedrooms, a full bath, and a private laundry room, creating a self‑contained living area with excellent privacy. Outside, enjoy your fenced backyard, offering space for relaxation, pets, or outdoor activities. Located within walking distance to mass transit and just a short ride to Washington, DC, this home delivers unbeatable convenience. All major shopping needs are only minutes away. Easy to show — perfect for multi‑family living with comfort and privacy.

Read More
Basic Details
  • Property Type: Residential
  • Listing Type: Active
  • Listing ID: MDPG2222768
  • Price: $415,000
  • View: Street
  • Bedrooms: 5
  • Bathrooms: 3
  • Sqft: 1,232 Sqft
  • Year Built: 1973
  • Lot Area: 0.16 Acre
  • Location: US, MD, PRINCE GEORGES-MD, Suitland, BRADBURY PARK, 20746
  • Structure Type: Detached
  • Heating System: Heat Pump(s)
  • Cooling System: Central A/C
  • Basement: Full
  • Fence: ChainLink
  • Fireplace: Wood
  • Patio: Patio
  • Parking: Concrete Driveway
  • Full Bathrooms: 3
  • Listing Status: Active
  • Roof: Asphalt, Architectural Shingle
Features & Appliances
Features
  • Utilities: Electric Available, Cable TV Available, Water Available, Sewer Available
  • Architectural Style: Split Foyer
  • Exterior Features: Sidewalks
  • Fireplaces Total: 1
  • Flooring: Hardwood, Carpet
  • Interior Features: Built-Ins, Carpet, Ceiling Fan(s), Floor Plan - Traditional, Kitchen - Eat-In, Kitchen - Galley, Kitchen - Table Space, Bathroom - Stall Shower, Bathroom - Tub Shower, Wood Floors, Dining Area, Kitchen - Gourmet, Walk-in Closet(s)
  • Sewer: Public Sewer

Appliances
  • Appliances: Dryer - Electric, Exhaust Fan, Icemaker, Oven - Self Cleaning, Oven/Range - Electric, Refrigerator, Washer, WaterHeater
Ask Agent A Question Ask Agent A Question

Address Map Address Map
Neighborhood Neighborhood
  • Elementary School: SUITLAND
  • High School: SUITLAND
  • Middle School: DREW FREEMAN
MLS Addon MLS Addon
  • Office Name: Benson & Mangold, LLC
  • Agent Name: Denis A Gasper
Additional Information Additional Information
  • Water Source: Public
  • Accessibility Features: None
  • Construction Materials: Brick
  • Electric: Volts220
  • Foundation Details: Brick/Mortar
  • Levels: 2
  • On Market Date: 2026-10-15
  • Stories Total: 2
Financial Financial
  • Tax Annual Amount: 4882.0
Listing Information Listing Information
  • Co List Agent Full Name: Bryan C Wagner
  • Co List Office Name: Benson & Mangold, LLC
  • Originating System Name: Bright
  • Co List Agent Mls Id: 3383072
  • Co List Office Mls Id: BAM6
  • List Agent Mls Id: 51778
  • List Office Mls Id: BAM9
  • MLS Status: ACTIVE-BRIGHT
  • Modification Timestamp: 2026-10-27T19:57:48Z
  • Status Change Timestamp: 2026-10-22T18:03:43Z
Rob Spicer Broker, GRI Rob Spicer Broker, GRI Spicer Real Estate

7201 Wisconsin Avenue

Mortgage Calculator
$
$ %
Years
%
$ %Per Year
$ % Per Year

$
