
 Share
 1507 RHODE ISLAND AVENUE, Washington, DC 20018
 843 Sqft SQFT
 2
 2
 Basic Details
Welcome to 1507 Rhode Island Ave NE #6, a spacious and modern 2-bedroom, 2-bath residence WITH RESERVED PARKING in the boutique Brookland Crossing community. Designed with both style and function in mind, this home features an open floor plan, private balcony, abundant natural light, and a desirable layout. The cont...
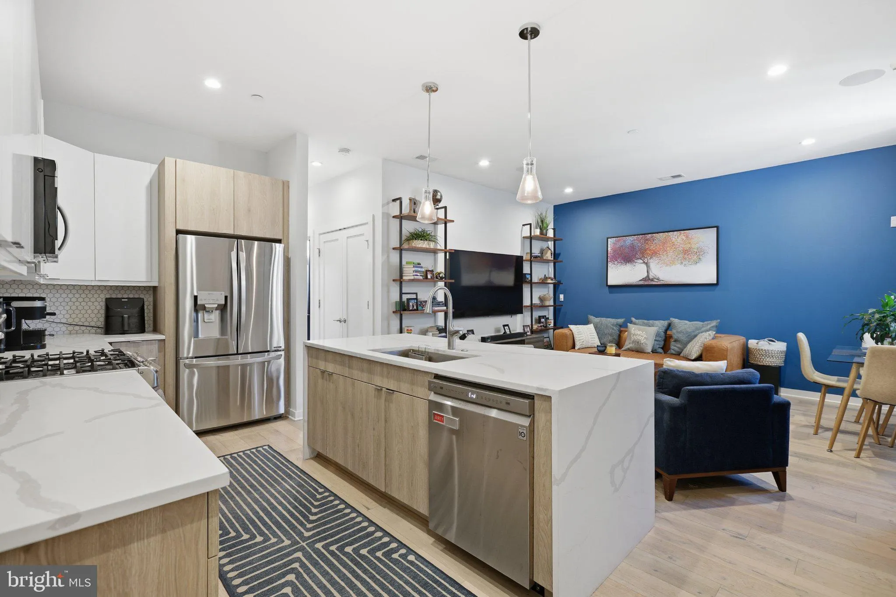
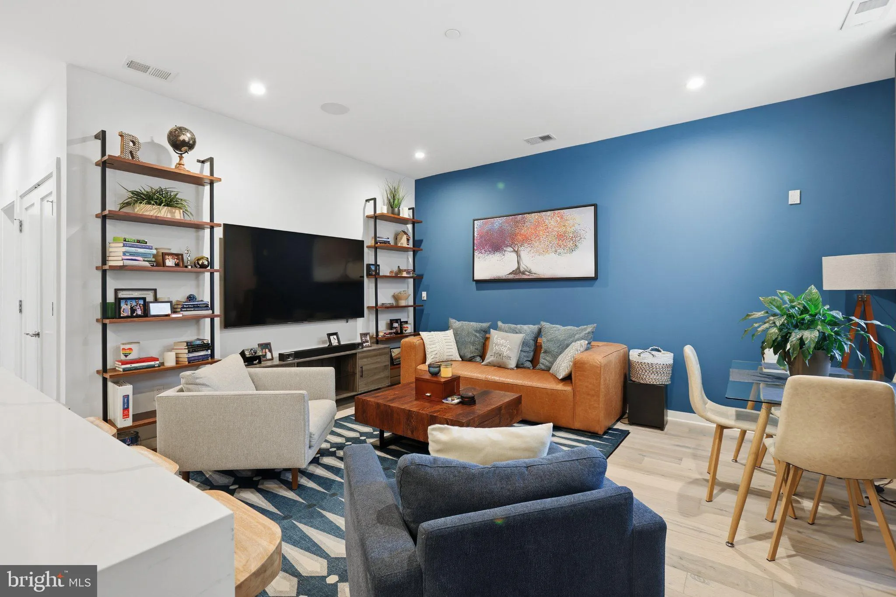
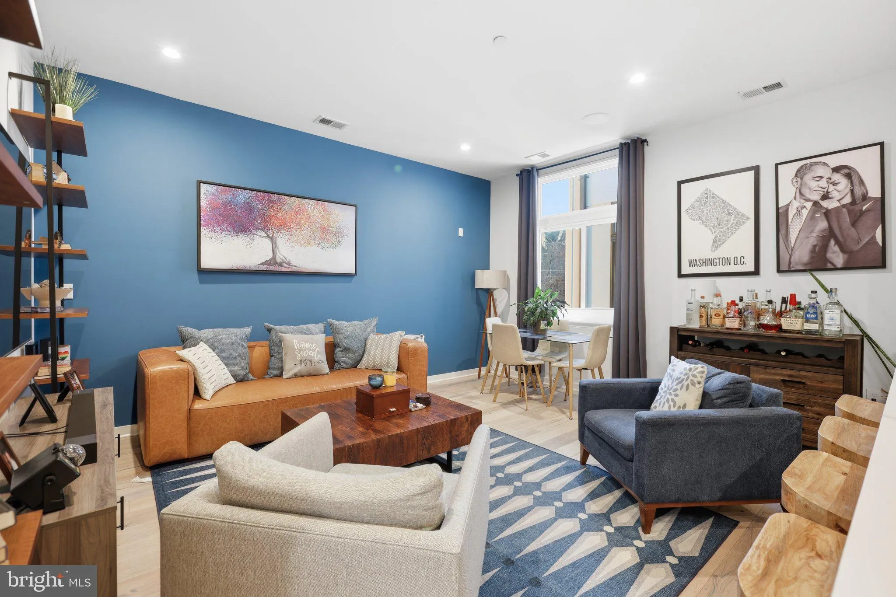
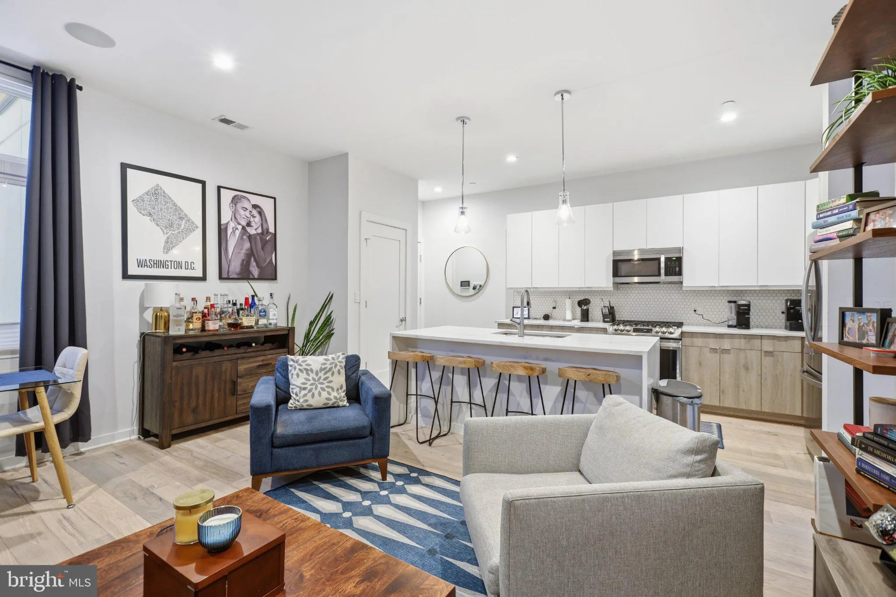
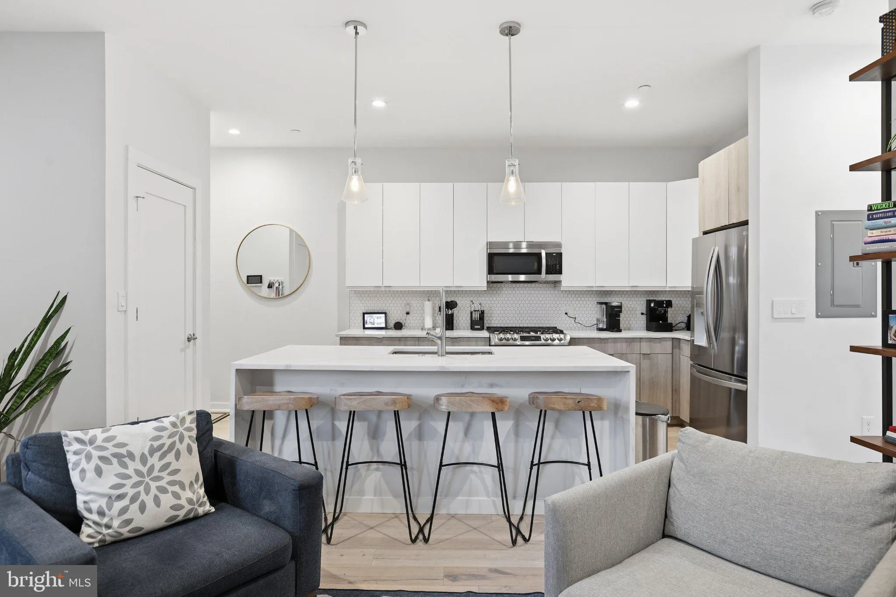
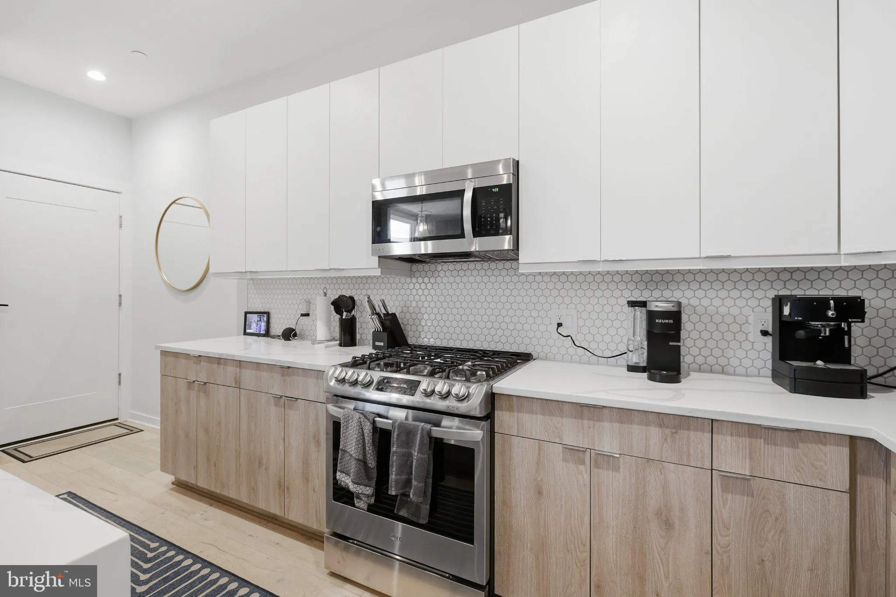
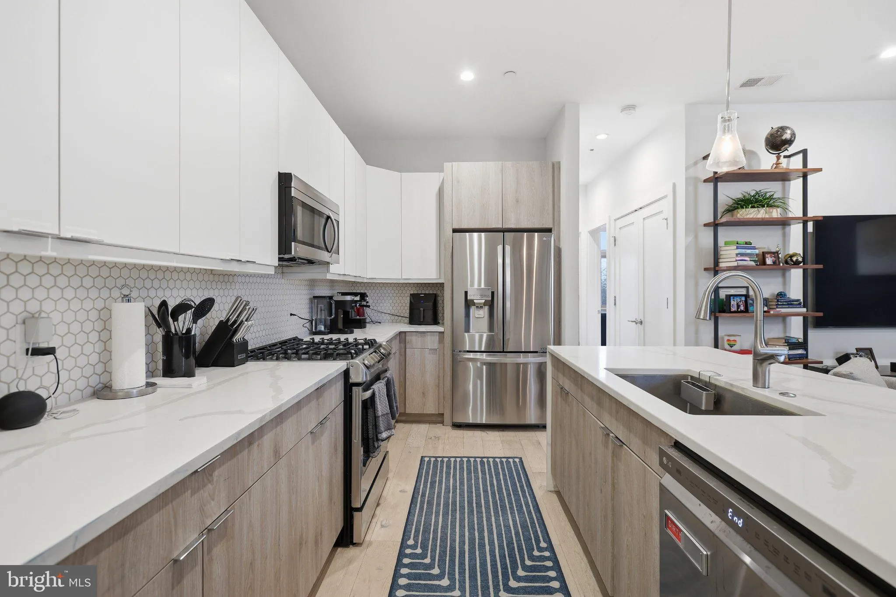
Welcome to 1507 Rhode Island Ave NE #6, a spacious and modern 2-bedroom, 2-bath residence WITH RESERVED PARKING in the boutique Brookland Crossing community. Designed with both style and function in mind, this home features an open floor plan, private balcony, abundant natural light, and a desirable layout. The contemporary kitchen opens seamlessly to the living and dining areas and features Calacatta quartz countertops, stainless steel LG and GE Profile appliances, soft-close Bellmont European-style cabinetry, recessed lighting, and ample storage. Additional features include Verizon Fios wiring, video intercom system, and built-in speakers. The spacious primary bedroom includes a private en-suite bathroom, while the second bedroom and full hall bath provide excellent flexibility for a roommate, guests, or a home office. Step outside to the private balcony, perfect for morning coffee or relaxing at the end of the day. Brookland Crossing offers a convenient Northeast DC location with easy access to Metro, restaurants, shopping, and neighborhood amenities throughout Brookland, Brentwood, and Woodridge. Pets considered on a case-by-case basis. Available NOW!
 Features & Appliances
 Ask Agent A Question
 Address Map
 MLS Addon
 Additional Information
Listing Information
 Rob Spicer Broker, GRI
Spicer Real Estate
7201 Wisconsin Avenue
 RobSpicer@SpicerRealEstate.com
 2403881030
 2403881030
 7201 Wisconsin Avenue


