
 Share
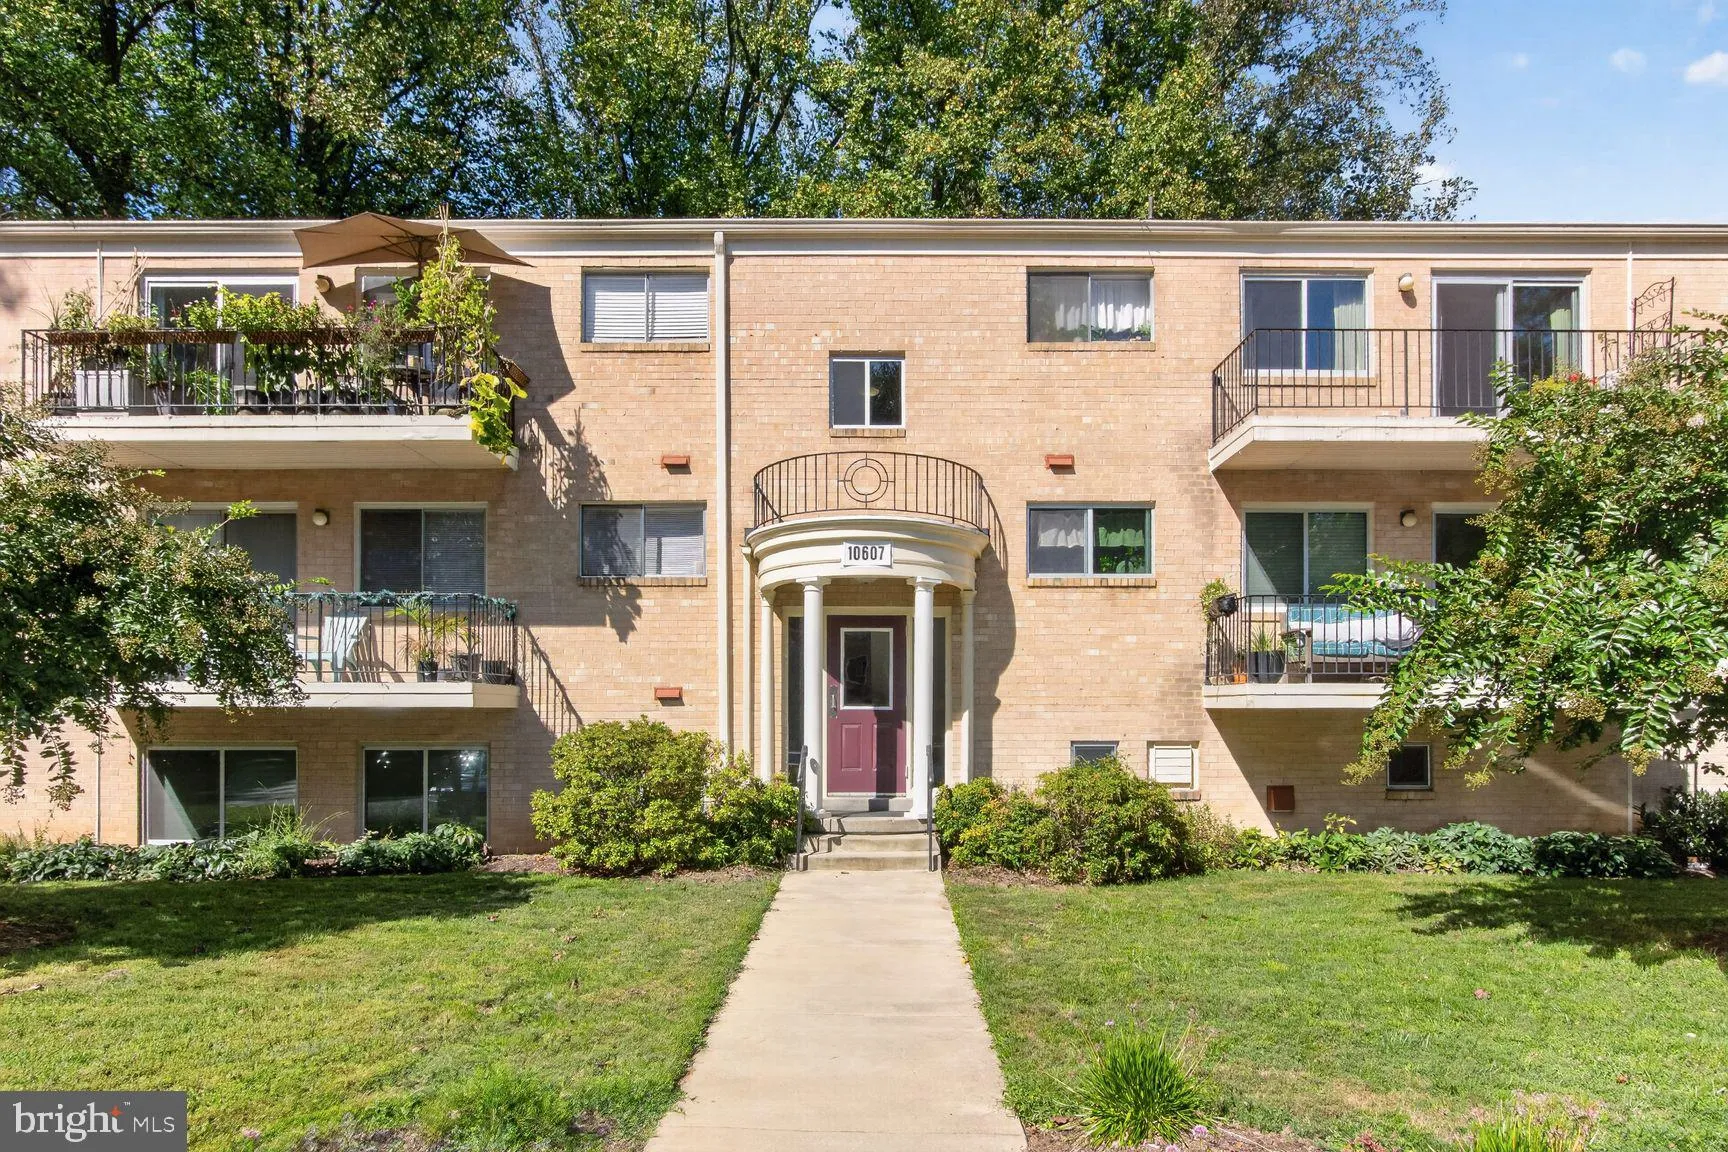
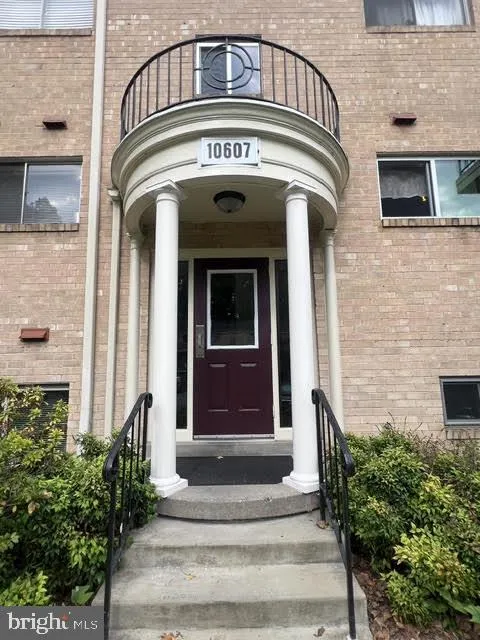
 10607 MONTROSE AVENUE, Bethesda, MD 20814
 1,142 Sqft SQFT
 2
 1
 Basic Details
Welcome to 10607 Montrose Ave located in the prestigious and award wining community of the Parkside Condominium in Bethesda, Maryland. Your condo is perfectly sited in the middle of a tranquil and peaceful park setting yet it is close to shopping, Grosvenor Metro, restaurants, places of Worship, Strathmore Music Cen...
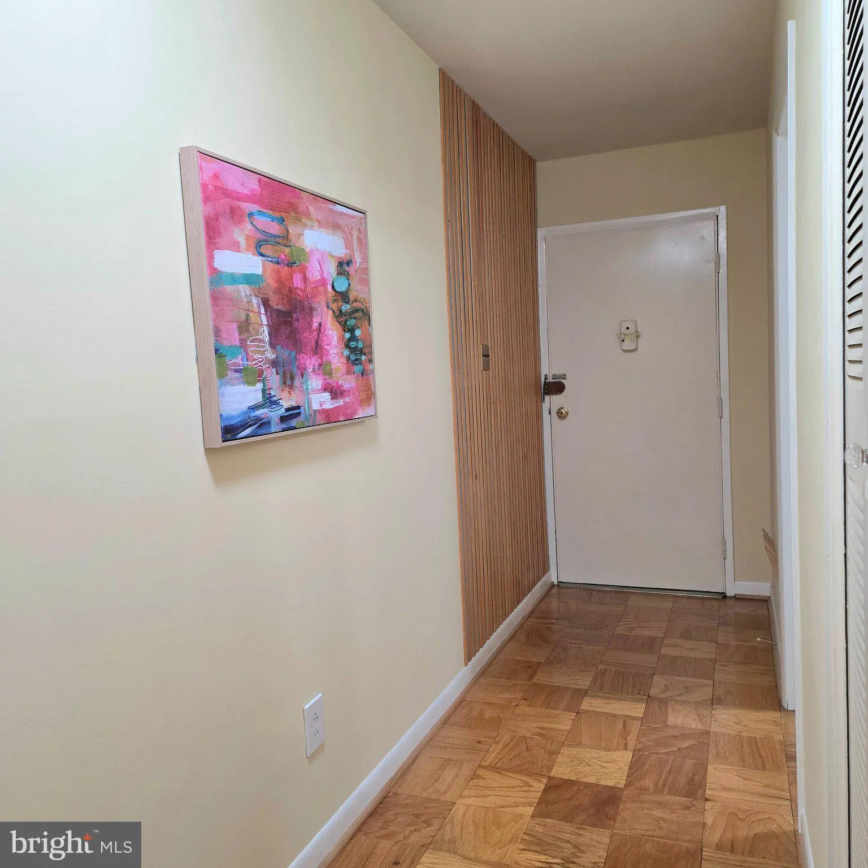
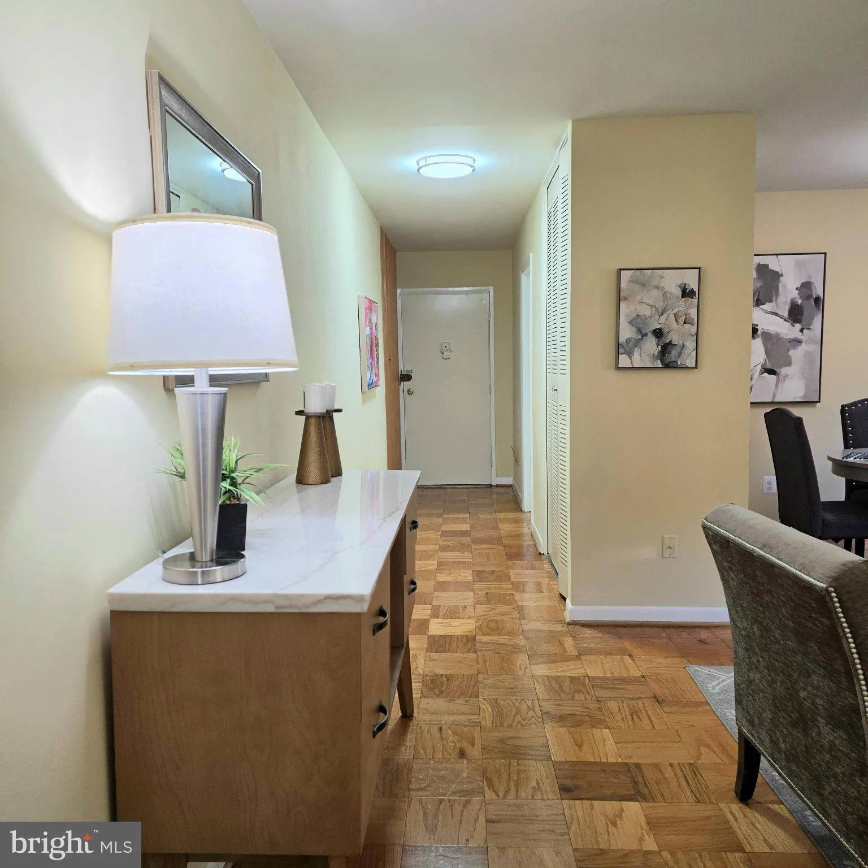
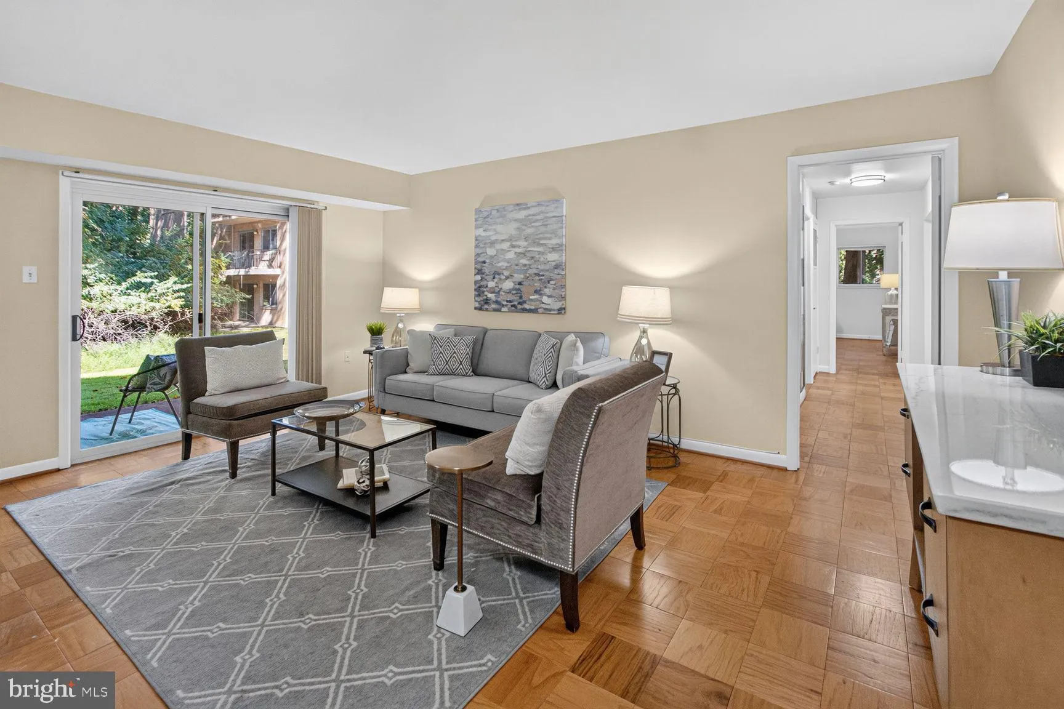
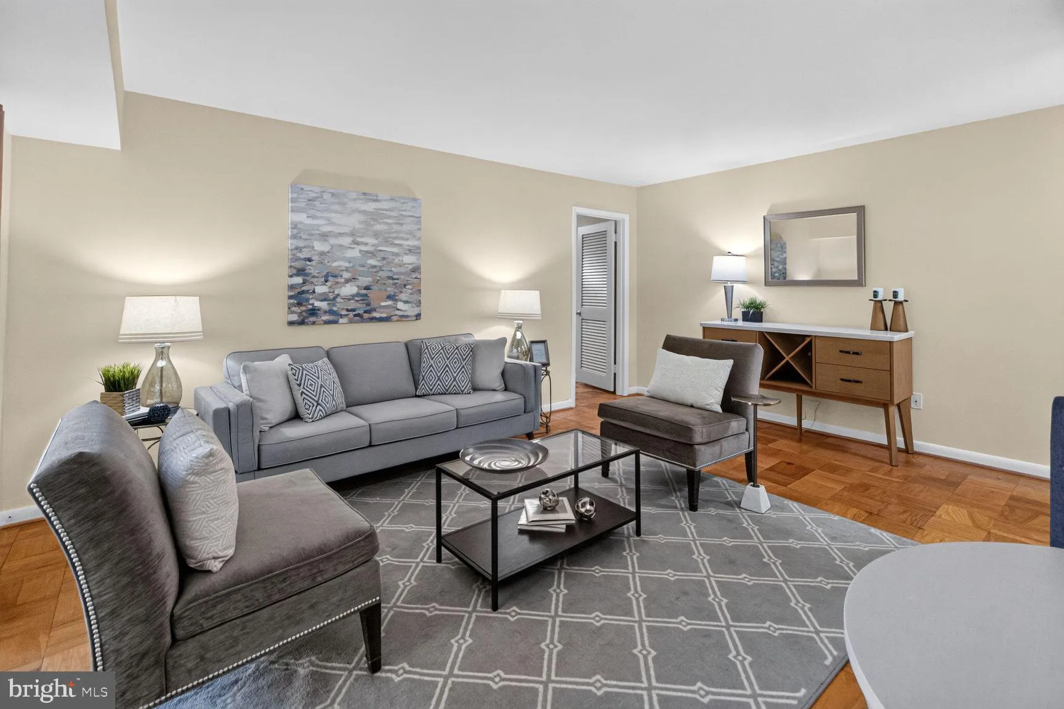
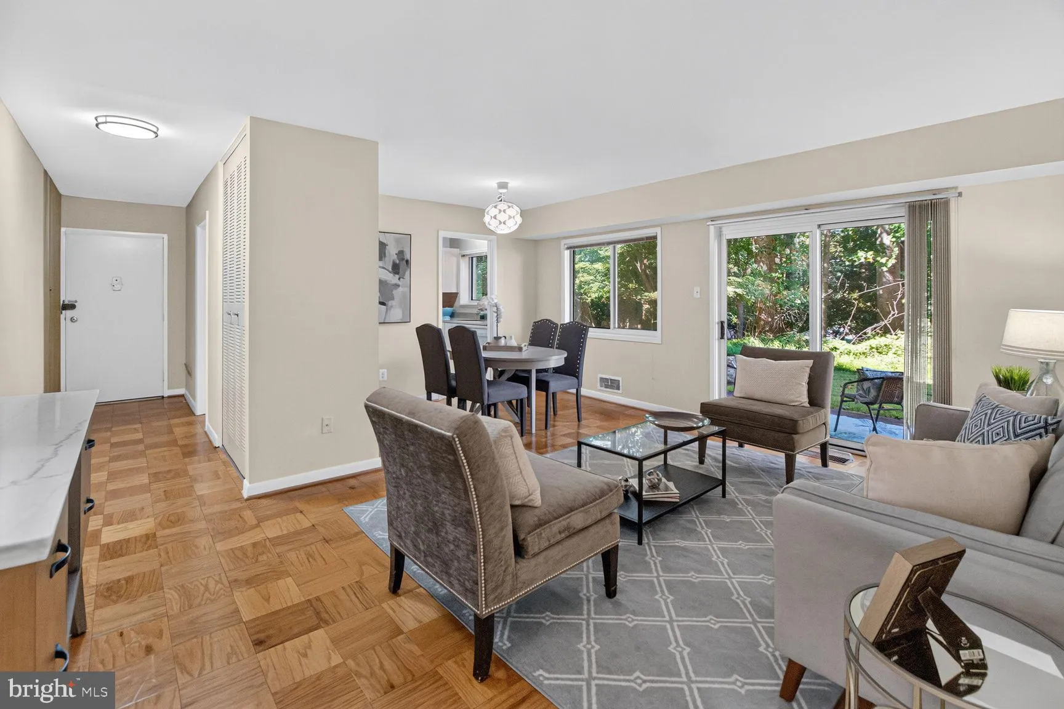
Welcome to 10607 Montrose Ave located in the prestigious and award wining community of the Parkside Condominium in Bethesda, Maryland. Your condo is perfectly sited in the middle of a tranquil and peaceful park setting yet it is close to shopping, Grosvenor Metro, restaurants, places of Worship, Strathmore Music Center, NIH, Walter Reed, USU, and downtown Bethesda, From the moment you enter your new home prepare to be dazzled by the remodeled fully equipped gourmet Kitchen with an abundance of cabinets, gas cooking, granite counters and Pantry. The lovely Living Room great for entertaining features glass doors opening to a private patio overlooking the trees and gardens. Enjoy morning coffee or an evening glass of wine in your own private forest. The separate Dining Room is perfect for family and friends dinners and boasts windows overlooking nature. The styling and expansive Primary Suite boasts a customized walk in closet along with a wall of closets! There’s plenty of room for all your clothes. The family size 2nd bedroom or home office also features a large double door closet and view. Your guests may not want to leave! The remodeled full ceramic Bath features a glass enclosed shower, designer vanity and lighting. The home also is equipped with double door guest and linen closets. Your new home has been freshly painted, includes new lighting throughout, replacement windows and sliding glass doors and an updated HVAC. The laundry and storage rooms are right outside your door for your utmost convenience. With the oversized off street parking lot you will never lack for parking for you and your guests. Don’t forget to have your parking permit! Your monthly condo fee includes your heat, AC, lights and community amenities. Parkside is a special and active community with a variety of gatherings, events, pool, tennis courts, tot lots, club house, community yard sales and an on site Management team. Make this fabulous condo your home today. We are back and beautiful so please disregard the previous days on the market. Call me with any questions.
 Features & Appliances
 Ask Agent A Question
 Address Map
 Neighborhood
 MLS Addon
 Additional Information
 Financial
Listing Information
 Rob Spicer Broker, GRI
Spicer Real Estate
7201 Wisconsin Avenue
 RobSpicer@SpicerRealEstate.com
 2403881030
 2403881030
 7201 Wisconsin Avenue


