Spicer Real Estate
  • Share
$307,000
Active Active
MD,Ellicott City

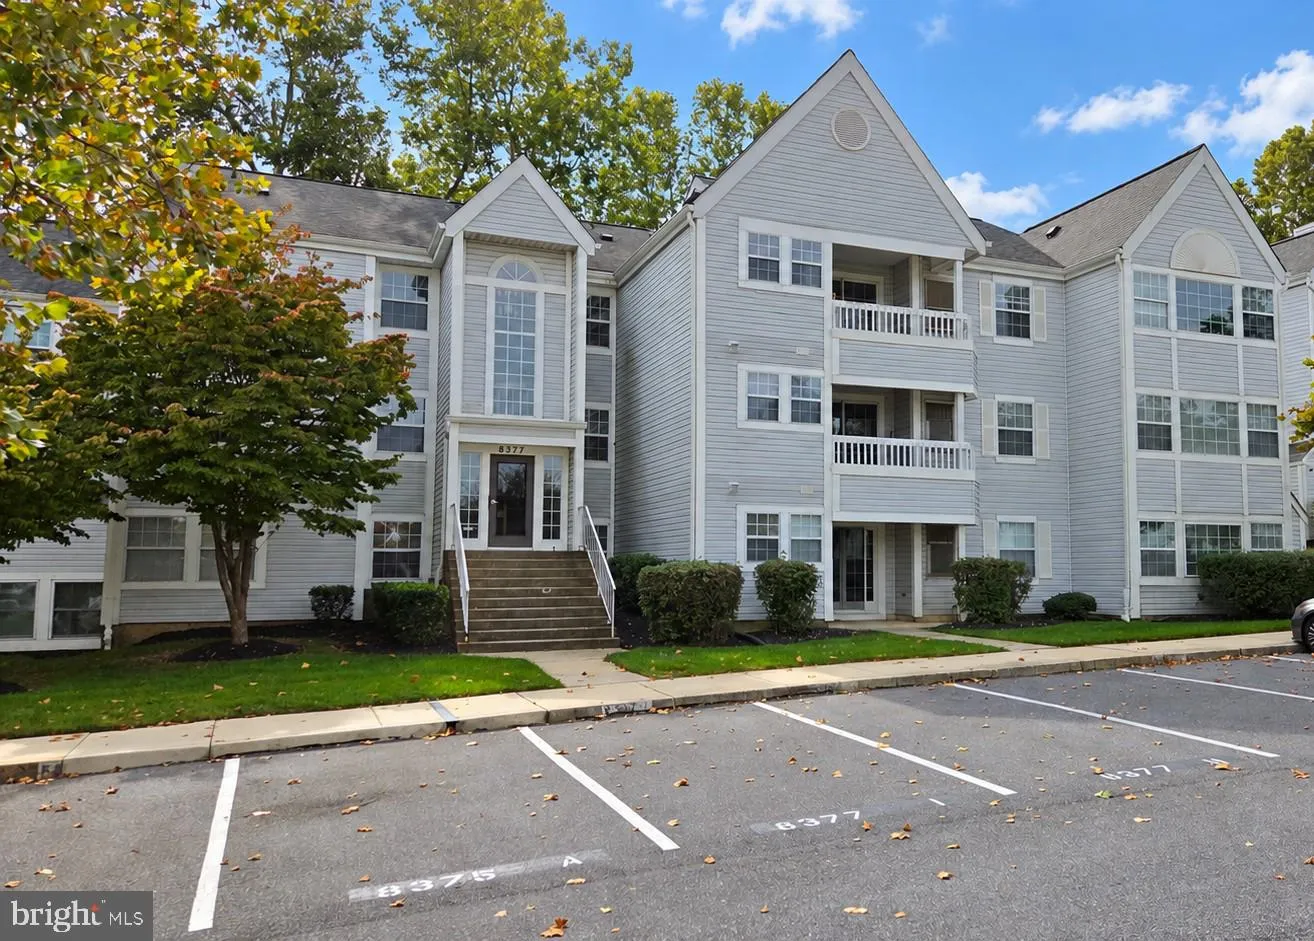
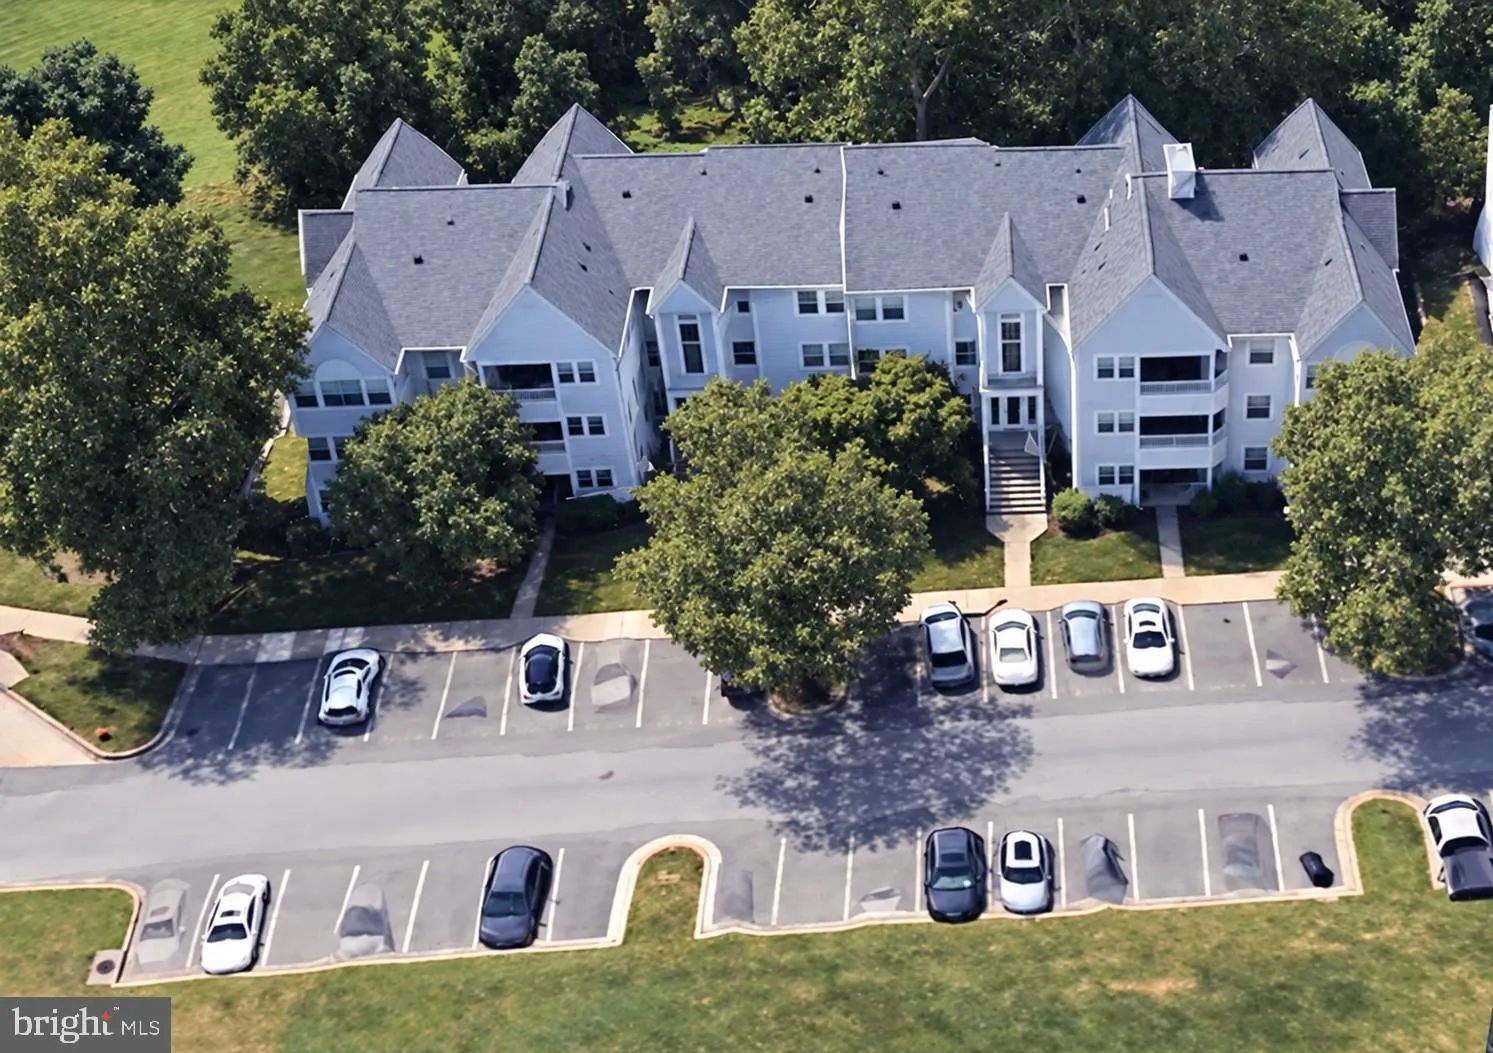
Location 8377 MONTGOMERY RUN ROAD, Ellicott City, MD 21043

  • Sqft 1,153 Sqft SQFT
  • Bed 3
  • Bath 2
Basic Details Basic Details
Description

3 BD / 2 BA 2nd Floor, secured entrance. Fully Remodeled Kitchen: Granite, new stainless appliances, new white cabinets. Full size washer & dryer. Bathrooms: Fully renovated. Flooring: New premium wood vinyl type flooring: living room, dining room, kitchen, bathrooms & hallway. Carpet at bedrooms. New: HVA...

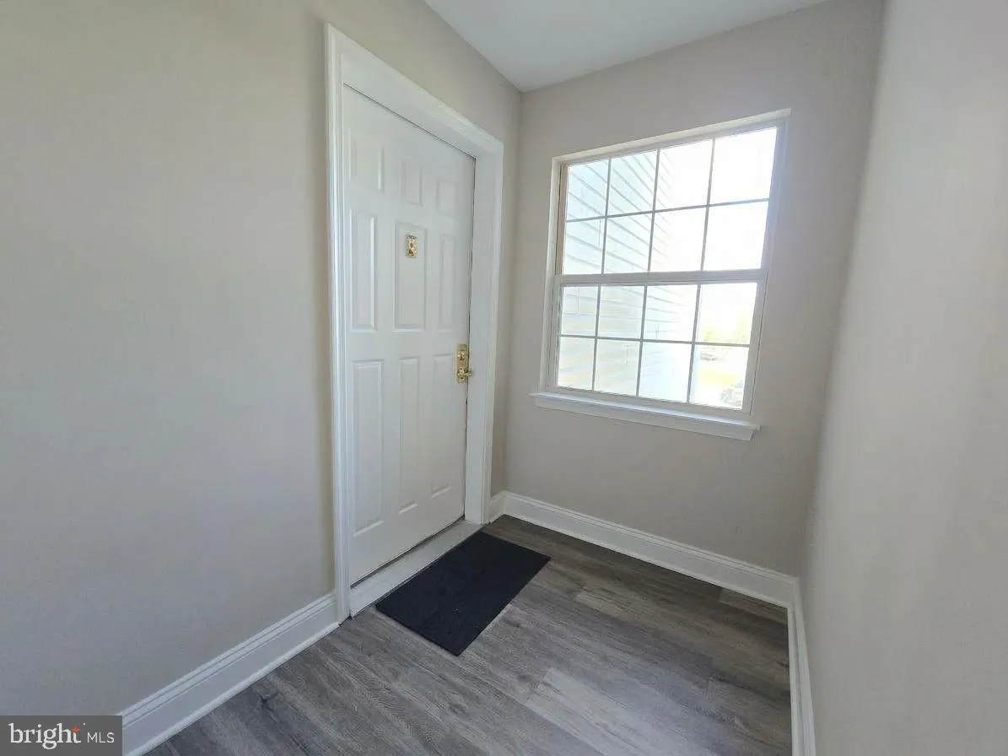
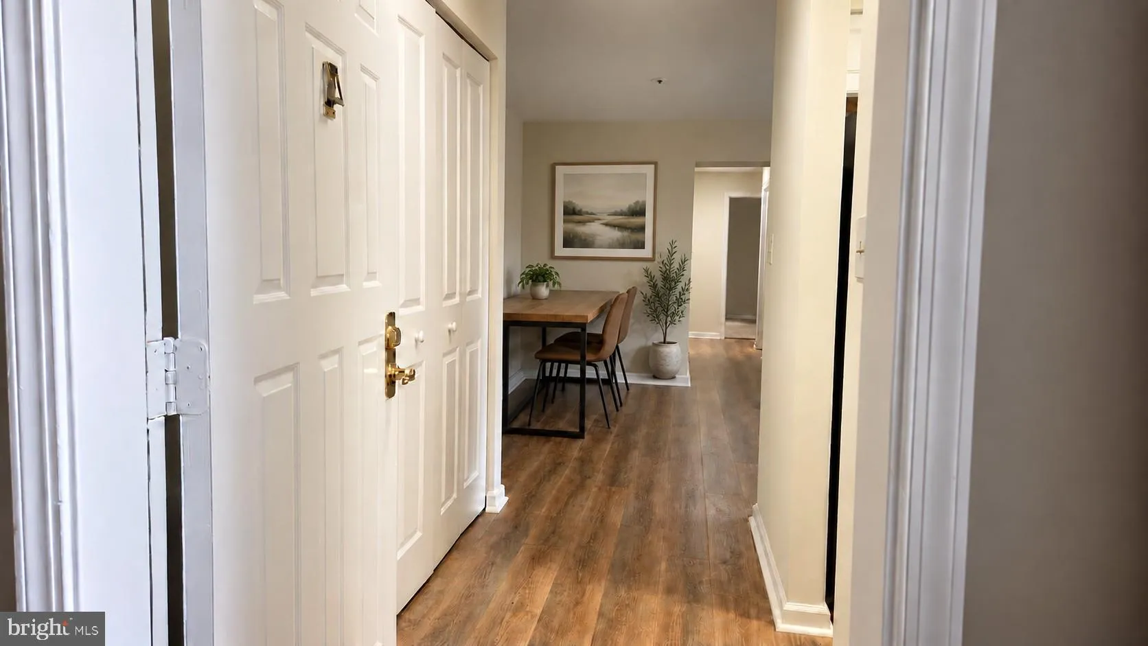
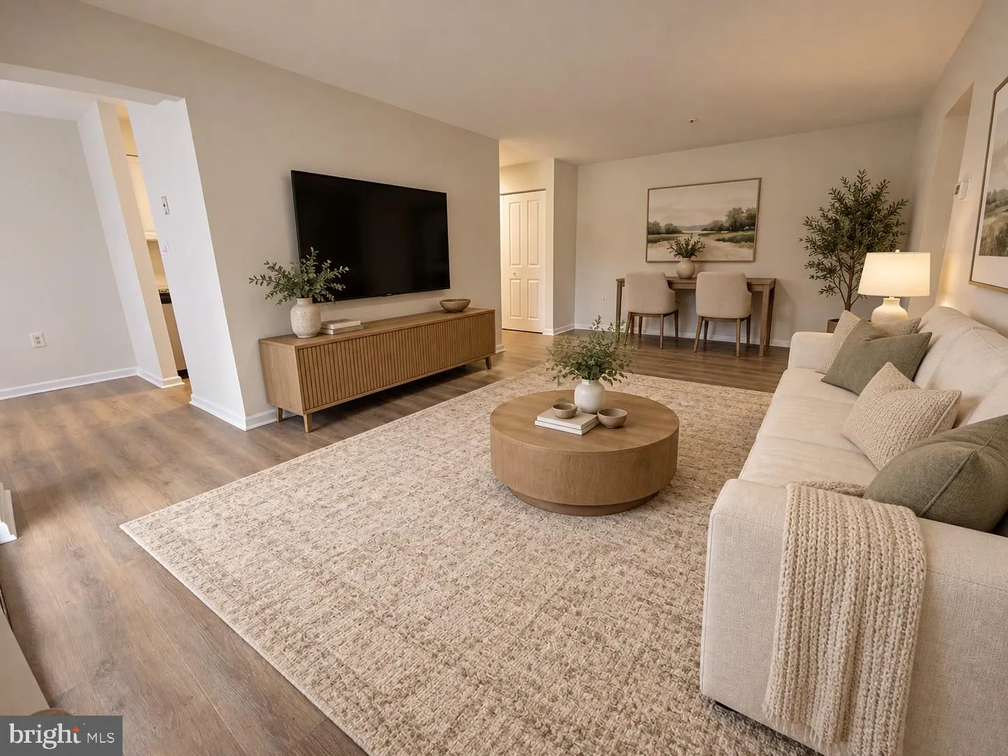
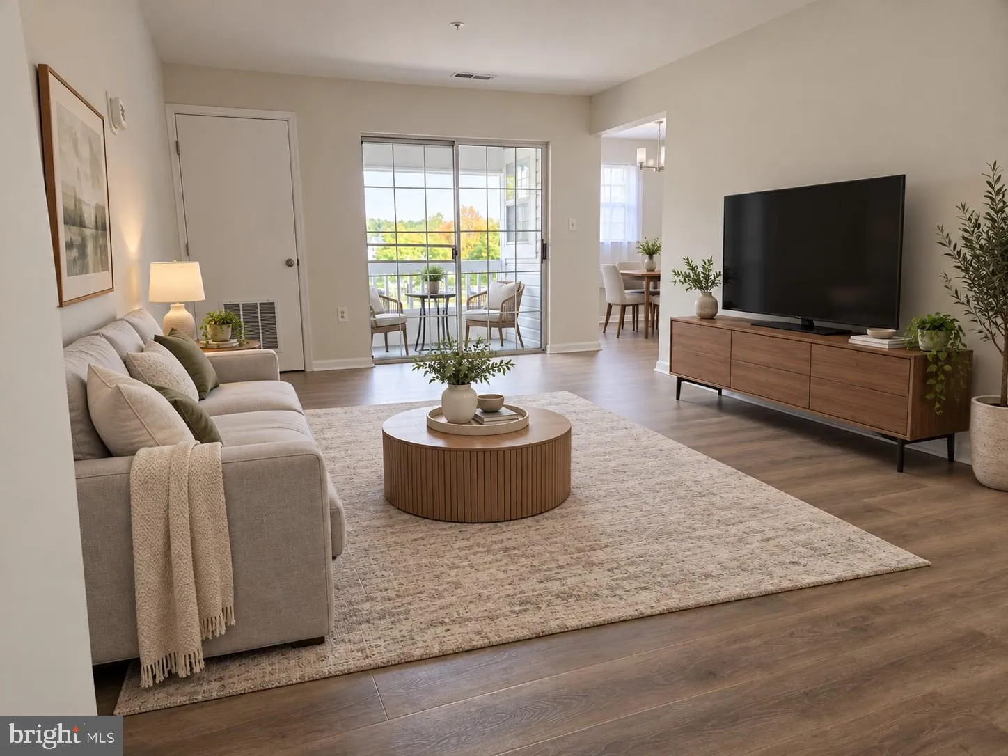
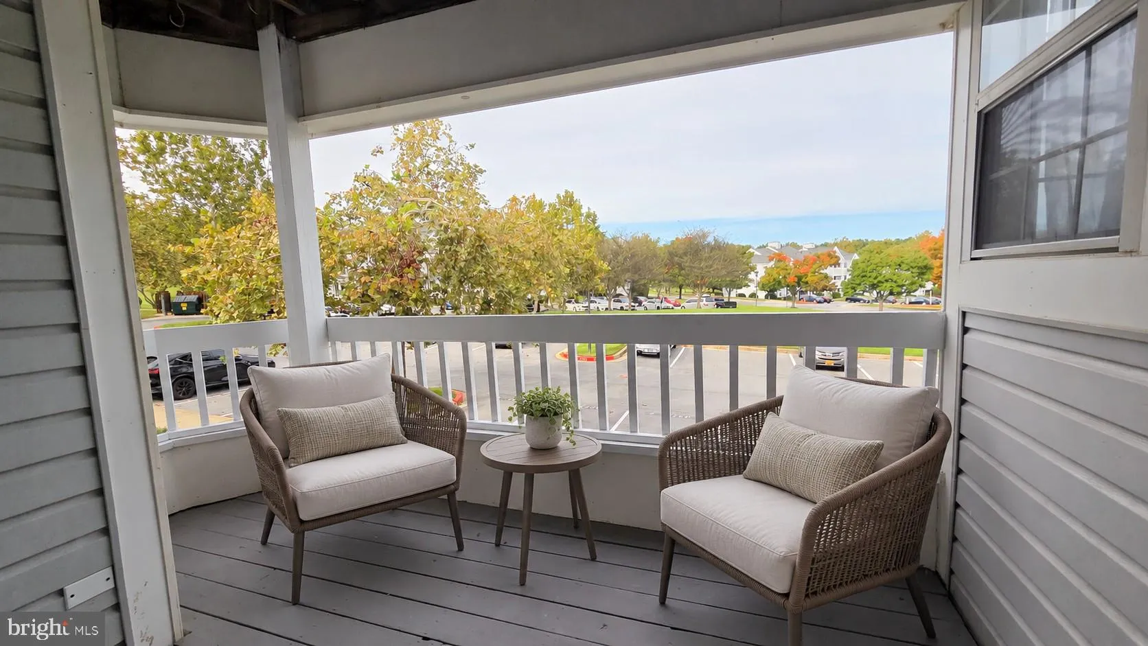
3 BD / 2 BA 2nd Floor, secured entrance. Fully Remodeled Kitchen: Granite, new stainless appliances, new white cabinets. Full size washer & dryer. Bathrooms: Fully renovated. Flooring: New premium wood vinyl type flooring: living room, dining room, kitchen, bathrooms & hallway. Carpet at bedrooms. New: HVAC & Hot Water Heater, 14K Value! Private balcony Location: Excellent Howard County Schools, access to: Wash. DC, Balt., NSA etc. Amenities: Outdoor swimming Pool & Play ground

Read More
Basic Details
  • Property Type: Residential
  • Listing Type: Active
  • Listing ID: MDHW2075336
  • Price: $307,000
  • View: Trees/Woods
  • Bedrooms: 3
  • Bathrooms: 2
  • Sqft: 1,153 Sqft
  • Year Built: 1988
  • Location: US, MD, HOWARD-MD, Ellicott City, VILLAGE OF MONTGOMERY RUN, 21043
  • Structure Type: Unit/Flat/Apartment
  • Heating System: 90% Forced Air
  • Cooling System: Central A/C
  • Patio: Balcony
  • Parking: Paved Parking
  • Full Bathrooms: 2
  • Listing Status: Active
  • Roof: Shingle
Features & Appliances
Features
  • Utilities: Cable TV, Electric Available, Cable TV Available, Phone Available, Sewer Available, Water Available
  • Window Features: DoublePaneWindows, Screens
  • Architectural Style: A-Frame
  • Exterior Features: Exterior Lighting, Play Area, Sidewalks, Play Equipment, Street Lights
  • Flooring: Carpet, Vinyl
  • Interior Features: Air Filter System, Intercom, Kitchen - Galley, Sprinkler System, Upgraded Countertops, Dining Area, Floor Plan - Open, Window Treatments, Wood Floors
  • Sewer: Public Sewer

Appliances
  • Appliances: Built-In Microwave, Disposal, Dryer, Dishwasher, Dryer - Front Loading, Dryer - Electric, Energy Efficient Appliances, Icemaker, Microwave, Refrigerator, Washer/Dryer Stacked, WaterHeater, Stainless Steel Appliances, Washer - Front Loading, Washer, Oven/Range - Electric, Oven - Single, Oven - Self Cleaning, Intercom
Ask Agent A Question Ask Agent A Question

Address Map Address Map
Neighborhood Neighborhood
  • Elementary School: ILCHESTER
  • High School: LONG REACH
  • Middle School: MAYFIELD WOODS
MLS Addon MLS Addon
  • Office Name: Sell Your Home Services
  • Agent Name: Daniel J. Demers
Additional Information Additional Information
  • Water Source: Public
  • Accessibility Features: None
  • Association Amenities: Swimming Pool, Pool - Outdoor, Tot Lots/Playground, Common Grounds
  • Construction Materials: Vinyl Siding
  • Electric: Circuit Breakers, Other
  • Entry Level: 1
  • Foundation Details: None
  • Levels: 1
  • Lot Features: Rural
  • On Market Date: 2026-10-15
Financial Financial
  • Tax Annual Amount: 4340.0
  • Association Fee Includes: Lawn Care Front, Lawn Care Rear, Lawn Care Side, Lawn Maintenance, Ext Bldg Maint, Road Maintenance, Sewer, Snow Removal, Trash, Pool(s), Common Area Maintenance, Reserve Funds, Water
Listing Information Listing Information
  • Originating System Name: Bright
  • List Agent Mls Id: 3233358
  • List Office Mls Id: SELLYHS
  • MLS Status: ACTIVE-BRIGHT
  • Modification Timestamp: 2026-10-22T11:59:35Z
  • Status Change Timestamp: 2026-10-15T04:00:00Z
Rob Spicer Broker, GRI Rob Spicer Broker, GRI Spicer Real Estate

7201 Wisconsin Avenue

Mortgage Calculator
$
$ %
Years
%
$ %Per Year
$ % Per Year

$
