Spicer Real Estate
  • Share
$400,000
Active Active
VA,Lorton

Location 8210 CROSSBROOK COURT, Lorton, VA 22079

  • Sqft 1,260 Sqft SQFT
  • Bed 2
  • Bath 3
Basic Details Basic Details
Description

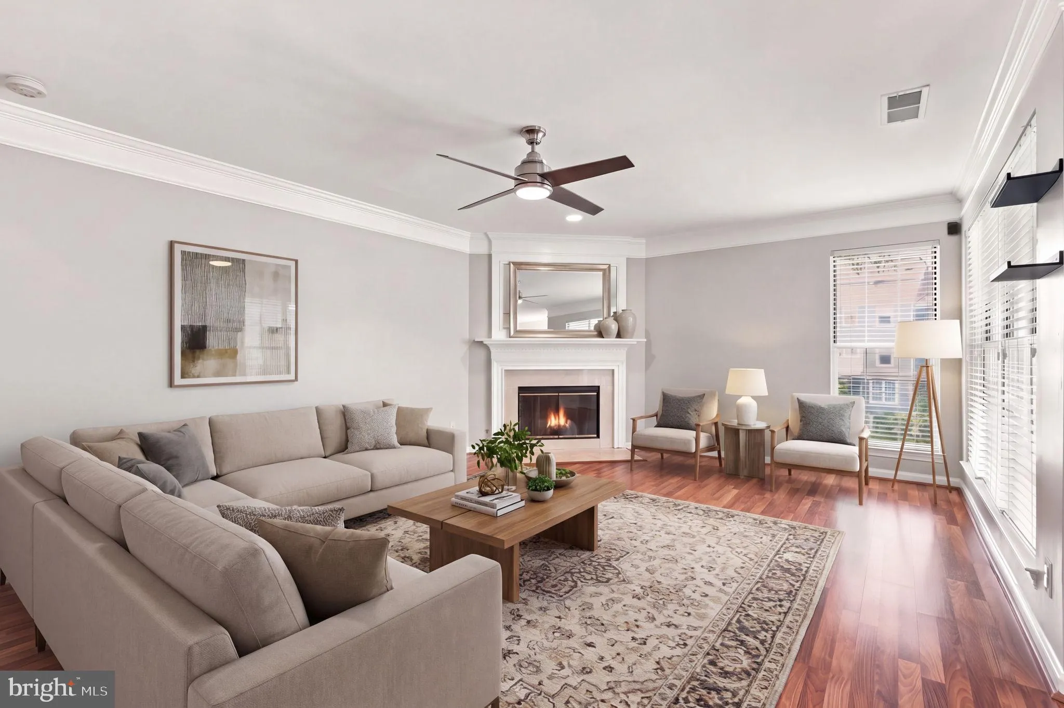
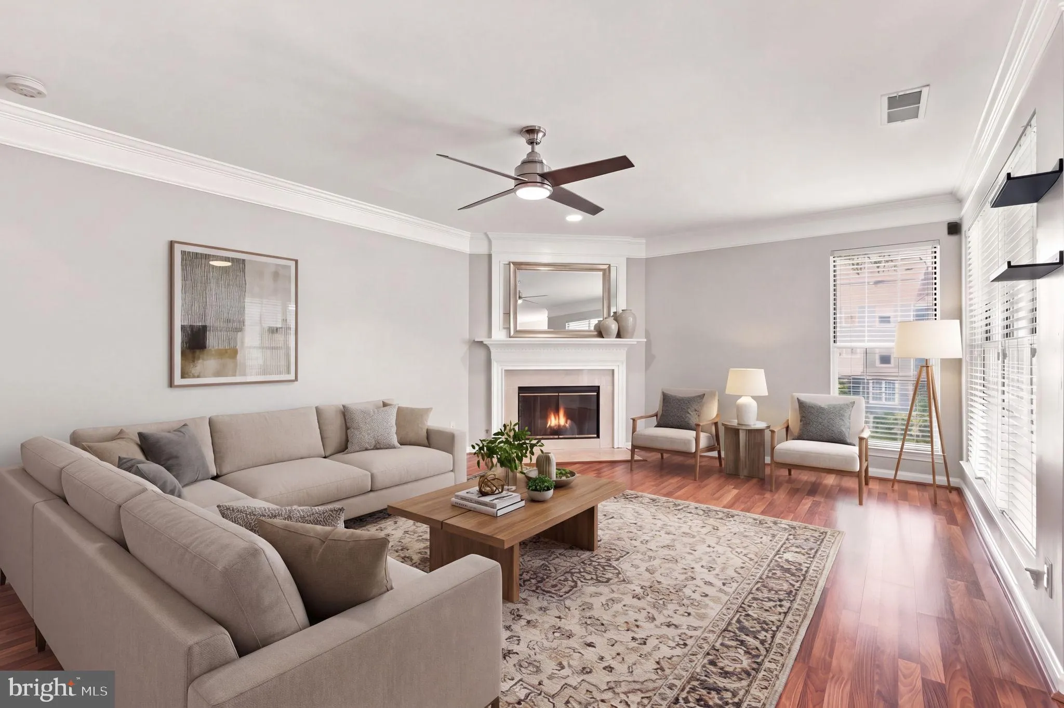
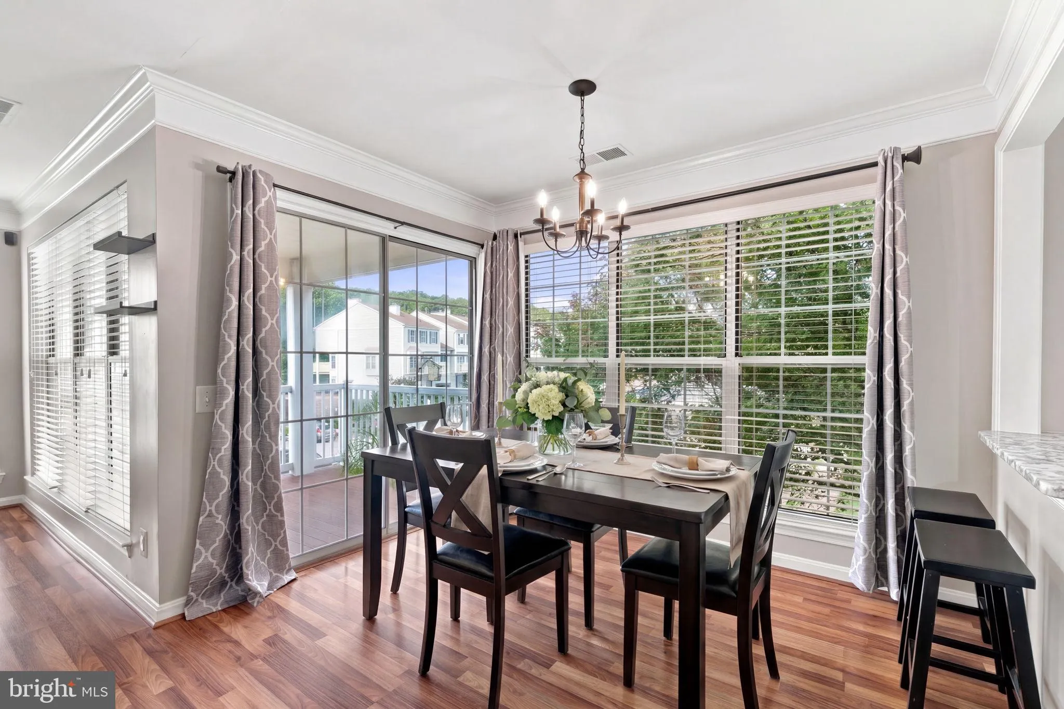
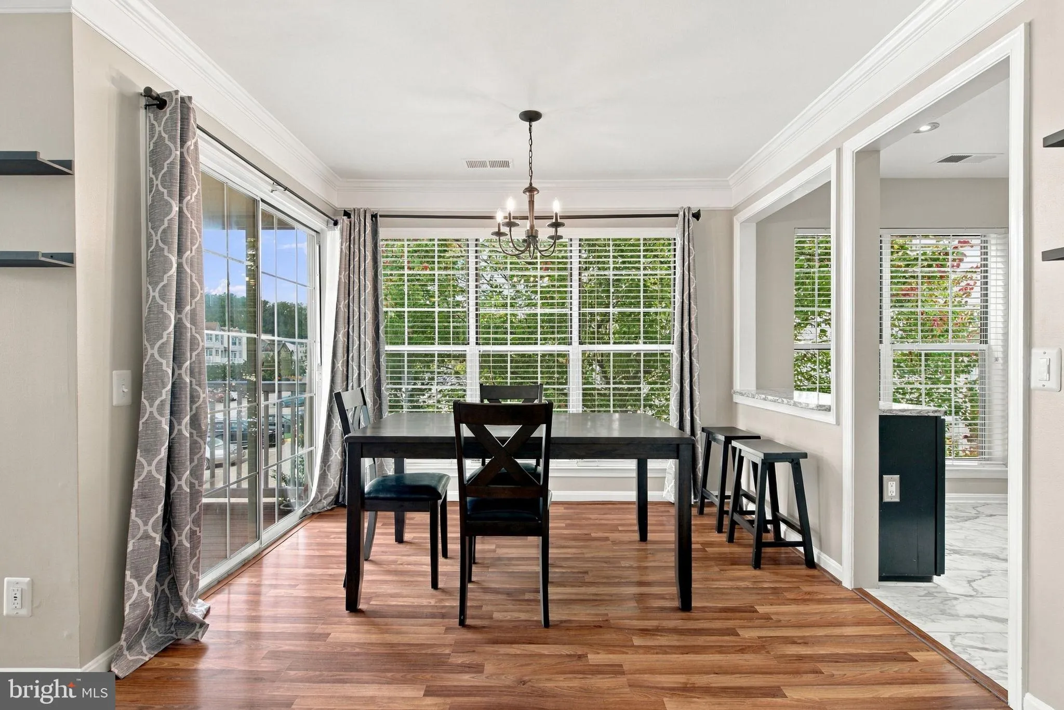
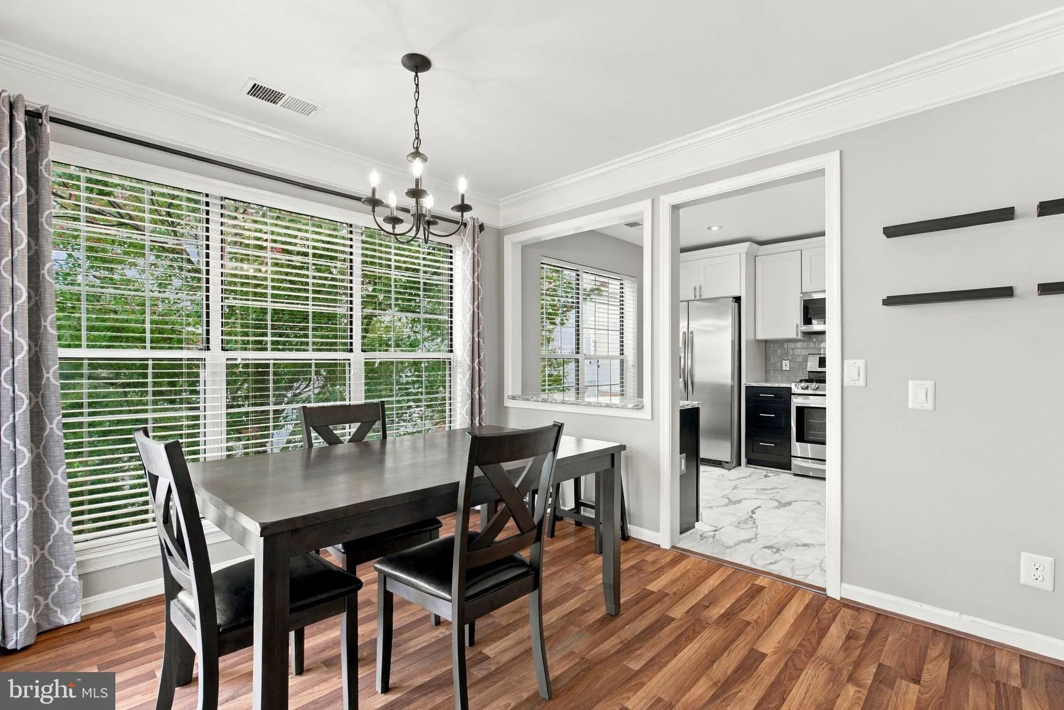
Move-in ready and freshly painted, this updated home features a remodeled kitchen with new flooring, a new refrigerator, granite countertops, and stainless steel appliances. The open great room offers a gas fireplace, a dining area, and sliding glass doors to a large Trex deck for easy indoor/outdoor living. The upp...

Move-in ready and freshly painted, this updated home features a remodeled kitchen with new flooring, a new refrigerator, granite countertops, and stainless steel appliances. The open great room offers a gas fireplace, a dining area, and sliding glass doors to a large Trex deck for easy indoor/outdoor living. The upper level includes two spacious bedrooms with en-suite baths, two walk-in closets, a laundry room, and a utility room. Comfort and efficiency come via a new HVAC system and Nest thermostat.

Read More
Basic Details
  • Property Type: Residential
  • Listing Type: Active
  • Listing ID: VAFX2346460
  • Price: $400,000
  • Bedrooms: 2
  • Rooms: 8
  • Bathrooms: 3
  • Half Bathrooms: 1
  • Sqft: 1,260 Sqft
  • Year Built: 1992
  • Location: US, VA, FAIRFAX-VA, Lorton, GUNSTON CORNER, 22079
  • Structure Type: Penthouse Unit/Flat/Apartment
  • Heating System: Forced Air, Central
  • Cooling System: Central A/C, Ceiling Fan(s)
  • Patio: Deck
  • Parking: Assigned, Unassigned
  • Full Bathrooms: 2
  • Listing Status: Active
Features & Appliances
Features
  • Architectural Style: Contemporary
  • Fireplaces Total: 1
  • Interior Features: Carpet, Ceiling Fan(s), Dining Area, Floor Plan - Open, Pantry, Primary Bath(s), Recessed Lighting, Walk-in Closet(s), Window Treatments, Upgraded Countertops
  • Sewer: Public Sewer

Appliances
  • Appliances: Built-In Microwave, Dishwasher, Disposal, Dryer - Front Loading, Exhaust Fan, Oven/Range - Gas, Refrigerator, Stainless Steel Appliances, Washer - Front Loading
Ask Agent A Question Ask Agent A Question

Address Map Address Map
Neighborhood Neighborhood
  • High School: SOUTH COUNTY
  • Middle School: SOUTH COUNTY
MLS Addon MLS Addon
  • Office Name: EXP Realty, LLC
  • Agent Name: Bridget I Mendes
Additional Information Additional Information
  • Water Source: Public
  • Accessibility Features: None
  • Association Amenities: Club House, Common Grounds, Pool - Outdoor
  • Construction Materials: Vinyl Siding
  • Entry Level: 1
  • Levels: 2
  • On Market Date: 2026-10-16
Financial Financial
  • Tax Annual Amount: 4587.0
  • Association Fee Includes: Common Area Maintenance, Ext Bldg Maint, Lawn Maintenance, Management, Pool(s), Reserve Funds, Snow Removal, Trash, Water
Listing Information Listing Information
  • Originating System Name: Bright
  • List Agent Mls Id: 120381
  • List Office Mls Id: EXPY15
  • MLS Status: ACTIVE-BRIGHT
  • Modification Timestamp: 2026-10-16T04:09:06Z
  • Status Change Timestamp: 2026-10-16T04:05:42Z
Rob Spicer Broker, GRI Rob Spicer Broker, GRI Spicer Real Estate

7201 Wisconsin Avenue

Mortgage Calculator
$
$ %
Years
%
$ %Per Year
$ % Per Year

$
