Spicer Real Estate
  • Share
$3,000
Active Active
MD,Frederick

Location 857 AMITY STREET, Frederick, MD 21701

  • Sqft 2,304 Sqft SQFT
  • Bed 4
  • Bath 4
Basic Details Basic Details
Description

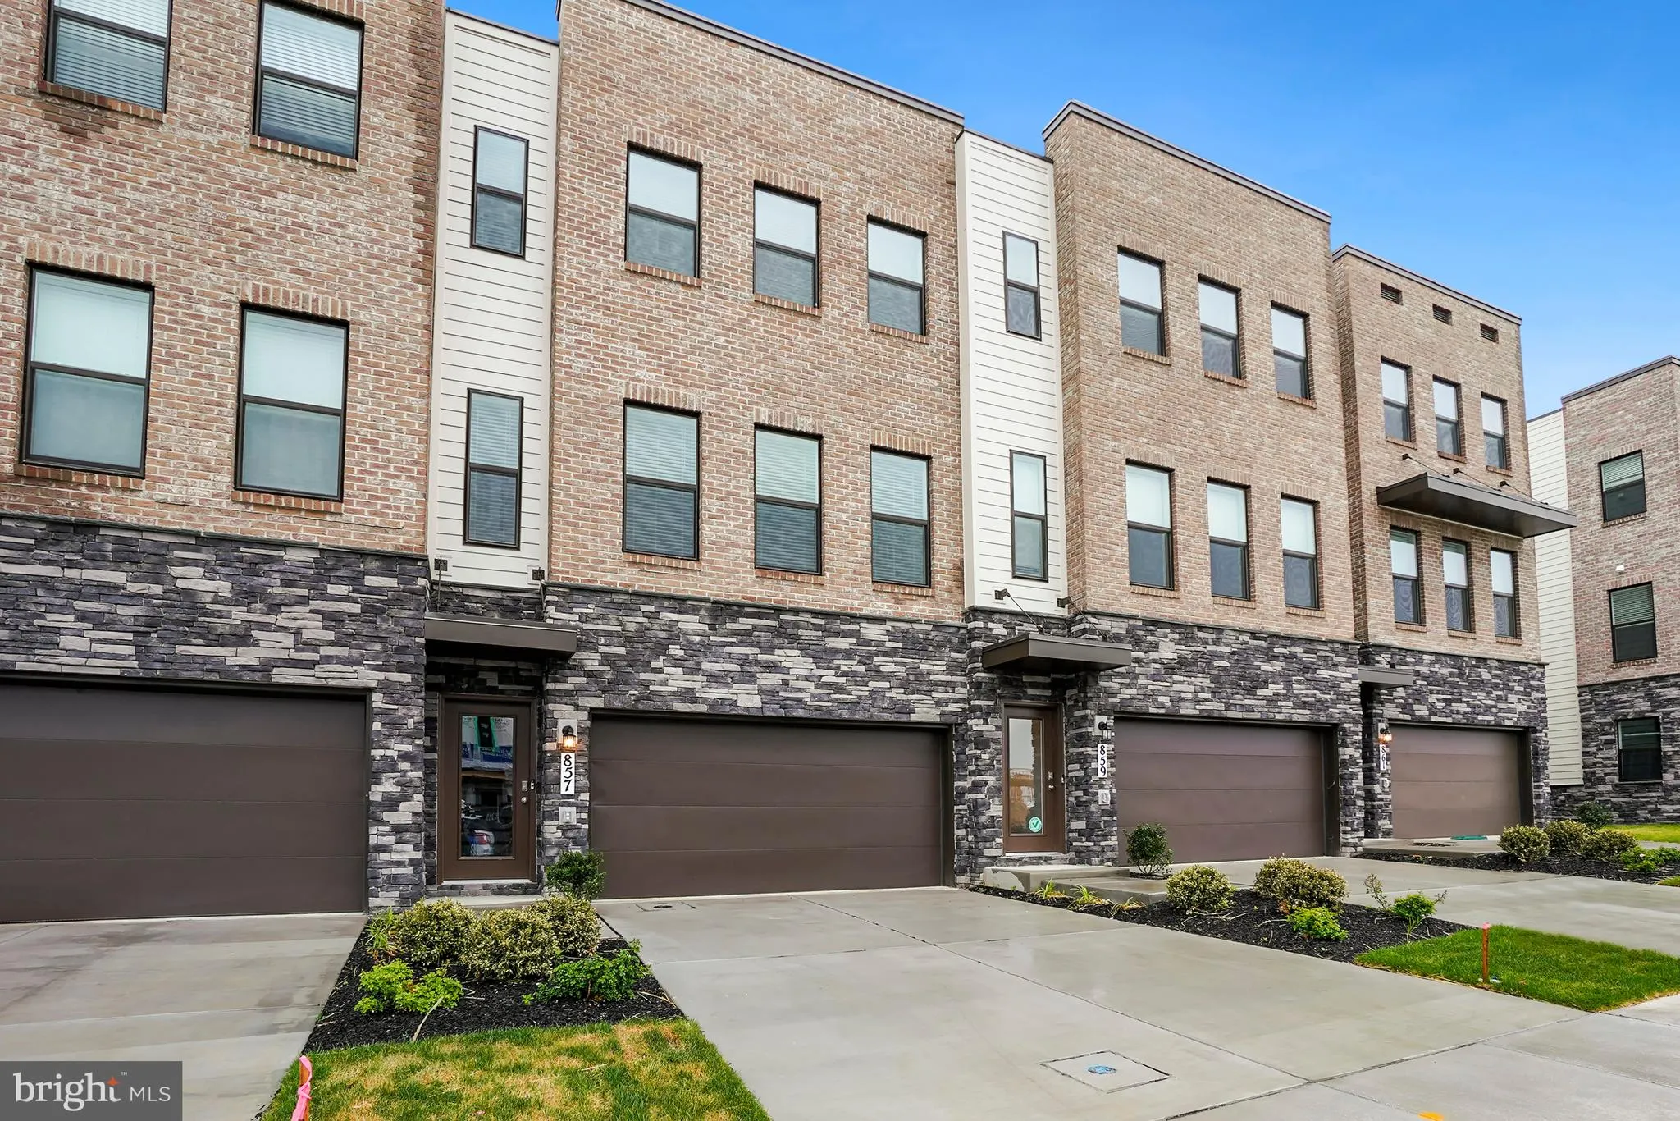
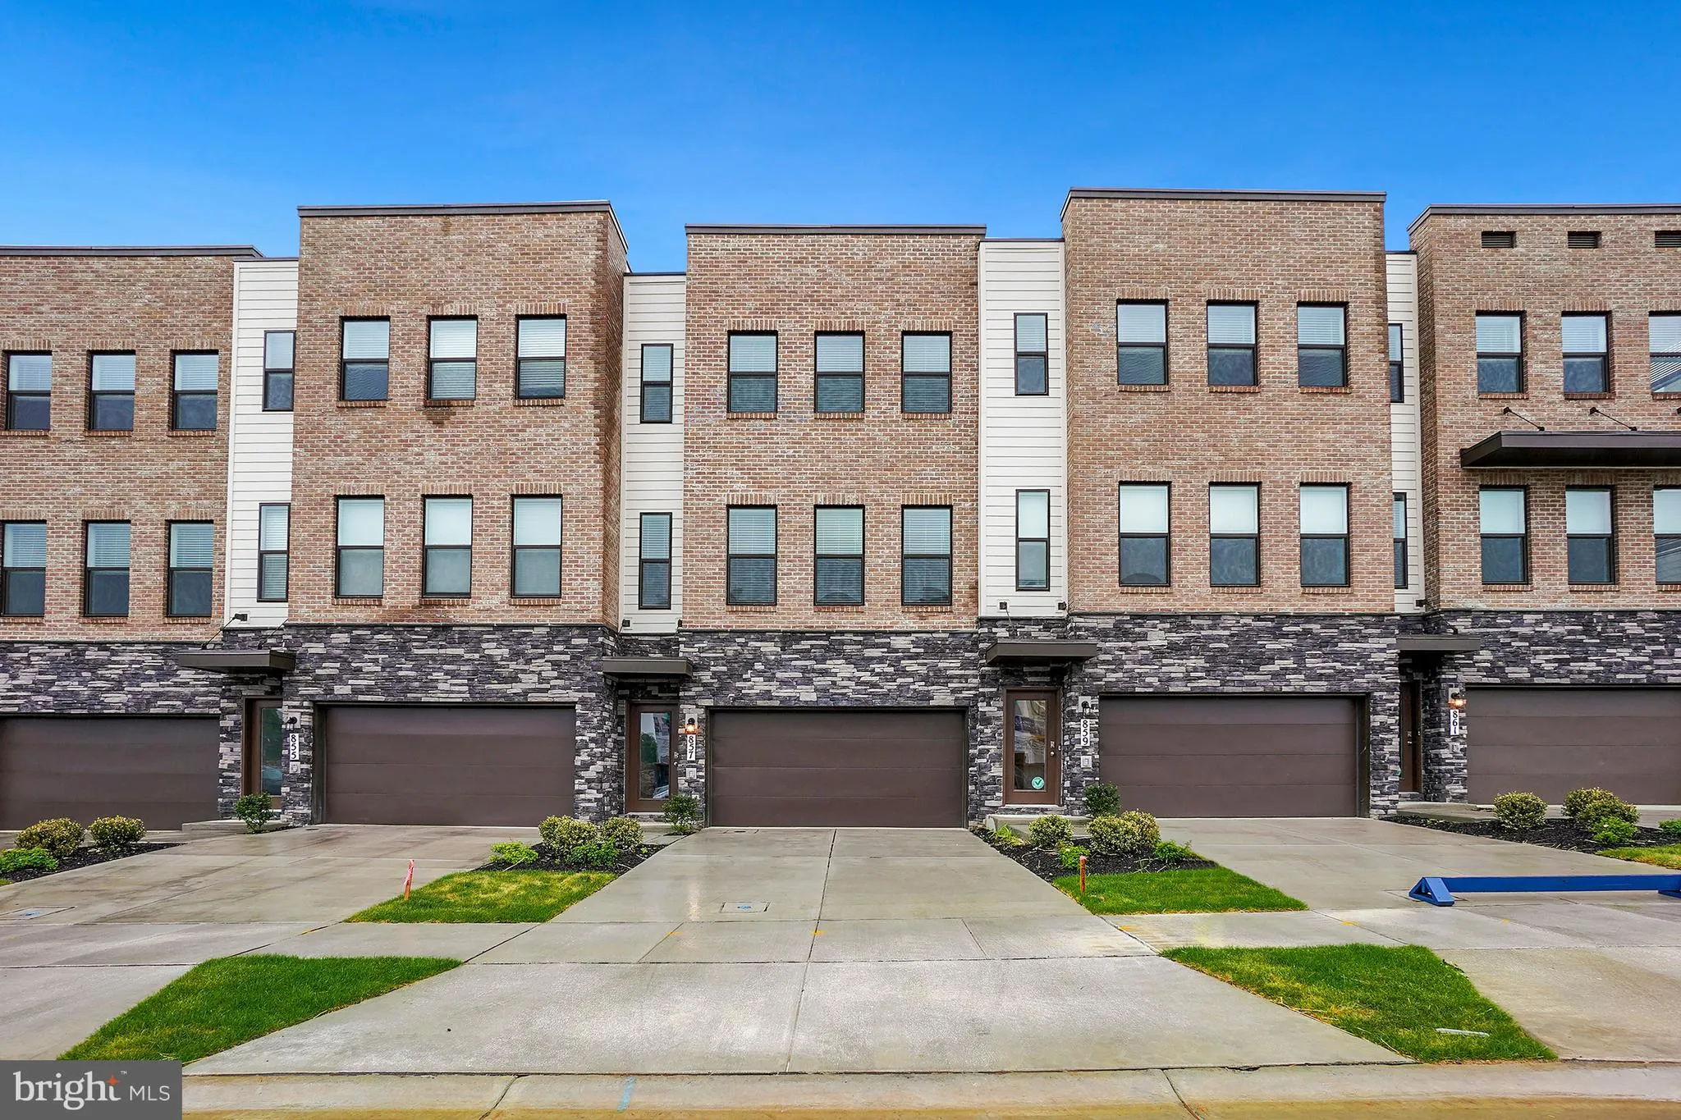
Stunning townhome in the desirable Renn Quarter Community by D.R. Horton! This gorgeous 3 level townhome features over 2, 300 square feet of living space with 4 bedrooms and 3.5 bathrooms and a 2 car garage. Prime location within walking distance to all that Downtown Frederick has to offer and future Carroll Creek W...

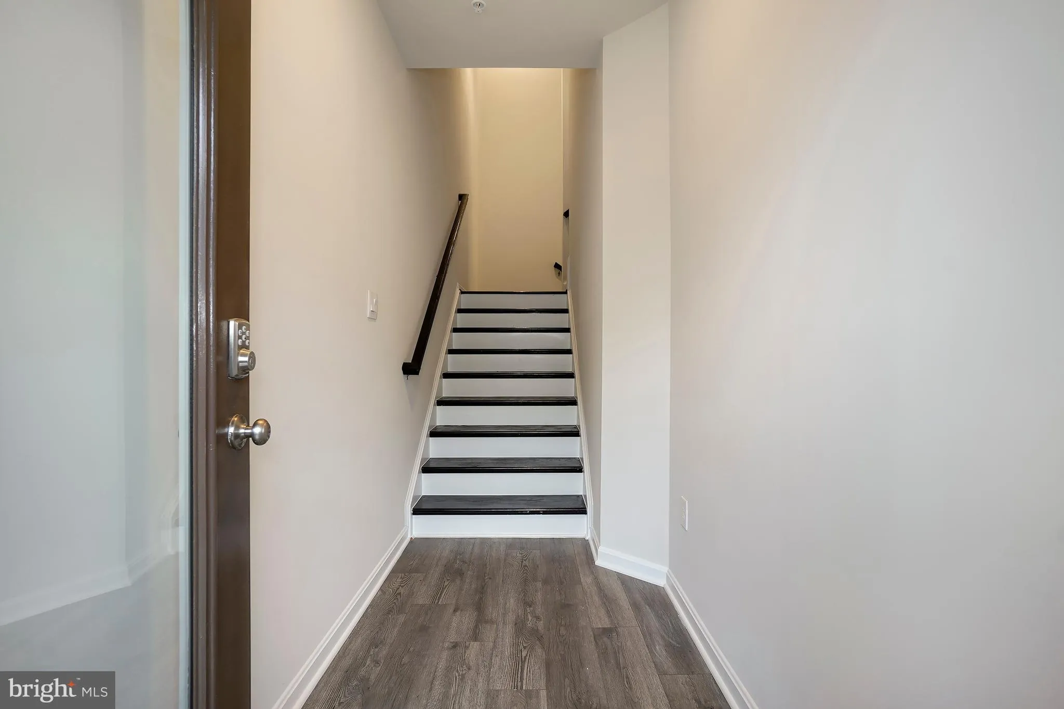
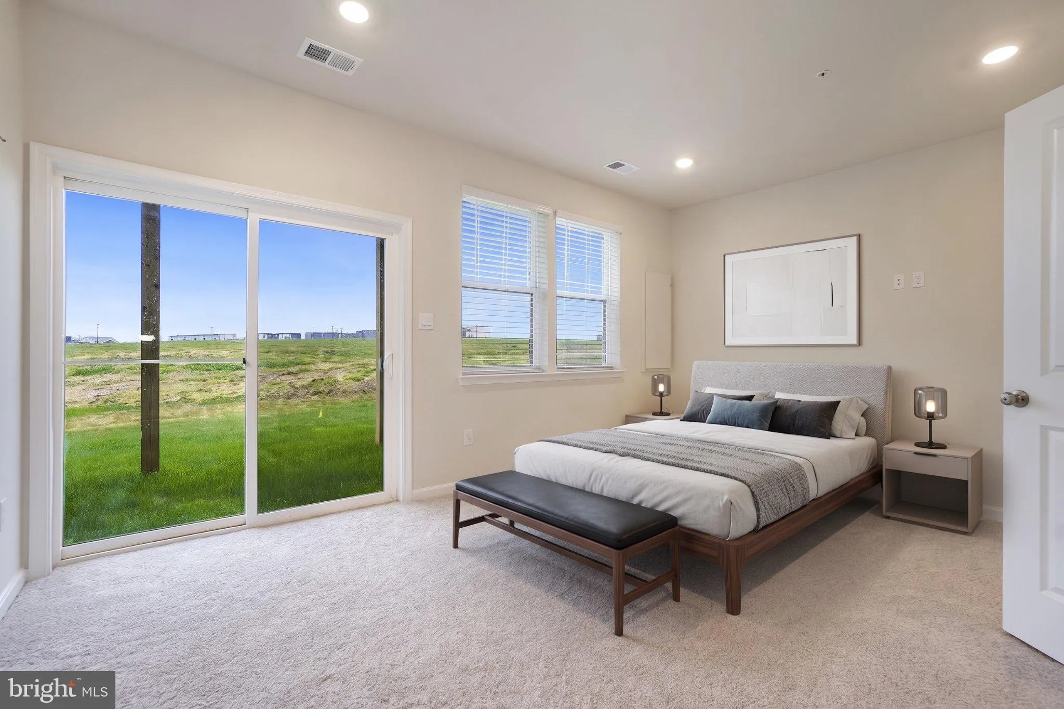
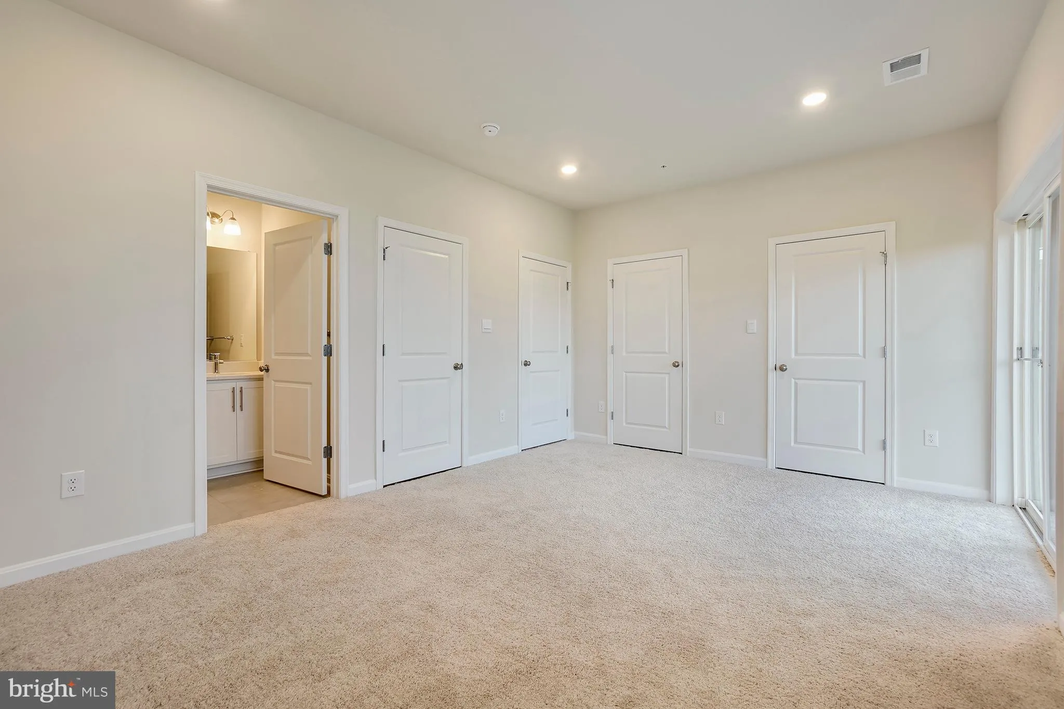
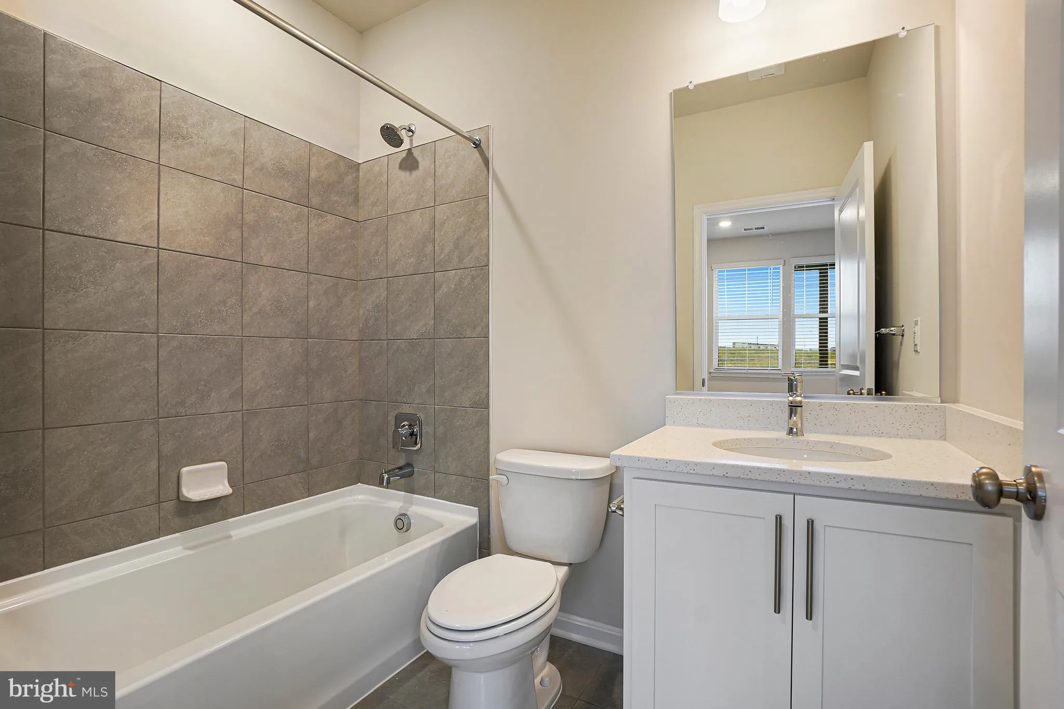
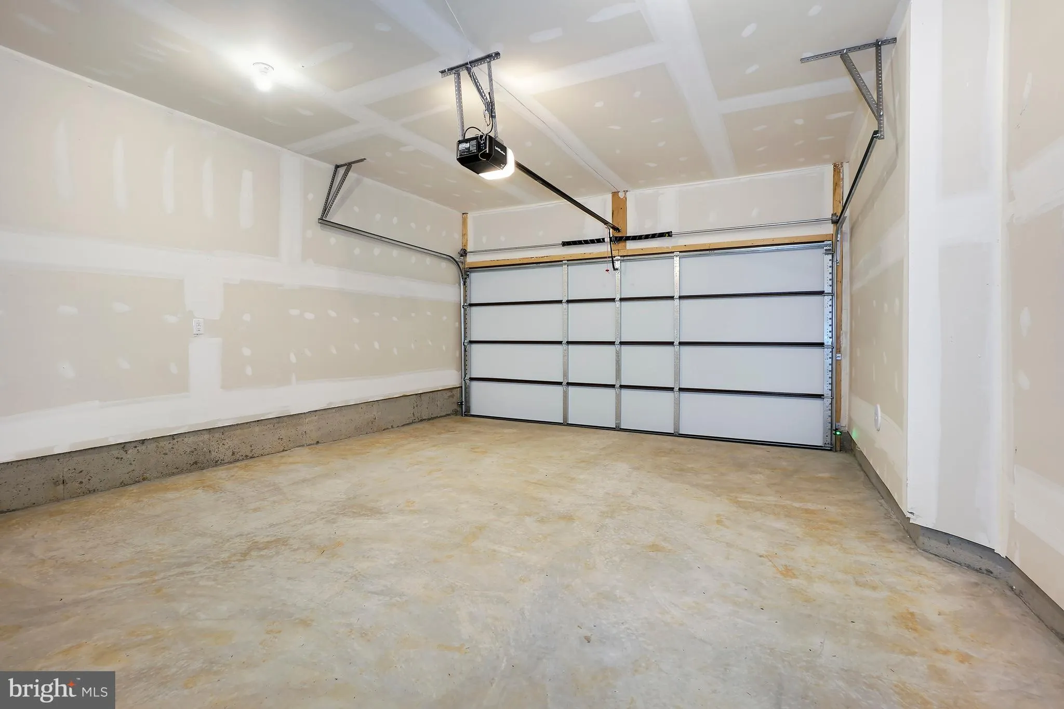
Stunning townhome in the desirable Renn Quarter Community by D.R. Horton! This gorgeous 3 level townhome features over 2, 300 square feet of living space with 4 bedrooms and 3.5 bathrooms and a 2 car garage. Prime location within walking distance to all that Downtown Frederick has to offer and future Carroll Creek Walkway Extension will make for easy access. Minutes to shops, parks, dog parks, and local restaurants. Close to major commuter routes and public transit. Community amenities include pool, clubhouse, fitness center, and more. Lower-level entry with garage access, bedroom with attached full bath and access to the backyard. The main level features 9-foot ceilings, LVP flooring throughout with an open concept living, dining, and kitchen. The gourmet kitchen features custom cabinetry, stainless steel appliances including gas cooktop, and quartz counters. Off the kitchen is the oversized back deck overlooking the community common grounds. The upper bedroom level features a primary suite with walk-in closet and ensuite bath and double sink vanity and walk-in glass and tile shower. Don’t miss this opportunity to live in a brand-new home in the heart of it all!

Read More
Basic Details
  • Property Type: Residential Lease
  • Listing Type: Active
  • Listing ID: MDFR2089124
  • Price: $3,000
  • View: Street, Trees/Woods
  • Bedrooms: 4
  • Bathrooms: 4
  • Half Bathrooms: 1
  • Sqft: 2,304 Sqft
  • Year Built: 2023
  • Lot Area: 0.05 Acre
  • Location: US, MD, FREDERICK-MD, Frederick, RENN QUARTER, 21701
  • Structure Type: Interior Row/Townhouse
  • Heating System: Forced Air
  • Cooling System: Central A/C
  • Patio: Deck
  • Parking: Concrete Driveway
  • Full Bathrooms: 3
  • Listing Status: Active
  • Roof: Asphalt, Shingle
Features & Appliances
Features
  • Window Features: DoublePaneWindows
  • Architectural Style: Mid-Century Modern
  • Flooring: Carpet, CeramicTile
  • Interior Features: Bathroom - Stall Shower, Bathroom - Tub Shower, Carpet, Combination Kitchen/Dining, Floor Plan - Open, Kitchen - Gourmet, Kitchen - Table Space, Recessed Lighting, Upgraded Countertops, Walk-in Closet(s), Window Treatments, Wood Floors
  • Sewer: Public Sewer

Appliances
  • Appliances: Built-In Microwave, Cooktop, Dishwasher, Disposal, Dryer, Icemaker, Oven - Wall, Refrigerator, Washer
Ask Agent A Question Ask Agent A Question

Address Map Address Map
Neighborhood Neighborhood
  • Elementary School: SPRING RIDGE
  • High School: GOVERNOR THOMAS JOHNSON
  • Middle School: GOVERNOR THOMAS JOHNSON
MLS Addon MLS Addon
  • Office Name: RE/MAX Realty Group
  • Agent Name: Ana Dubin
Additional Information Additional Information
  • Water Source: Public
  • Accessibility Features: None
  • Construction Materials: HardiPlank Type, Stone
  • Entry Level: 1
  • Foundation Details: Slab
  • Garage: 2.0
  • Levels: 3
  • Lot Features: Backs - Open Common Area
  • Lot Size Dimensions: 0.00 x 0.00
  • On Market Date: 2026-09-14
  • Rent Includes: Common Area Maintenance, Lawn Service, Snow Removal, Trash Removal, Recreation Facility
  • Stories Total: 3
Listing Information Listing Information
  • Originating System Name: Bright
  • List Agent Mls Id: 3092914
  • List Office Mls Id: RMX2
  • MLS Status: ACTIVE-BRIGHT
  • Modification Timestamp: 2026-09-15T01:01:47Z
  • Status Change Timestamp: 2026-09-15T01:00:12Z
Rob Spicer Broker, GRI Rob Spicer Broker, GRI Spicer Real Estate

7201 Wisconsin Avenue

Mortgage Calculator
$
$ %
Years
%
$ %Per Year
$ % Per Year

$
