
 Share
Share



 4896 DANE RIDGE CIRCLE, Woodbridge, VA 22193
 2,194 Sqft SQFT
 3
3
 4
4
 Basic Details
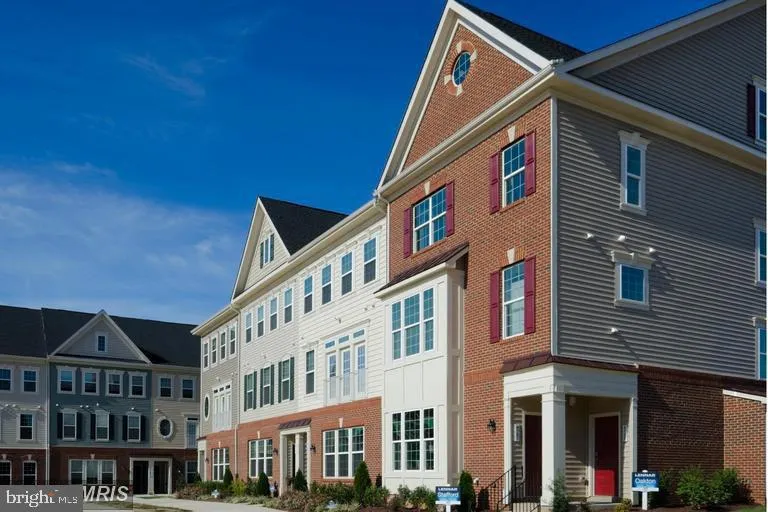
Nestled in the charming DANE RIDGE CONDO community, this exquisite end-of-row townhouse offers a perfect blend of modern luxury and timeless elegance. Built in 2014, this residence boasts a generous 2, 194 square feet of thoughtfully designed living space.. The rich wood floors add warmth. Open concept combines Kitc...
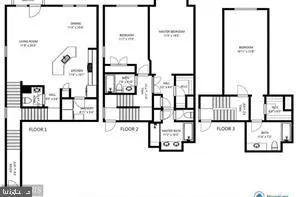
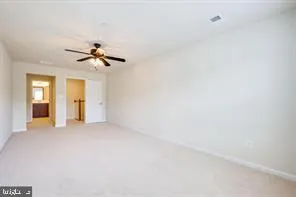
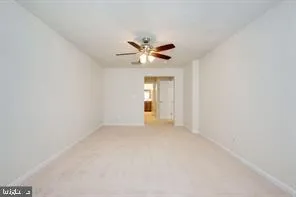
Nestled in the charming DANE RIDGE CONDO community, this exquisite end-of-row townhouse offers a perfect blend of modern luxury and timeless elegance. Built in 2014, this residence boasts a generous 2, 194 square feet of thoughtfully designed living space.. The rich wood floors add warmth. Open concept combines Kitchen/ dining/living area is perfect for hosting dinner parties or enjoying quiet evenings at home. Retreat to the luxurious primary suite, complete with a spacious walk-in closet and a beautifully appointed en-suite bathroom featuring both a walk-in shower and a relaxing tub shower. The second bedroom, which is the smallest, is 10×13. The second owner suite (18 x 21) is on the top level. The home also includes two additional full bathrooms and a convenient half bath, ensuring ample space for everyone. Enjoy modern living with thoughtful features such as ceiling fans, window treatments, and a security system with motion detectors for peace of mind. The attached garage with rear entry offers easy access and extra storage. Low-maintenance lifestyle.
 Features & Appliances
 Ask Agent A Question
 Address Map
 MLS Addon
 Additional Information
 Financial
Listing Information
Financial
Listing Information
 Rob Spicer Broker, GRI
Spicer Real Estate
Rob Spicer Broker, GRI
Spicer Real Estate
7201 Wisconsin Avenue
 RobSpicer@SpicerRealEstate.com
 2403881030
 2403881030
 7201 Wisconsin Avenue


