
 Share
Share
 2156 GOLF COURSE DRIVE, Reston, VA 20191
 1,776 Sqft SQFT
 3
3
 4
4
 Basic Details
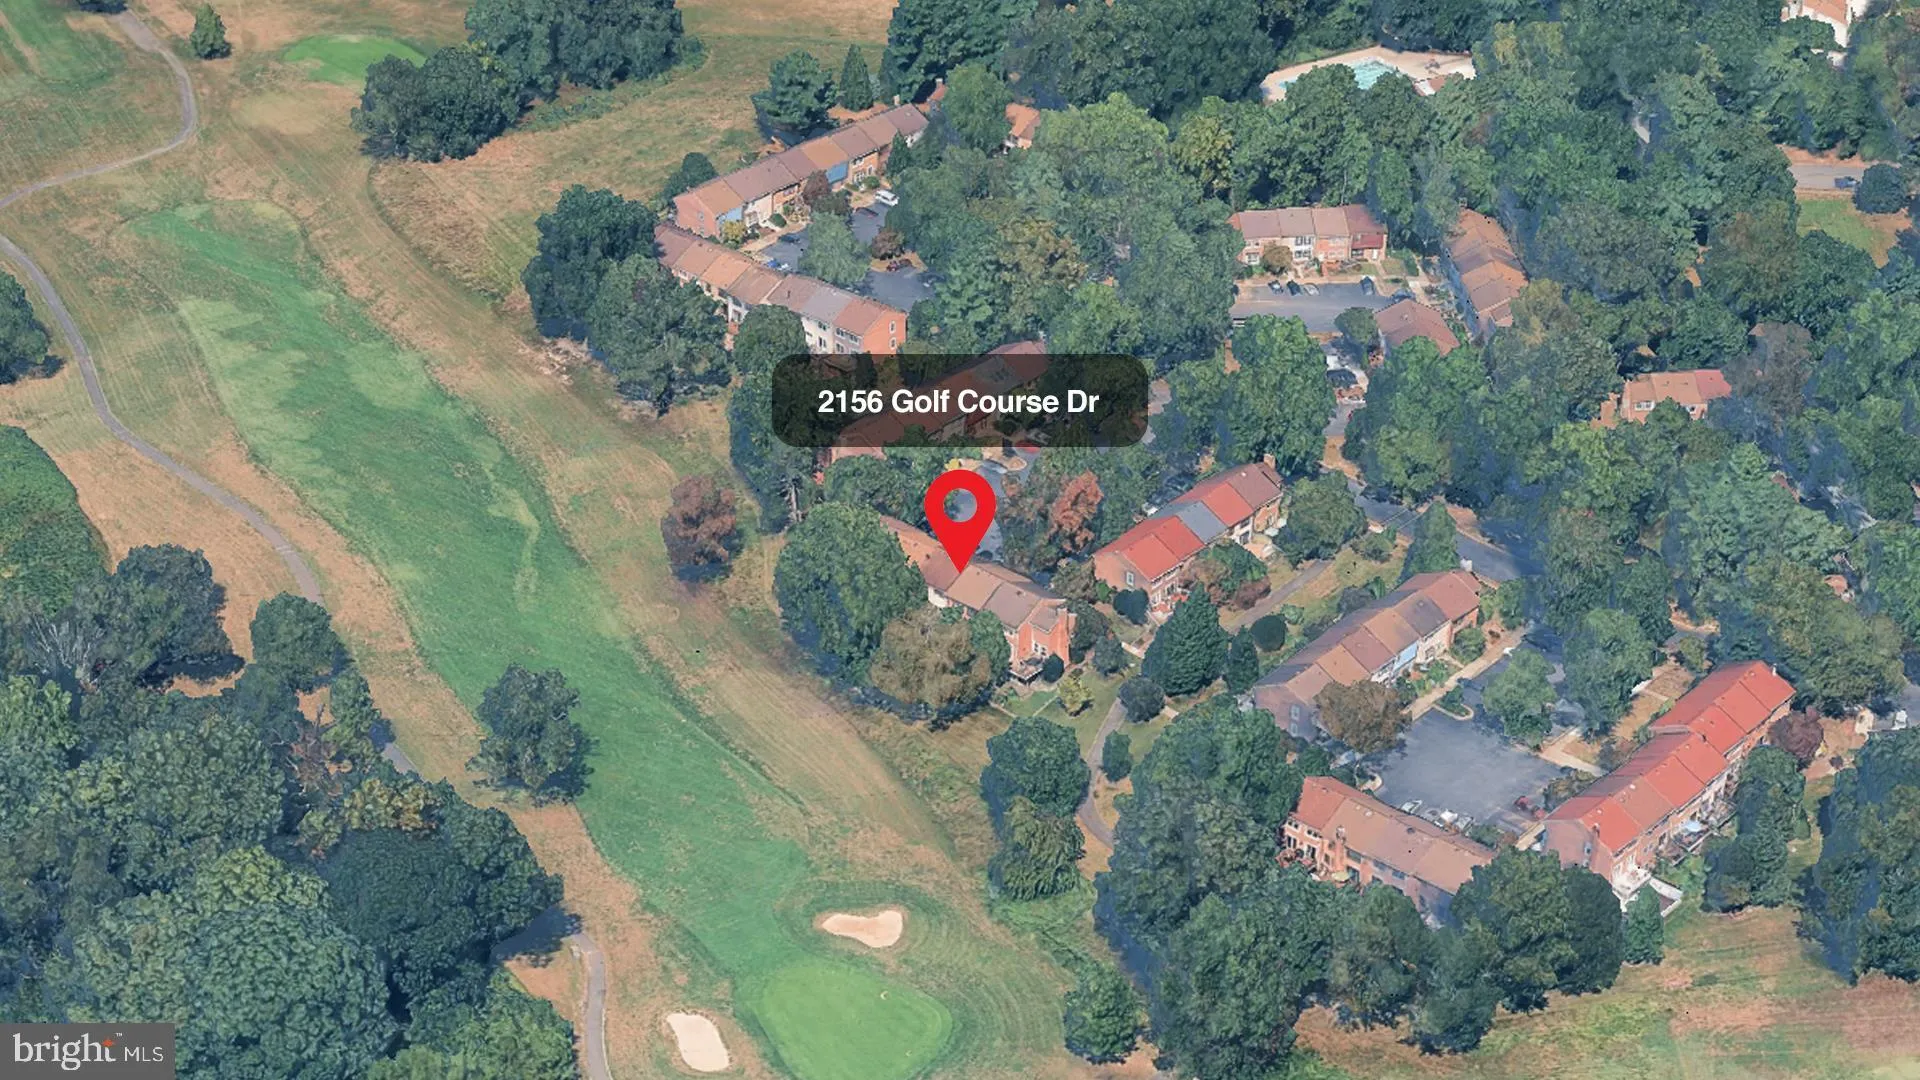
Beautifully renovated townhome backing directly onto the fairway in a quiet, tree-lined Reston neighborhood, minutes from Reston Town Center and Wiehle Metro. The open main level connects a large kitchen, living area (pre-wired for a wall-mounted TV), and full-size dining space, with a low maintenance deck for grill...
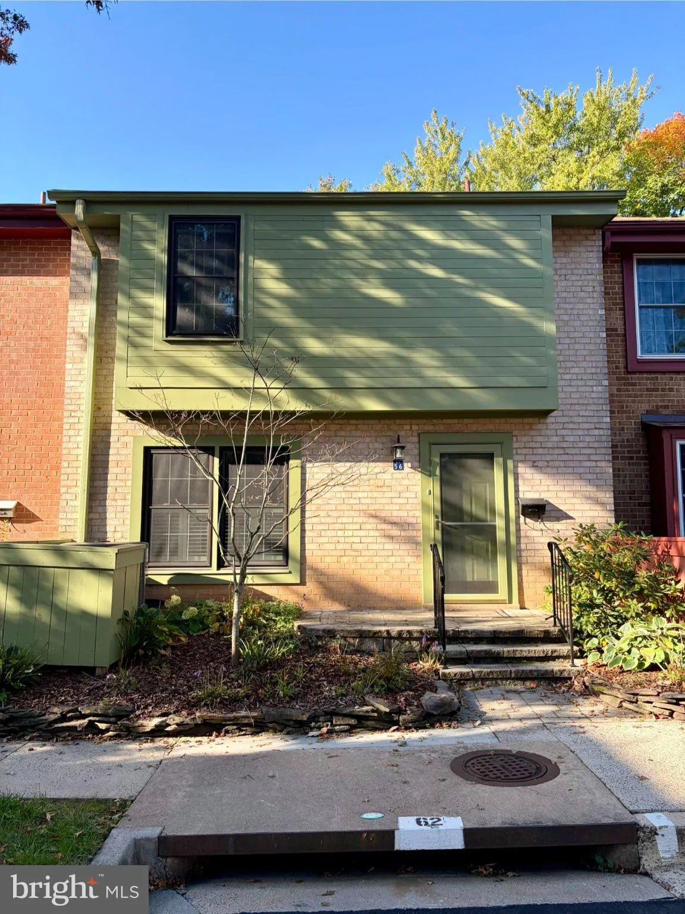
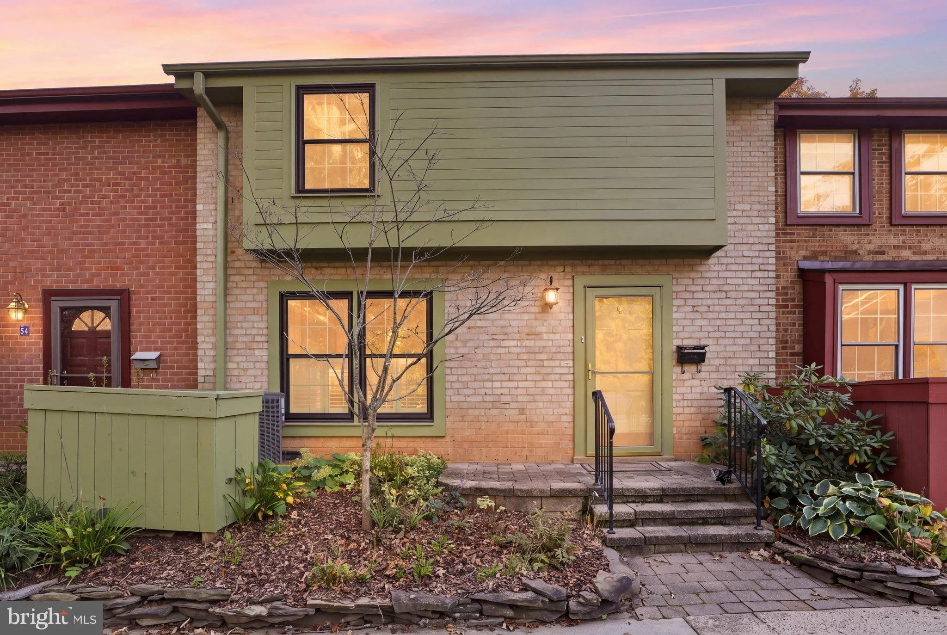
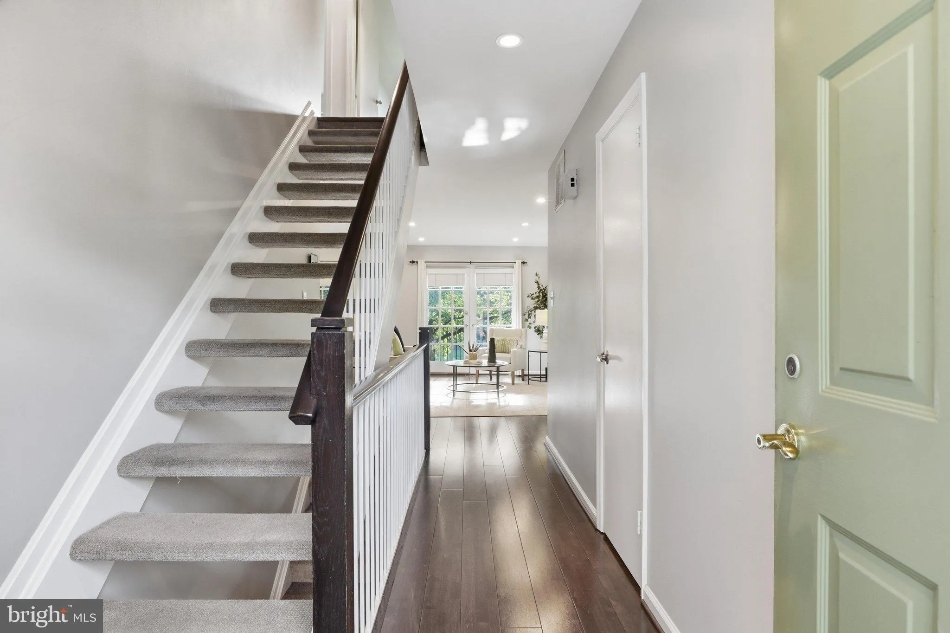
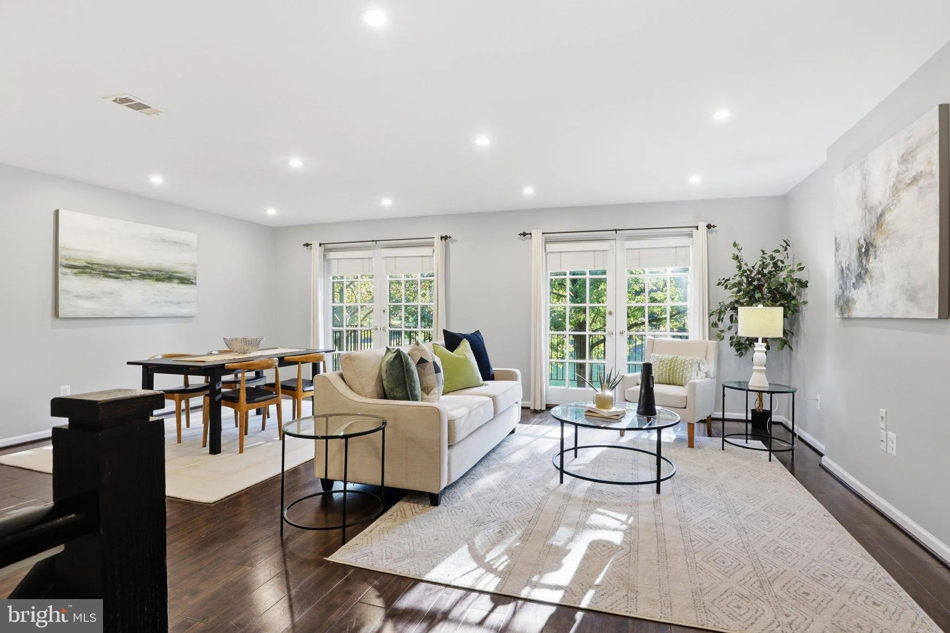
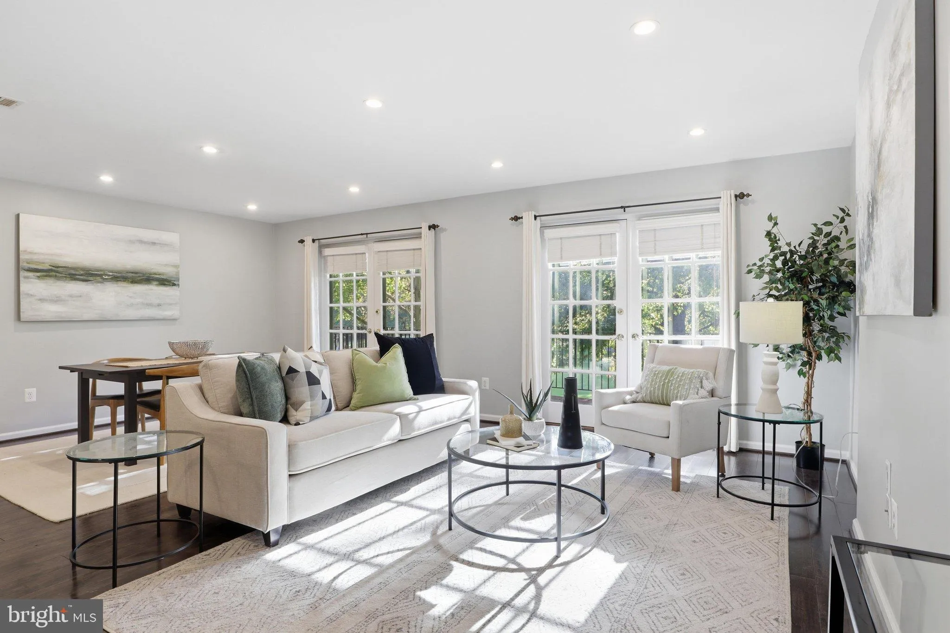
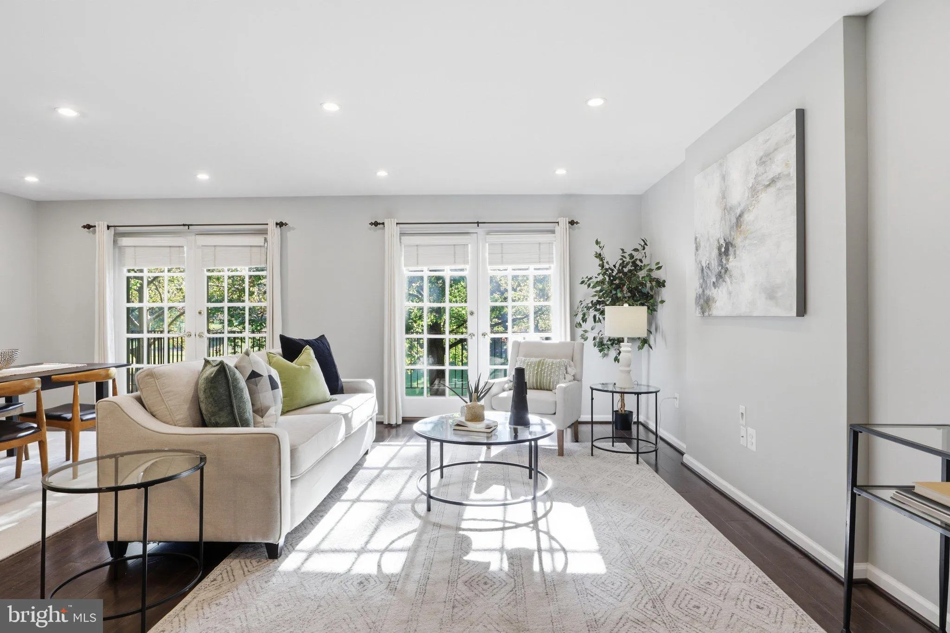
Beautifully renovated townhome backing directly onto the fairway in a quiet, tree-lined Reston neighborhood, minutes from Reston Town Center and Wiehle Metro. The open main level connects a large kitchen, living area (pre-wired for a wall-mounted TV), and full-size dining space, with a low maintenance deck for grilling and golf course views and a covered patio with bistro lights below. The updated kitchen features a granite peninsula that seats three, stainless appliances and a pantry. Upstairs, the primary suite offers a newly tiled bath and two oversized closets, while two sunny bedrooms share an updated full bath. The walkout lower level has a tiled multi-purpose recreation room with full bath, a workshop/storage room, and laundry room with LG washer and dryer. Newer energy-efficient HVAC and water heater. Two parking spaces out front and low-maintenance perennial gardens. Walk to tennis, pool, tot lots, and Reston trails. Minutes to Wegmans, dining, and schools. Welcome home.
 Features & Appliances
 Ask Agent A Question
 Address Map
 Neighborhood
 MLS Addon
 Additional Information
 Financial
Listing Information
Financial
Listing Information
 Rob Spicer Broker, GRI
Spicer Real Estate
Rob Spicer Broker, GRI
Spicer Real Estate
7201 Wisconsin Avenue
 RobSpicer@SpicerRealEstate.com
 2403881030
 2403881030
 7201 Wisconsin Avenue


