
 Share
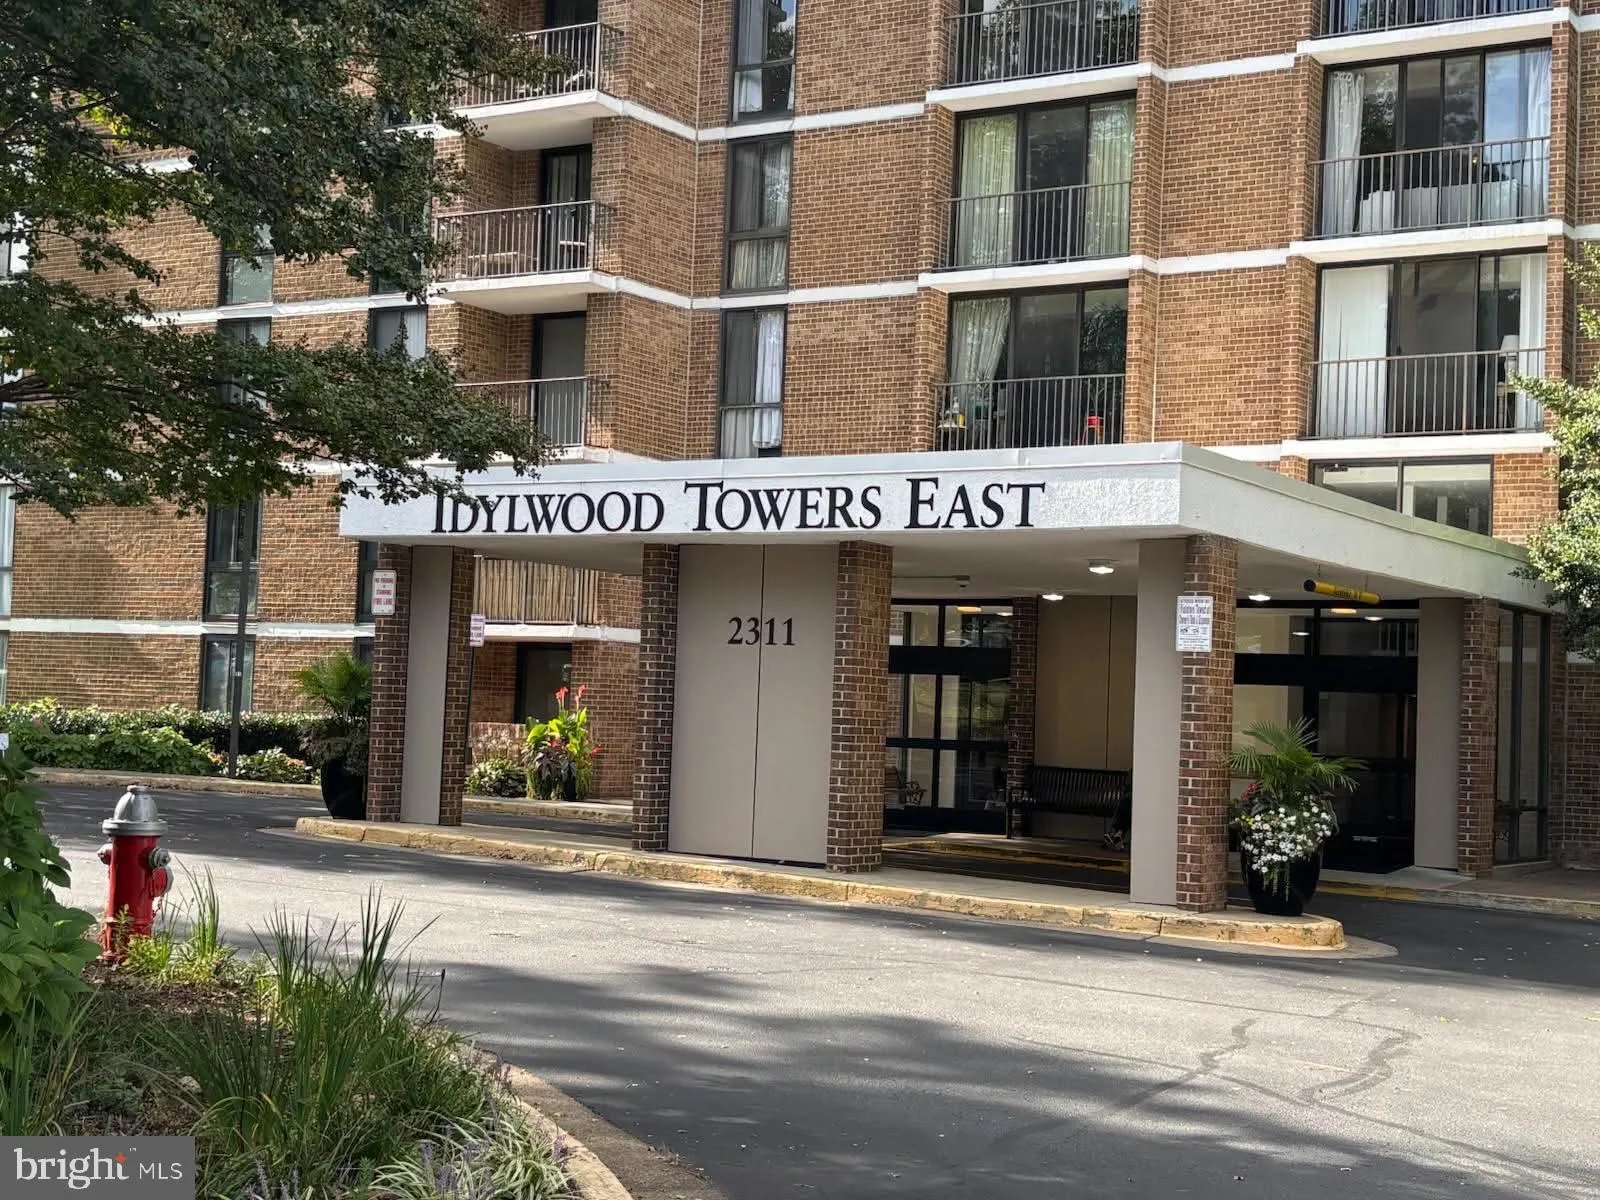
 2311 PIMMIT DRIVE, Falls Church, VA 22043
 862 Sqft SQFT
 1
 1
 Basic Details
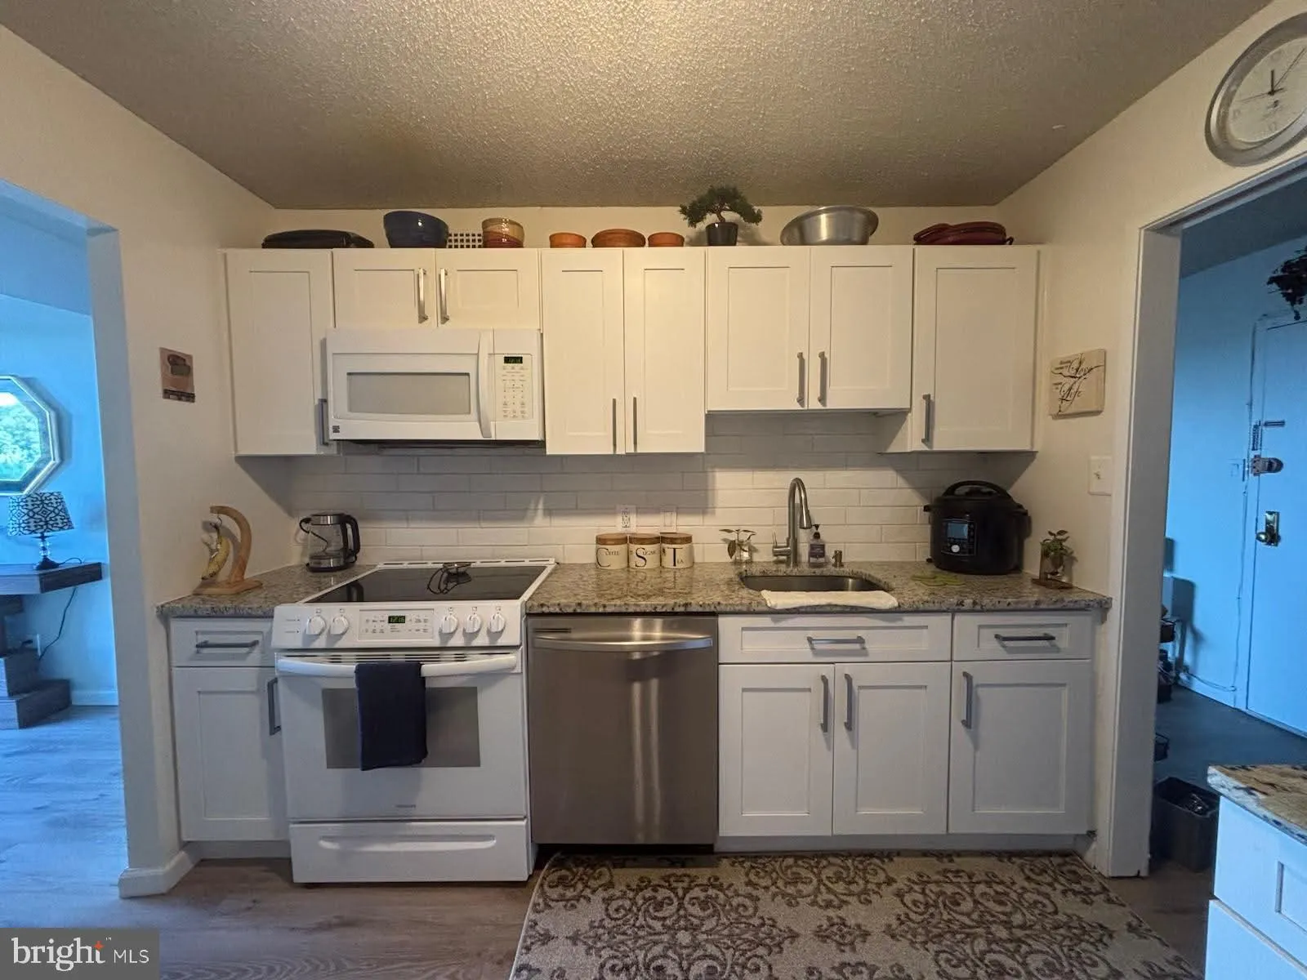
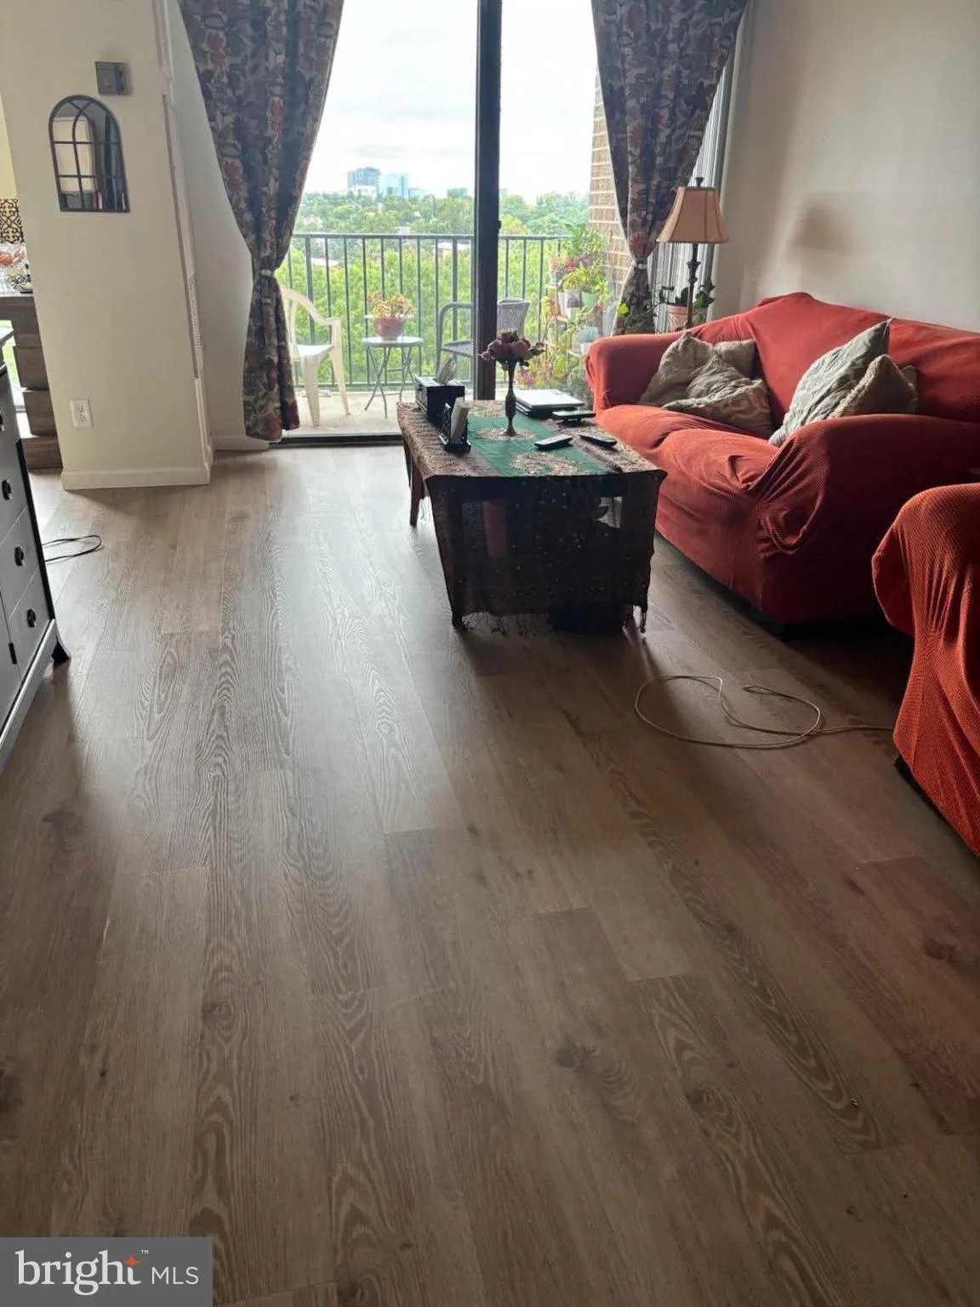
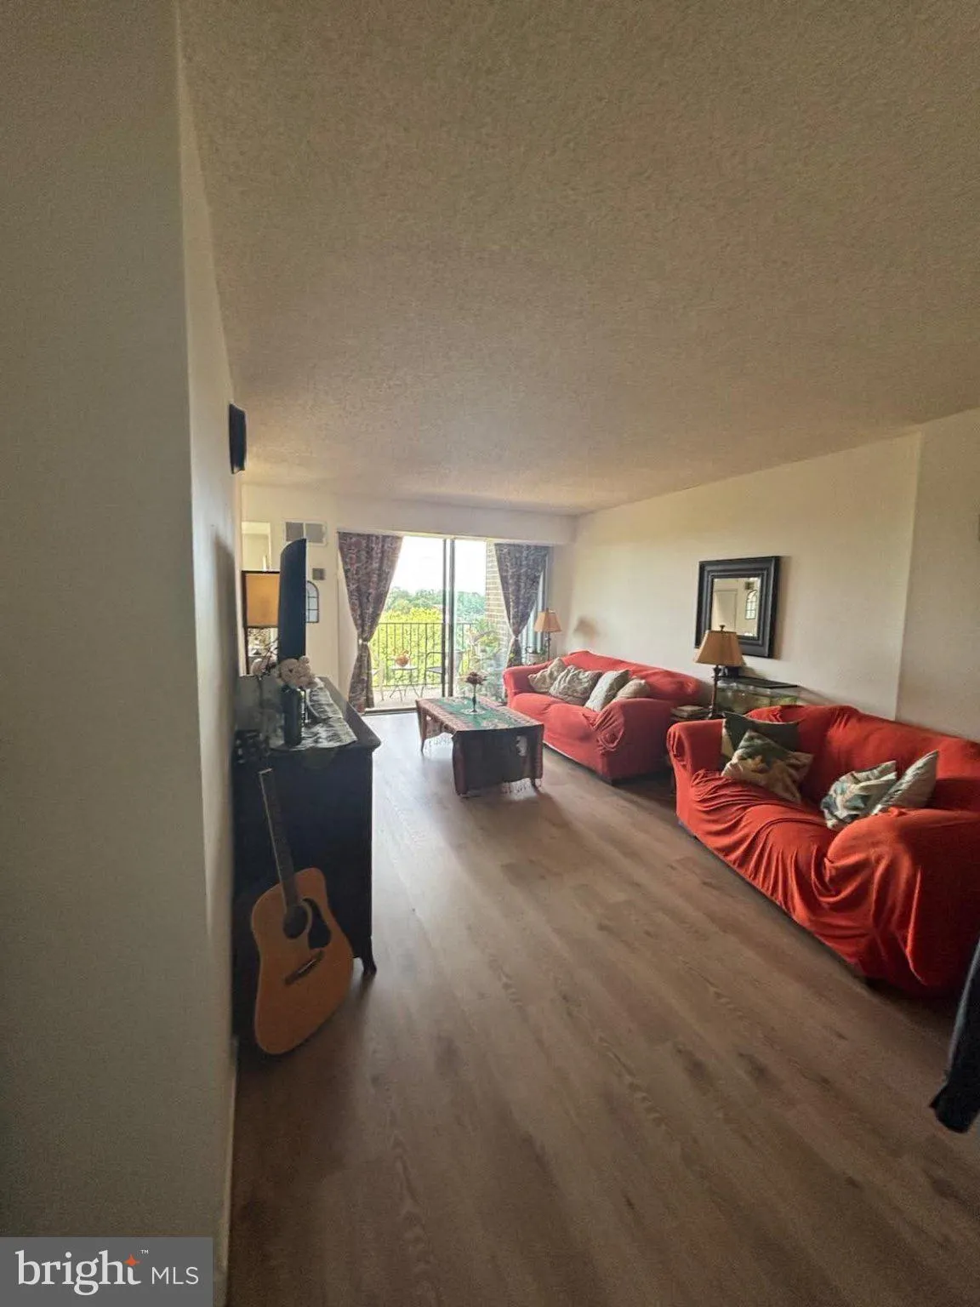
Spacious and beautifully updated 1-bedroom, 1-bath condo offering 862 sq. ft. of comfortable living space on the 8th floor. Enjoy a private balcony with a relaxing view of the community swimming pool. The open floor plan provides an easy flow between the living room, dining area, kitchen, and balcony—ideal for eve...
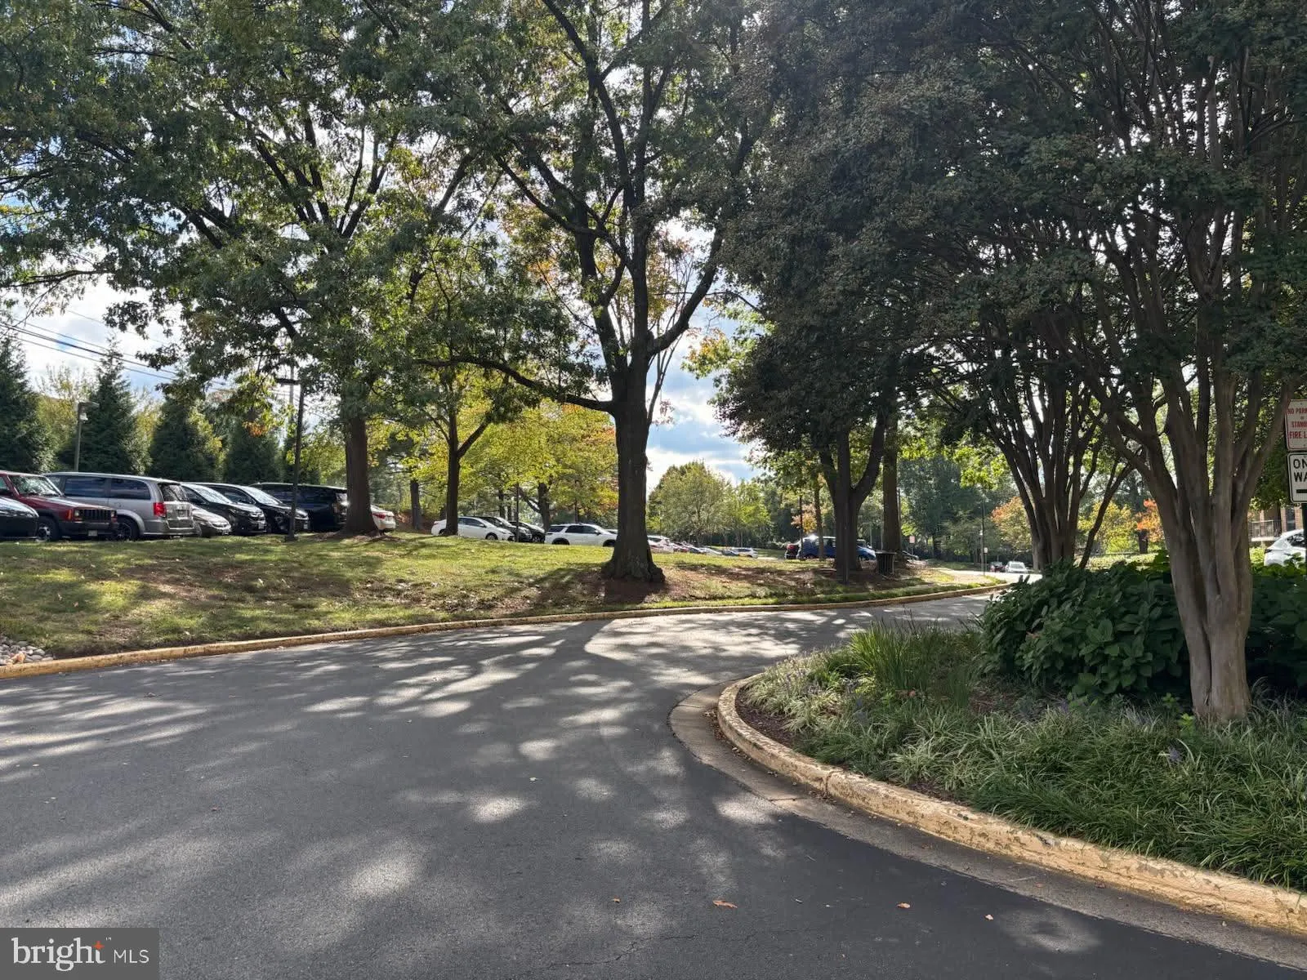
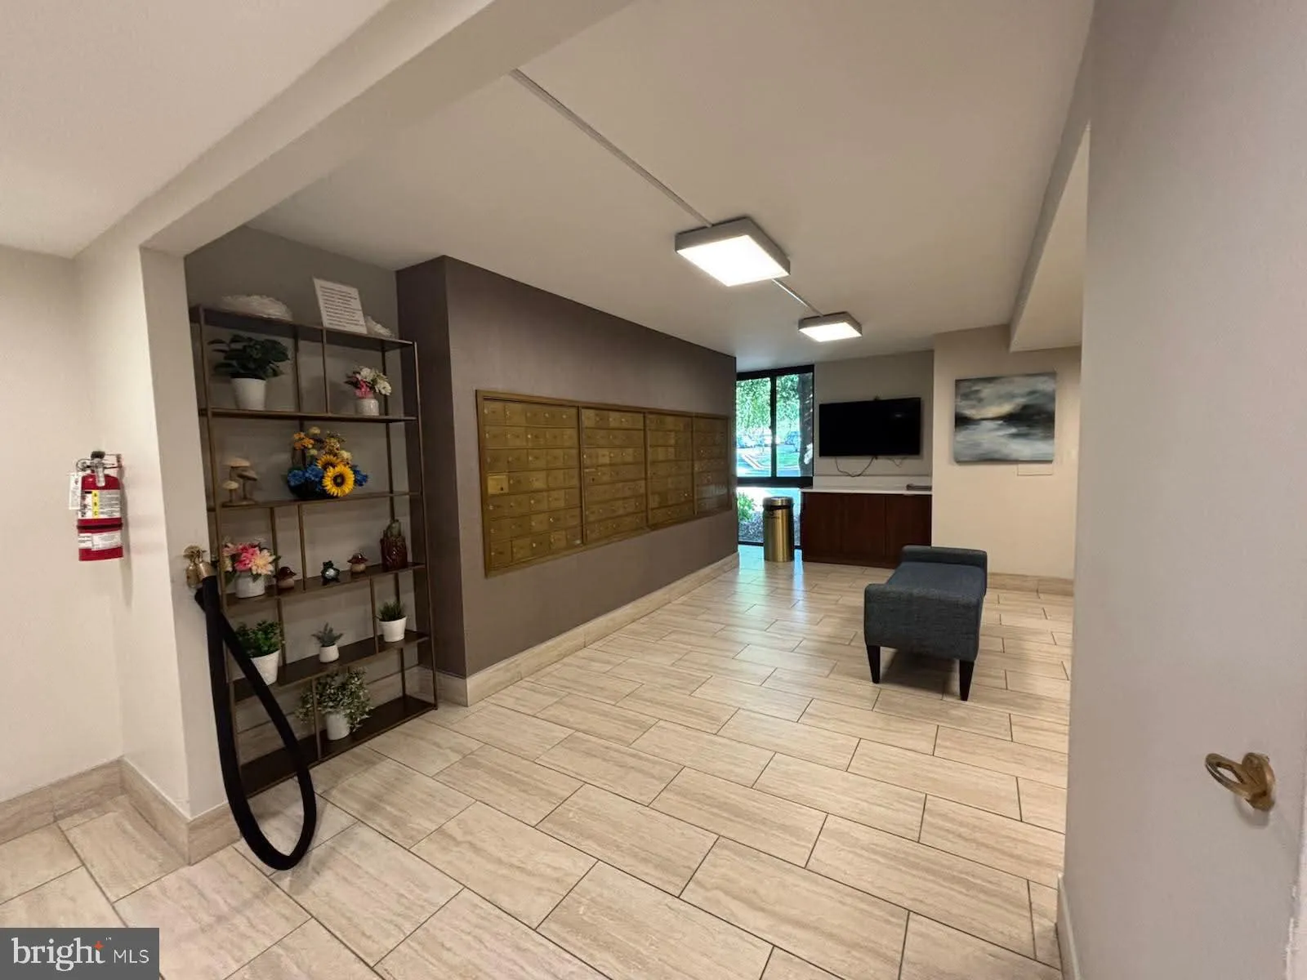
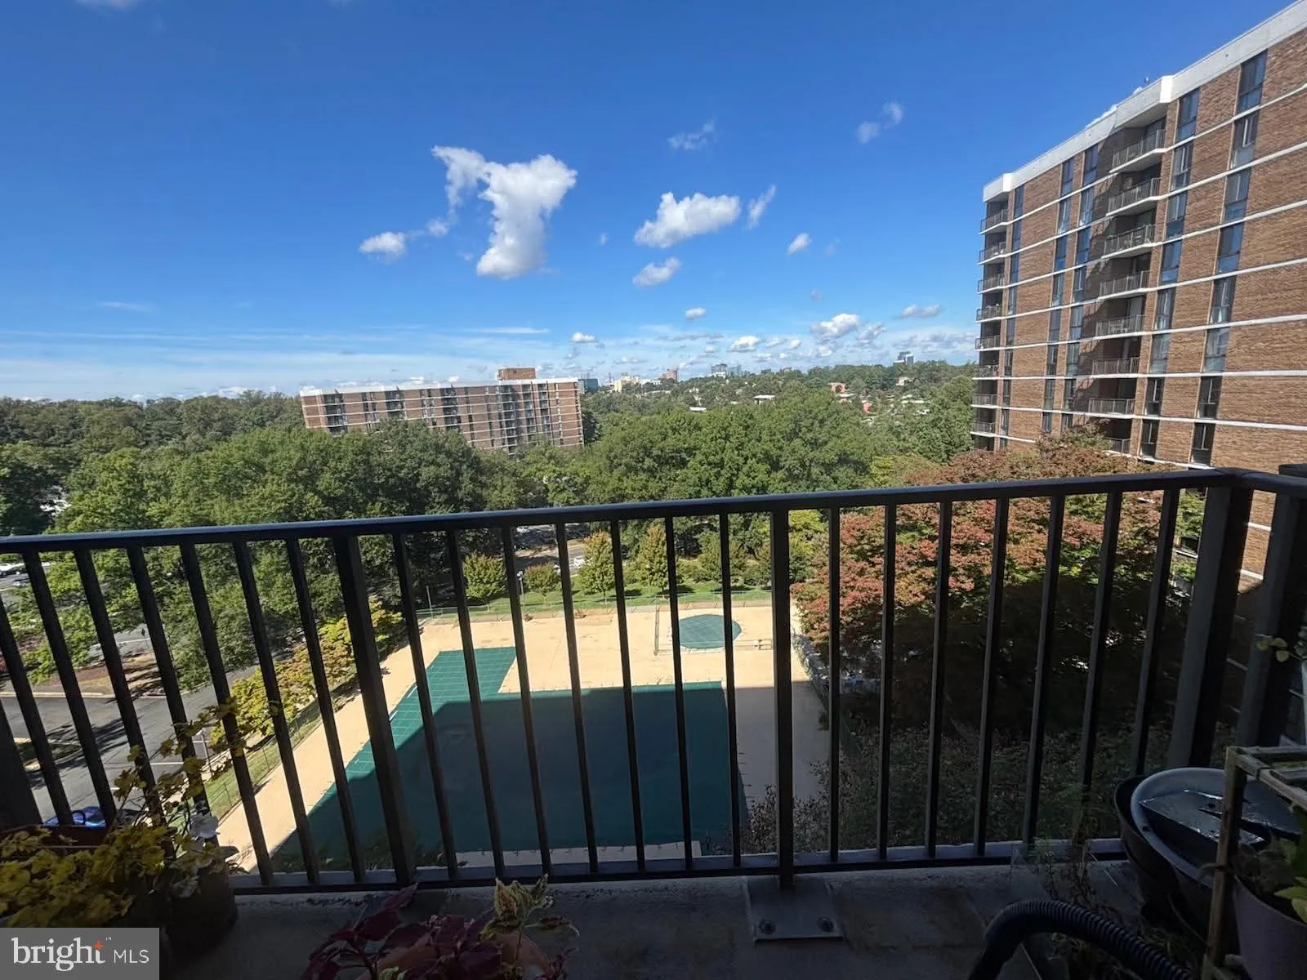
Spacious and beautifully updated 1-bedroom, 1-bath condo offering 862 sq. ft. of comfortable living space on the 8th floor. Enjoy a private balcony with a relaxing view of the community swimming pool. The open floor plan provides an easy flow between the living room, dining area, kitchen, and balcony—ideal for everyday living and entertaining. The renovated kitchen features a breakfast area, new refrigerator, and new dishwasher (2024). Additional updates include new flooring (2024), new electrical panel (2024), HVAC (2020), and fresh paint throughout. The unit also features an in-unit washer and dryer and a spacious walk-in closet. UTILITIES INCLUDED IN CONDO FEE! Community amenities include a swimming pool, tennis courts, fitness center, party room, library, and more. Additional storage may be available through management. Excellent Falls Church location with Whole Foods, Trader Joe’s, shopping, dining, and everyday conveniences nearby. Approximately 1.4 miles to West Falls Church Metro and convenient to Tysons, I-66, I-495, Route 267, Washington, DC, and area airports. 2311 Pimmit Dr #817, Falls Church, VA 22043 — Coming Soon!
 Features & Appliances
 Ask Agent A Question
 Address Map
 Neighborhood
 MLS Addon
 Additional Information
 Financial
Listing Information
 Rob Spicer Broker, GRI
Spicer Real Estate
7201 Wisconsin Avenue
 RobSpicer@SpicerRealEstate.com
 2403881030
 2403881030
 7201 Wisconsin Avenue


