
 Share
 4228 MISTY RIDGE DRIVE, Haymarket, VA 20169
 4,593 Sqft SQFT
 4
 5
 Basic Details
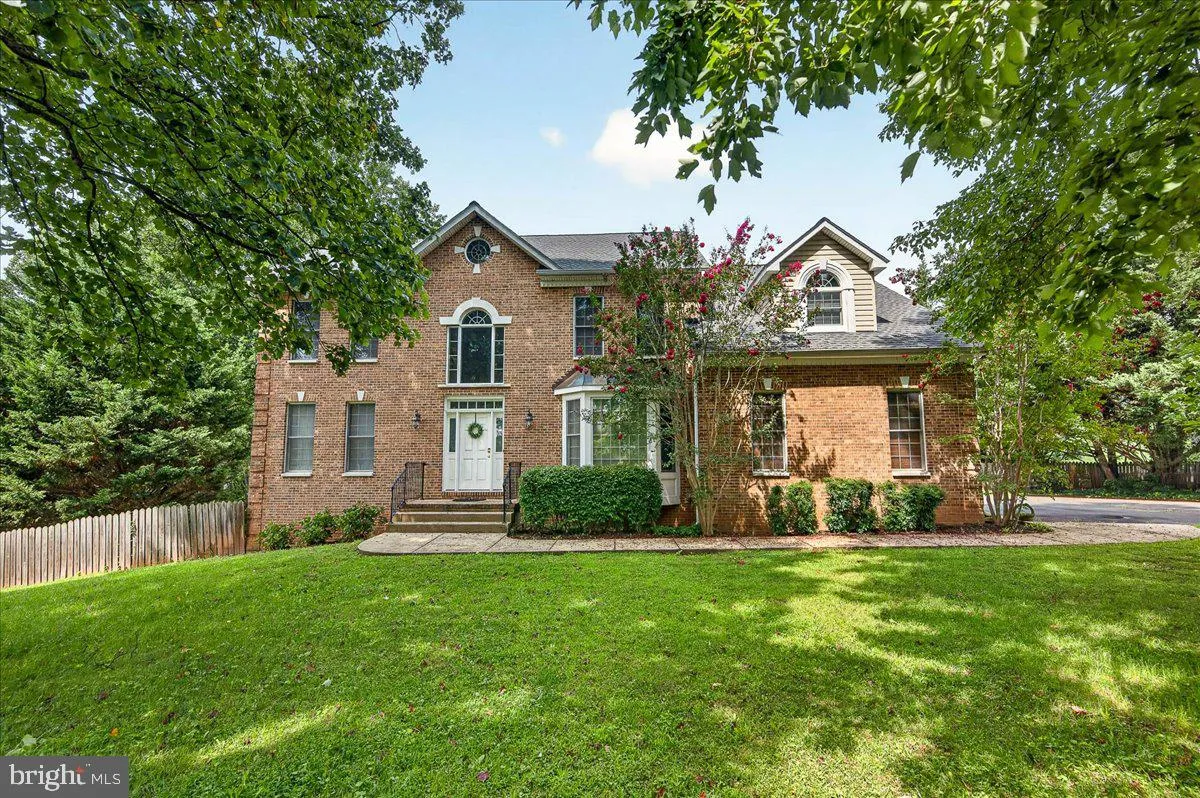
**CUSTOM-BUILT BRICK HOME WITH MAJOR UPGRADES ALREADY COMPLETED!** Set on a beautiful 1.32-acre lot in Haymarket, this spacious home offers more than 4, 500 finished square feet, four bedrooms, and 4.5 baths. Significant improvements include a **new roof installed in December 2025, new water heaters in 2025, HVAC sy...
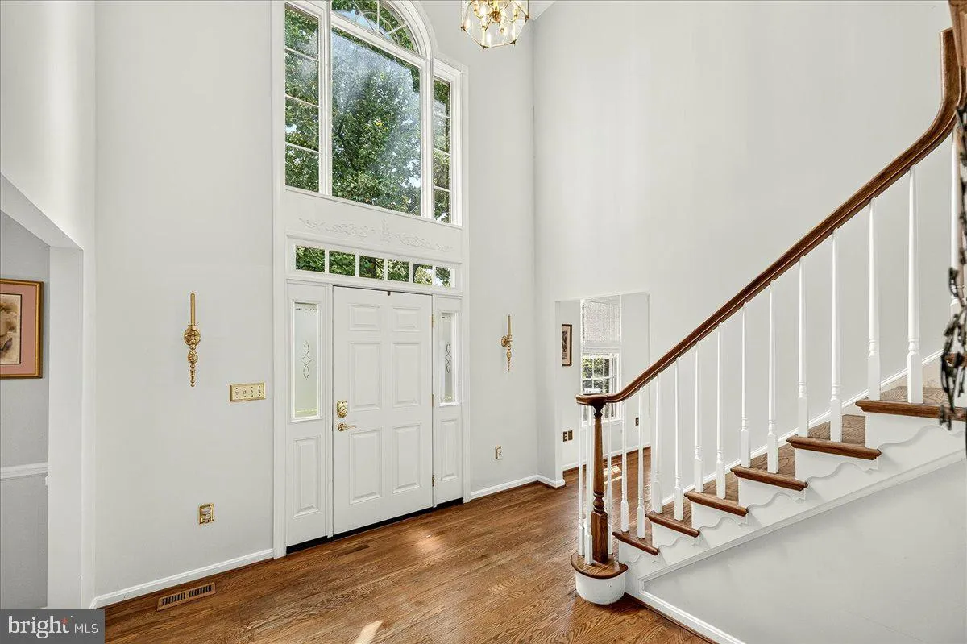
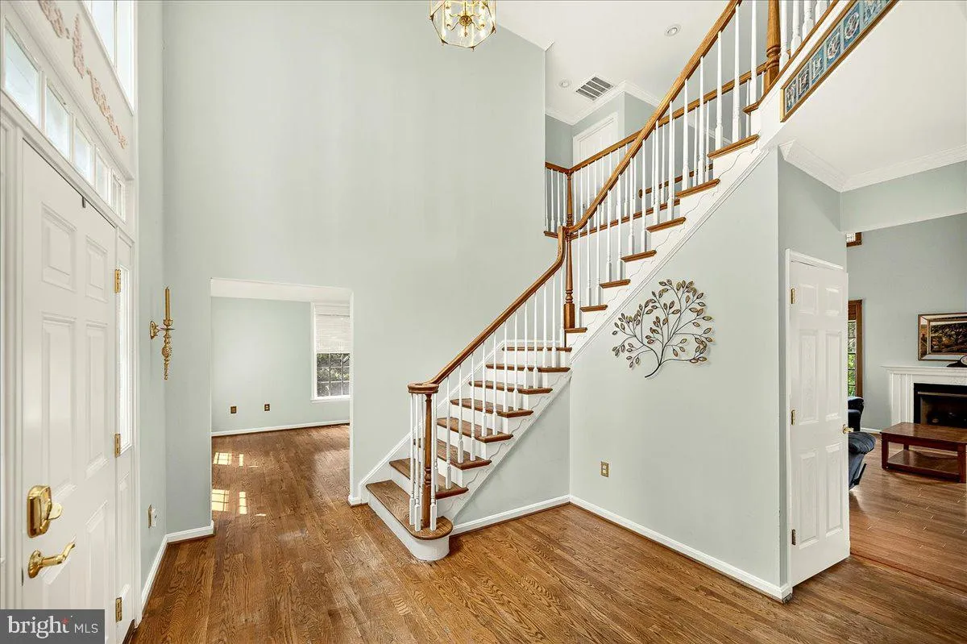
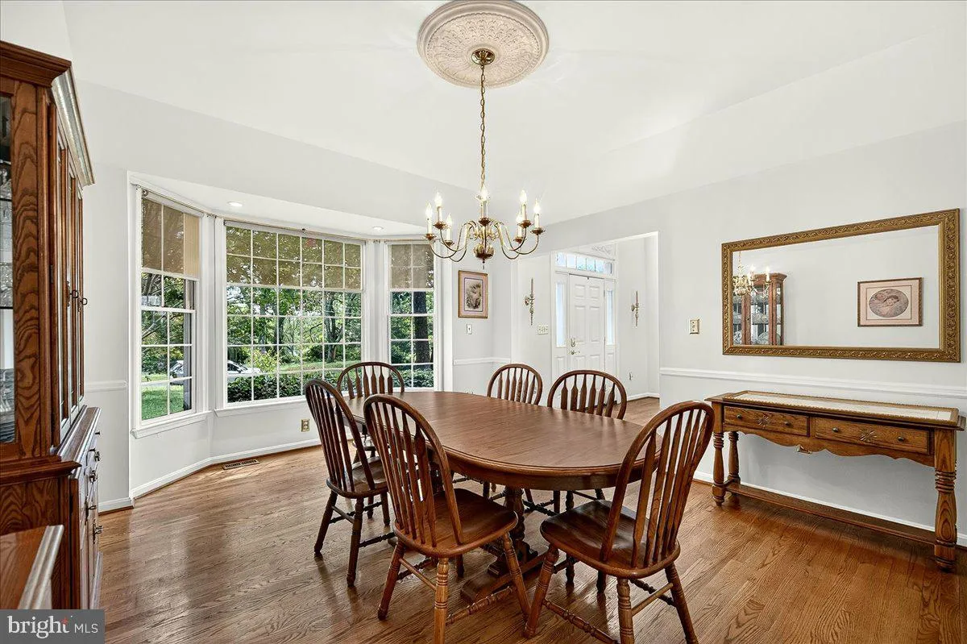
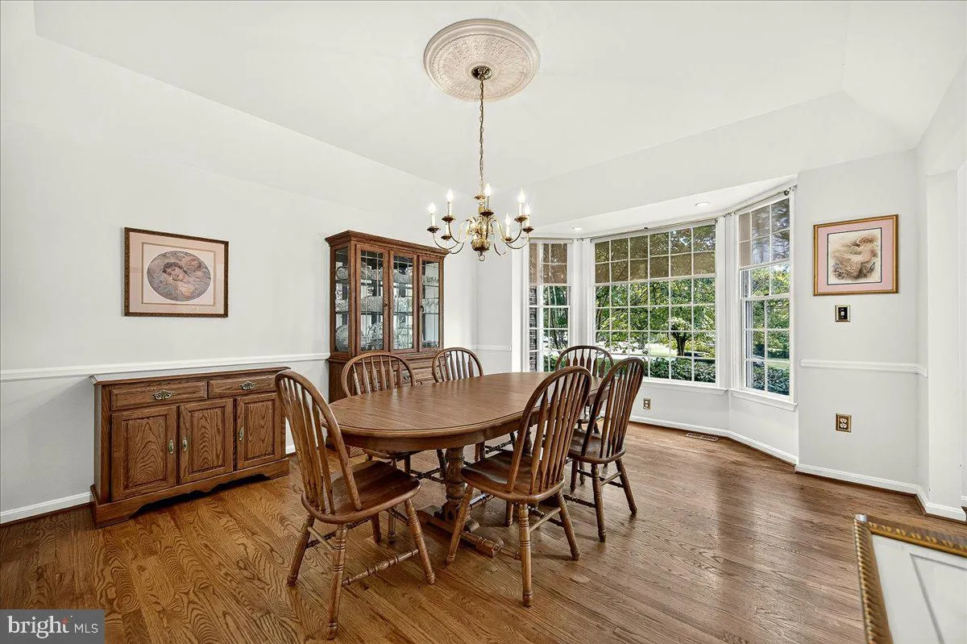
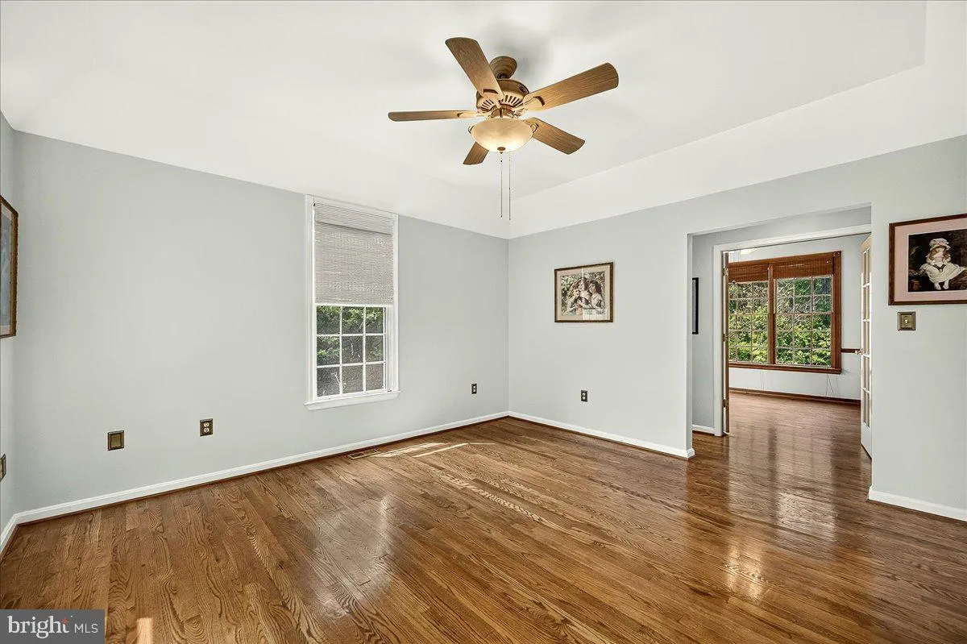
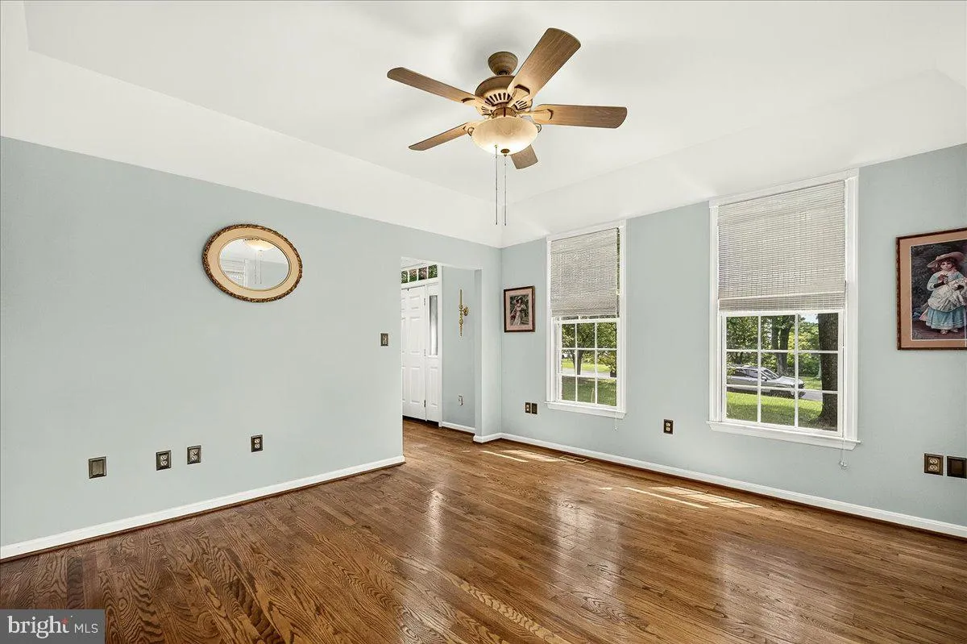
**CUSTOM-BUILT BRICK HOME WITH MAJOR UPGRADES ALREADY COMPLETED!** Set on a beautiful 1.32-acre lot in Haymarket, this spacious home offers more than 4, 500 finished square feet, four bedrooms, and 4.5 baths. Significant improvements include a **new roof installed in December 2025, new water heaters in 2025, HVAC systems replaced in 2019 and 2022, and a replaced well pump**, providing added peace of mind for the next owner. The spacious main level features hardwood, marble, and ceramic tile flooring, oak stairs, a welcoming gas fireplace, and a private office with custom built-in shelving. A two-zone HVAC system provides added comfort and temperature control, while the finished walkout basement offers versatile space for recreation, entertaining, or additional living needs. Upstairs, all four bedrooms include a generous primary suite with a walk-in shower and an oversized soaking tub. The additional bedrooms are served by a full bath and a convenient Jack-and-Jill bath. Outside, a wrap-around patio and deck offer inviting spaces to relax, entertain, and enjoy the expansive property. With major systems already updated, this home presents an excellent opportunity to add your own cosmetic touches and make it your own. Located in the sought-after Battlefield High School pyramid, this distinctive Haymarket property combines generous living space, beautiful acreage, and valuable recent improvements.
 Features & Appliances
 Ask Agent A Question
 Address Map
 Neighborhood
 MLS Addon
 Additional Information
 Financial
Listing Information
 Rob Spicer Broker, GRI
Spicer Real Estate
7201 Wisconsin Avenue
 RobSpicer@SpicerRealEstate.com
 2403881030
 2403881030
 7201 Wisconsin Avenue


