
 Share
 14717 LOCK DRIVE, Centreville, VA 20120
 1,773 Sqft SQFT
 4
 2
 Basic Details
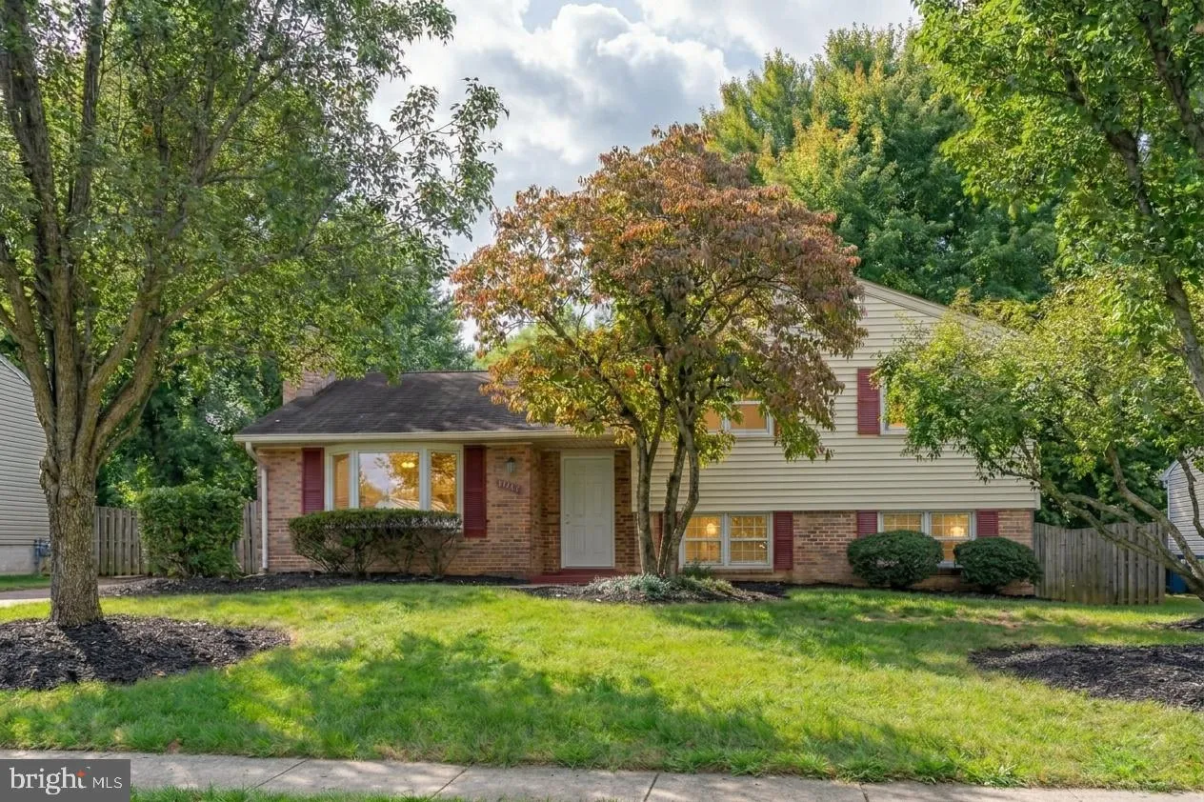
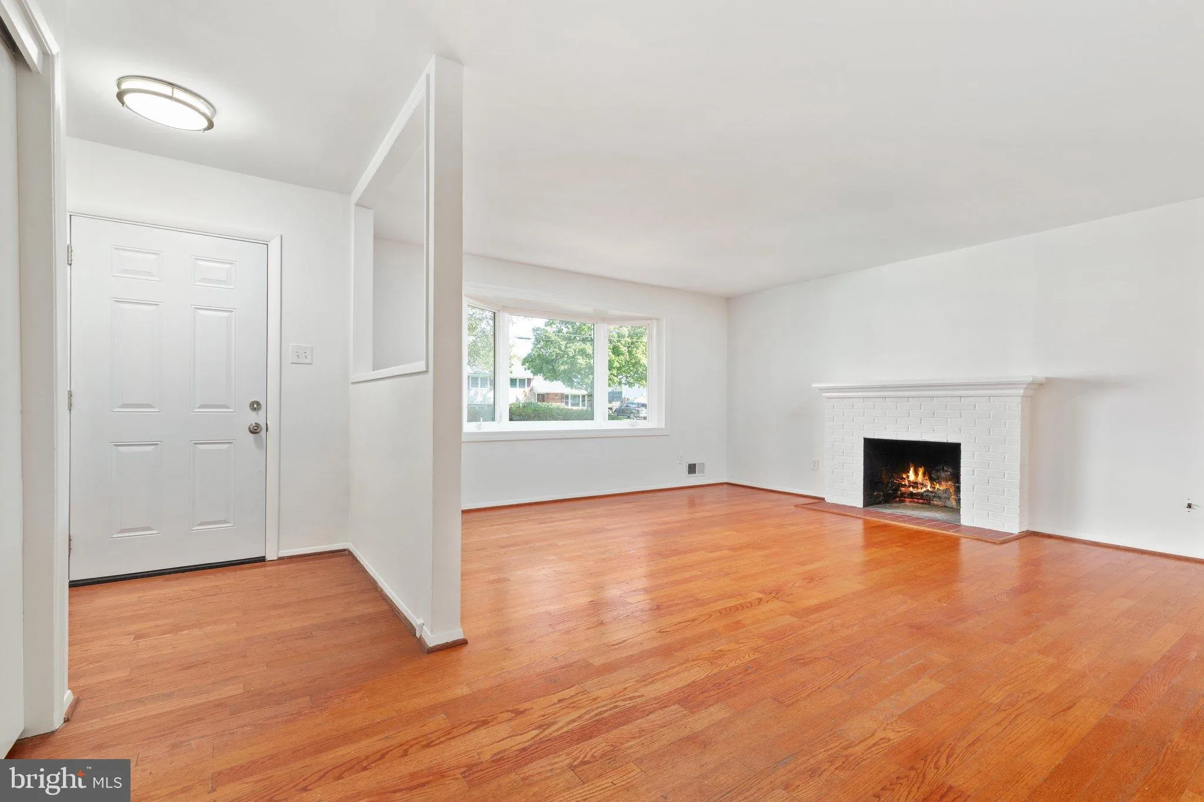
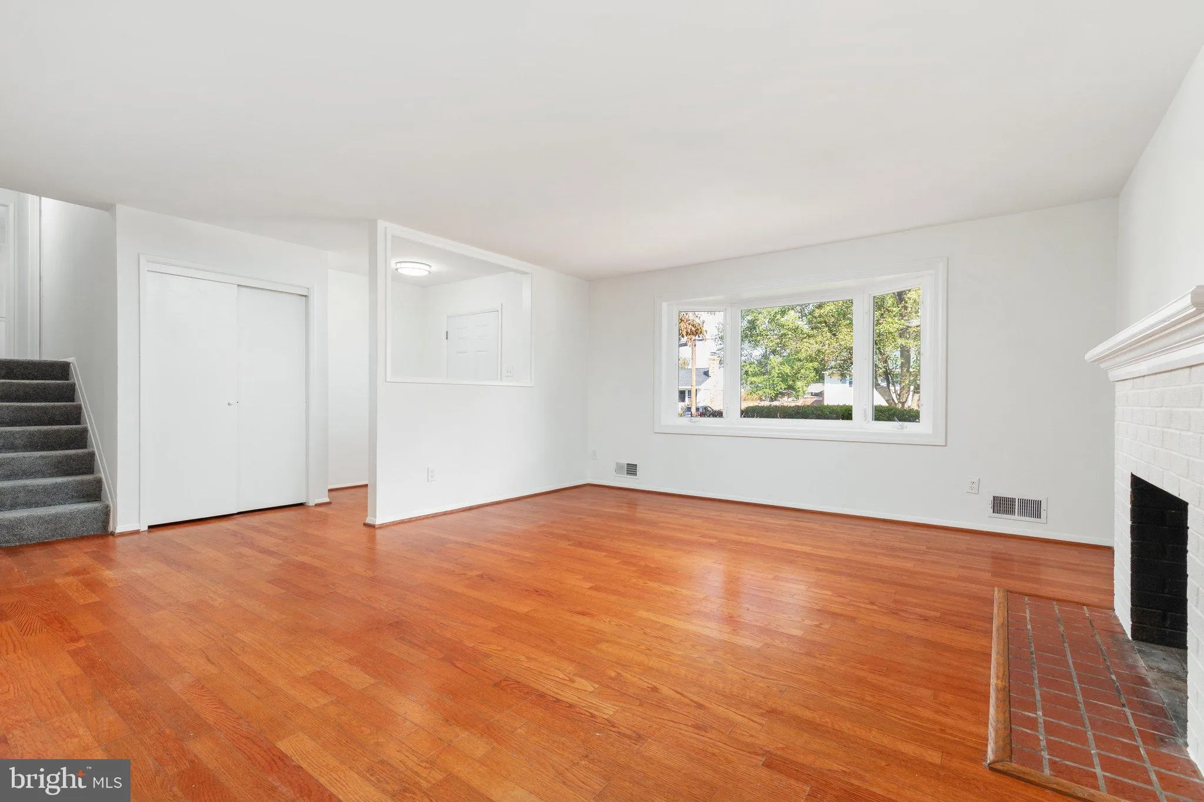
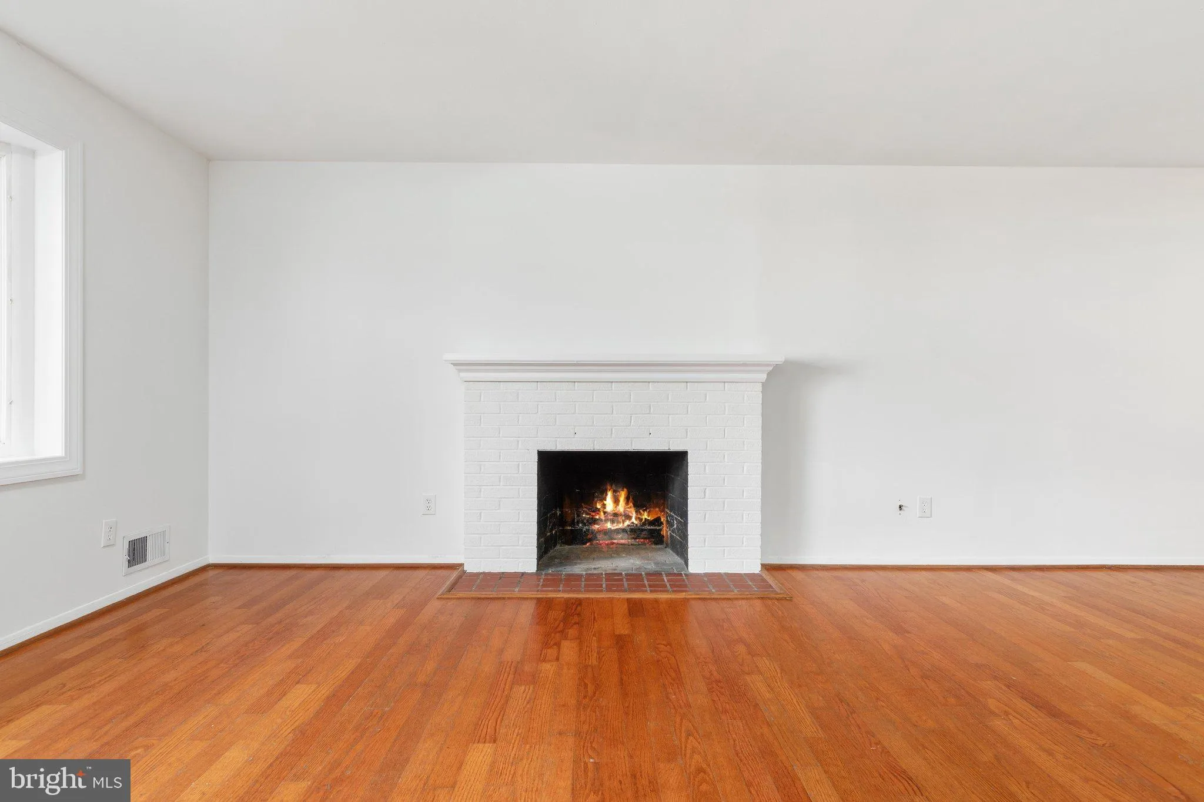
Welcome to this charming split-level home in the sought-after Country Club Manor community of Centreville! Situated on a generous 0.2-acre lot, this 4-bedroom, 2-full-bath home offers comfortable living spaces, thoughtful updates, and a spacious, fully fenced backyard. Inside, you’ll find hardwood flooring thr...
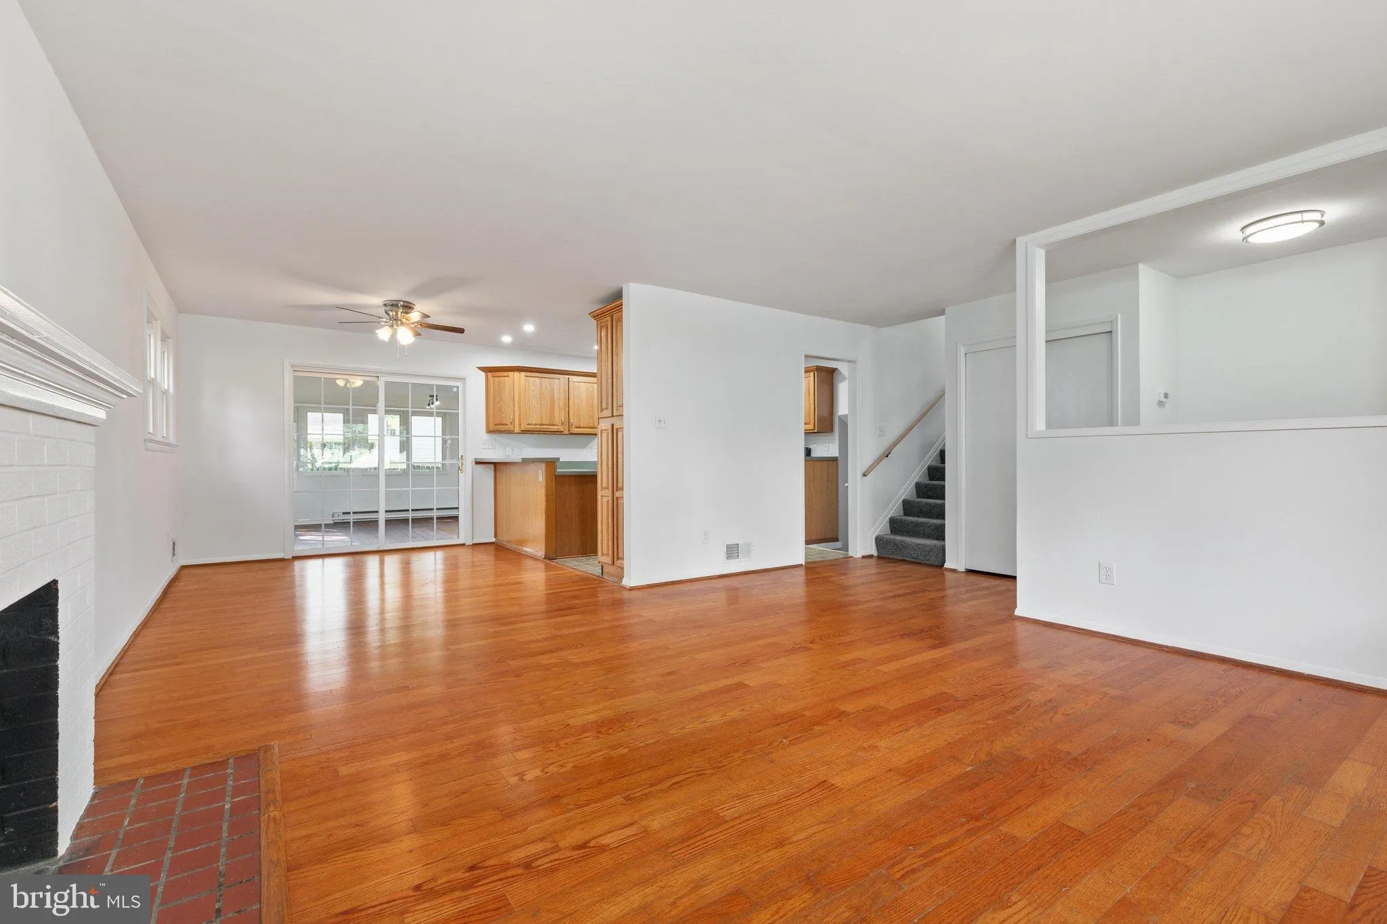
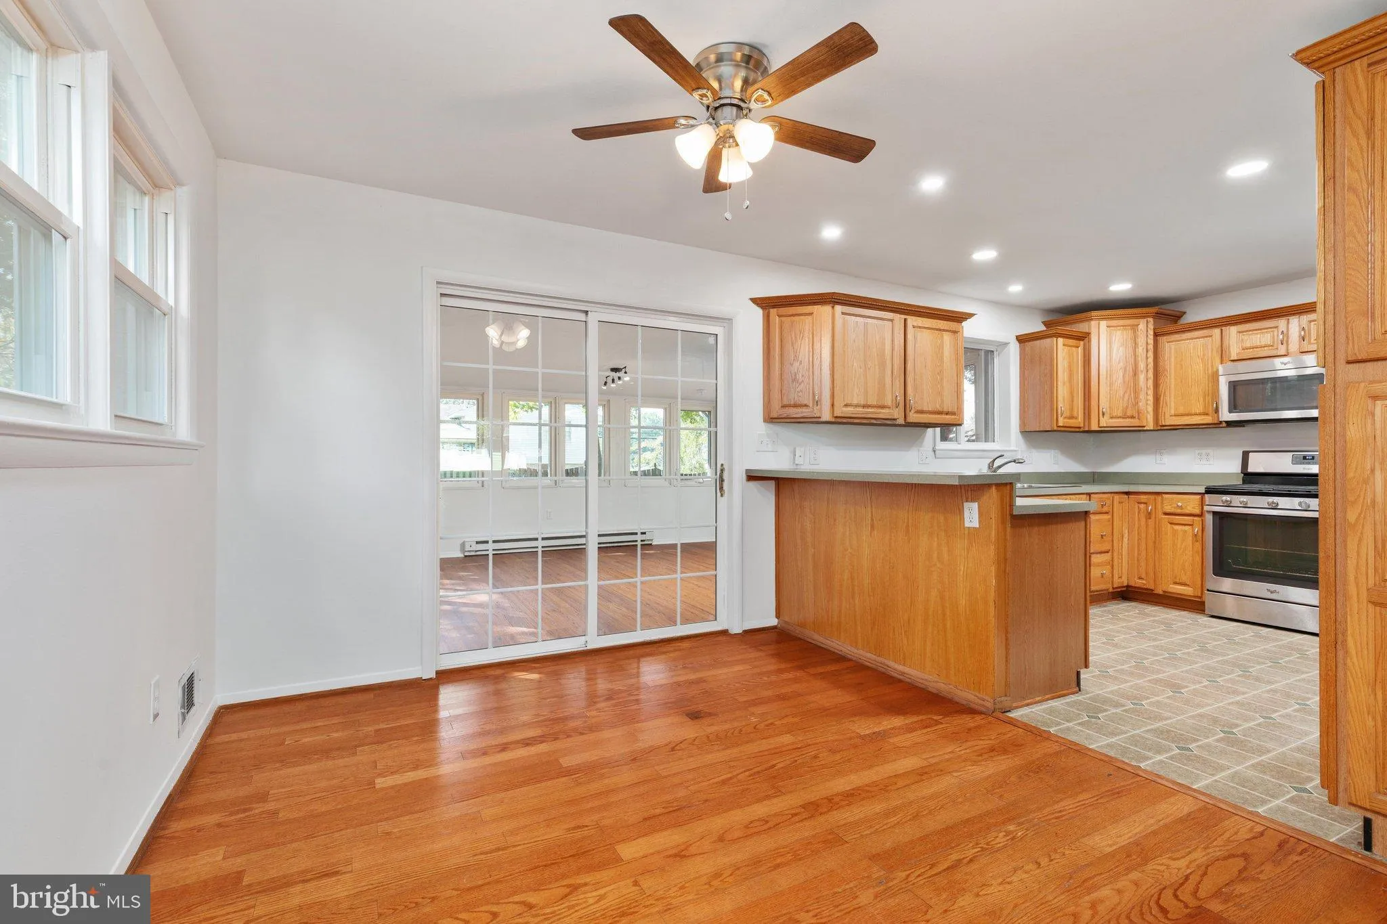
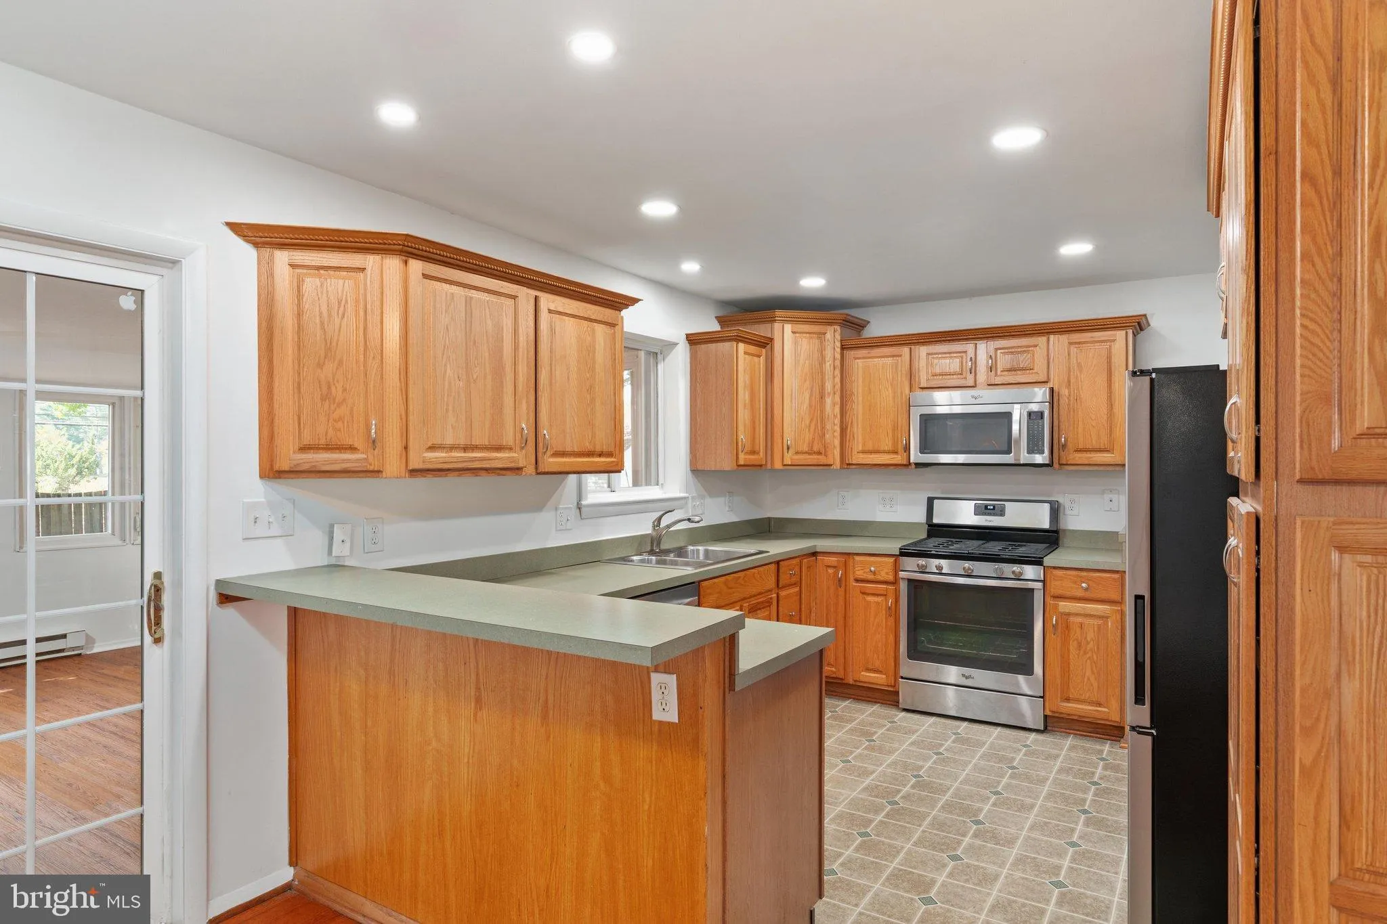
Welcome to this charming split-level home in the sought-after Country Club Manor community of Centreville! Situated on a generous 0.2-acre lot, this 4-bedroom, 2-full-bath home offers comfortable living spaces, thoughtful updates, and a spacious, fully fenced backyard. Inside, you’ll find hardwood flooring throughout the living and dining rooms, a cozy wood-burning fireplace, and a functional split-level layout offering flexibility for everyday living and entertaining. The three-season sunroom provides the perfect space to unwind, while the expansive deck overlooks the private backyard, ideal for outdoor gatherings, grilling, or simply relaxing. RECENT 2026 IMPROVEMENTS include a brand-new water heater, new carpeting, new refrigerator, and fresh interior paint. Additional features include Thompson Creek replacement windows on the main and upper levels (2012). Conveniently located just off Braddock Road, the home offers easy access to Sully Station Shopping Center, Westone Plaza, Trader Joe’s, restaurants, and the Cinemark movie theater. Outdoor enthusiasts will appreciate nearby parks, walking and biking trails, Chantilly National Golf & Country Club, and The Winery at Bull Run. Commuters will enjoy convenient access to Routes 28, 29, and I-66, along with nearby commuter lots and Dulles International Airport, approximately 20 minutes away. A wonderful opportunity to enjoy a spacious home, a private backyard, and a convenient Centreville location!
 Features & Appliances
 Ask Agent A Question
 Address Map
 Neighborhood
 MLS Addon
 Additional Information
 Financial
Listing Information
 Rob Spicer Broker, GRI
Spicer Real Estate
7201 Wisconsin Avenue
 RobSpicer@SpicerRealEstate.com
 2403881030
 2403881030
 7201 Wisconsin Avenue


