
 Share
Share

 7923 EASTERN AVENUE, Silver Spring, MD 20910
 1,025 Sqft SQFT
 2
2
 2
2
 Basic Details
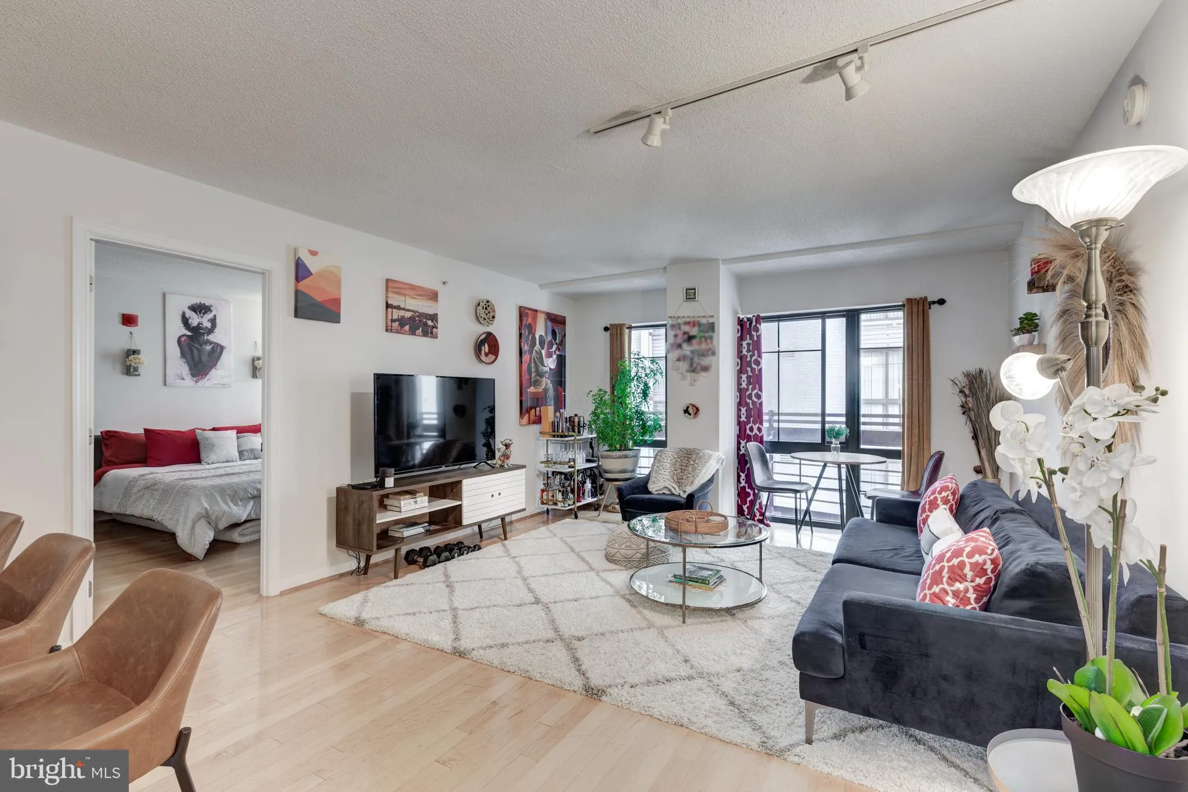
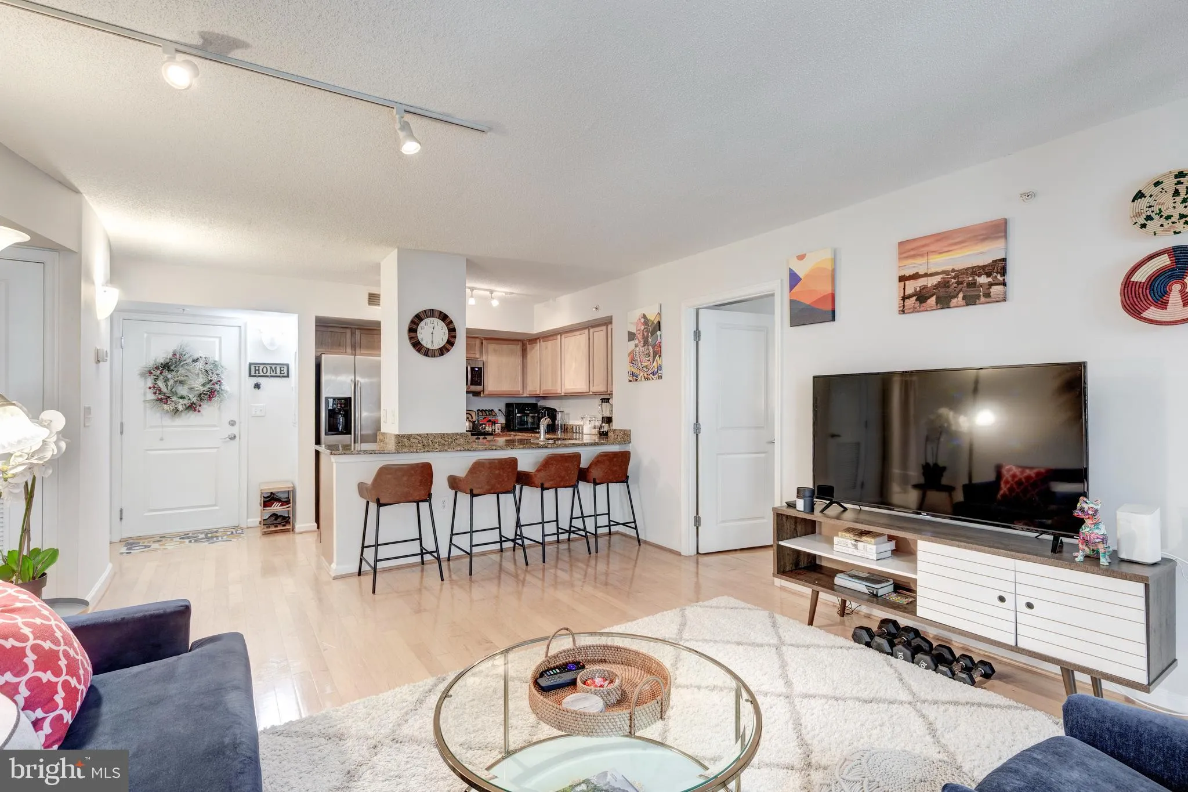
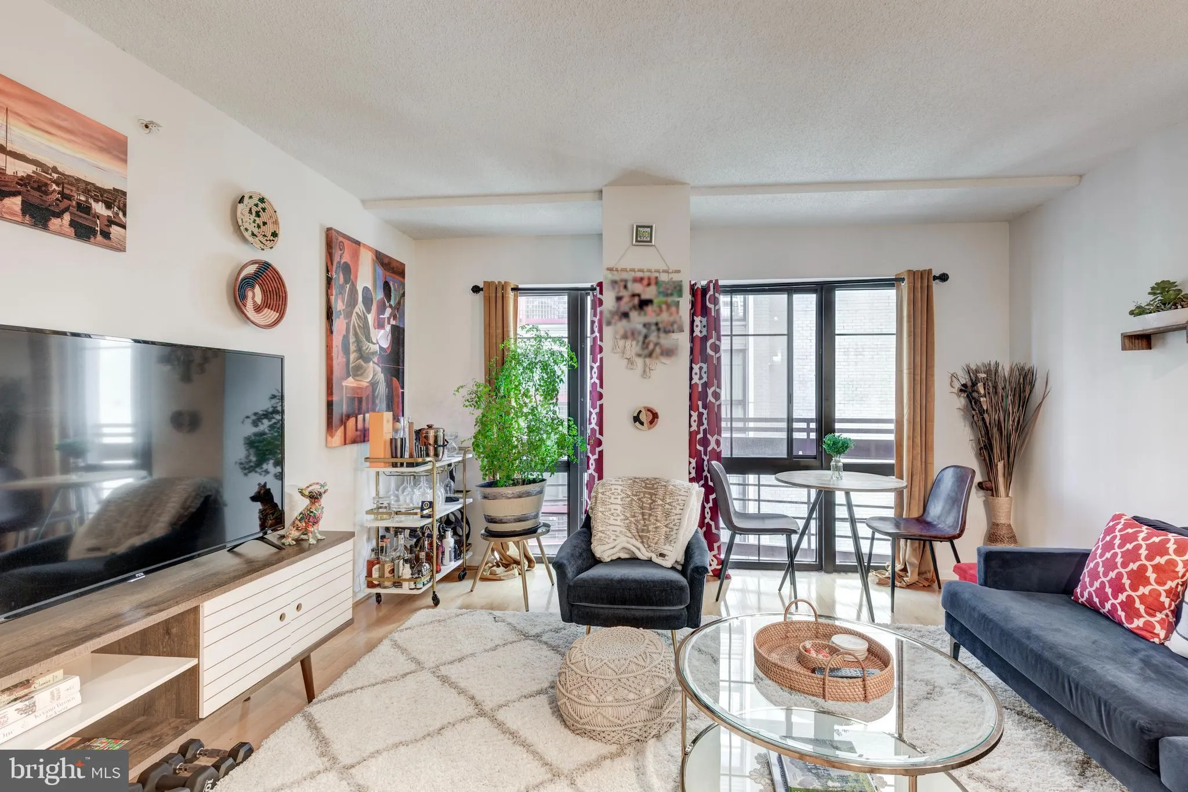
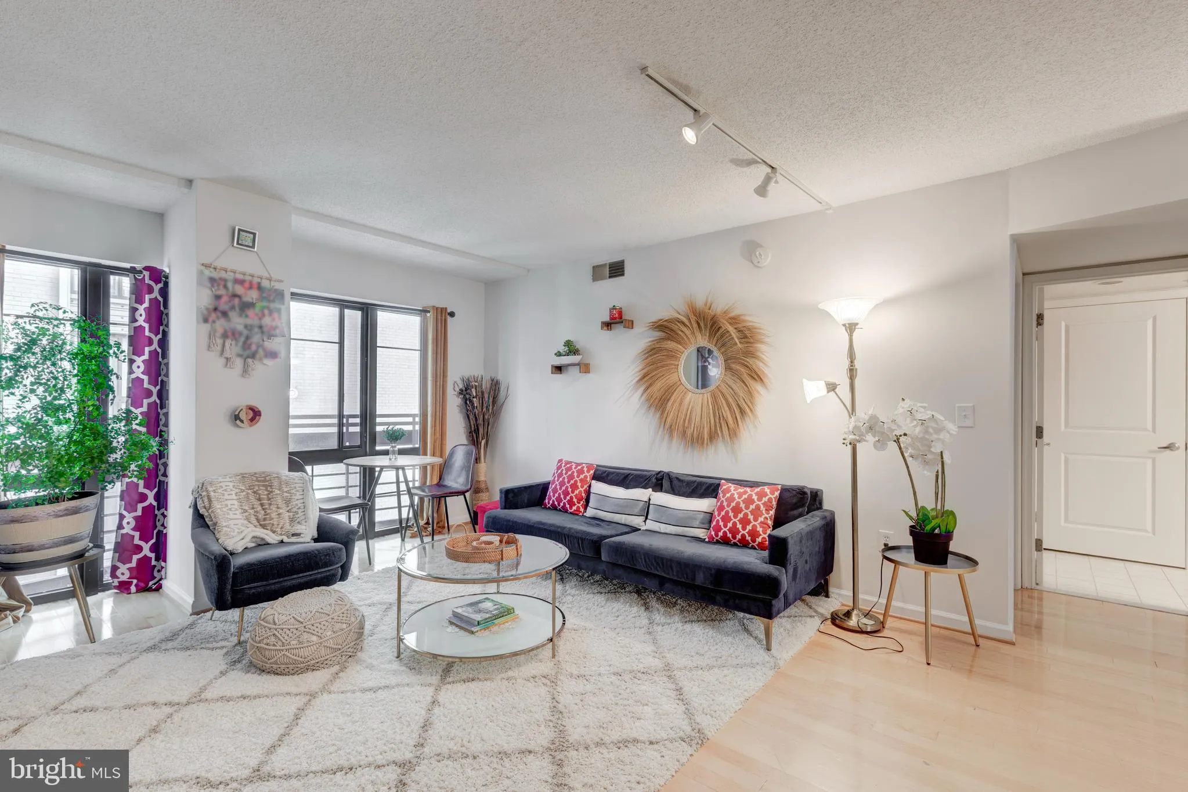
Best price in the community!! Don’t miss out on this beautifully kept and impeccably maintained condo in the heart of Silver Spring * This fantastic location affords easy access to DC commutes w/ Silver Spring Metro & Transit Center less than a mile away * Close proximity to shopping, dining and tons of e...
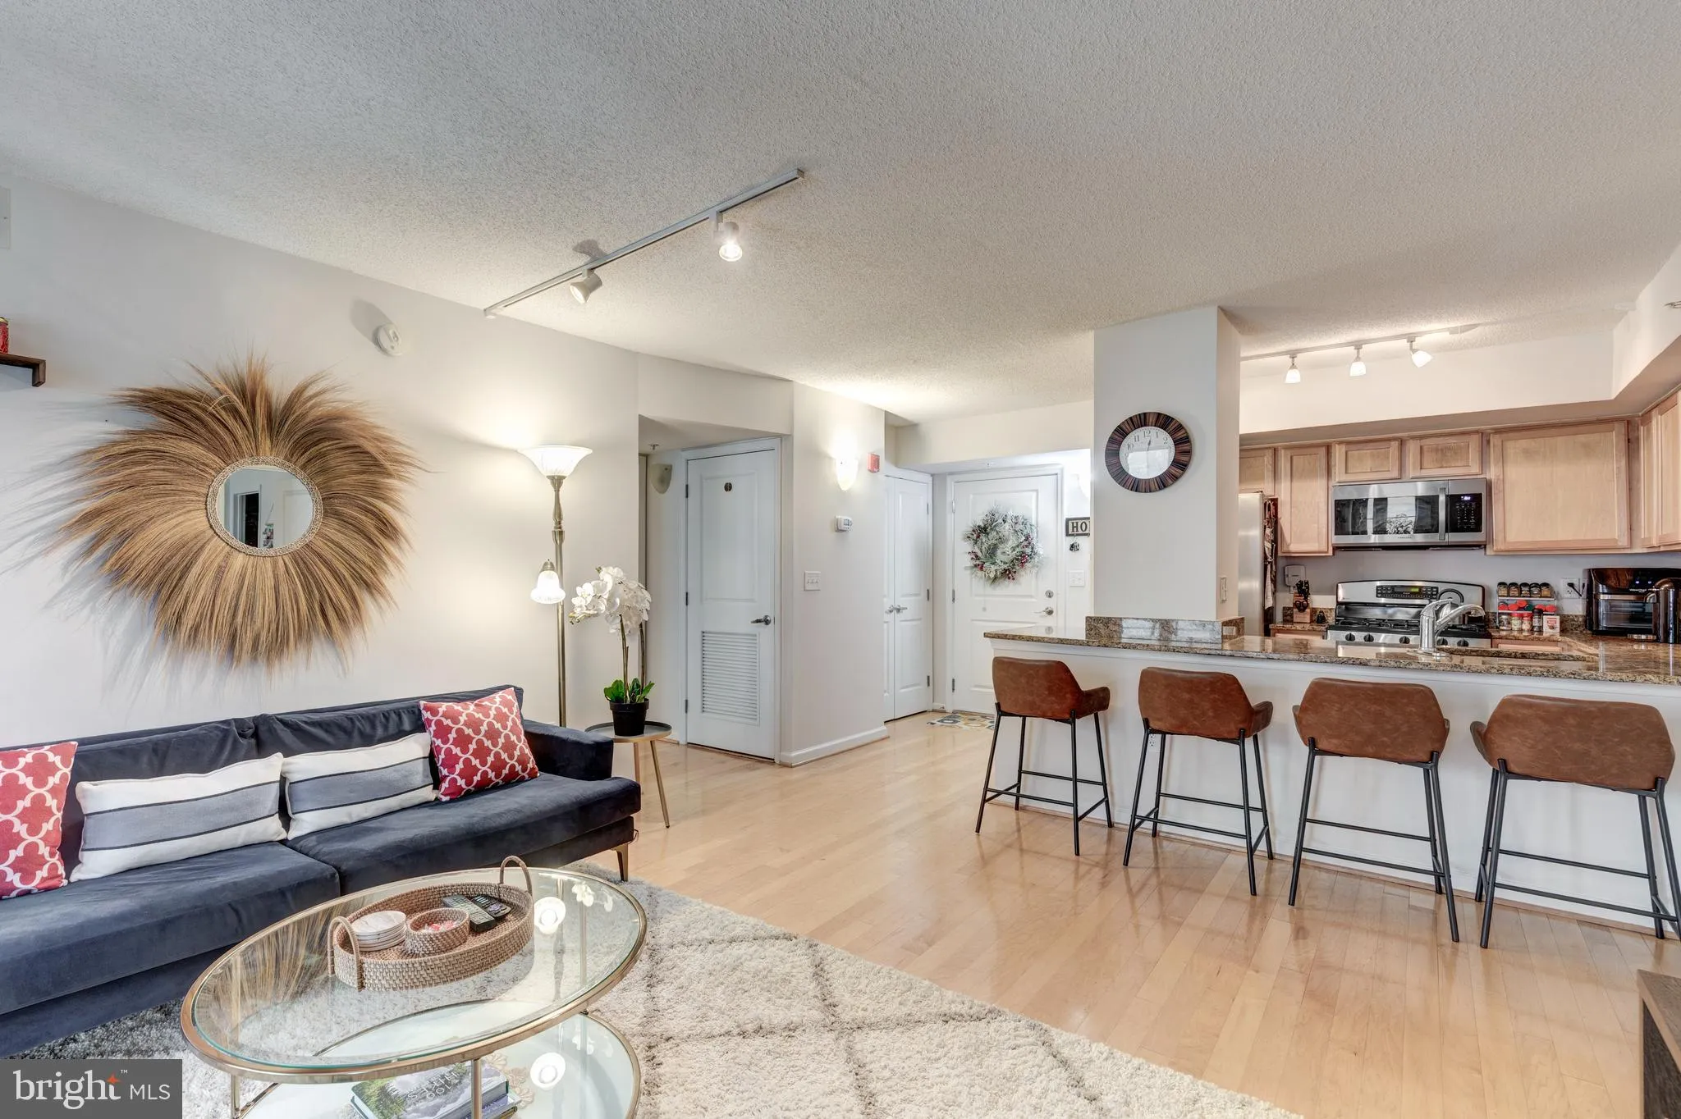
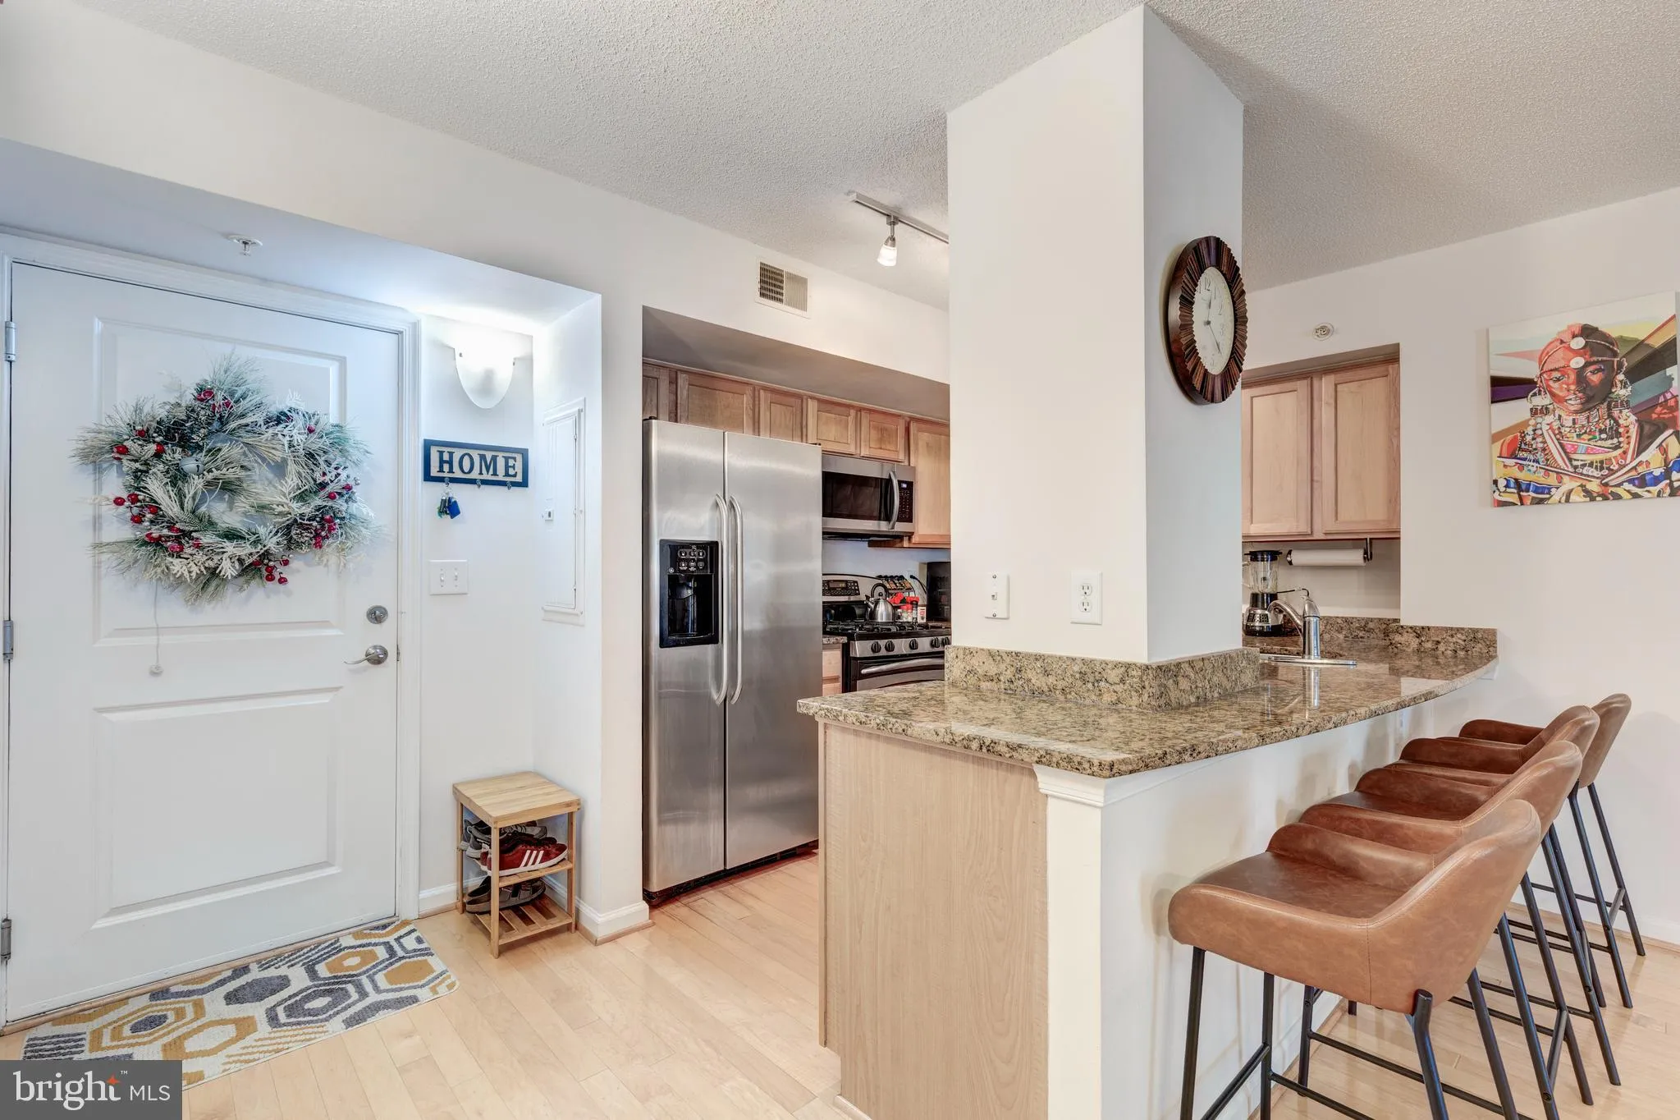
Best price in the community!! Don’t miss out on this beautifully kept and impeccably maintained condo in the heart of Silver Spring * This fantastic location affords easy access to DC commutes w/ Silver Spring Metro & Transit Center less than a mile away * Close proximity to shopping, dining and tons of entertainment options * The home itself is meticulous and features hardwood floors throughout * Wide open kitchen/family room area * Kitchen has granite counters and SS appliances * Primary suite is spacious with a huge walk in closet and a primary bath featuring dual vanities * In unit washer/dryer * The condo complex provides plenty of amenities including a gym, party room and playground for kids * Multiple parking garages are within close proximity that offer monthly options * Located about a mile from Rock Creek Park – perfect for outdoor activity, cycling, running and trails!
 Features & Appliances
 Ask Agent A Question
 Address Map
 MLS Addon
 Additional Information
 Financial
Listing Information
Financial
Listing Information
 Rob Spicer Broker, GRI
Spicer Real Estate
Rob Spicer Broker, GRI
Spicer Real Estate
7201 Wisconsin Avenue
 RobSpicer@SpicerRealEstate.com
 2403881030
 2403881030
 7201 Wisconsin Avenue


