
 Share

 1453 VAN DORN STREET, Alexandria, VA 22304
 1,060 Sqft SQFT
 2
 2
 Basic Details
OPEN HOUSE, SAT. 10/17, 2-4PM. +++++++**Welcome home to this gorgeous 2-level, condo/townhouse with almost ALL systems/appliances BRAND NEW or less than 2 years old!!!** BRAND NEW stainless steel kitchen appliances, HVAC system and water heater REPLACED in 2024, expanded kitchen counter space and cabinetry, upstairs...
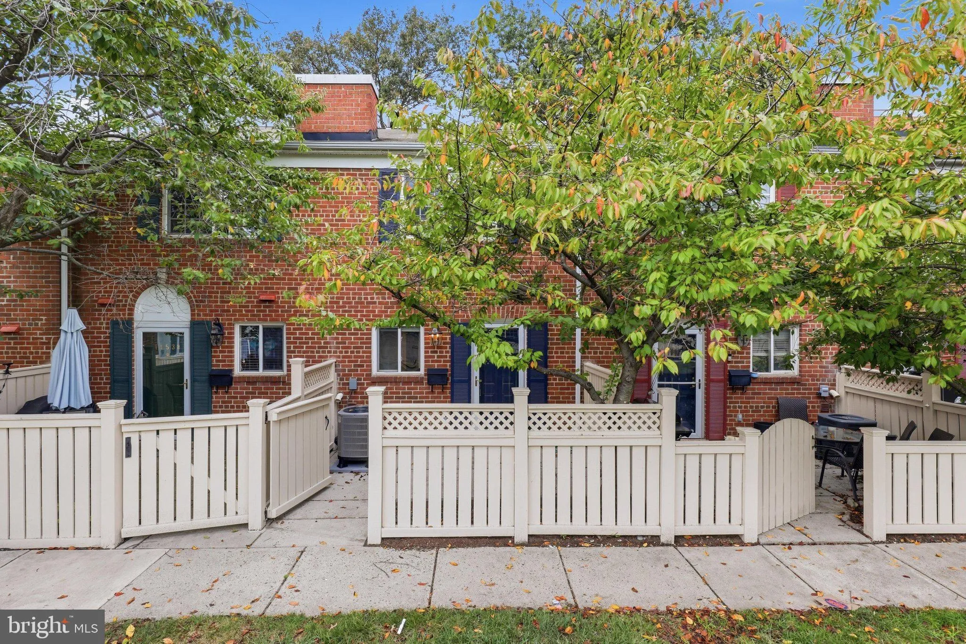
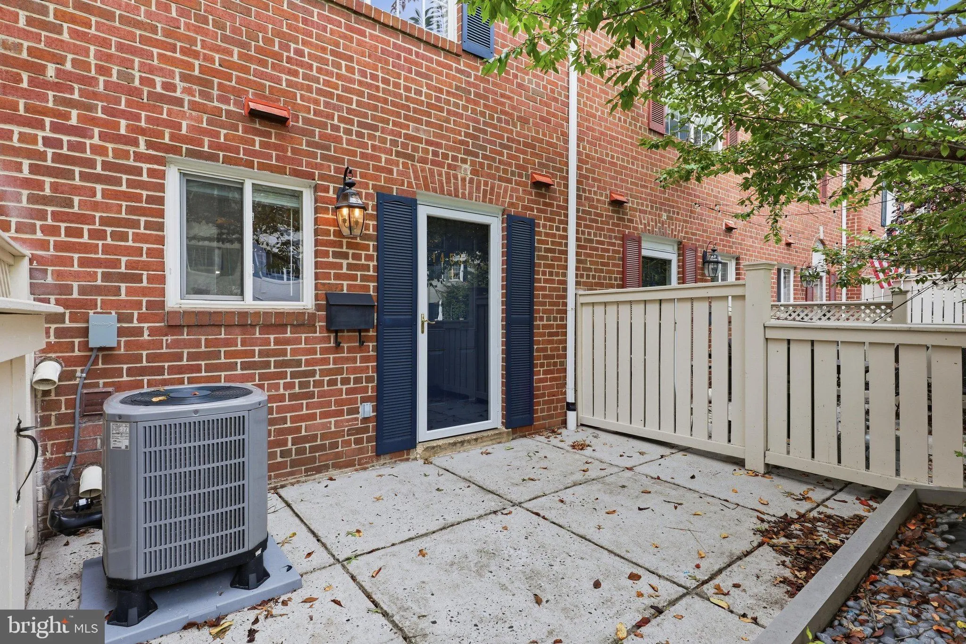
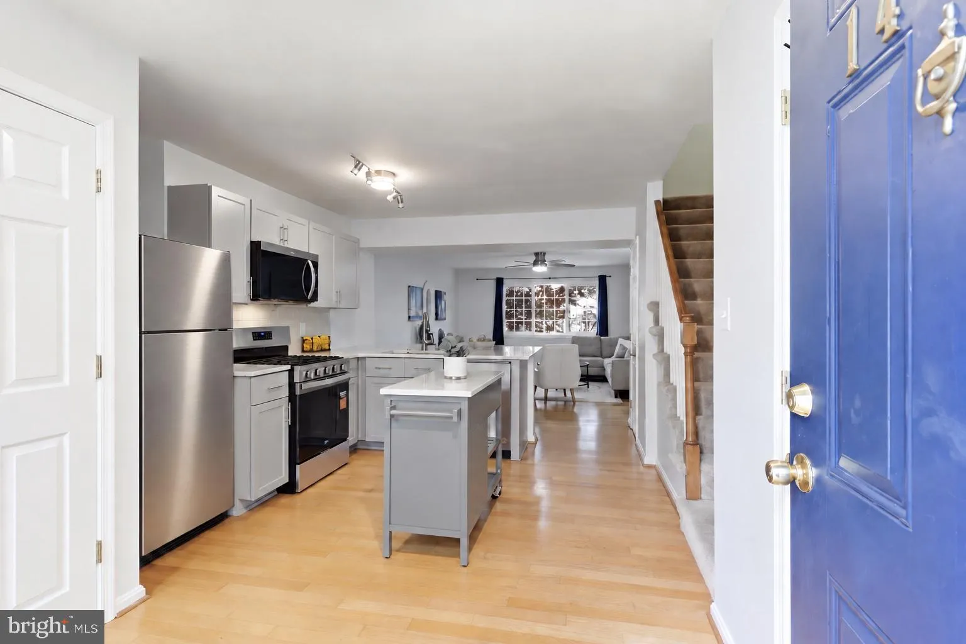
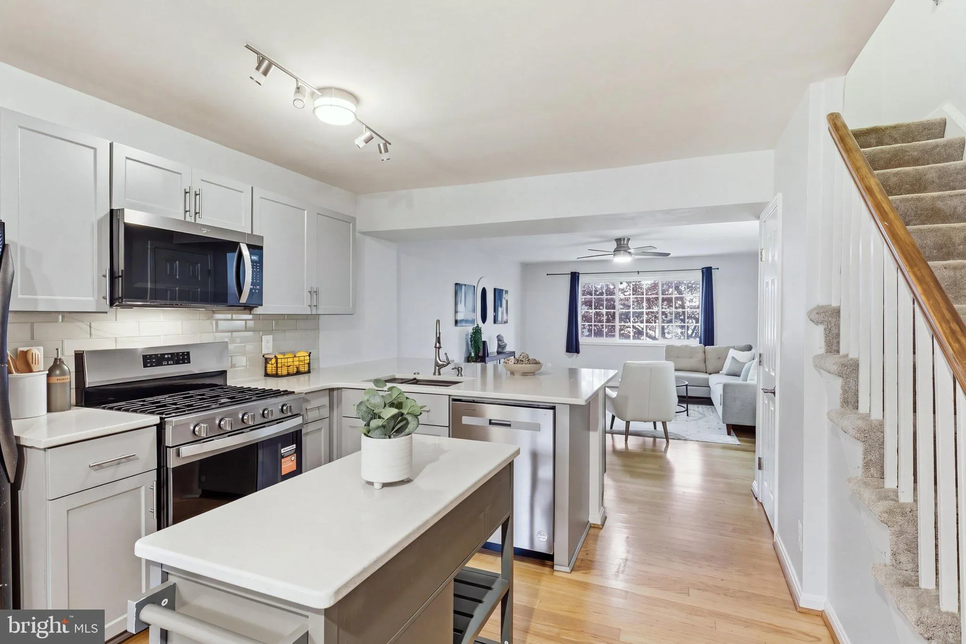
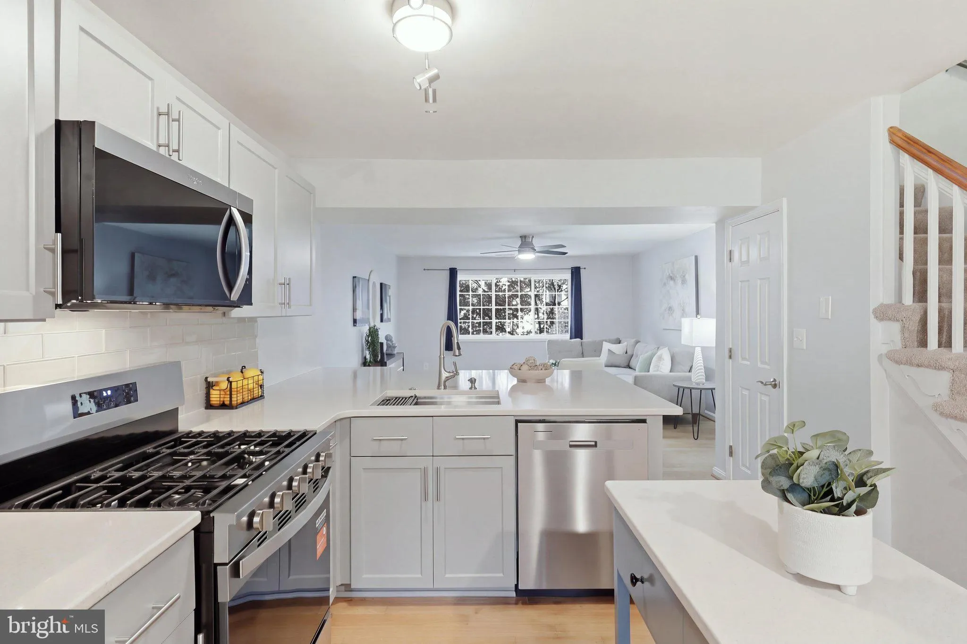
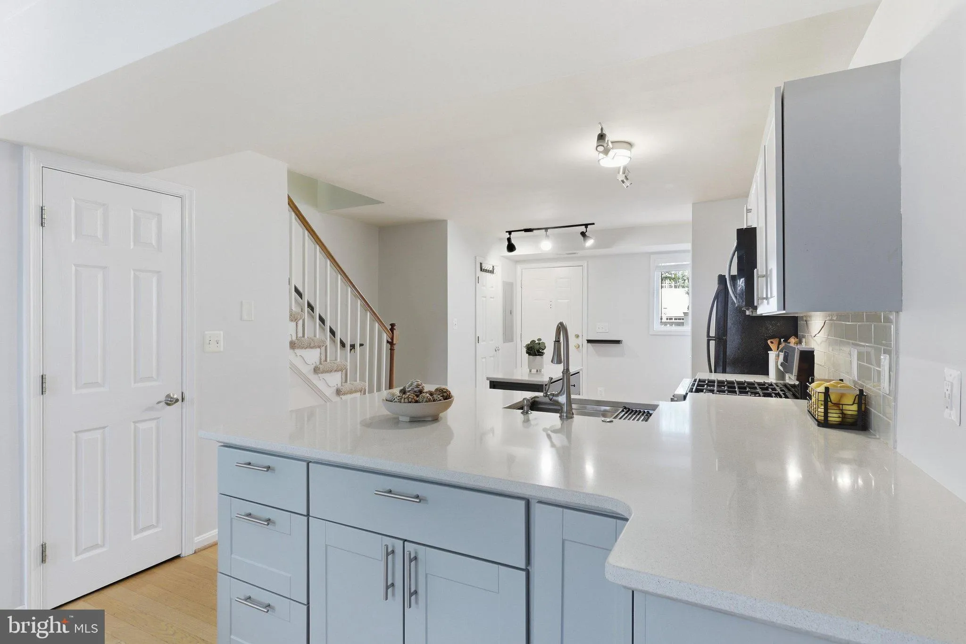
OPEN HOUSE, SAT. 10/17, 2-4PM. +++++++**Welcome home to this gorgeous 2-level, condo/townhouse with almost ALL systems/appliances BRAND NEW or less than 2 years old!!!** BRAND NEW stainless steel kitchen appliances, HVAC system and water heater REPLACED in 2024, expanded kitchen counter space and cabinetry, upstairs bath REMODELED in 2021! All of this with hardwood floors running throughout the main level, and newly PROFESSIONALLY REFRESHED, carpet upstairs, sets this two-level Parkside condo/townhouse apart from the rest. ••••••••••••• ••••••••••••• ••••••••••••• On the main level, extended kitchen counters and cabinets face the open living and dining area, providing extra space to prep, serve, and gather. A walk-in pantry adds storage. Bright and spacious, the living and dining area has room for a work-from-home setup, a cozy evening in, or friends around the table. A powder room and tucked-away laundry complete this level. ••••••••••••• ••••••••••••• ••••••••••••• Upstairs, the primary bedroom has a walk-in closet, while the second bedroom offers a generously sized closet. Both bedrooms feature high-end custom blackout shades that convey. A remodeled full bath with a tub and shower completes the upper level. ••••••••••••• ••••••••••••• ••••••••••••• ••••••••••••• The fenced front patio, which offers plenty of space for a grill and outdoor dining table or sofa, is a quiet spot overlooking the courtyard, with room to share a meal with friends or linger over morning coffee. A cherry tree provides welcome shade and a beautiful display of blossoms each spring. ••••••••••••• ••••••••••••• ••••••••••••• Parkside at Alexandria also offers an outdoor pool, fitness center, clubhouse, and tot lot. Neighbors enjoy community gatherings throughout the year, including Halloween celebrations and a Christmas party. With nearby trails, bus service, and access to I-395, this 2-bedroom, 1.5-bath home pairs a welcoming neighborhood with everyday convenience.
 Features & Appliances
 Ask Agent A Question
 Address Map
 Neighborhood
 MLS Addon
 Additional Information
 Financial
Listing Information
 Rob Spicer Broker, GRI
Spicer Real Estate
7201 Wisconsin Avenue
 RobSpicer@SpicerRealEstate.com
 2403881030
 2403881030
 7201 Wisconsin Avenue


