
 Share
 7855 WALLER DRIVE, Manassas, VA 20111
 3,398 Sqft SQFT
 5
 3
 Basic Details
**Sellers to pay $10, 000 towards Buyers closing costs with a ratified contract by 10/31!** Welcome to an exceptional private retreat set on 1.5+ acres, offering over 3, 500 square feet and five levels of beautifully designed living space. The entire upper level is devoted to the spacious primary suite, creating a p...
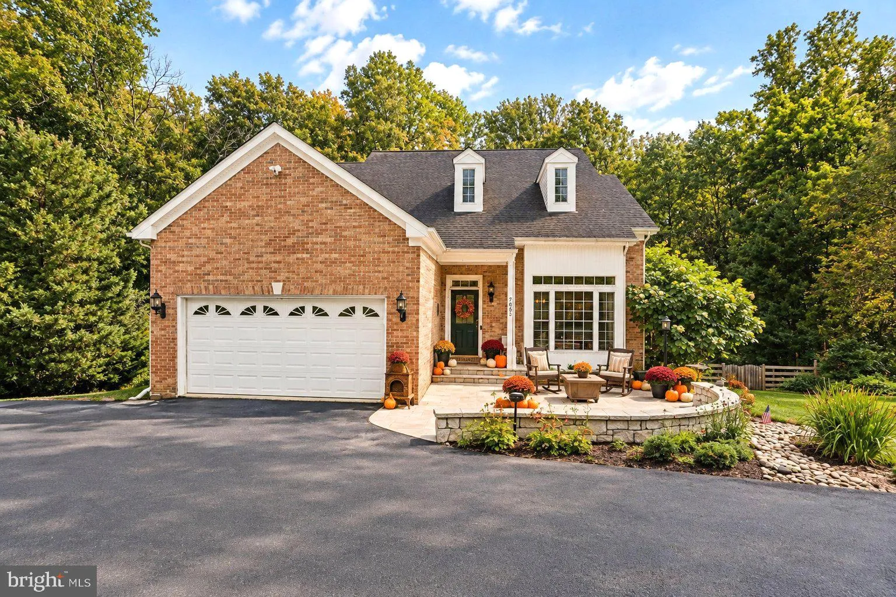
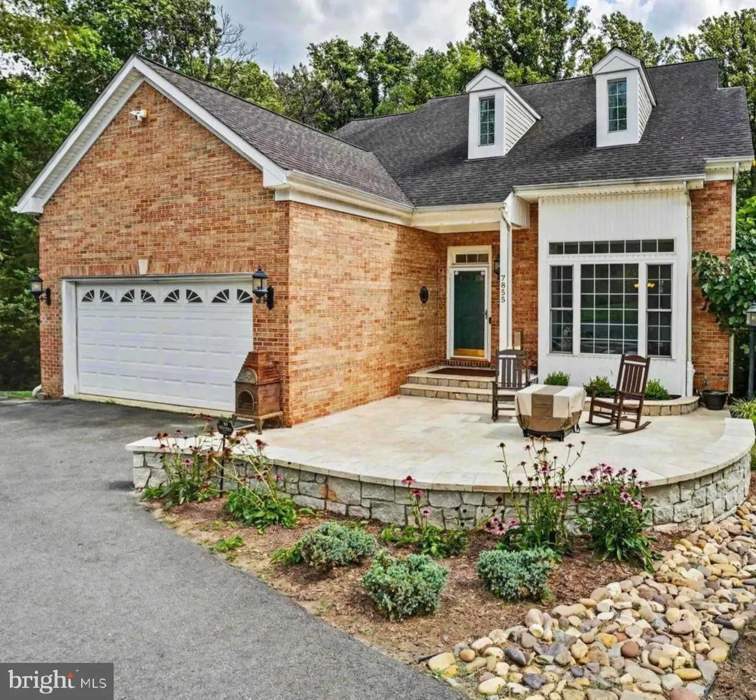
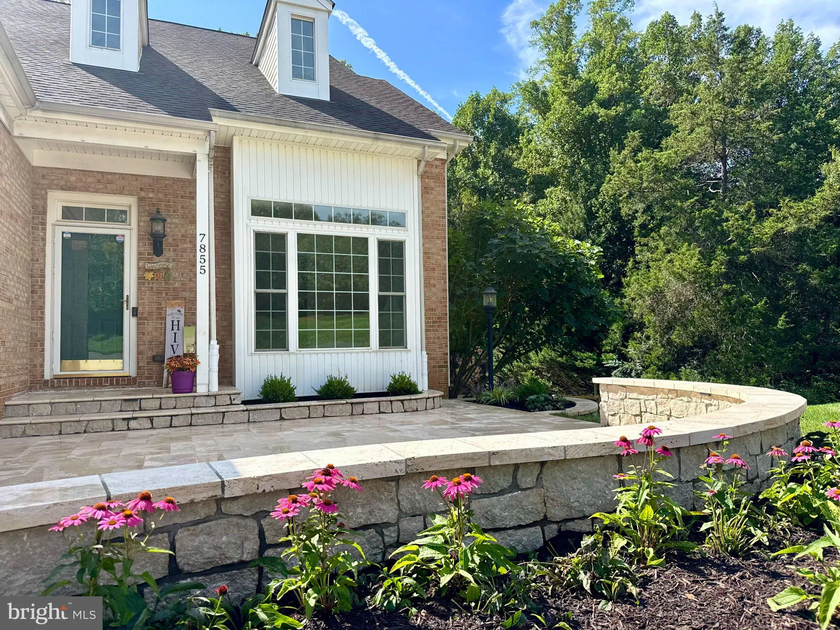
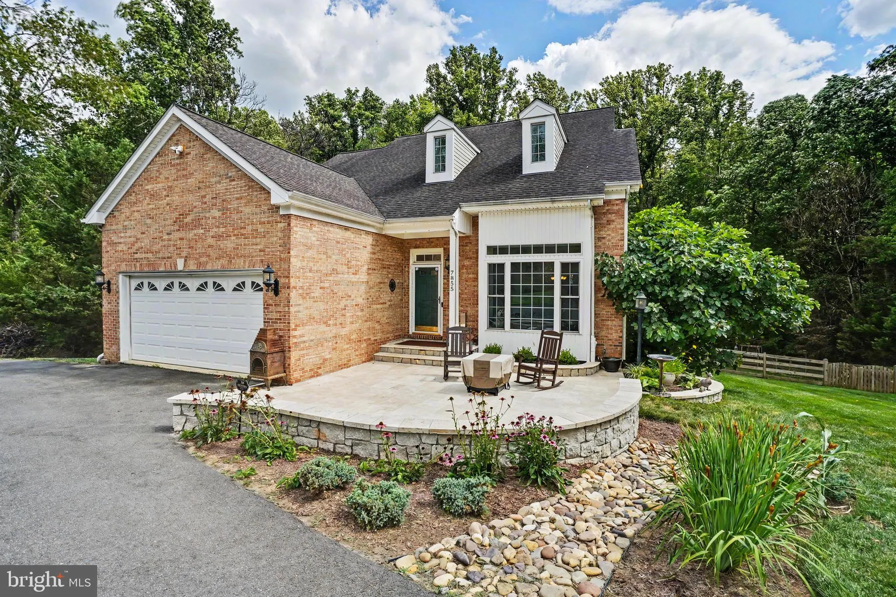
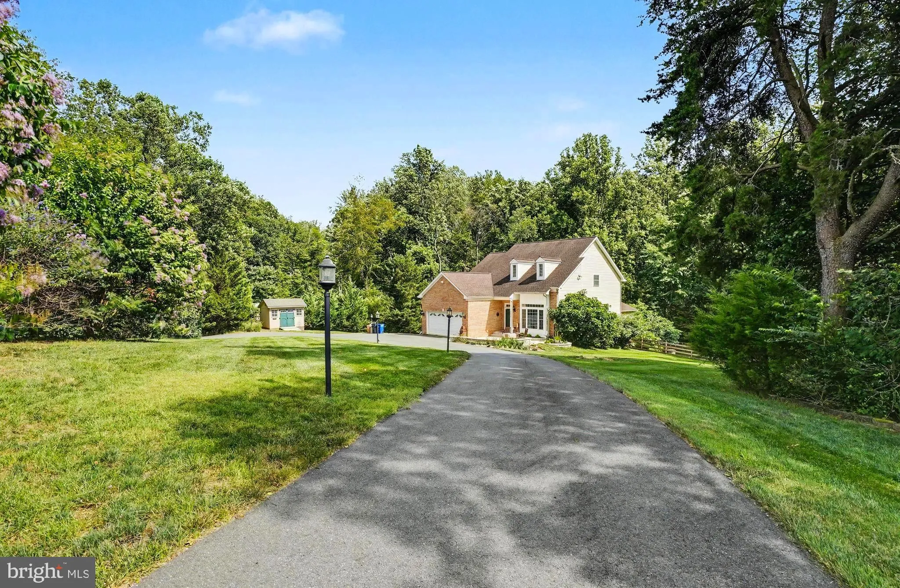
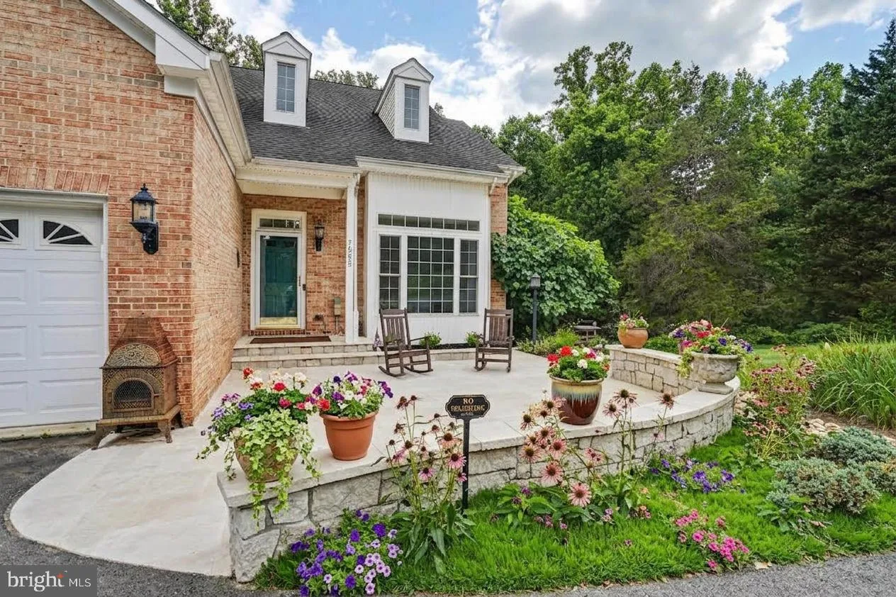
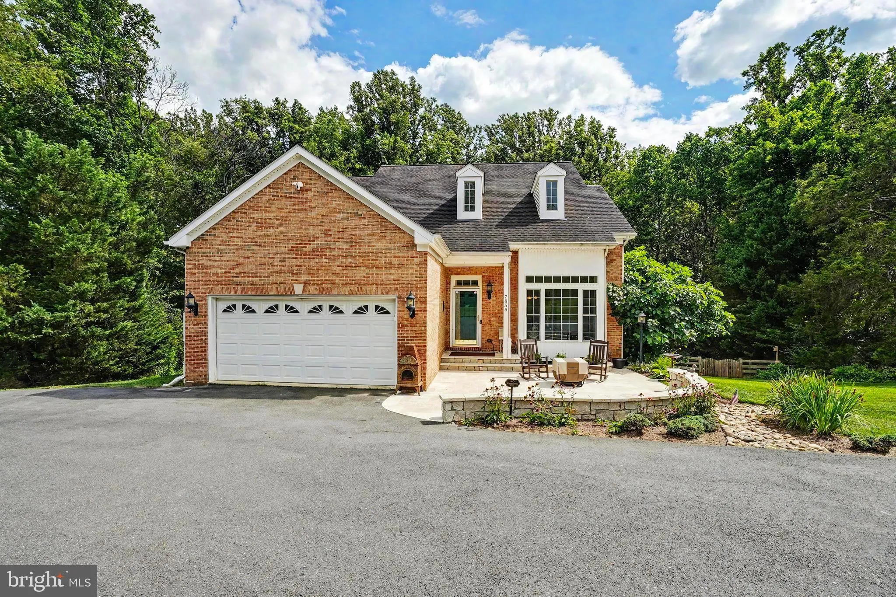
**Sellers to pay $10, 000 towards Buyers closing costs with a ratified contract by 10/31!** Welcome to an exceptional private retreat set on 1.5+ acres, offering over 3, 500 square feet and five levels of beautifully designed living space. The entire upper level is devoted to the spacious primary suite, creating a peaceful private escape, while the additional levels offer generous space for everyday living, entertaining, and gathering. Soaring cathedral ceilings, skylights, and elegant bay windows fill the home with natural light, complemented by gleaming hardwood floors that bring warmth and character throughout. The beautifully renovated kitchen with breakfast nook and updated bathrooms blend comfort and style, while the partially finished basement offers flexible living space, abundant storage, and a rough in for a potential third full bathroom. Thoughtful features throughout include a wood pellet stove, whole house generator, natural gas, a rare amenity in this neighborhood, plus a newer roof, windows, and water heater. The outdoor setting is equally impressive. The expansive property offers privacy, space, and endless possibilities, while the spacious deck provides the perfect setting for dining, entertaining, or relaxing, with room for a potential hot tub. A brand new front patio was added in 2025, and the fenced yard, shed, and backyard French drain add both beauty and functionality. The front entry two car garage features built in storage and an epoxy floor, while the generous mudroom offers a built in bench, cubbies, and ample storage for everyday convenience. A newer circular driveway provides plenty of parking and a welcoming approach to the home. Numerous updates have been thoughtfully completed over the years, including the fence and circular driveway in 2020, HVAC and shed in 2021, refrigerator, water softener, and sediment filter in 2022, microwave, washer and dryer, toilets, air scrubber, and dishwasher in 2023, backyard French drain in 2024, and new front patio and septic pumping in 2025. With exceptional space, privacy, character, and an impressive collection of updates, this home offers a rare combination of comfort, versatility, and potential. A truly special property that must be experienced in person. Come discover the space, setting, neighborhood and lifestyle that make this home so unique!
 Features & Appliances
 Ask Agent A Question
 Address Map
 Neighborhood
 MLS Addon
 Additional Information
 Financial
Listing Information
 Rob Spicer Broker, GRI
Spicer Real Estate
7201 Wisconsin Avenue
 RobSpicer@SpicerRealEstate.com
 2403881030
 2403881030
 7201 Wisconsin Avenue


