Spicer Real Estate
  • Share
$439,000
Active Active
MD,Gambrills

Location 950 NOVEMBER COURT, Gambrills, MD 21054

  • Sqft 1,763 Sqft SQFT
  • Bed 3
  • Bath 2
Basic Details Basic Details
Description

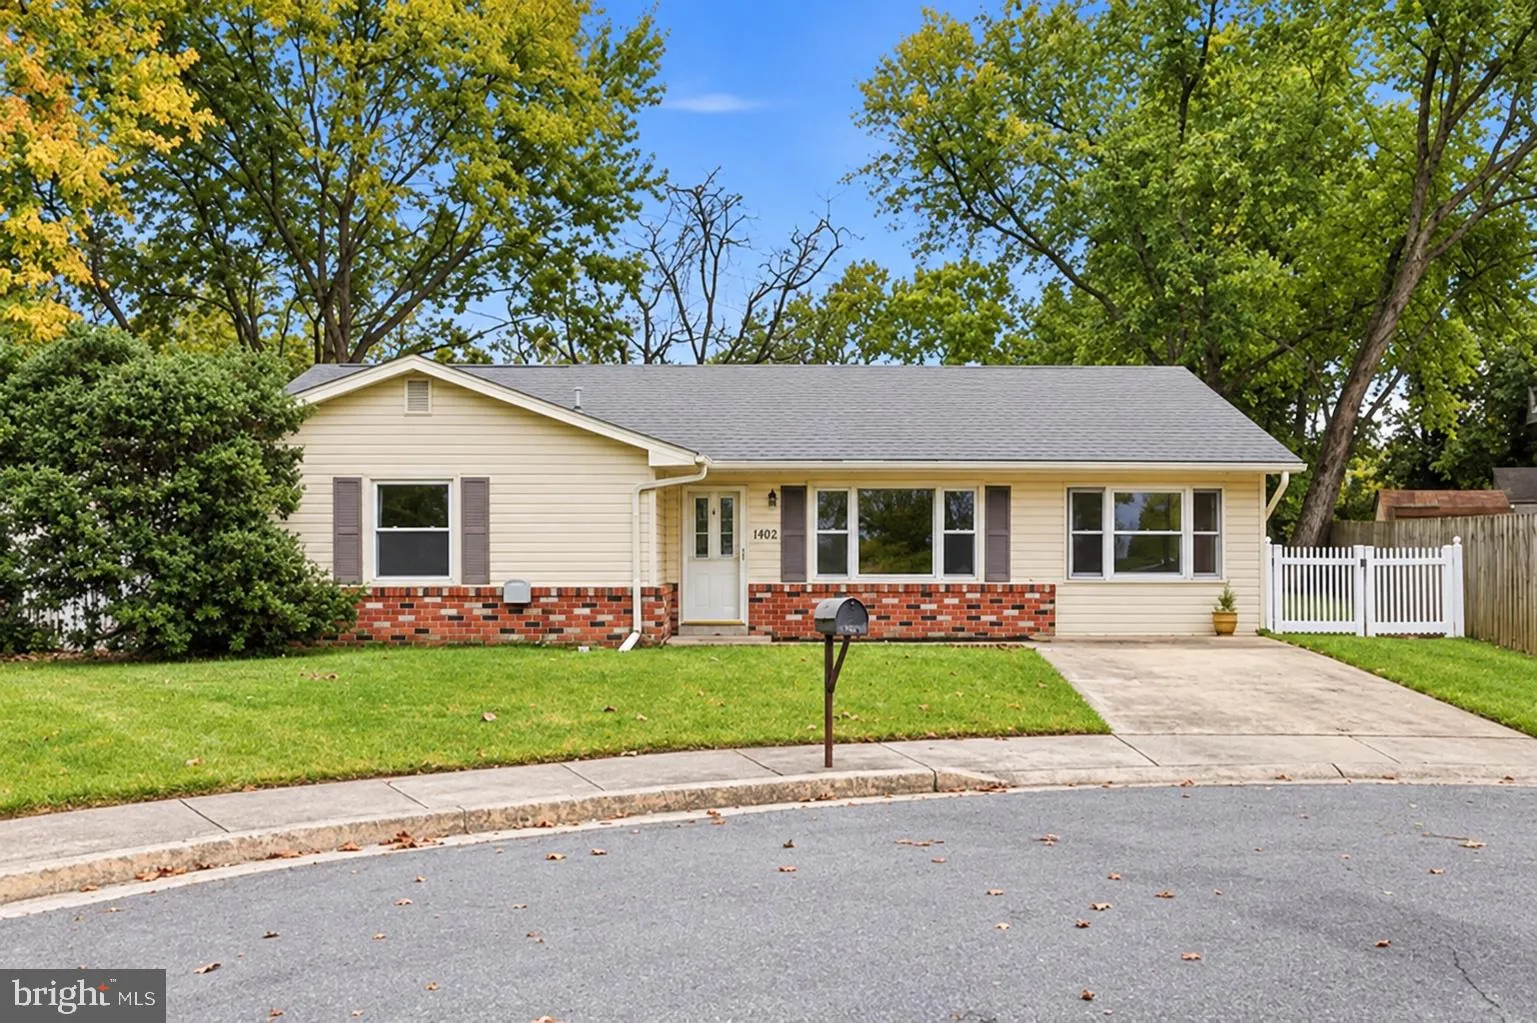
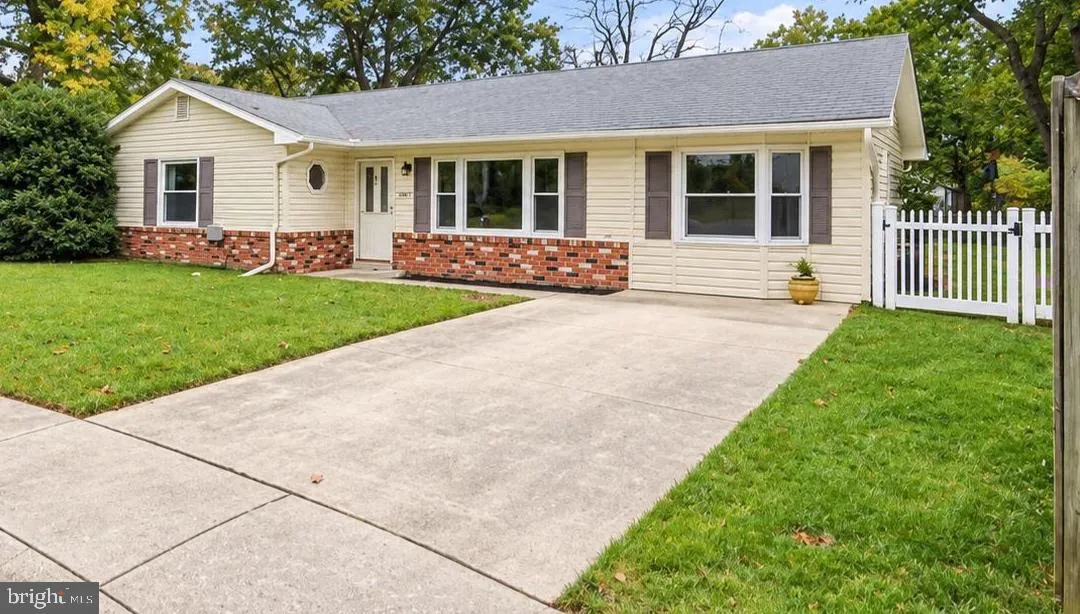
Tucked away at the end of a cul-de-sac, 950 November Ct offers a rare blend of flexible living spaces and a private outdoor retreat. This home has had some more recent updates, giving you total peace of mind with a newer roof, windows, and a full suite of recently replaced appliances. Inside, the layout features thr...

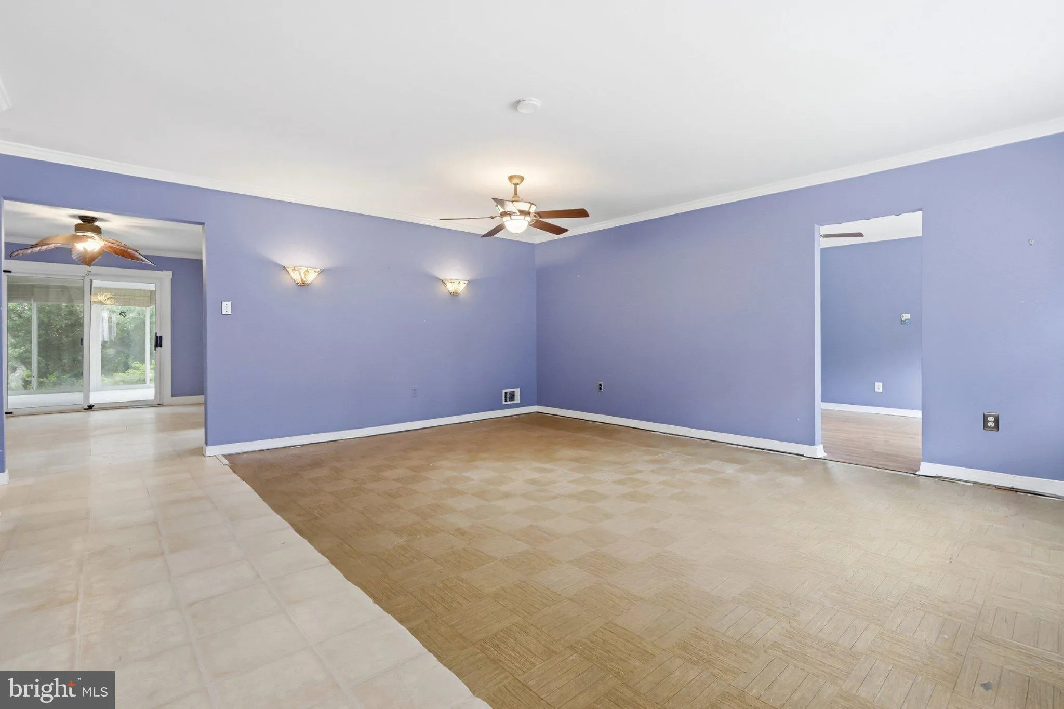
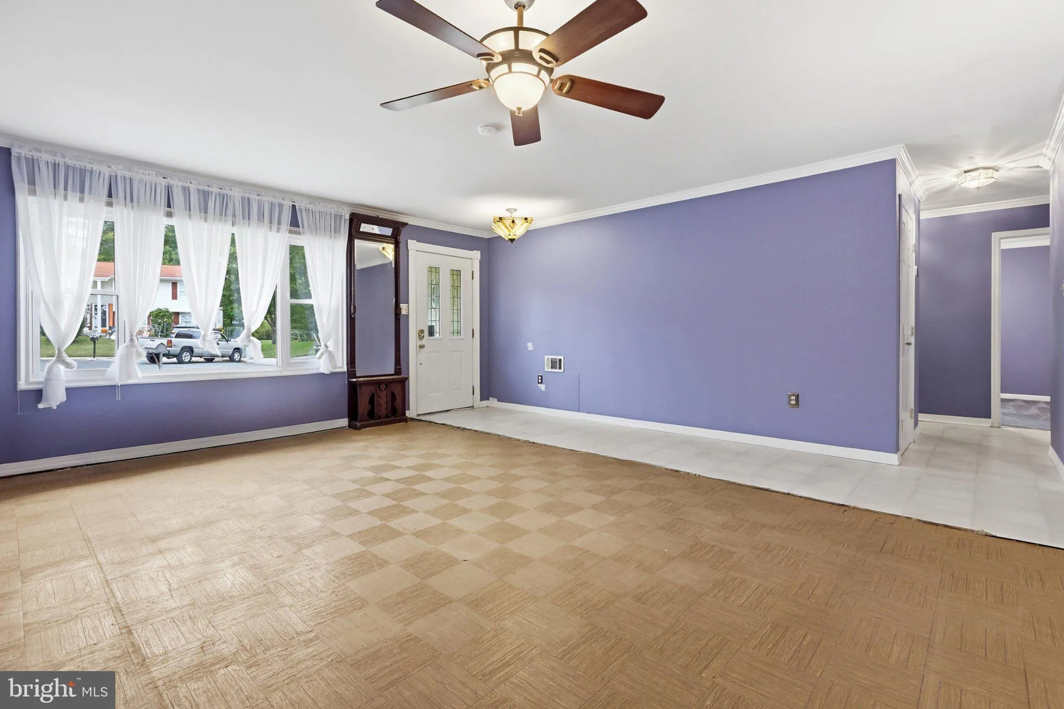
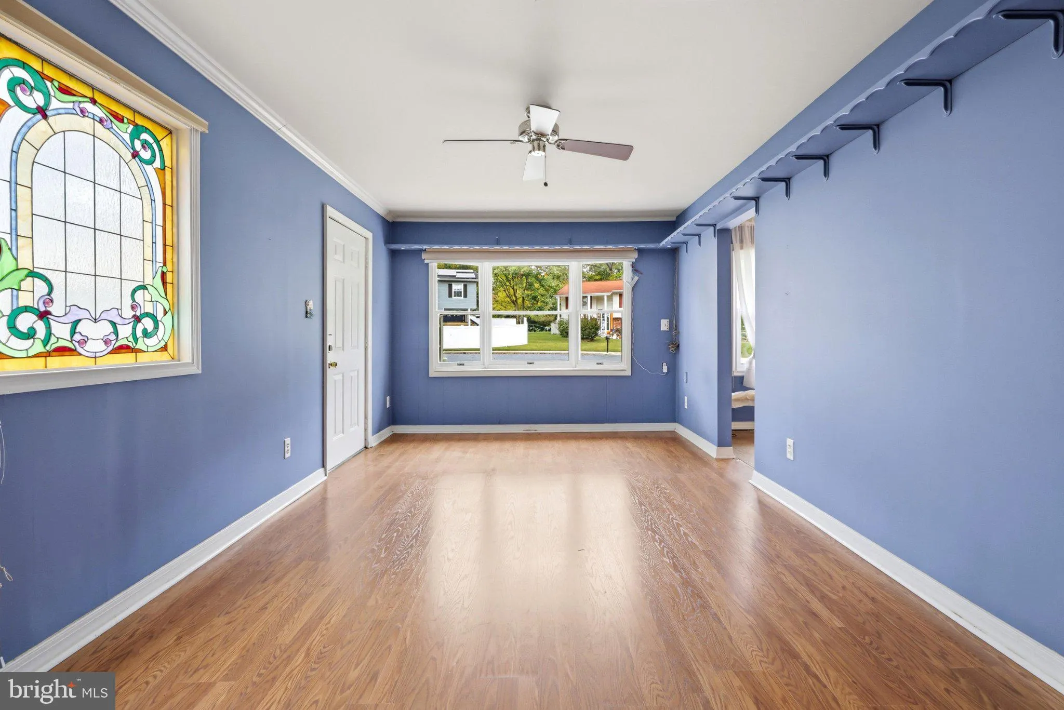
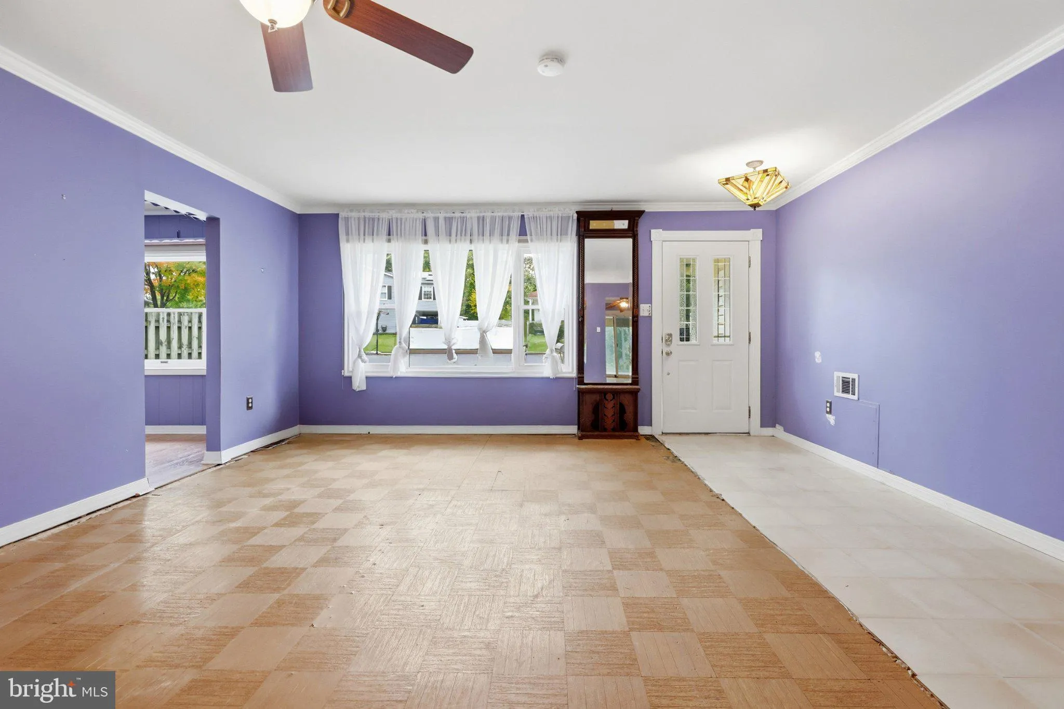
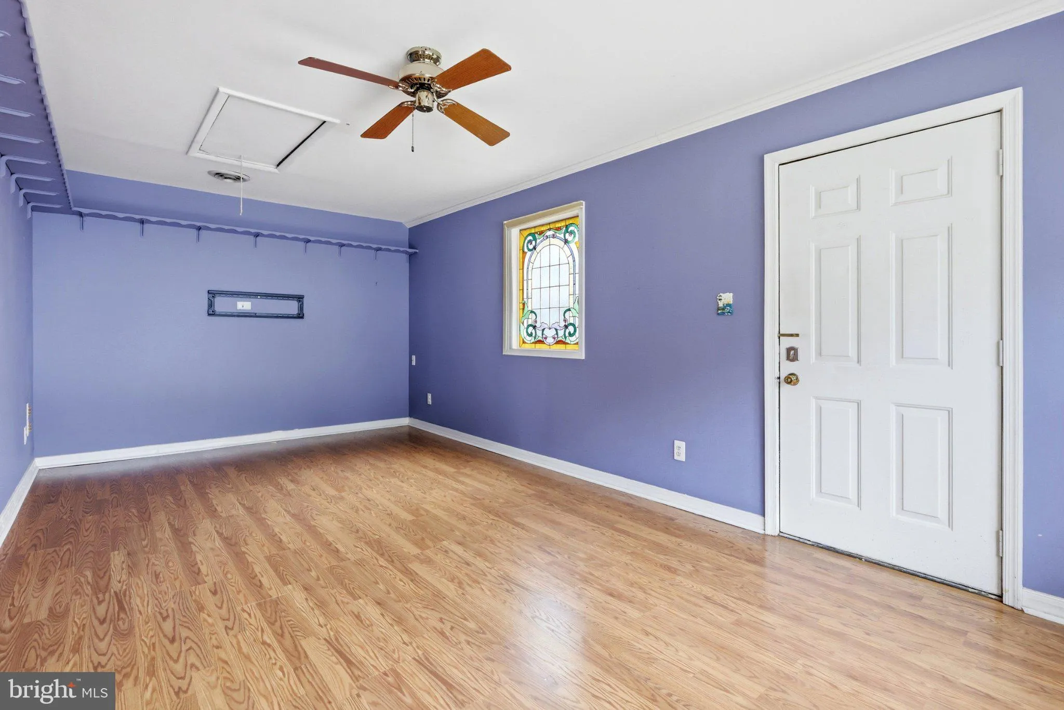
Tucked away at the end of a cul-de-sac, 950 November Ct offers a rare blend of flexible living spaces and a private outdoor retreat. This home has had some more recent updates, giving you total peace of mind with a newer roof, windows, and a full suite of recently replaced appliances. Inside, the layout features three bedrooms and two full baths, complemented by incredibly versatile bonus areas. The garage has been professionally converted into a spacious additional living room—an ideal spot for a media den, home gym, or creative space. Natural light fills the year-round conditioned sunroom, providing a serene vantage point to enjoy the lush, private backyard in any season. For those who need a dedicated professional sanctuary, the property includes a separate, secure outbuilding. Fully powered and climate-controlled, this standalone structure serves as the ultimate home office or private studio. Between the private lawn and the thoughtfully laid out floor plan, this home is designed for those who value both privacy and functionality.

Read More
Basic Details
  • Property Type: Residential
  • Listing Type: Active
  • Listing ID: MDAA2159450
  • Price: $439,000
  • View: Trees/Woods
  • Bedrooms: 3
  • Rooms: 9
  • Bathrooms: 2
  • Sqft: 1,763 Sqft
  • Year Built: 1971
  • Lot Area: 0.17 Acre
  • Location: US, MD, ANNE ARUNDEL-MD, Gambrills, FOUR SEASONS ESTATES, 21054
  • Structure Type: Detached
  • Heating System: Heat Pump(s)
  • Cooling System: Other, Ceiling Fan(s), Central A/C, Heat Pump(s)
  • Full Bathrooms: 2
  • Listing Status: Active
Features & Appliances
Features
  • Architectural Style: Ranch/Rambler
  • Exterior Features: Outbuilding(s), Other
  • Interior Features: Attic, Bathroom - Tub Shower, Bathroom - Stall Shower, Carpet, Ceiling Fan(s), Entry Level Bedroom, Family Room Off Kitchen, Floor Plan - Traditional, Formal/Separate Dining Room, Primary Bath(s), Upgraded Countertops
  • Sewer: Public Sewer

Appliances
  • Appliances: Built-In Microwave, Dishwasher, Disposal, Dryer, Exhaust Fan, Oven/Range - Electric, Refrigerator, Stainless Steel Appliances, Washer, WaterHeater
Ask Agent A Question Ask Agent A Question

Address Map Address Map
MLS Addon MLS Addon
  • Office Name: Compass
  • Agent Name: Jaime Watt
Additional Information Additional Information
  • Water Source: Public
  • Accessibility Features: Other
  • Construction Materials: Vinyl Siding
  • Foundation Details: Other
  • Levels: 1
  • On Market Date: 2026-10-16
Financial Financial
  • Tax Annual Amount: 5004.0
Listing Information Listing Information
  • Co List Agent Full Name: Robert Hartman
  • Co List Office Name: Compass
  • Originating System Name: Bright
  • Co List Agent Mls Id: 3006840
  • Co List Office Mls Id: COMPS15
  • List Agent Mls Id: 3065057
  • List Office Mls Id: COMPS15
  • MLS Status: ACTIVE-BRIGHT
  • Modification Timestamp: 2026-10-29T00:59:49Z
  • Status Change Timestamp: 2026-10-16T04:00:00Z
Rob Spicer Broker, GRI Rob Spicer Broker, GRI Spicer Real Estate

7201 Wisconsin Avenue

Mortgage Calculator
$
$ %
Years
%
$ %Per Year
$ % Per Year

$
