Spicer Real Estate
  • Share
$850,000
Active Active
VA,Herndon

Location 701 TAMANI DRIVE, Herndon, VA 20170

  • Sqft 2,500 Sqft SQFT
  • Bed 4
  • Bath 3
Basic Details Basic Details
Description

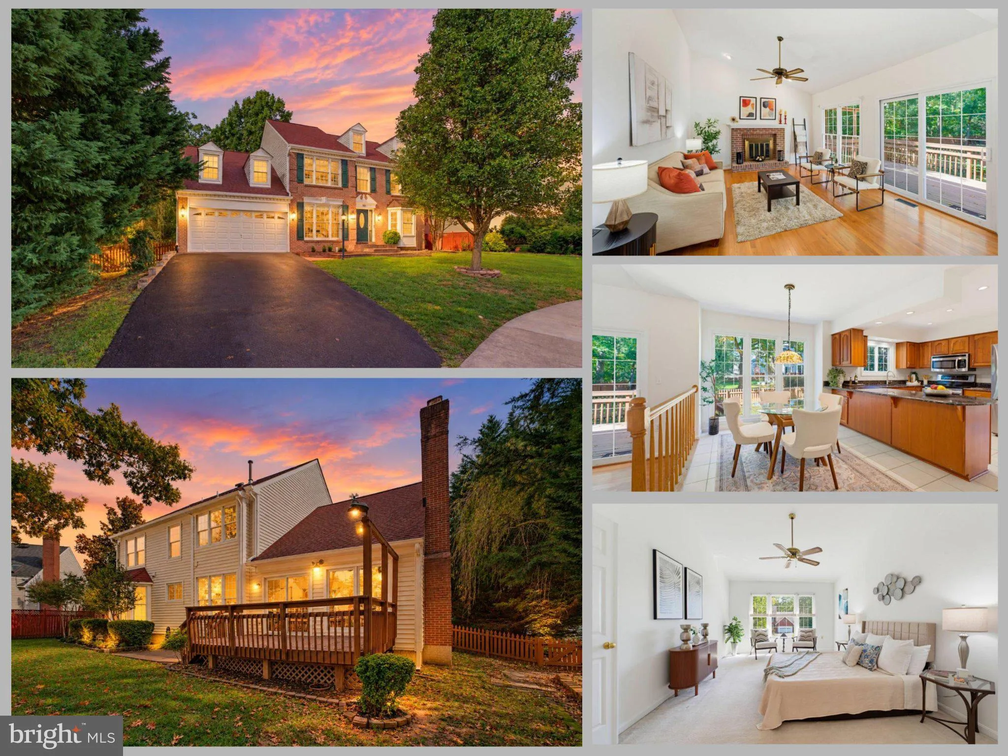
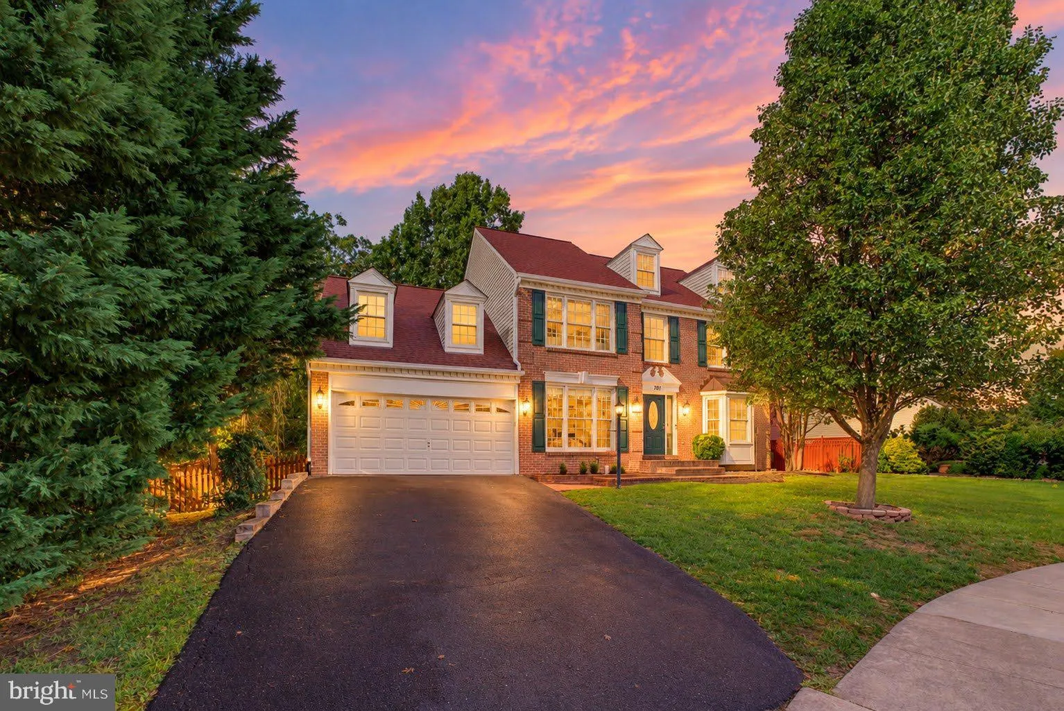
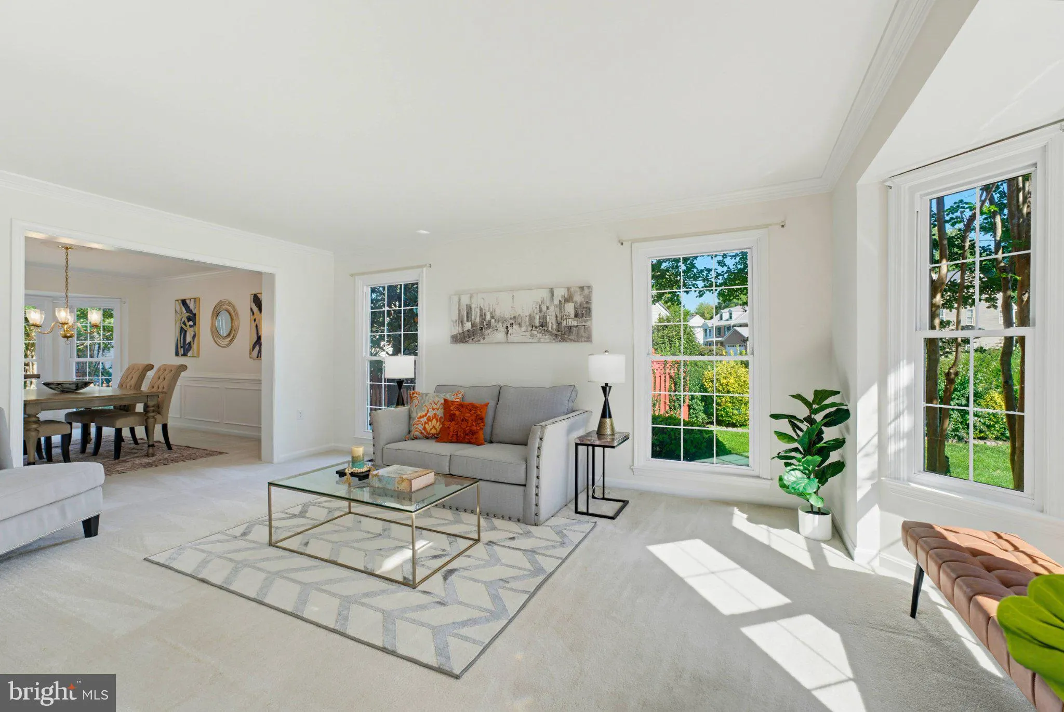
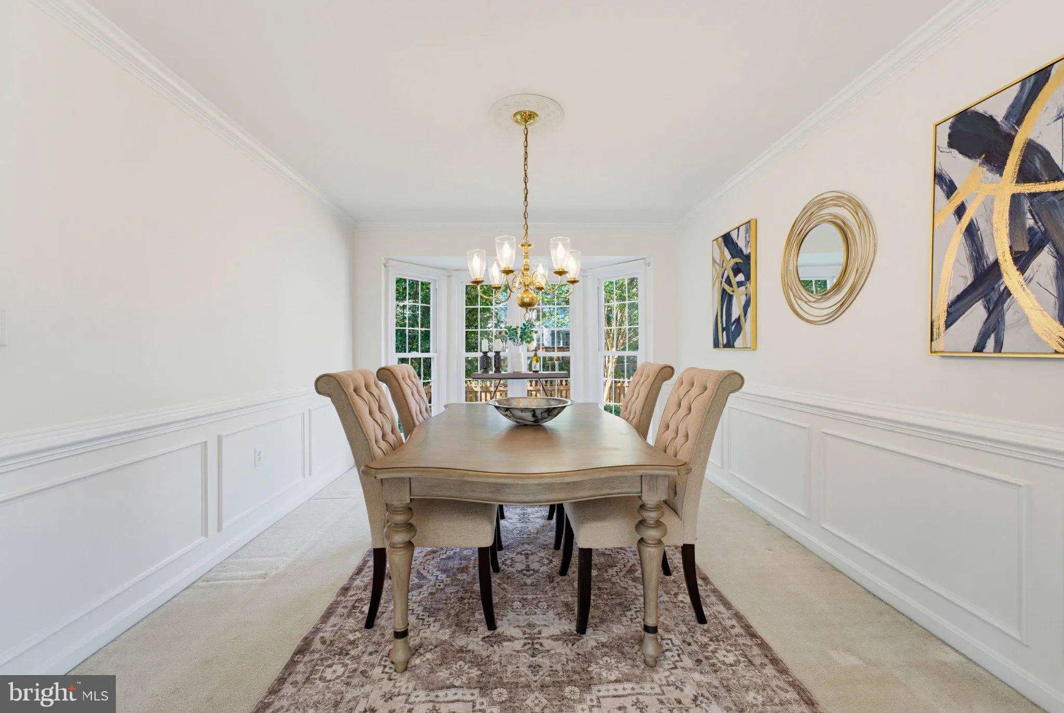
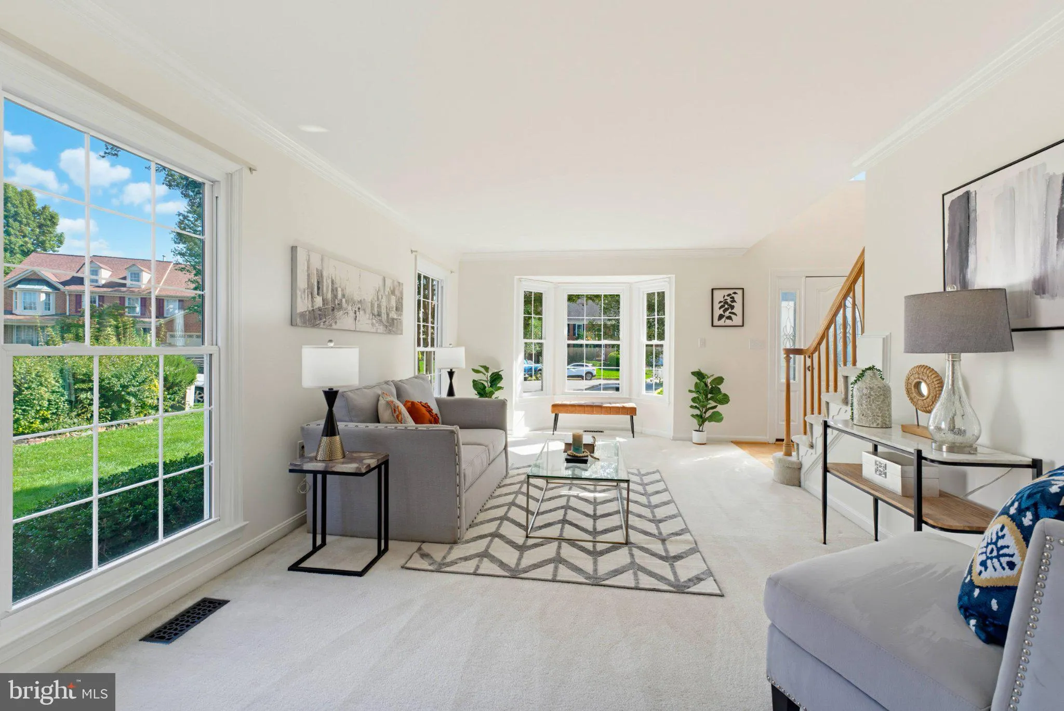
Welcome to this beautiful red-brick Colonial, ideally situated on a quiet cul-de-sac in Herndon! Offering approximately 2, 500 square feet of above-grade living space, 4 bedrooms, and 2.5 bathrooms, this spacious home combines timeless architectural charm with thoughtful updates and comfortable everyday living. Fres...

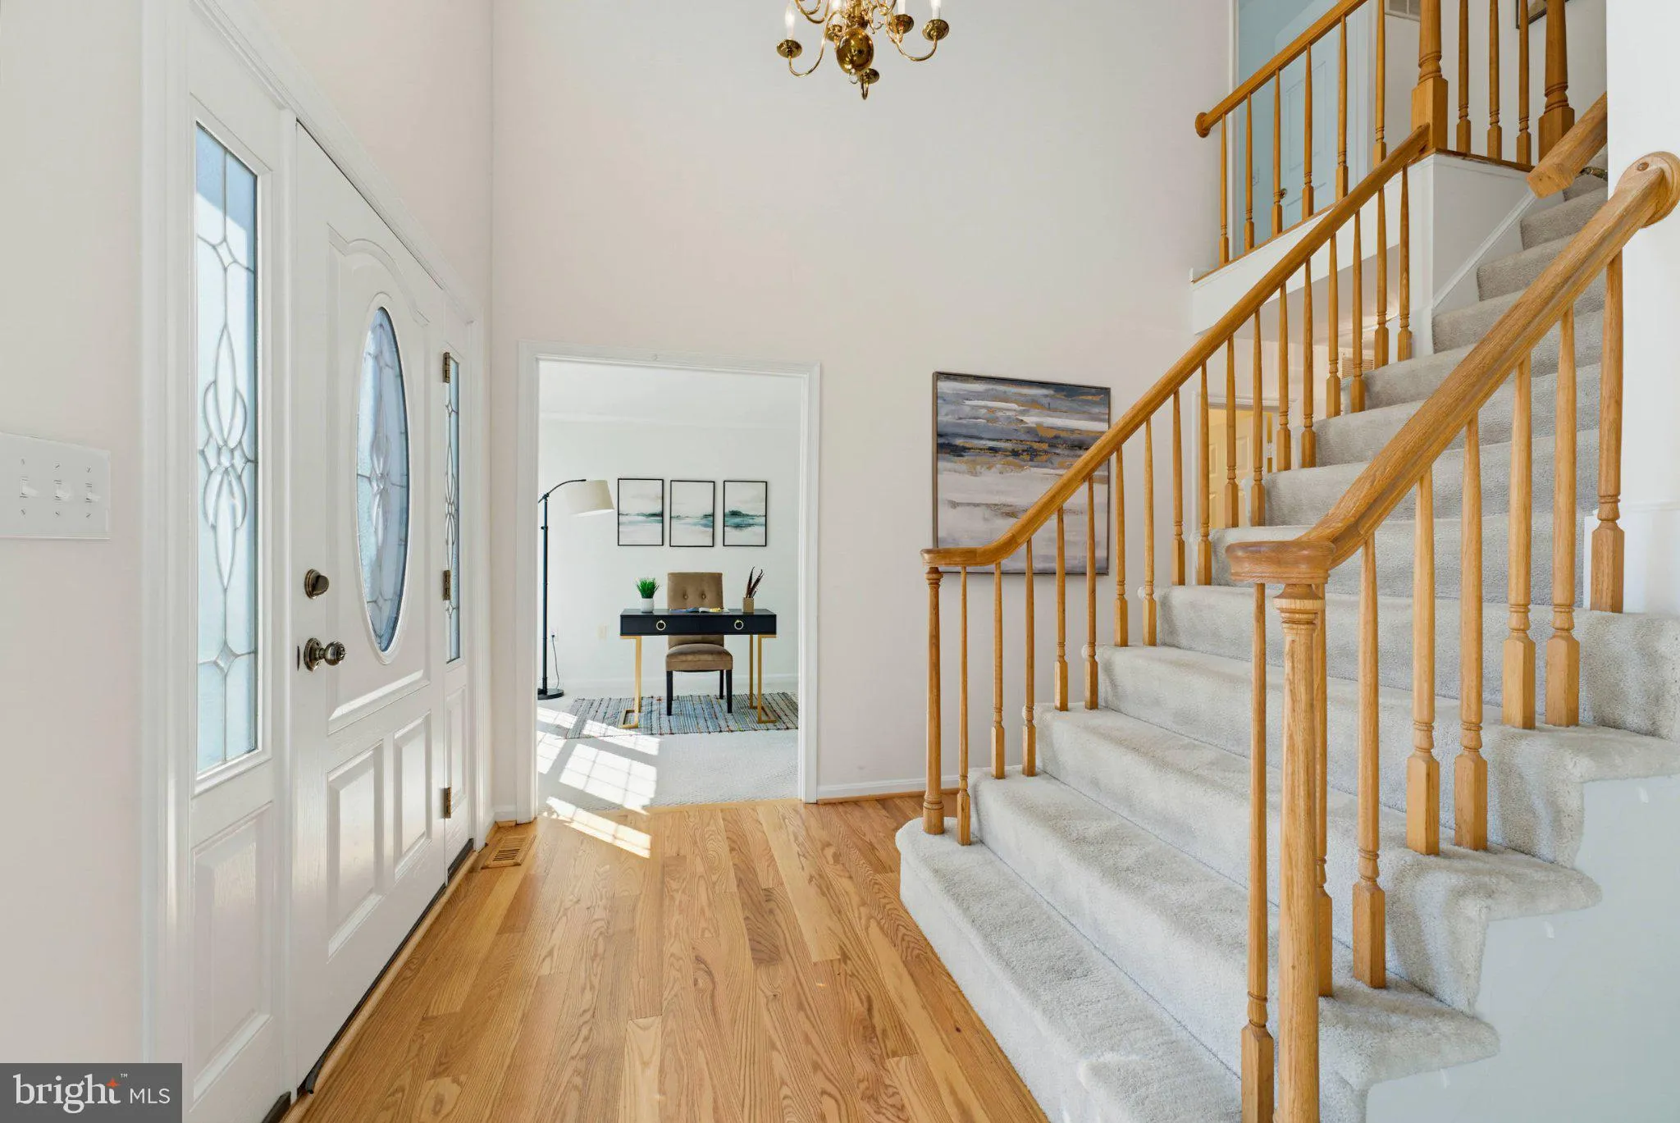
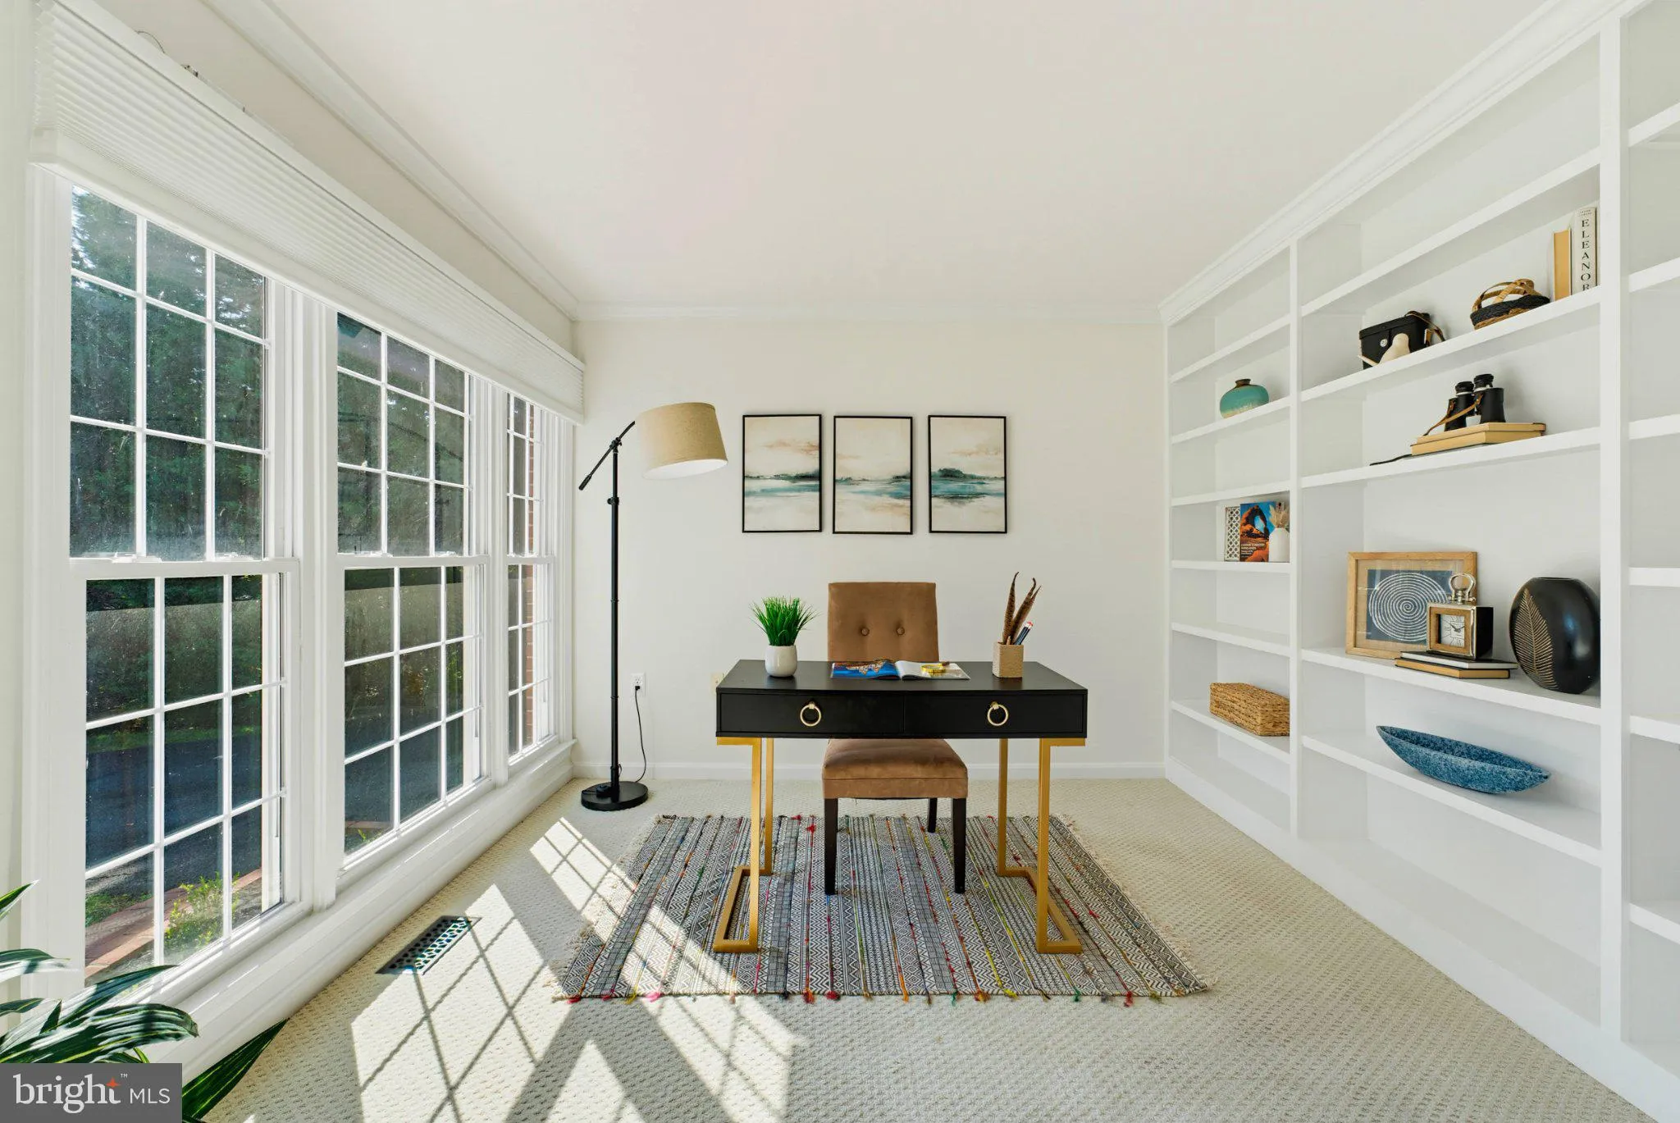
Welcome to this beautiful red-brick Colonial, ideally situated on a quiet cul-de-sac in Herndon! Offering approximately 2, 500 square feet of above-grade living space, 4 bedrooms, and 2.5 bathrooms, this spacious home combines timeless architectural charm with thoughtful updates and comfortable everyday living. Freshly painted throughout with brand-new carpeting, the home is move-in ready and waiting for its next owners. Elegant bay windows, crown molding, and a welcoming gas fireplace add warmth and character throughout. The main level features a private den or library with built-in shelving, a separate formal dining room, and an updated kitchen with stainless steel appliances. Step outside onto the expansive deck, perfect for outdoor dining, entertaining, or simply relaxing while enjoying the approximately 0.22-acre property. Upstairs, the generous primary suite features an en-suite bathroom with a walk-in shower and dual vanities. Three additional bedrooms provide flexibility for family, guests, or a home office. The unfinished lower level offers excellent potential for future expansion, complete with a rough-in for an additional bathroom. Create the recreation room, fitness space, or additional living area you’ve always envisioned. Beautifully maintained and thoughtfully refreshed, this classic Colonial offers the space, charm, and versatility today’s buyers are looking for. Welcome home!

Read More
Basic Details
  • Property Type: Residential
  • Listing Type: Active
  • Listing ID: VAFX2345812
  • Price: $850,000
  • Bedrooms: 4
  • Bathrooms: 3
  • Half Bathrooms: 1
  • Sqft: 2,500 Sqft
  • Year Built: 1989
  • Lot Area: 0.22 Acre
  • Location: US, VA, FAIRFAX-VA, Herndon, FOUR SEASONS, 20170
  • Structure Type: Detached
  • Heating System: Forced Air
  • Cooling System: Central A/C
  • Basement: Unfinished
  • Fence: Rear
  • Fireplace: Gas/Propane, Screen
  • Patio: Deck
  • Parking: Asphalt Driveway
  • Full Bathrooms: 2
  • Listing Status: Active
Features & Appliances
Features
  • Window Features: Bay/Bow
  • Architectural Style: Colonial
  • Exterior Features: Exterior Lighting, Sidewalks, Street Lights
  • Fireplaces Total: 1
  • Flooring: Carpet, Hardwood, Tile/Brick
  • Interior Features: Ceiling Fan(s), Air Filter System, Bathroom - Walk-In Shower, Bathroom - Tub Shower, Breakfast Area, Built-Ins, Carpet, Chair Railings, Combination Kitchen/Living, Crown Moldings, Dining Area, Family Room Off Kitchen, Formal/Separate Dining Room, Kitchen - Gourmet, Primary Bath(s), Upgraded Countertops, Walk-in Closet(s), Wood Floors
  • Sewer: Public Sewer

Appliances
  • Appliances: Built-In Microwave, Dryer, Washer, Dishwasher, Disposal, Refrigerator, Icemaker, Stove
Ask Agent A Question Ask Agent A Question

Address Map Address Map
Neighborhood Neighborhood
  • Elementary School: HUTCHISON
  • High School: HERNDON
  • Middle School: HERNDON
MLS Addon MLS Addon
  • Office Name: eXp Realty LLC
  • Agent Name: Melissa Anne Melendez
Additional Information Additional Information
  • Water Source: Public
  • Accessibility Features: None
  • Association Amenities: Jog/Walk Path, Tot Lots/Playground, Pool - Outdoor
  • Construction Materials: Brick
  • Foundation Details: Other
  • Garage: 2.0
  • Levels: 3
  • Lot Features: Cul-de-sac, Corner
  • On Market Date: 2026-10-16
Financial Financial
  • Tax Annual Amount: 10791.0
  • Association Fee: 156.25
  • Association Fee Frequency: Quarterly
  • Association Fee Includes: Pool(s)
  • Association Yn: 1
Listing Information Listing Information
  • Originating System Name: Bright
  • List Agent Mls Id: 3316096
  • List Office Mls Id: EXPY12
  • MLS Status: ACTIVE-BRIGHT
  • Modification Timestamp: 2026-10-22T12:01:25Z
  • Status Change Timestamp: 2026-10-16T04:00:00Z
Rob Spicer Broker, GRI Rob Spicer Broker, GRI Spicer Real Estate

7201 Wisconsin Avenue

Mortgage Calculator
$
$ %
Years
%
$ %Per Year
$ % Per Year

$
