Spicer Real Estate
  • Share
$849,900
Active Active
VA,Alexandria

Location 1733 DOGWOOD DRIVE, Alexandria, VA 22302

  • Sqft 1,980 Sqft SQFT
  • Bed 4
  • Bath 4
Basic Details Basic Details
Description

Welcome Home to this MOVE-IN READY beautifully maintained 4-bedroom, 3.5-bath brick townhome where timeless charm meets everyday convenience! Step inside to bright, open living spaces, gleaming LVP floors, a sun-filled formal living room, and a welcoming dining area. The FULLY UPDATED CHEFS KITCHEN steals the show w...

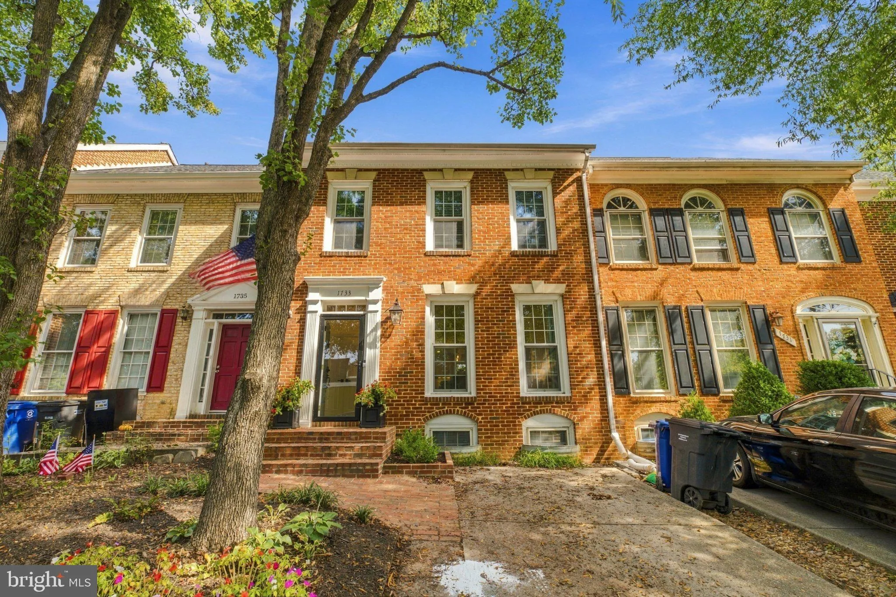
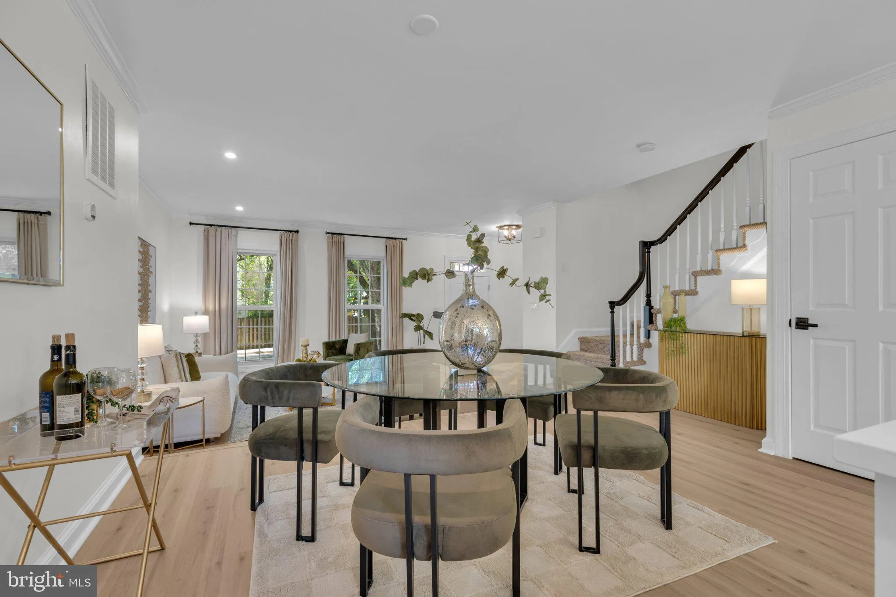
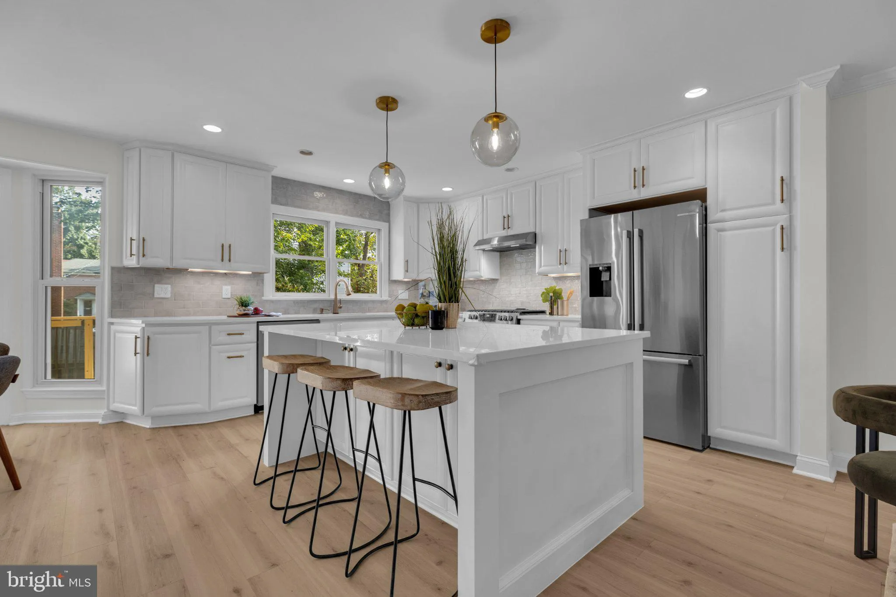
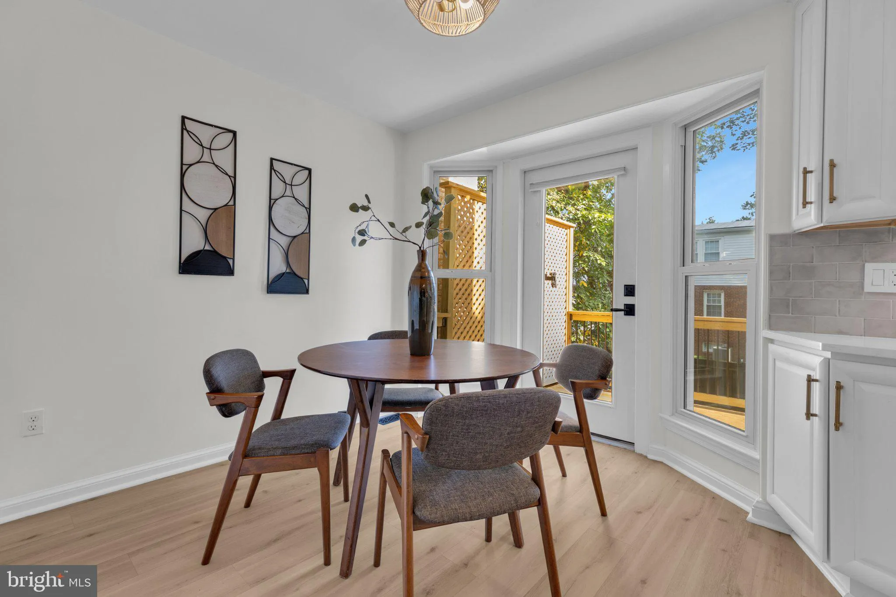
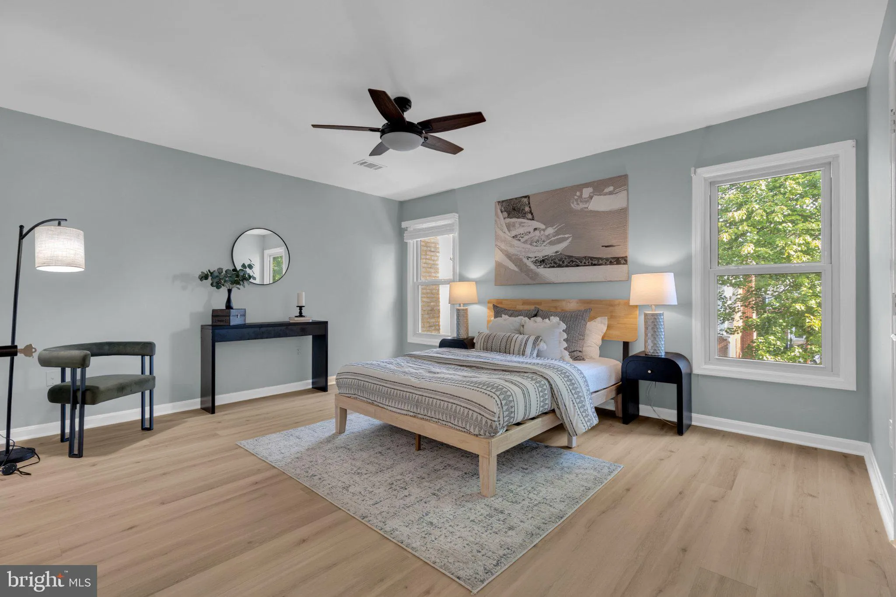
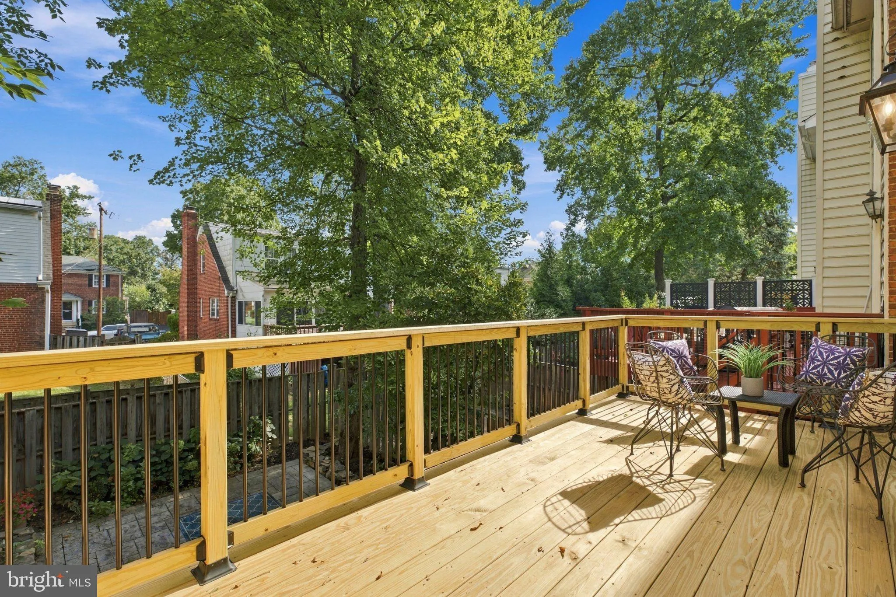
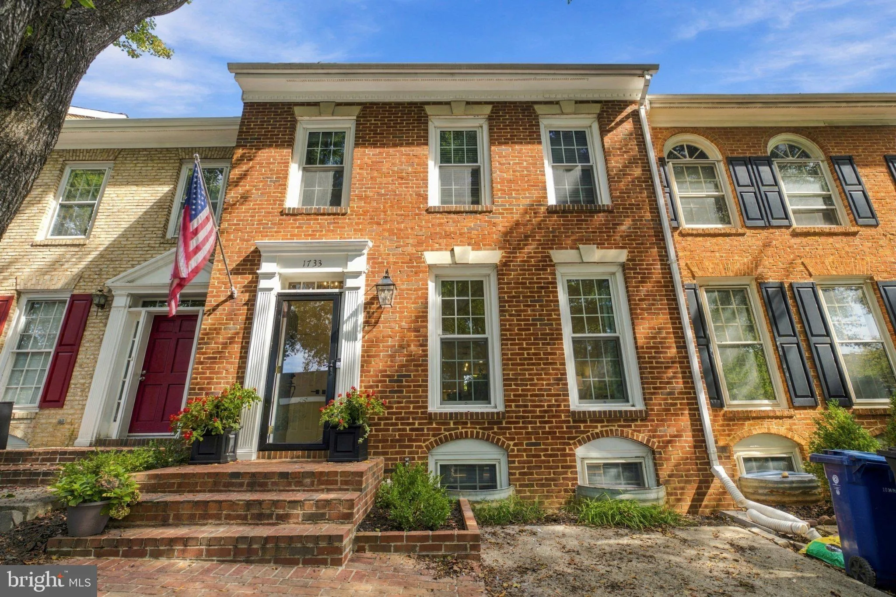
Welcome Home to this MOVE-IN READY beautifully maintained 4-bedroom, 3.5-bath brick townhome where timeless charm meets everyday convenience! Step inside to bright, open living spaces, gleaming LVP floors, a sun-filled formal living room, and a welcoming dining area. The FULLY UPDATED CHEFS KITCHEN steals the show with quartz countertops, oversized island, stainless steel appliances, wine fridge, spacious pantry, and a bay window overlooking the backyard. Upstairs, you’ll find 3 bedrooms, including the inviting primary suite featuring a walk-in closet and a spa-like primary bath with glass-enclosed shower. The walk-out lower level adds flexible living space with a 4th bedroom, family room and gas fireplace. Outside, enjoy fabulous curb appeal, a large NEW DECK AND STUNNING STONE PATIO, lush landscaping, and fully fenced backyard—perfect for relaxing or entertaining. Best of all, there’s NO HOA! With I-395 less than a mile away and easy access to Arlington, Washington, DC, Old Town Alexandria, the Pentagon, metro stations, bus stops, shopping, dining, and Reagan National Airport, this is truly a commuter’s dream!

Read More
Basic Details
  • Property Type: Residential
  • Listing Type: Active
  • Listing ID: VAAX2066546
  • Price: $849,900
  • View: Trees/Woods, Other
  • Bedrooms: 4
  • Bathrooms: 4
  • Half Bathrooms: 1
  • Sqft: 1,980 Sqft
  • Year Built: 1989
  • Lot Area: 0.05 Acre
  • Location: US, VA, ALEXANDRIA CITY-VA, Alexandria, OAKCREST, 22302
  • Structure Type: Interior Row/Townhouse
  • Heating System: Forced Air
  • Cooling System: Central A/C, Ceiling Fan(s)
  • Basement: Connecting Stairway, Full, Fully Finished, Outside Entrance, Rear Entrance, Walkout Level
  • Fence: Rear
  • Fireplace: Equipment, Mantel(s), Gas/Propane
  • Patio: Deck, Patio
  • Parking: Parking Space Conveys
  • Full Bathrooms: 3
  • Listing Status: Active
  • Roof: Asphalt
Features & Appliances
Features
  • Utilities: Cable TV Available
  • Window Features: DoublePaneWindows
  • Architectural Style: Colonial
  • Exterior Features: Sidewalks, Play Area
  • Fireplaces Total: 1
  • Flooring: Carpet, CeramicTile, Hardwood
  • Interior Features: Breakfast Area, Carpet, Central Vacuum, Crown Moldings, Dining Area, Floor Plan - Traditional, Formal/Separate Dining Room, Kitchen - Country, Kitchen - Eat-In, Kitchen - Gourmet, Kitchen - Table Space, Primary Bath(s), Recessed Lighting, Walk-in Closet(s), Window Treatments, Wood Floors
  • Sewer: Public Sewer

Appliances
  • Appliances: Dishwasher, Disposal, Dryer, Exhaust Fan, Icemaker, Oven/Range - Electric, Refrigerator, Washer, Stainless Steel Appliances
Ask Agent A Question Ask Agent A Question

Address Map Address Map
Neighborhood Neighborhood
  • Elementary School: CHARLES BARRETT
  • High School: ALEXANDRIA CITY
  • Middle School: GEORGE WASHINGTON
MLS Addon MLS Addon
  • Office Name: KW Metro Center
  • Agent Name: Kayli M Michels
Additional Information Additional Information
  • Water Source: Public
  • Accessibility Features: None
  • Construction Materials: Brick Veneer
  • Foundation Details: Concrete Perimeter
  • Levels: 3
  • On Market Date: 2026-10-08
Financial Financial
  • Tax Annual Amount: 9782.0
Listing Information Listing Information
  • Co List Agent Full Name: Jennifer Christoff
  • Co List Office Name: KW Metro Center
  • Originating System Name: Bright
  • Co List Agent Mls Id: 3060292
  • Co List Office Mls Id: KWR17
  • List Agent Mls Id: 3100965
  • List Office Mls Id: KWR17
  • MLS Status: ACTIVE-BRIGHT
  • Modification Timestamp: 2026-10-12T22:33:52Z
  • Status Change Timestamp: 2026-10-08T04:00:00Z
Rob Spicer Broker, GRI Rob Spicer Broker, GRI Spicer Real Estate

7201 Wisconsin Avenue

Mortgage Calculator
$
$ %
Years
%
$ %Per Year
$ % Per Year

$
