
 Share
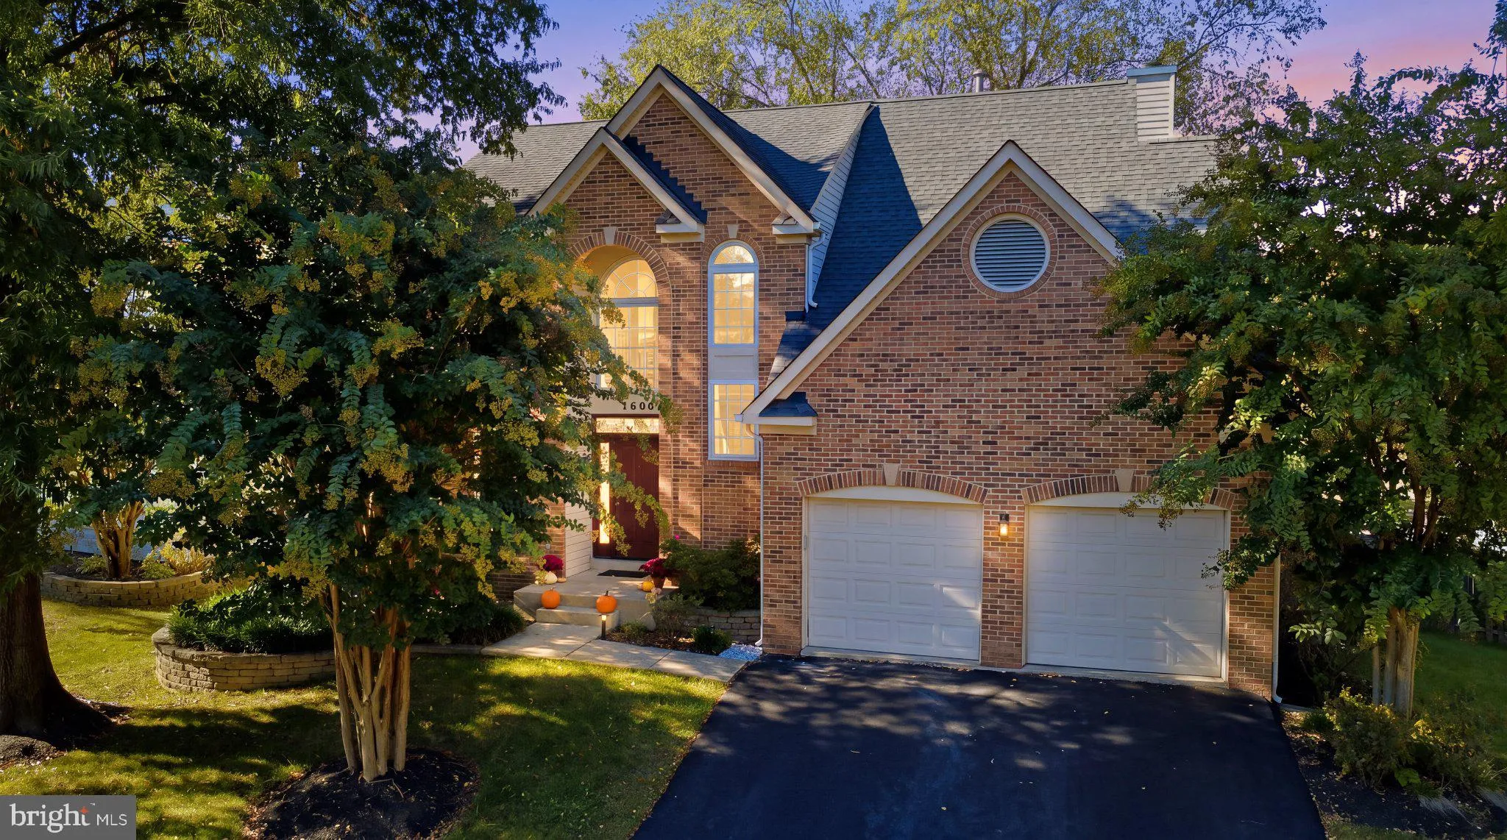
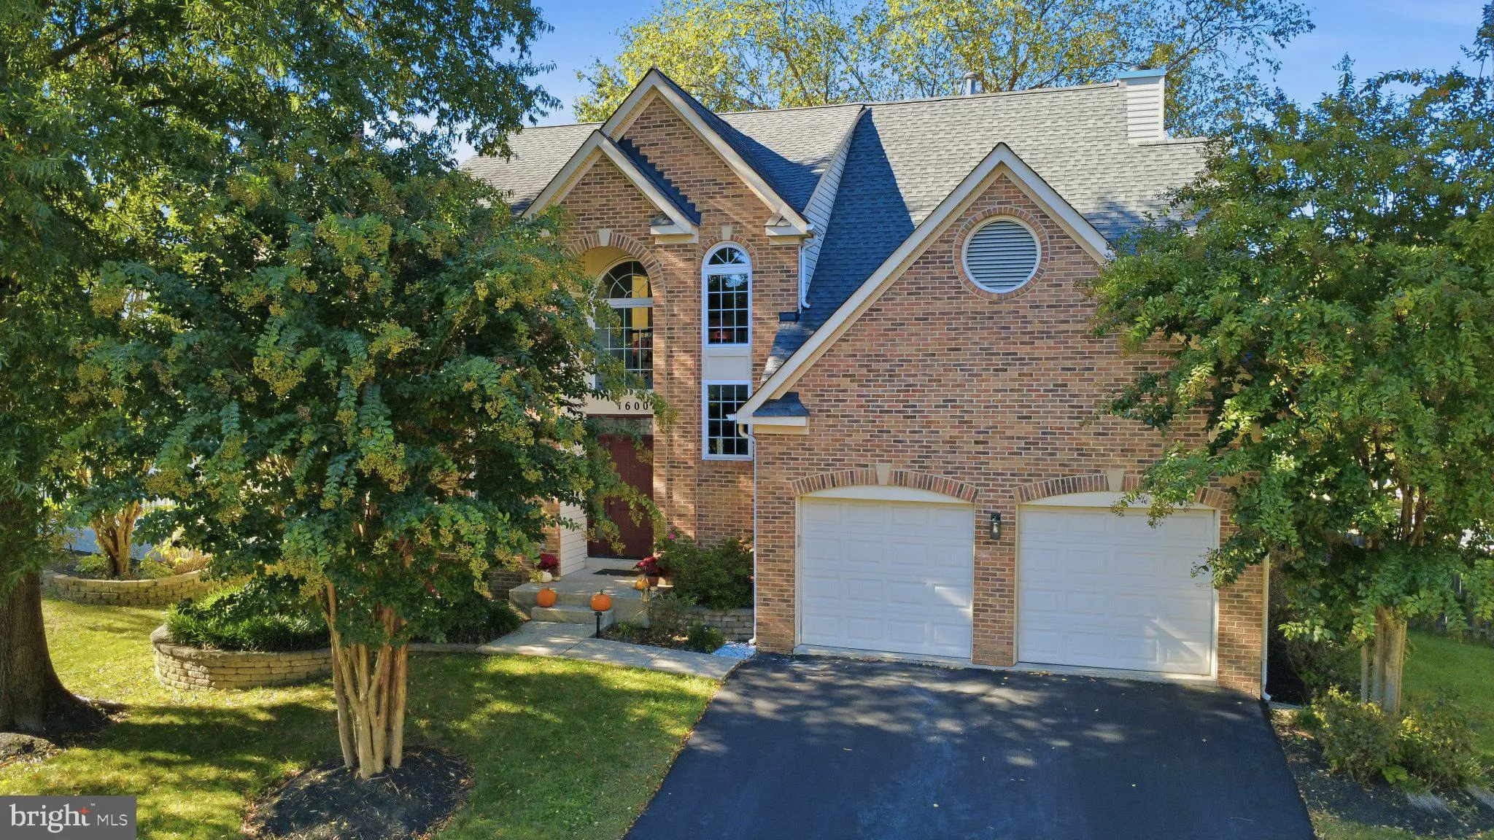
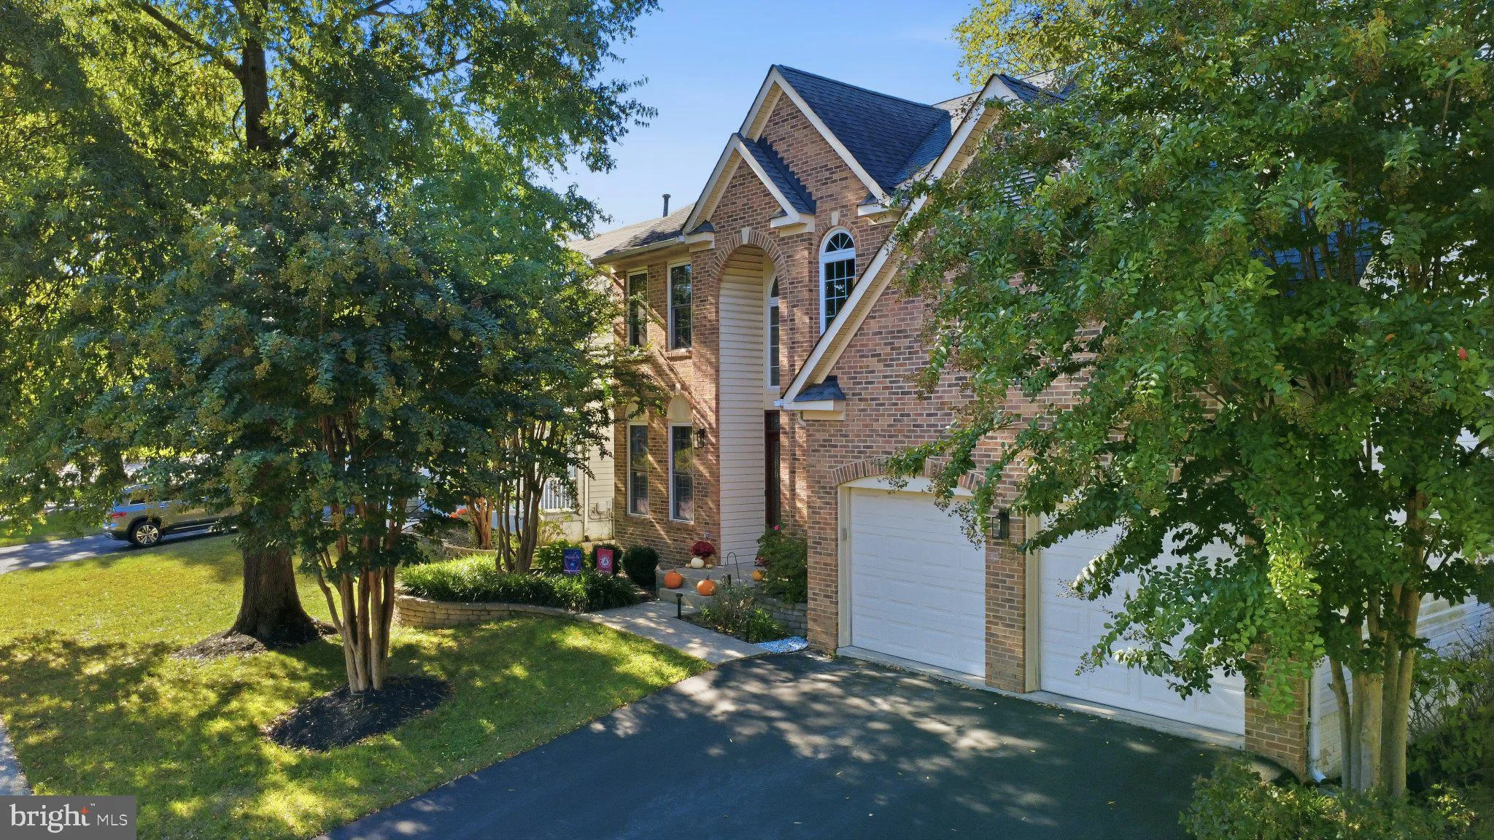

 1600 CLARKS COURT, Crofton, MD 21114
 3,106 Sqft SQFT
 4
 4
 Basic Details
Welcome to 1600 Clarks Court in the sought-after Chapman Farm community of Crofton! Situated on a desirable corner lot in a quiet cul-de-sac, this beautiful brick-front colonial offers 4 bedrooms, 3 full baths, 1 half bath, and a spacious floor plan designed for comfortable everyday living and entertaining. Step ins...
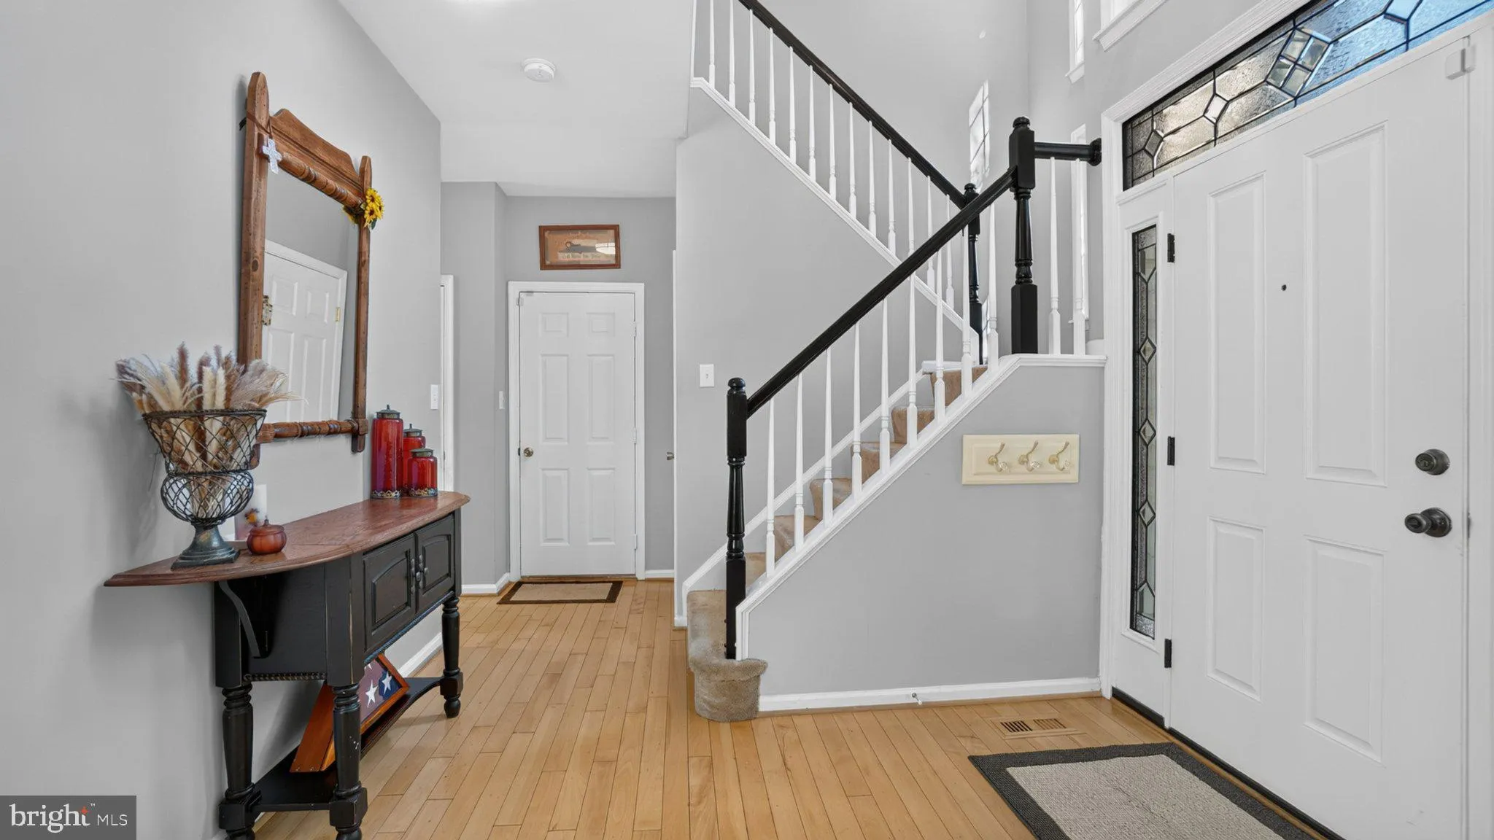
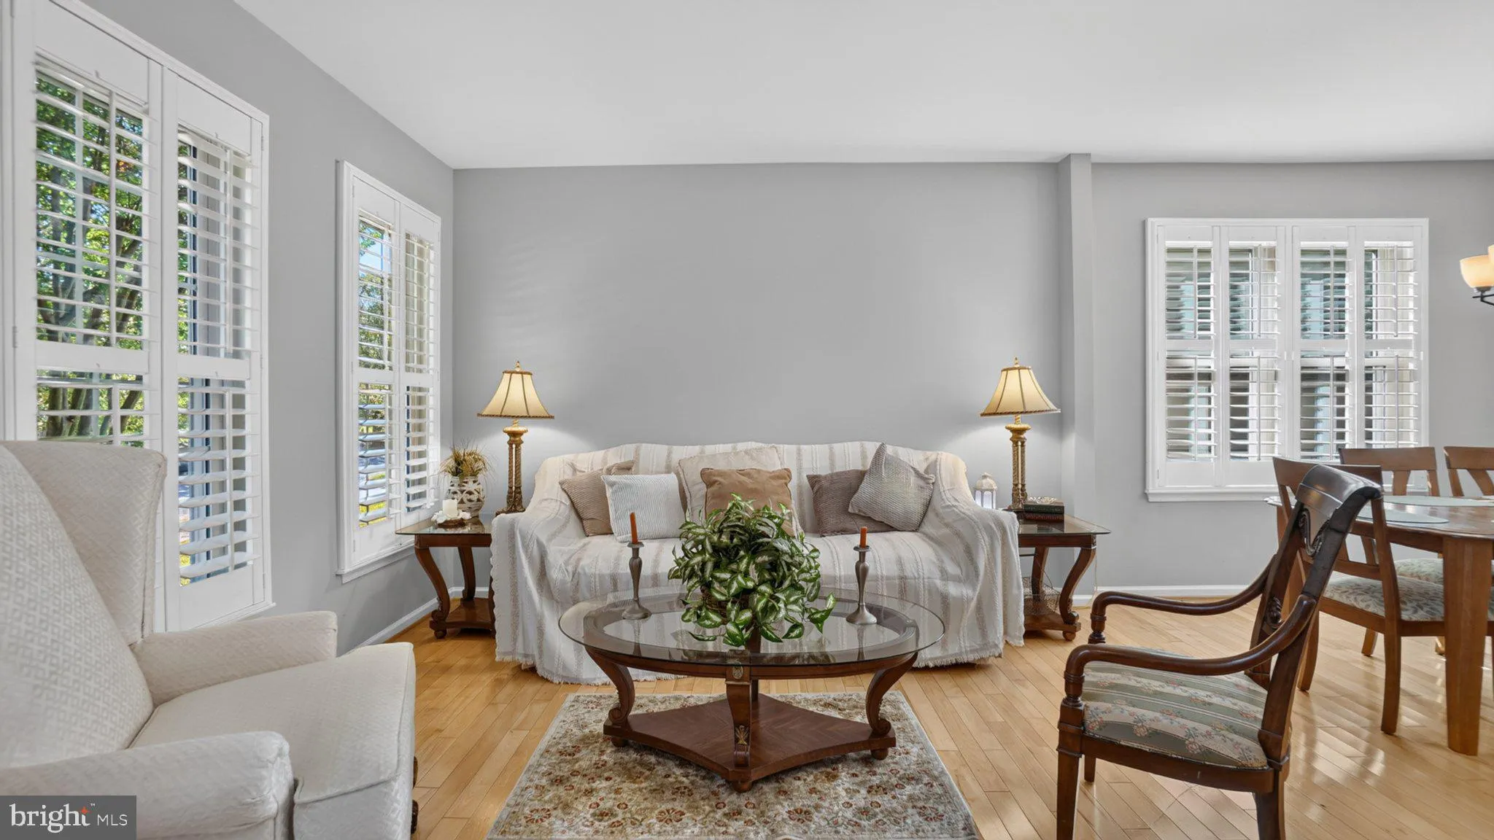
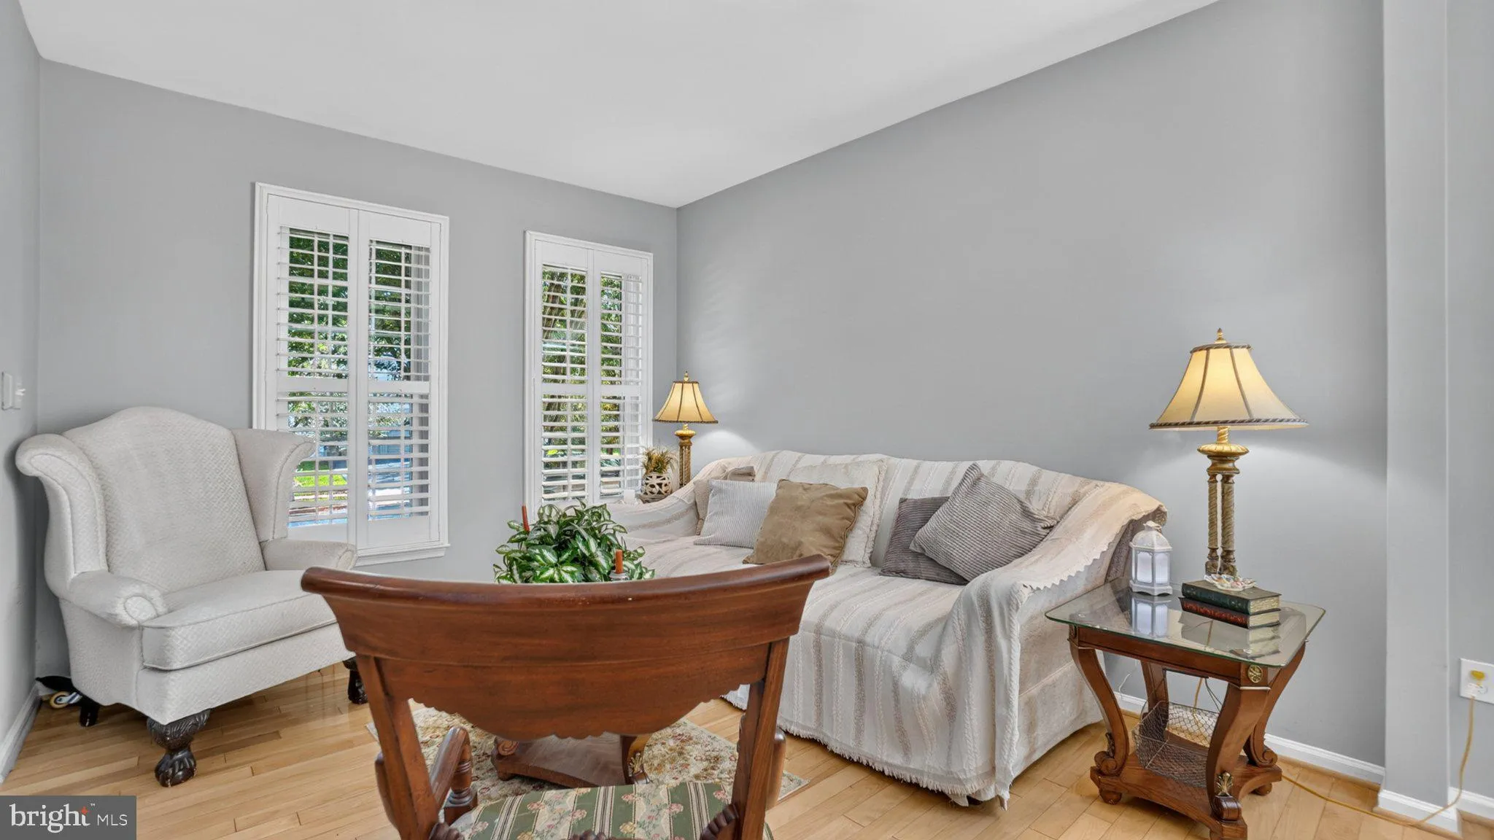
Welcome to 1600 Clarks Court in the sought-after Chapman Farm community of Crofton! Situated on a desirable corner lot in a quiet cul-de-sac, this beautiful brick-front colonial offers 4 bedrooms, 3 full baths, 1 half bath, and a spacious floor plan designed for comfortable everyday living and entertaining. Step inside to find hardwood floors throughout the main level and plenty of natural light. The kitchen features granite countertops, stainless steel appliances, a large center island, and plenty of cabinet and counter space. Just off the kitchen, the inviting family room offers a wood-burning fireplace, creating the perfect gathering spot for family and friends. An updated large pantry and main-level powder room adds to the home’s appeal. Upstairs, you’ll find four generously sized bedrooms, including a spacious primary suite featuring dual closets and a private bath with a soaking tub and separate shower. The additional bedrooms offer plenty of flexibility for family, guests, or a home office, while the updated hall bathroom completes the upper level. The finished lower level provides even more living and entertaining space! Featuring a wet bar, a dedicated theater room area, and a full bathroom, this level is perfect for movie nights, watching the big game, or hosting friends and family. You’ll also appreciate the laundry room and abundance of storage space. Outside, enjoy a large deck overlooking the flat, fully fenced backyard, providing plenty of room for outdoor entertaining, pets, or play. The desirable corner lot offers additional outdoor space, while the two-car garage with automatic openers provides everyday convenience. Major updates have already been taken care of, including the roof and windows in 2018, hot water heater in 2019, and HVAC system in 2022. Located in the popular Chapman Farm community, this home offers a fantastic Crofton location with access to the highly regarded Crofton schools, including Crofton High School. You’ll also enjoy convenient access to shopping, restaurants, parks, and major commuter routes to Annapolis, Baltimore, and Washington, D.C. This home offers the space, updates, location, and outdoor living you’ve been looking for. Don’t miss this opportunity to make it your next home!
 Features & Appliances
 Ask Agent A Question
 Address Map
 Neighborhood
 MLS Addon
 Additional Information
 Financial
Listing Information
 Rob Spicer Broker, GRI
Spicer Real Estate
7201 Wisconsin Avenue
 RobSpicer@SpicerRealEstate.com
 2403881030
 2403881030
 7201 Wisconsin Avenue


