Spicer Real Estate
  • Share
$315,000
Active Active
VA,Alexandria

Location 1100 QUAKER HILL DRIVE, Alexandria, VA 22314

  • Sqft 996 Sqft SQFT
  • Bed 1
  • Bath 1
Basic Details Basic Details
Description

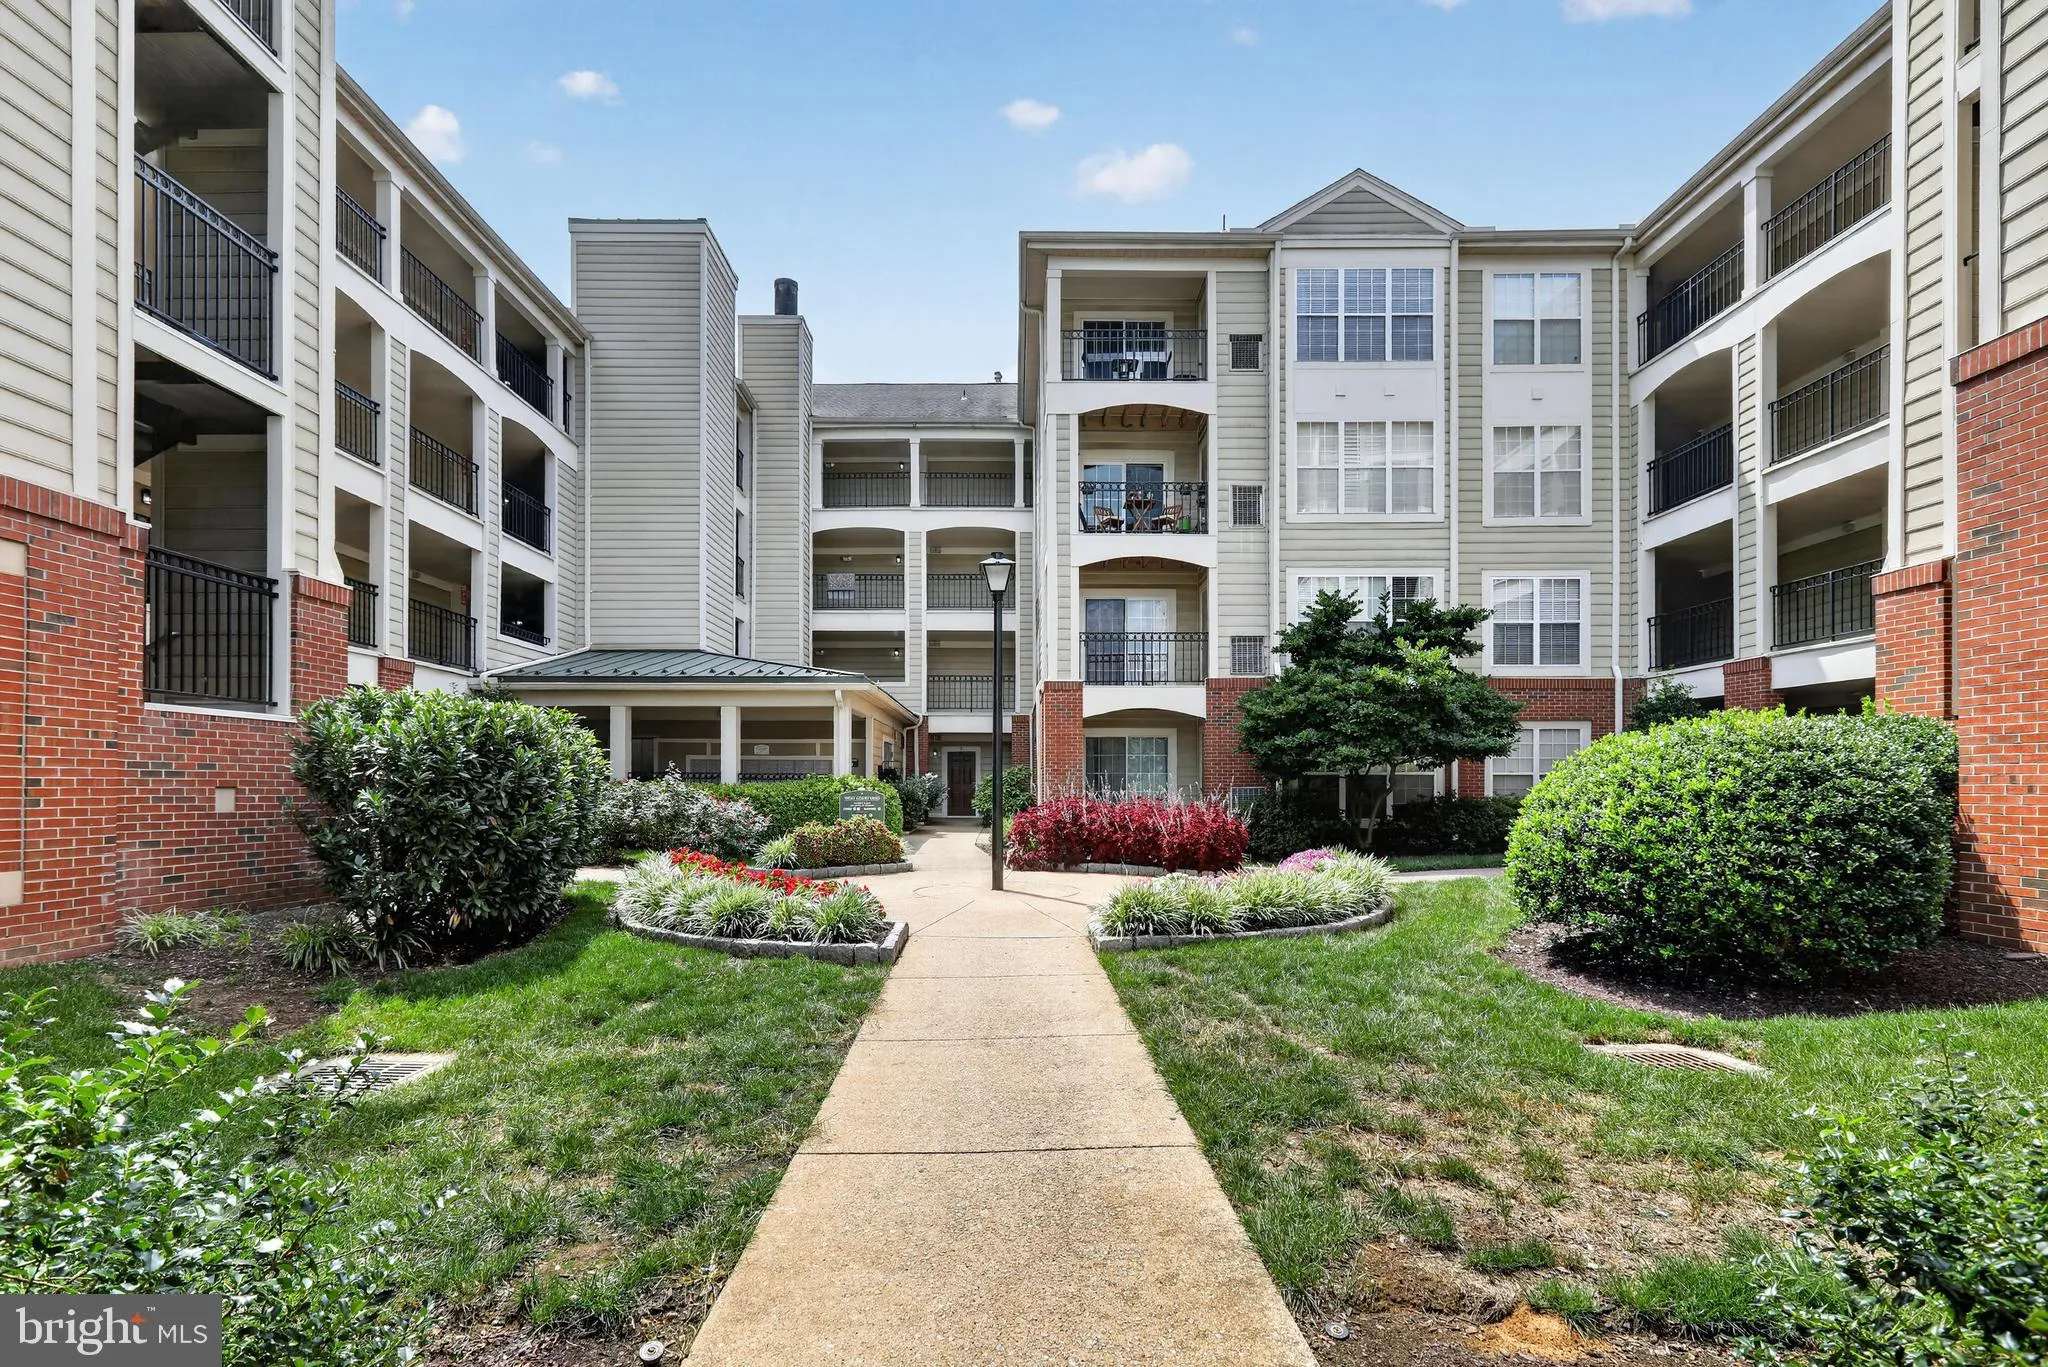
LOVE where you live! Come check out this well maintained and LARGE 1 bedroom PLUS a DEN layout in the amazingly located Quaker Hill Condos. Just one and a half miles from the KING STREET METRO station, and around the corner from ALEXANDRIA COMMONS, find a Starbuck’s walkable to your front door. Easy BELTWAY ac...

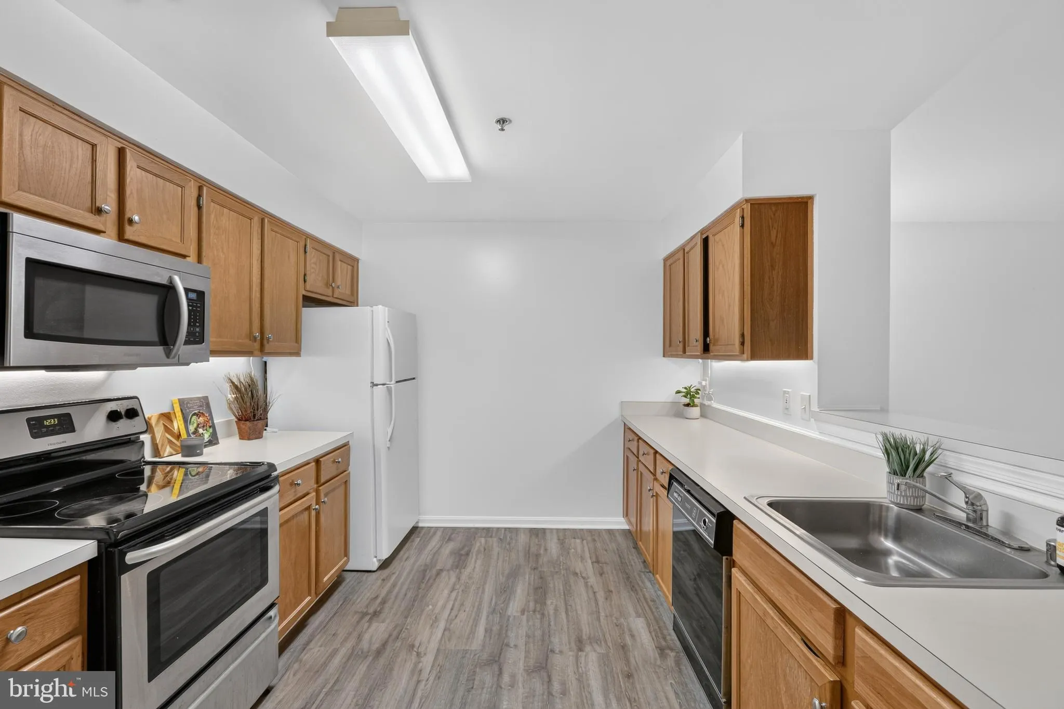
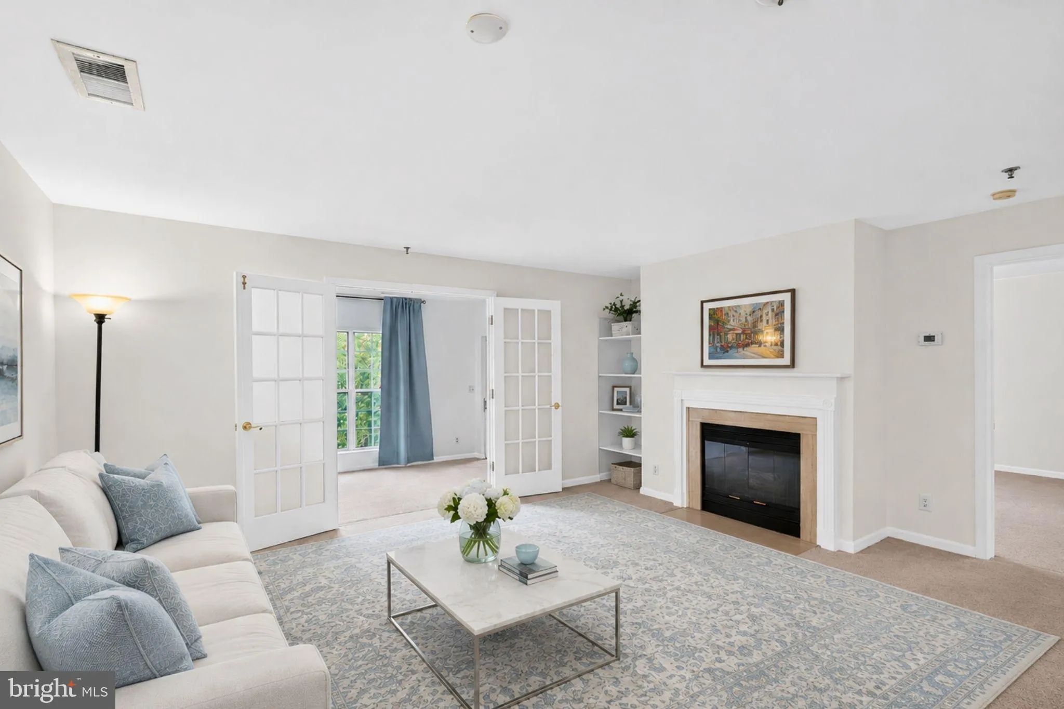
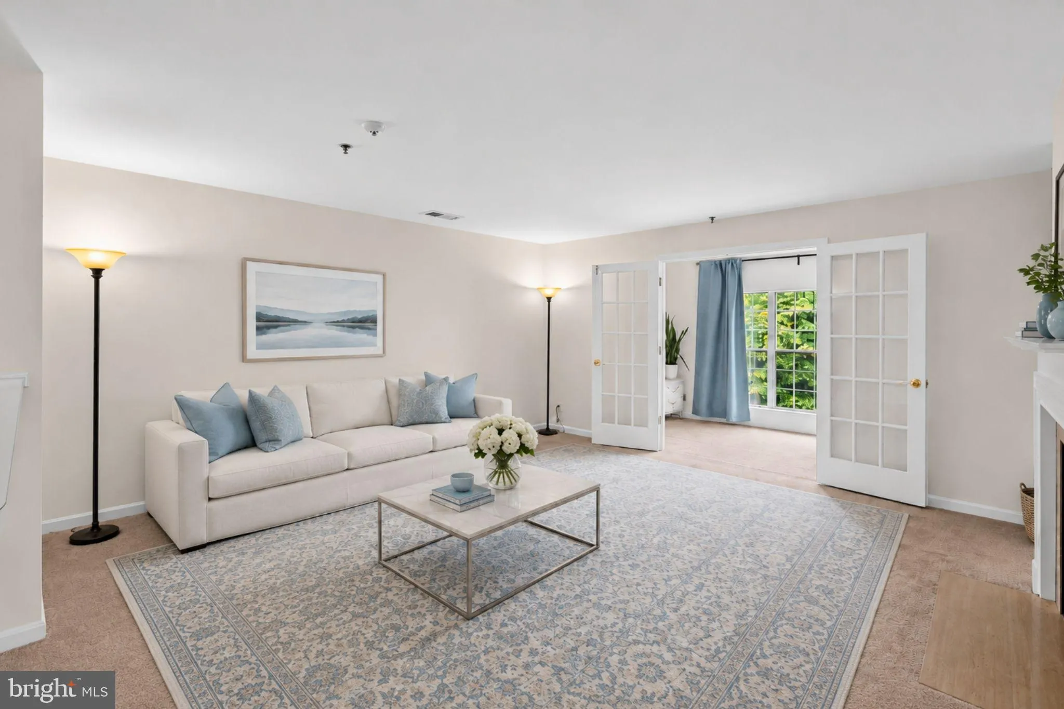
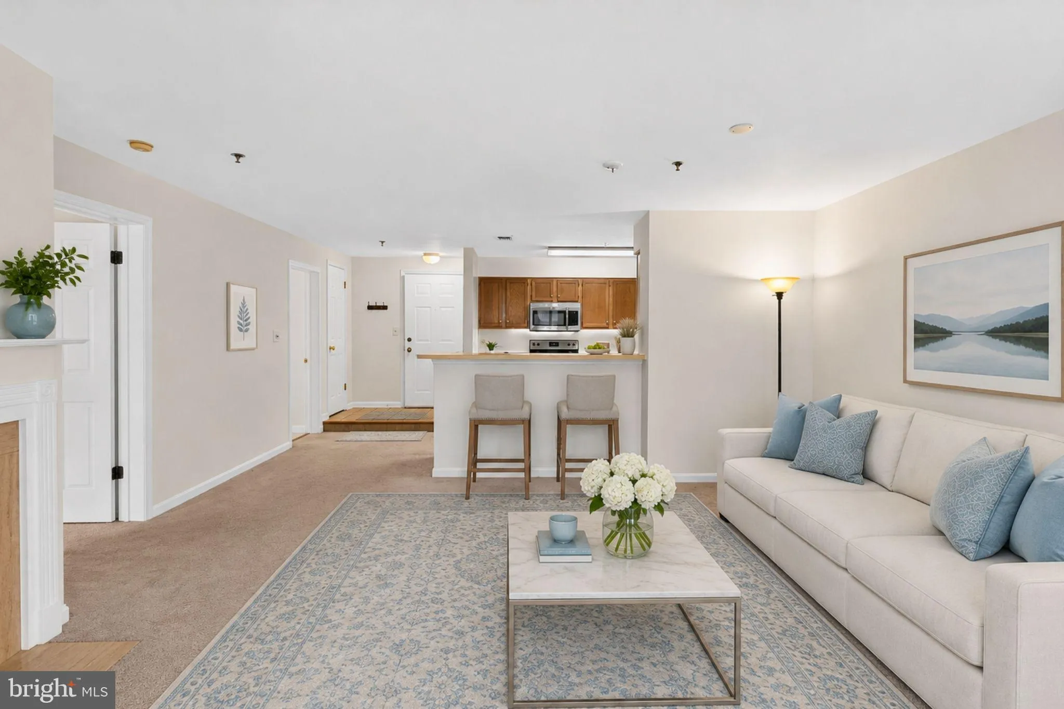
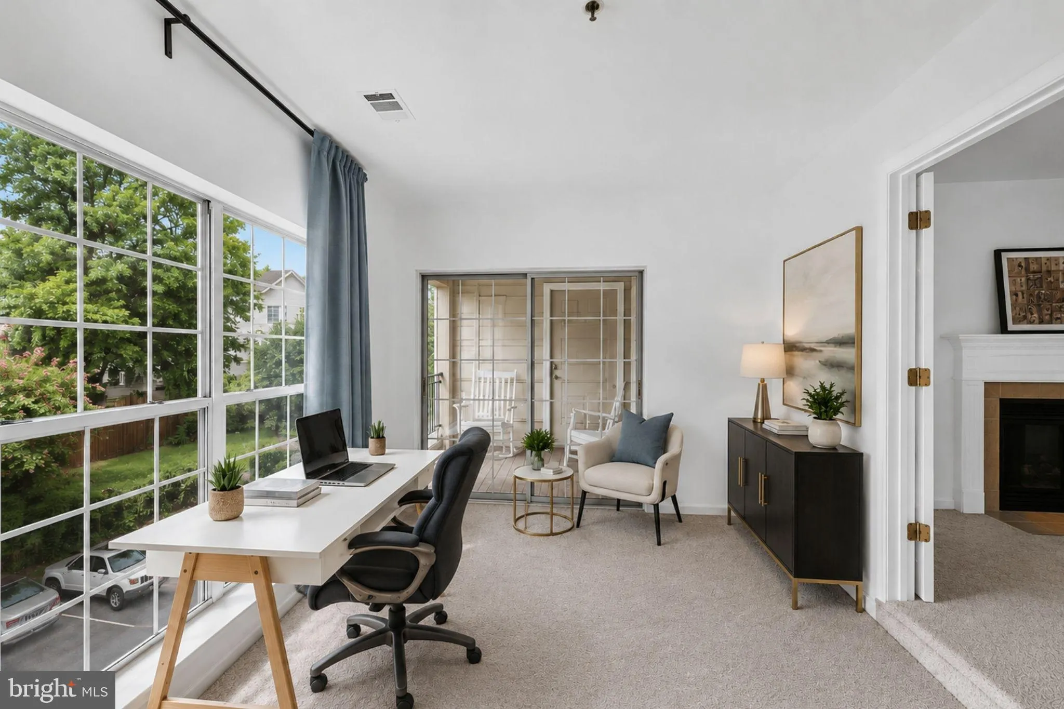
LOVE where you live! Come check out this well maintained and LARGE 1 bedroom PLUS a DEN layout in the amazingly located Quaker Hill Condos. Just one and a half miles from the KING STREET METRO station, and around the corner from ALEXANDRIA COMMONS, find a Starbuck’s walkable to your front door. Easy BELTWAY access is 1 mile. Indoors, find an open floor plan, a fireplace, a large balcony with a brand new deck and a private lookout, recent updates, including the washer and dryer, kitchen flooring, carpet, and fresh paint, give the home a clean, move-in-ready feel. Monthly fee includes many utilities. Schedule your date to tour this updated home in this sought-after community or stop by and see us on Sunday for the Open House. FHA & VA Financing approved for Quaker Hill. UTILITIES INCLUDED in the monthly fees are: water/sewer and natural gas. Nearby parks, trails, Old Town Alexandria, and the vibrant King Street corridor provide endless opportunities for dining, recreation, and entertainment. Some images may reflect virtual staging and are intended to help showcase the home. Seller is motivated to sell, please bring us your best offer! Thank you ! Assumable Loan available

Read More
Basic Details
  • Property Type: Residential
  • Listing Type: Active
  • Listing ID: VAAX2062688
  • Price: $315,000
  • Bedrooms: 1
  • Bathrooms: 1
  • Sqft: 996 Sqft
  • Year Built: 1991
  • Location: US, VA, ALEXANDRIA CITY-VA, Alexandria, QUAKER HILL CONDOMINIUM, 22314
  • Structure Type: Unit/Flat/Apartment
  • Heating System: Central
  • Cooling System: Central A/C
  • Fireplace: Fireplace - Glass Doors, Mantel(s), Marble
  • Patio: Balcony
  • Parking: General Common Elements, Lighted Parking
  • Full Bathrooms: 1
  • Listing Status: Active
Features & Appliances
Features
  • Architectural Style: Coastal
  • Exterior Features: Extensive Hardscape, Exterior Lighting, Sidewalks, Street Lights
  • Fireplaces Total: 1
  • Flooring: Luxury Vinyl Tile, CeramicTile, Carpet
  • Interior Features: Built-Ins, Carpet, Floor Plan - Open, Walk-in Closet(s), Bathroom - Tub Shower
  • Sewer: Public Sewer

Appliances
  • Appliances: Built-In Microwave, Dishwasher, Disposal, Microwave, Refrigerator, Stove
Ask Agent A Question Ask Agent A Question

Address Map Address Map
MLS Addon MLS Addon
  • Office Name: EXP Realty, LLC
  • Agent Name: Christopher Craddock
Additional Information Additional Information
  • Water Source: Public
  • Accessibility Features: Elevator
  • Association Amenities: Elevator, Pool - Outdoor, Swimming Pool
  • Construction Materials: Frame
  • Entry Level: 3
  • Levels: 1
  • Number Of Units Total: 126
  • On Market Date: 2026-08-20
Financial Financial
  • Tax Annual Amount: 3793.0
  • Association Fee: 535.69
  • Association Fee Frequency: Monthly
  • Association Fee Includes: Common Area Maintenance, Custodial Services Maintenance, Management, Pool(s), Reserve Funds, Snow Removal, Trash
  • Association Yn: 1
Listing Information Listing Information
  • Co List Agent Full Name: Claire Flower
  • Co List Office Name: EXP Realty, LLC
  • Originating System Name: Bright
  • Co List Agent Mls Id: 3322883
  • Co List Office Mls Id: EXPY4
  • List Agent Mls Id: 3049573
  • List Office Mls Id: EXXPR1
  • MLS Status: ACTIVE-BRIGHT
  • Modification Timestamp: 2026-10-21T22:12:09Z
  • Status Change Timestamp: 2026-08-20T04:00:00Z
Rob Spicer Broker, GRI Rob Spicer Broker, GRI Spicer Real Estate

7201 Wisconsin Avenue

Mortgage Calculator
$
$ %
Years
%
$ %Per Year
$ % Per Year

$
