
 Share
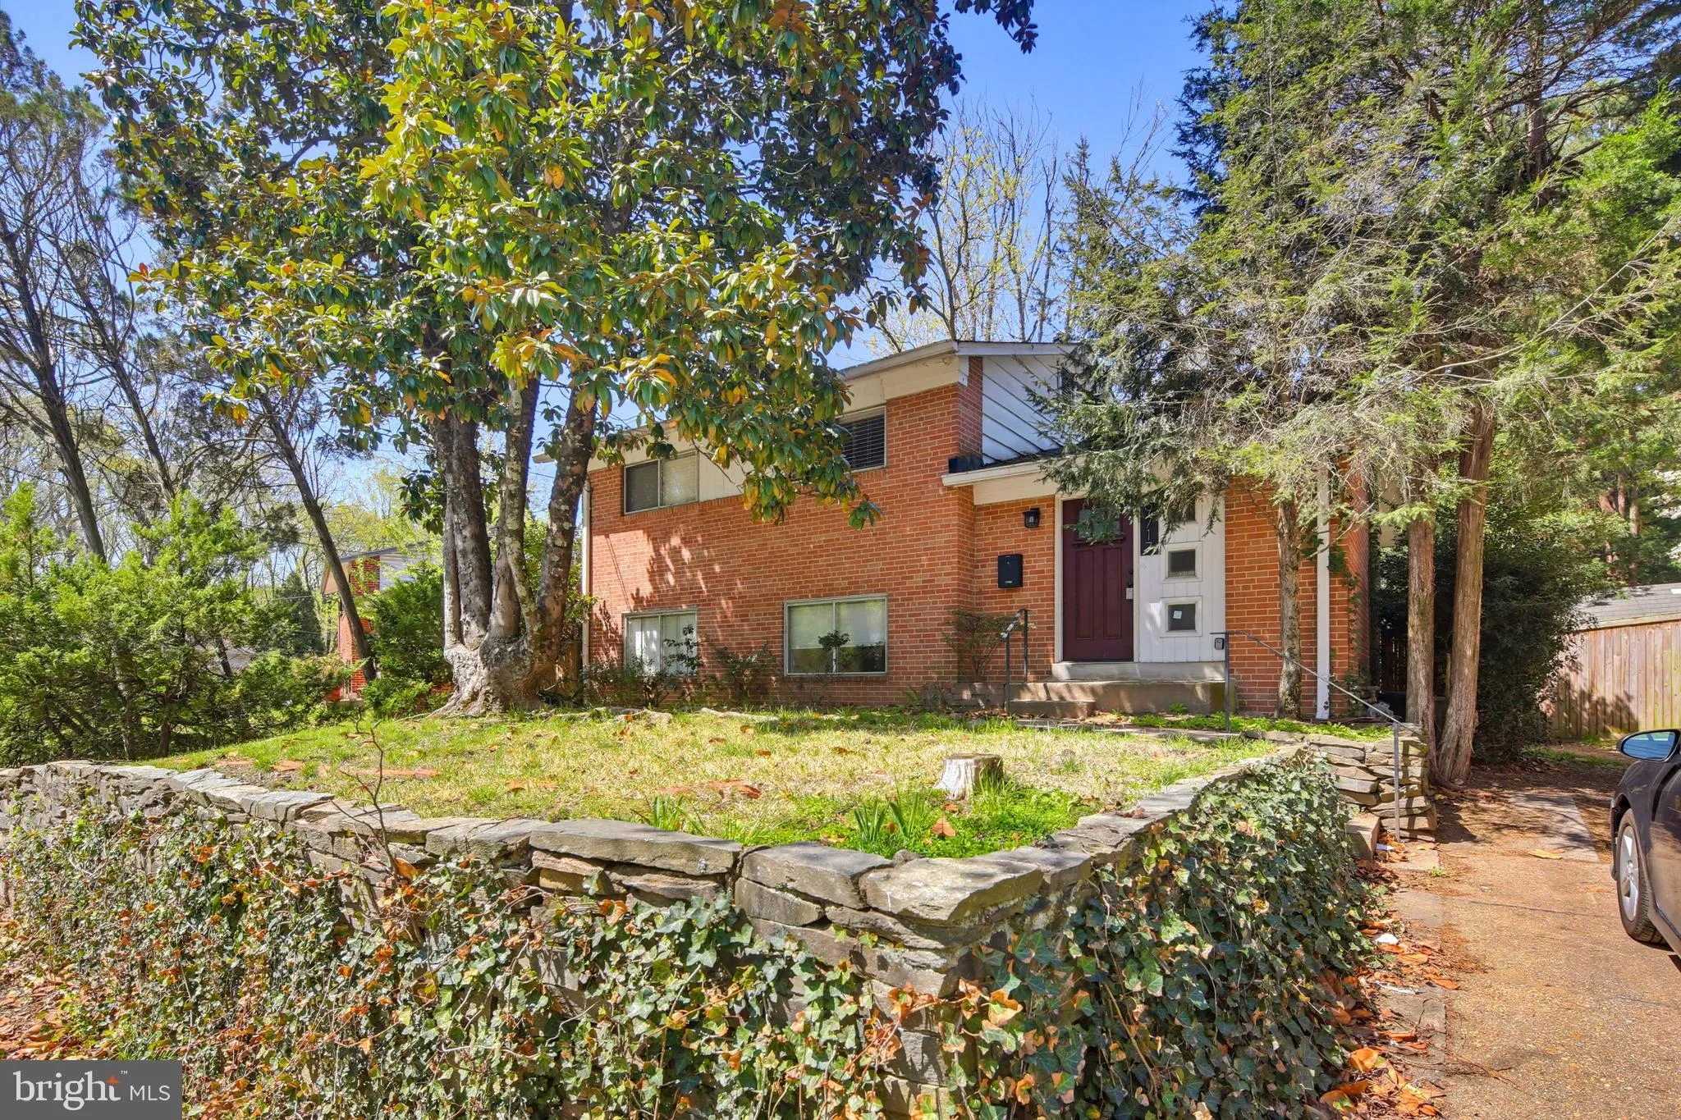
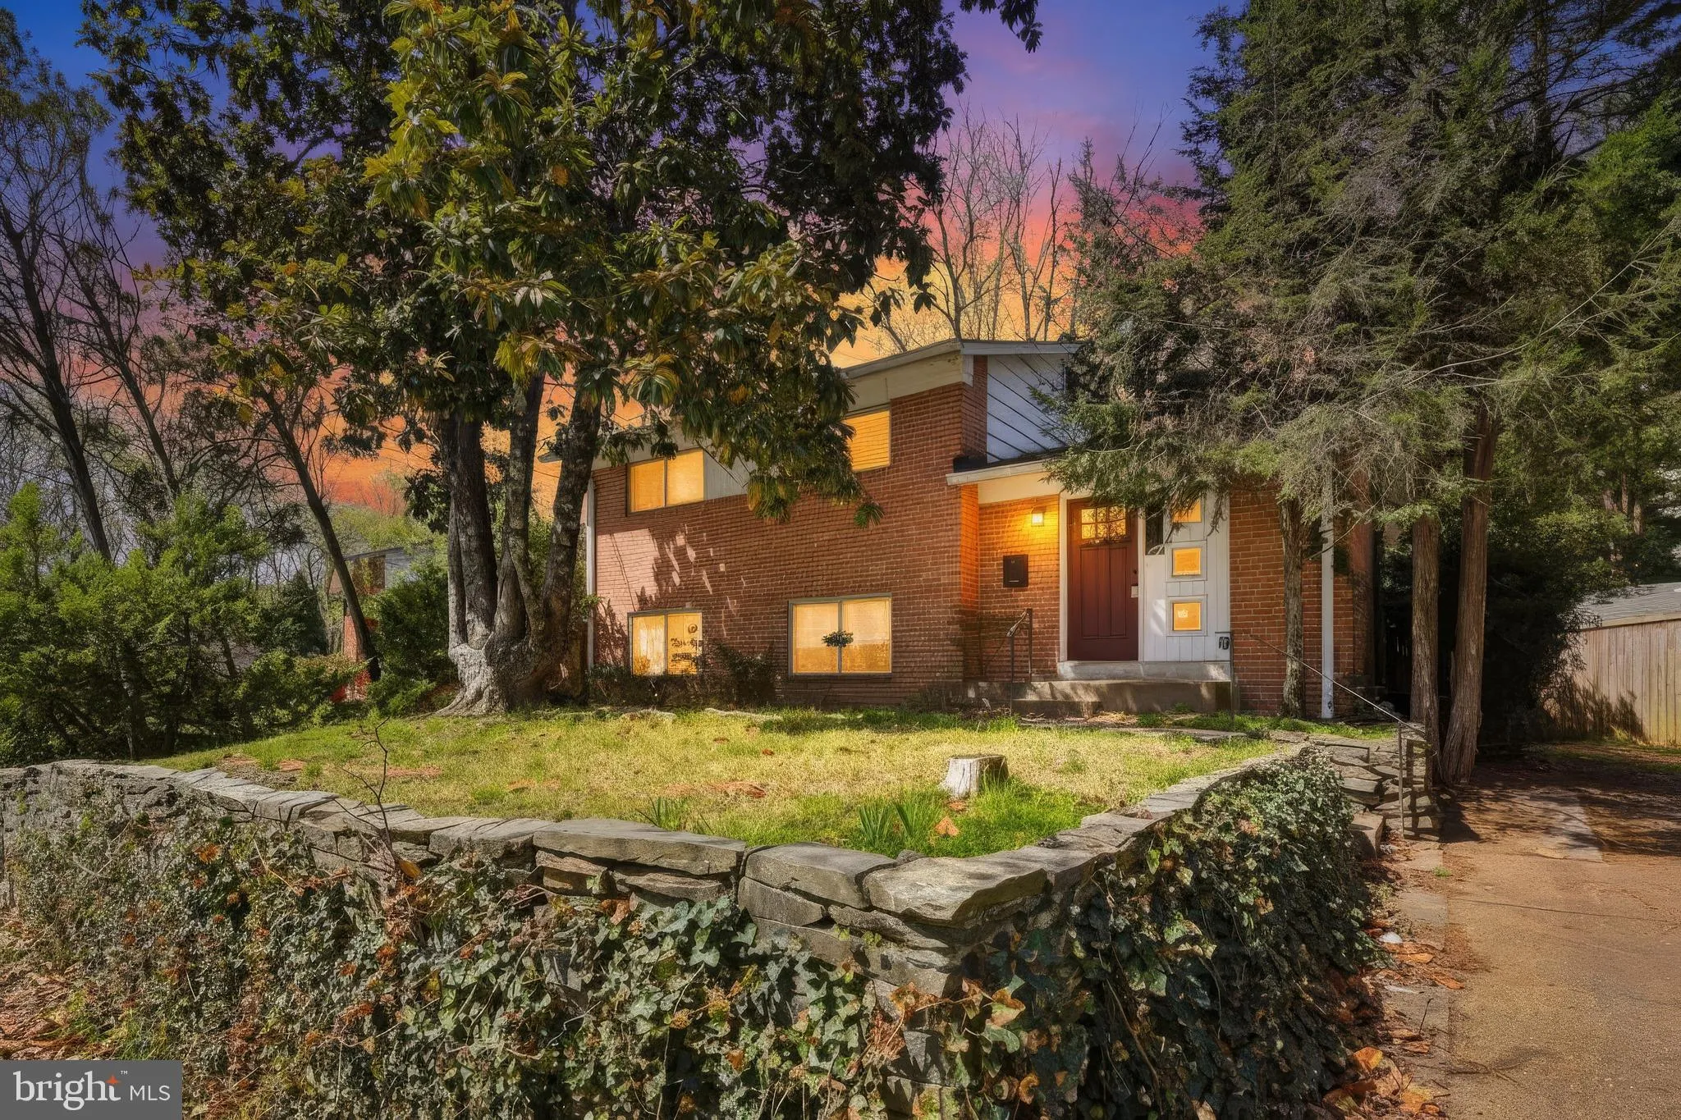

 9717 HEDIN DRIVE, Silver Spring, MD 20903
 1,861 Sqft SQFT
 3
 3
 Basic Details
Welcome to this inviting split level home offering four spacious levels of comfortable living. Oversized windows fill the home with natural light, while newly refinished hardwood floors and fresh paint throughout create a bright, welcoming atmosphere. The recently updated eat-in kitchen is ideal for both everyday li...
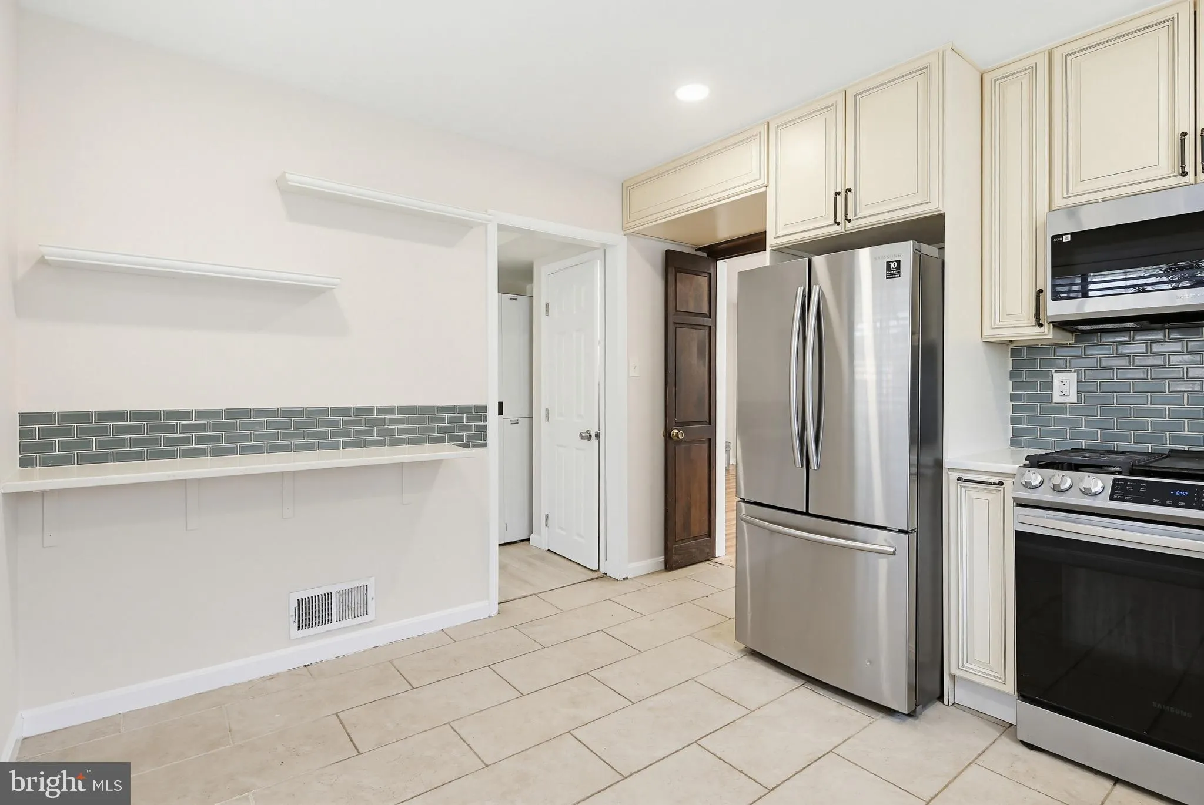
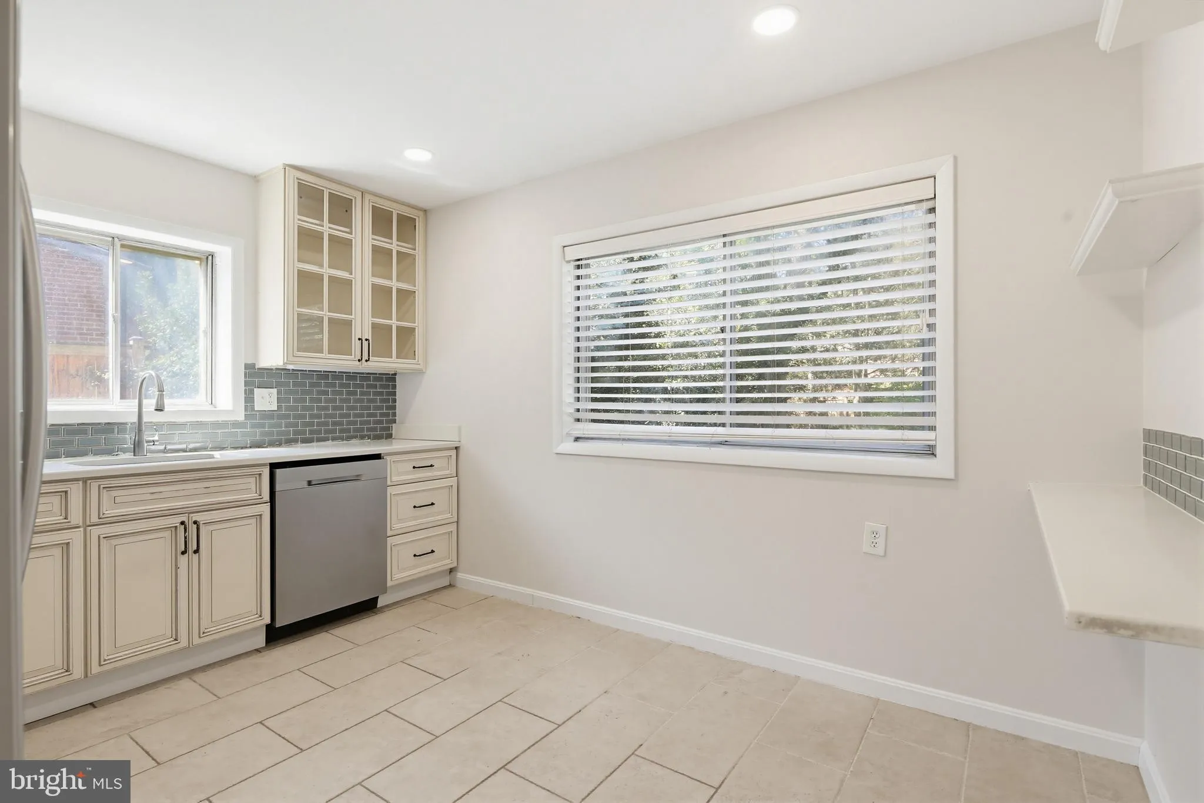
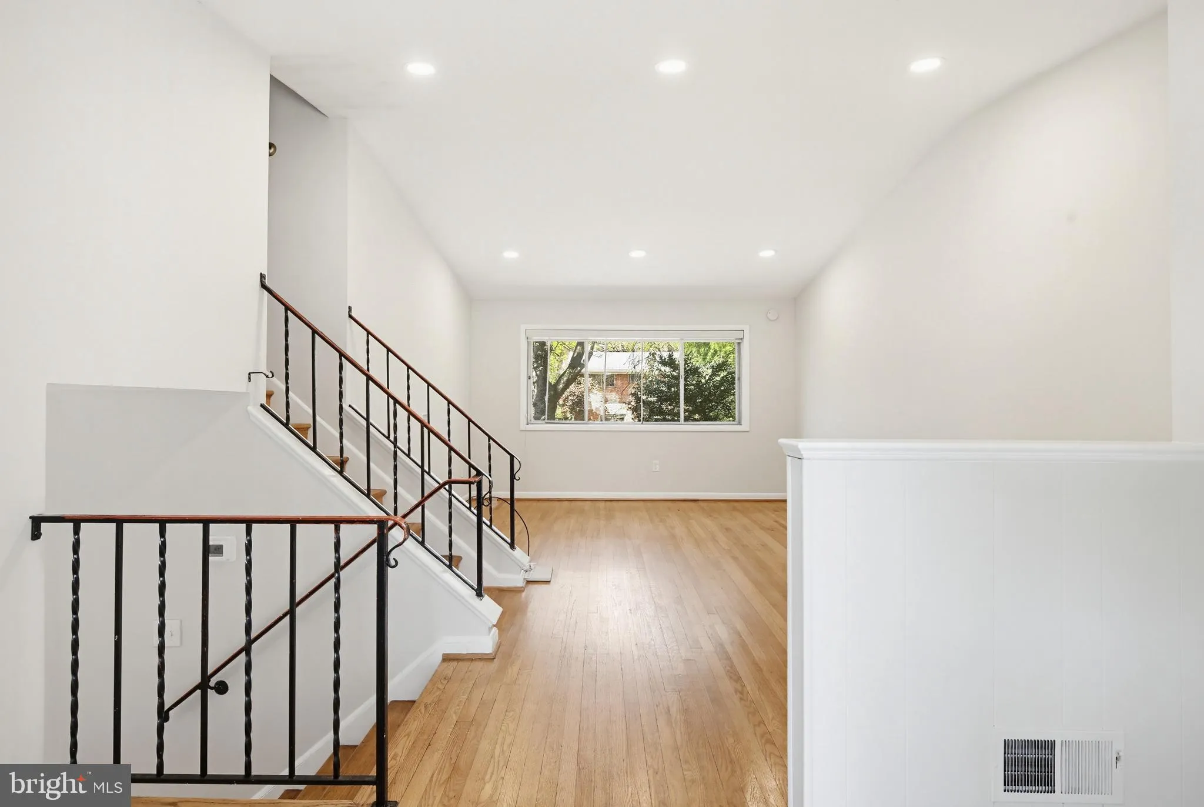
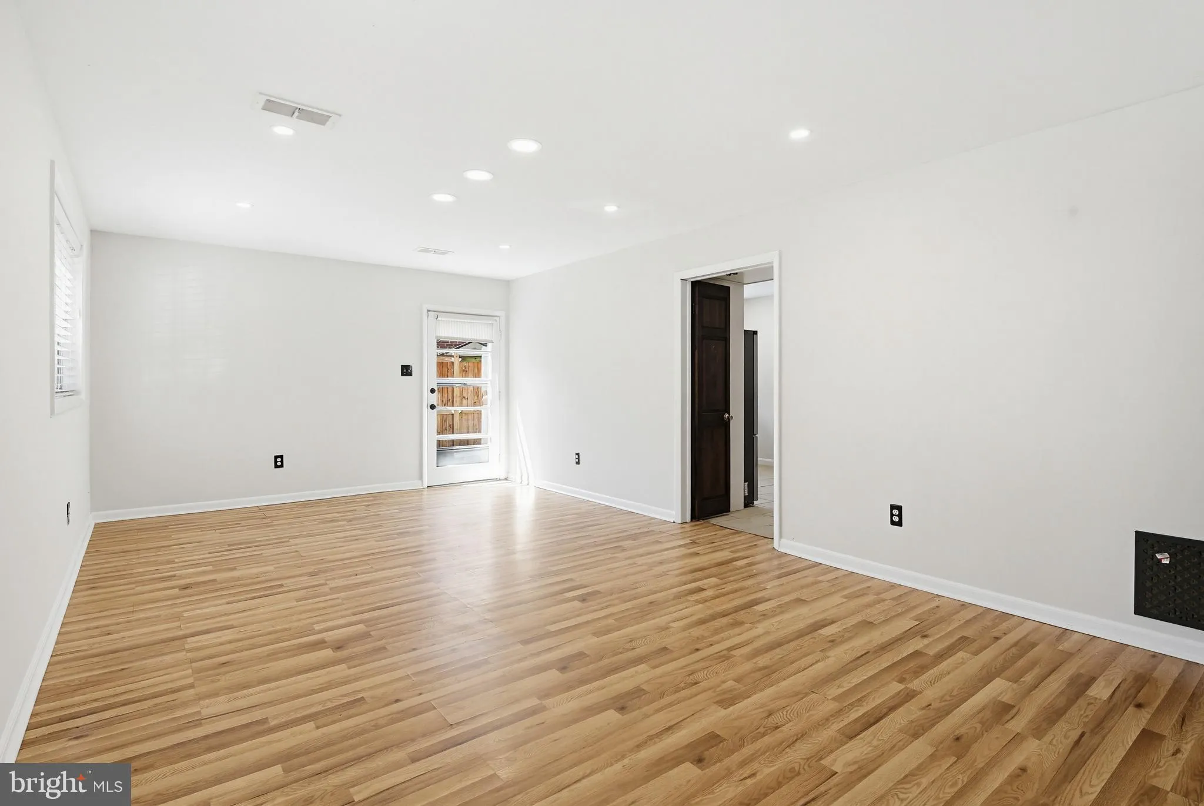
Welcome to this inviting split level home offering four spacious levels of comfortable living. Oversized windows fill the home with natural light, while newly refinished hardwood floors and fresh paint throughout create a bright, welcoming atmosphere. The recently updated eat-in kitchen is ideal for both everyday living and entertaining, featuring stainless steel appliances and plenty of room for dining. Upstairs, you’ll find three generously sized bedrooms, thoughtfully situated on the top level for added privacy. The lower-level family room offers a comfortable retreat with direct access to a private patio overlooking the fully fenced backyard perfect for relaxing or entertaining. The finished basement provides additional flexible living space that can be used as a home office, recreation room, or guest area. With multiple living areas and versatile spaces throughout, this home offers plenty of room to spread out and make it your own.
 Features & Appliances
 Ask Agent A Question
 Address Map
 Neighborhood
 MLS Addon
 Additional Information
Listing Information
 Rob Spicer Broker, GRI
Spicer Real Estate
7201 Wisconsin Avenue
 RobSpicer@SpicerRealEstate.com
 2403881030
 2403881030
 7201 Wisconsin Avenue


