
 Share
 16414 TORTOLA DRIVE, Accokeek, MD 20607
 2,920 Sqft SQFT
 4
 3
 Basic Details
🏡 $649, 997 + $10, 000 IN SELLER ASSISTANCE! READY FOR ITS NEXT OWNER!🏡BUILT IN 2021, OVER 4, 000 FINISHED SQ. FT.Here’s an opportunity to get the space you’ve been searching for, the modern construction you want, and financial assistance that could make your purchase more affordable! The sellers a...
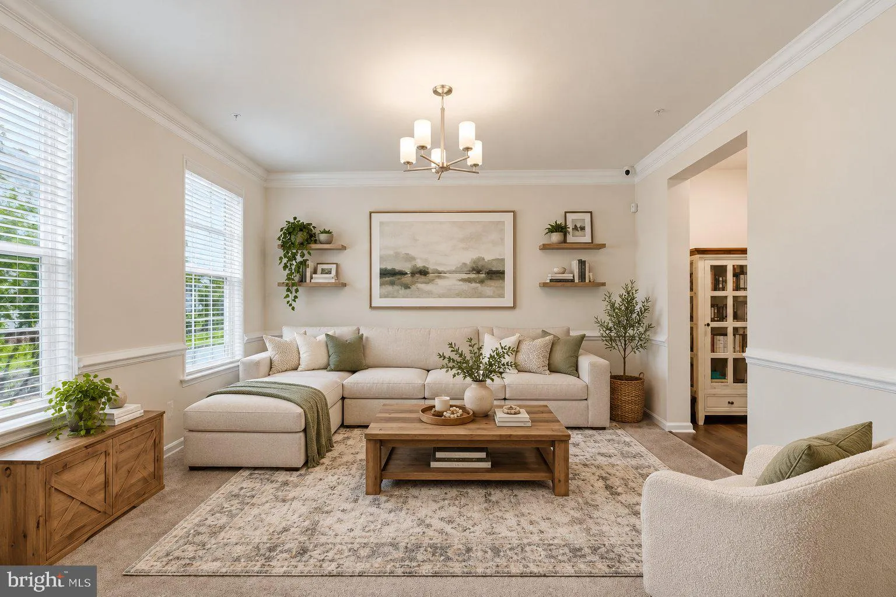
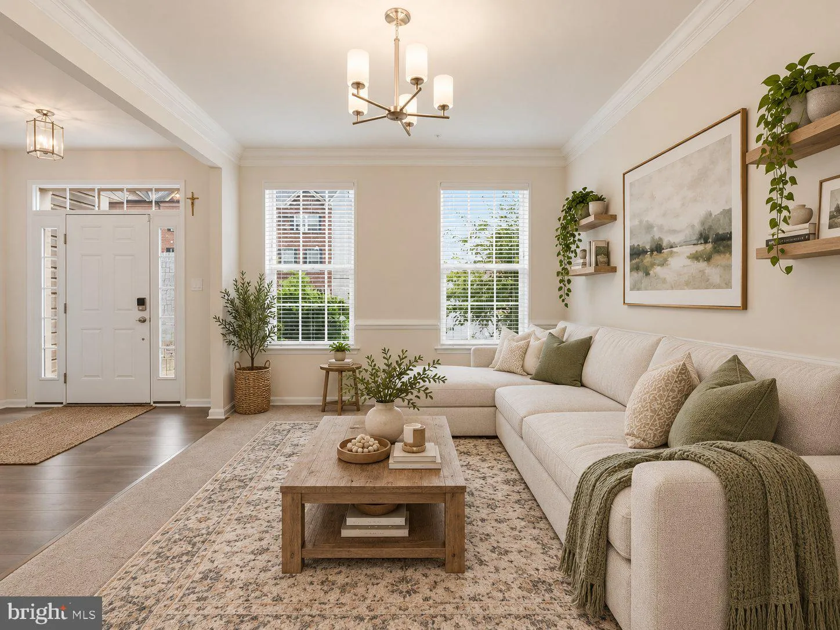
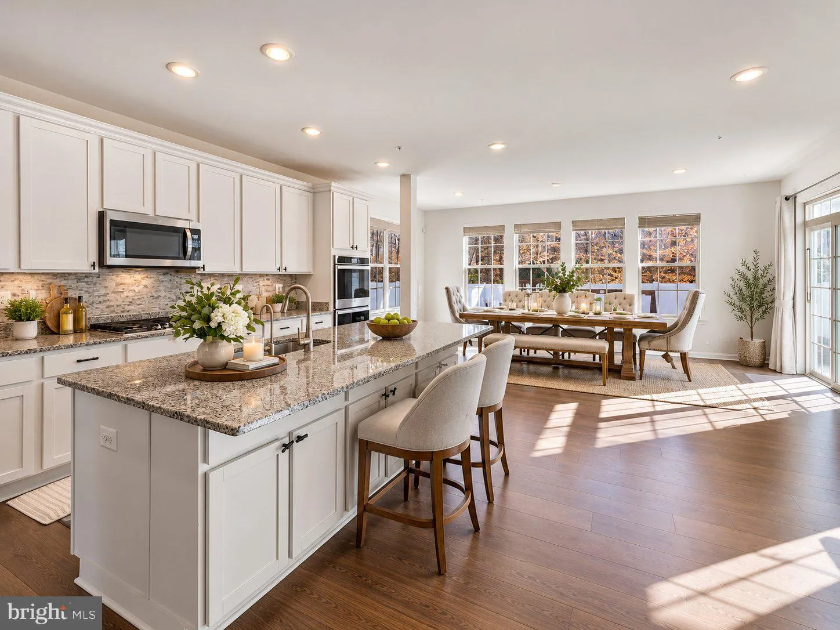
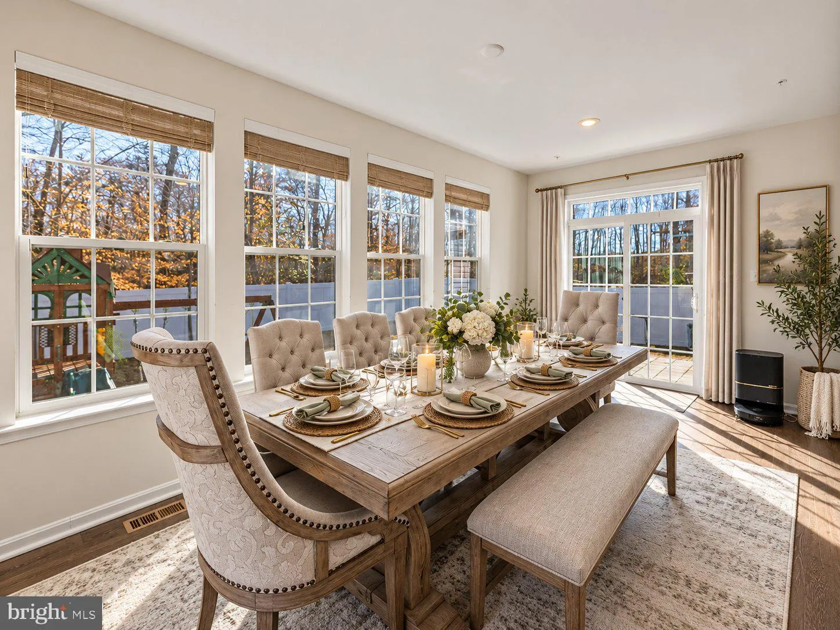
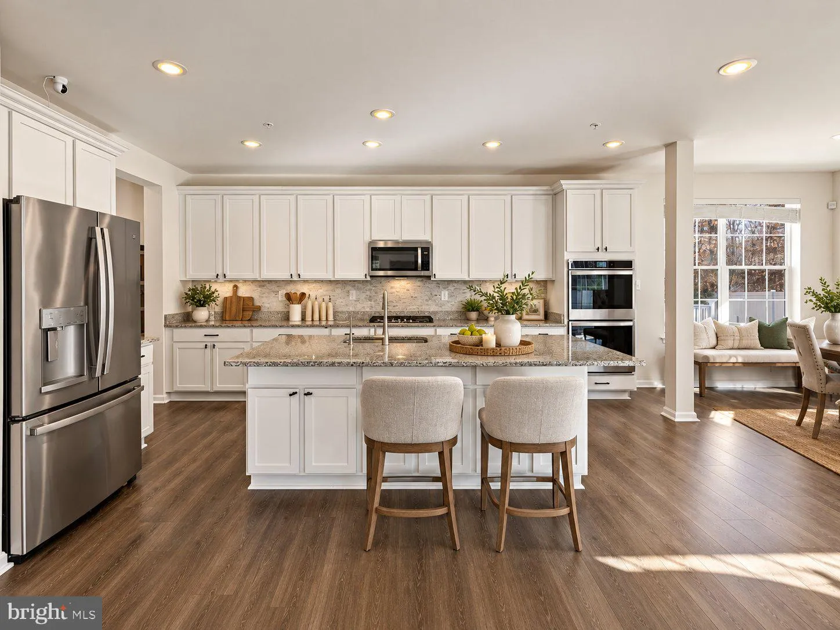
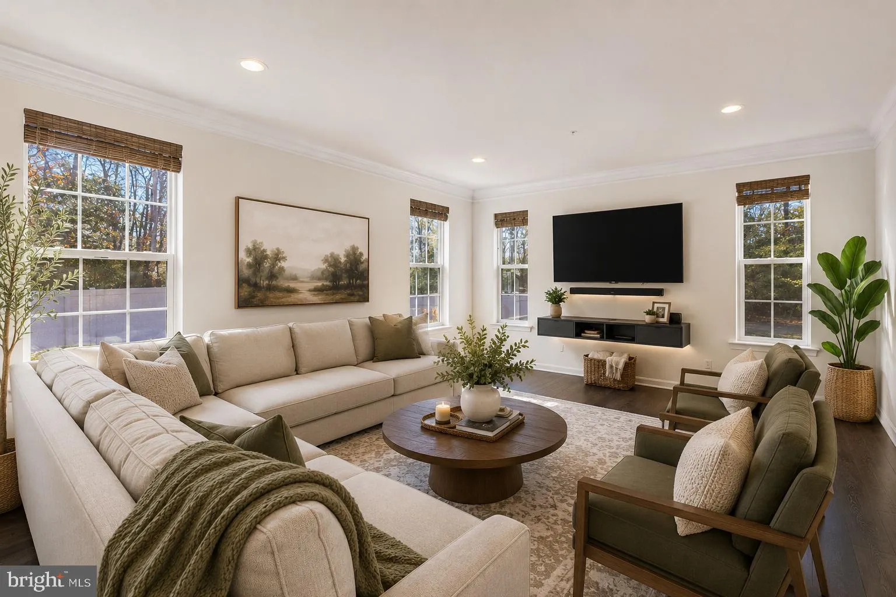
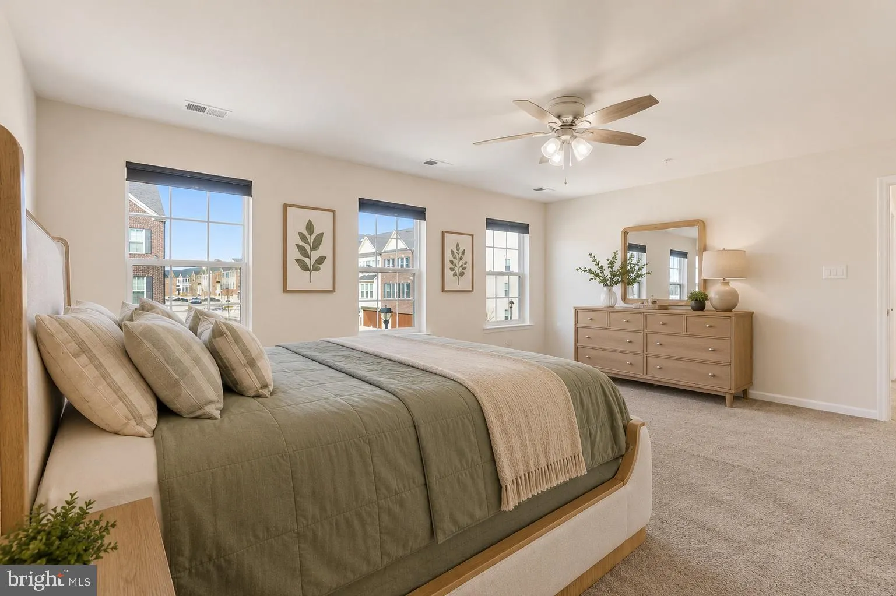
🏡 $649, 997 + $10, 000 IN SELLER ASSISTANCE! READY FOR ITS NEXT OWNER!🏡BUILT IN 2021, OVER 4, 000 FINISHED SQ. FT.Here’s an opportunity to get the space you’ve been searching for, the modern construction you want, and financial assistance that could make your purchase more affordable! The sellers are ready to work with serious buyers and are offering $10, 000 toward buyer closing costs with a full-price offer. Depending on your loan program and lender guidelines, this assistance may be used toward eligible closing expenses, an interest-rate buydown to potentially lower your monthly mortgage payment, or a combination of allowable costs. LOOKING IN WALDORF, BRANDYWINE, FORT WASHINGTON, OR NATIONAL HARBOR? TAKE ANOTHER LOOK AT ACCOKEEK! Conveniently positioned along the Route 210 corridor with access to Route 301 and the Capital Beltway, this location connects you to Washington, D.C., Northern Virginia, National Harbor, Joint Base Andrews, Joint Base Anacostia-Bolling, and surrounding shopping, dining, and recreational destinations. You may discover that expanding your search just a little opens the door to considerably more living space! Built in 2021, this Caruso Homes Michigan model offers over 4, 000 square feet of finished living space across three levels, featuring an inviting layout designed for both entertaining and comfortable everyday living. The main level welcomes you with 9-foot ceilings, generous living and dining rooms, and an impressive gourmet kitchen complete with granite countertops, stainless steel appliances, double wall ovens, cooktop, tiled backsplash, oversized center island, Butler’s pantry, and separate walk-in pantry. The kitchen flows into the spacious family room, creating a wonderful gathering space while maintaining separate areas for entertaining, relaxing, or working from home. Upstairs, the generously sized primary suite features two walk-in closets and a private bath, while three additional bedrooms, a full hall bath, and convenient upper-level laundry provide a practical and comfortable layout. THE LIVING SPACE DOESN’T STOP THERE! The finished lower level offers an expansive recreation area with room for a media lounge, game room, exercise space, or additional entertaining. A bathroom rough-in and unfinished area provide flexibility for future improvements or storage. Outdoors, the fenced backyard and patio offer space for grilling, dining, or unwinding, with an adjoining open lot providing additional separation from neighboring homes. FOUR BEDROOMS. THREE LEVELS. OVER 4, 000 FINISHED SQ. FT. AND BUILT IN 2021! This is an opportunity to own a spacious, modern home at a price below $650, 000, with the added advantage of $10, 000 in seller assistance with a full-price offer. The sellers are motivated, open to reasonable offers, and prepared to work toward a successful settlement. DON’T JUST SCROLL PAST THIS ONE — SCHEDULE YOUR SHOWING, EXPLORE THE VALUE, AND BRING YOUR OFFER!
 Features & Appliances
 Ask Agent A Question
 Address Map
 MLS Addon
 Additional Information
 Financial
Listing Information
 Rob Spicer Broker, GRI
Spicer Real Estate
7201 Wisconsin Avenue
 RobSpicer@SpicerRealEstate.com
 2403881030
 2403881030
 7201 Wisconsin Avenue


