
 Share
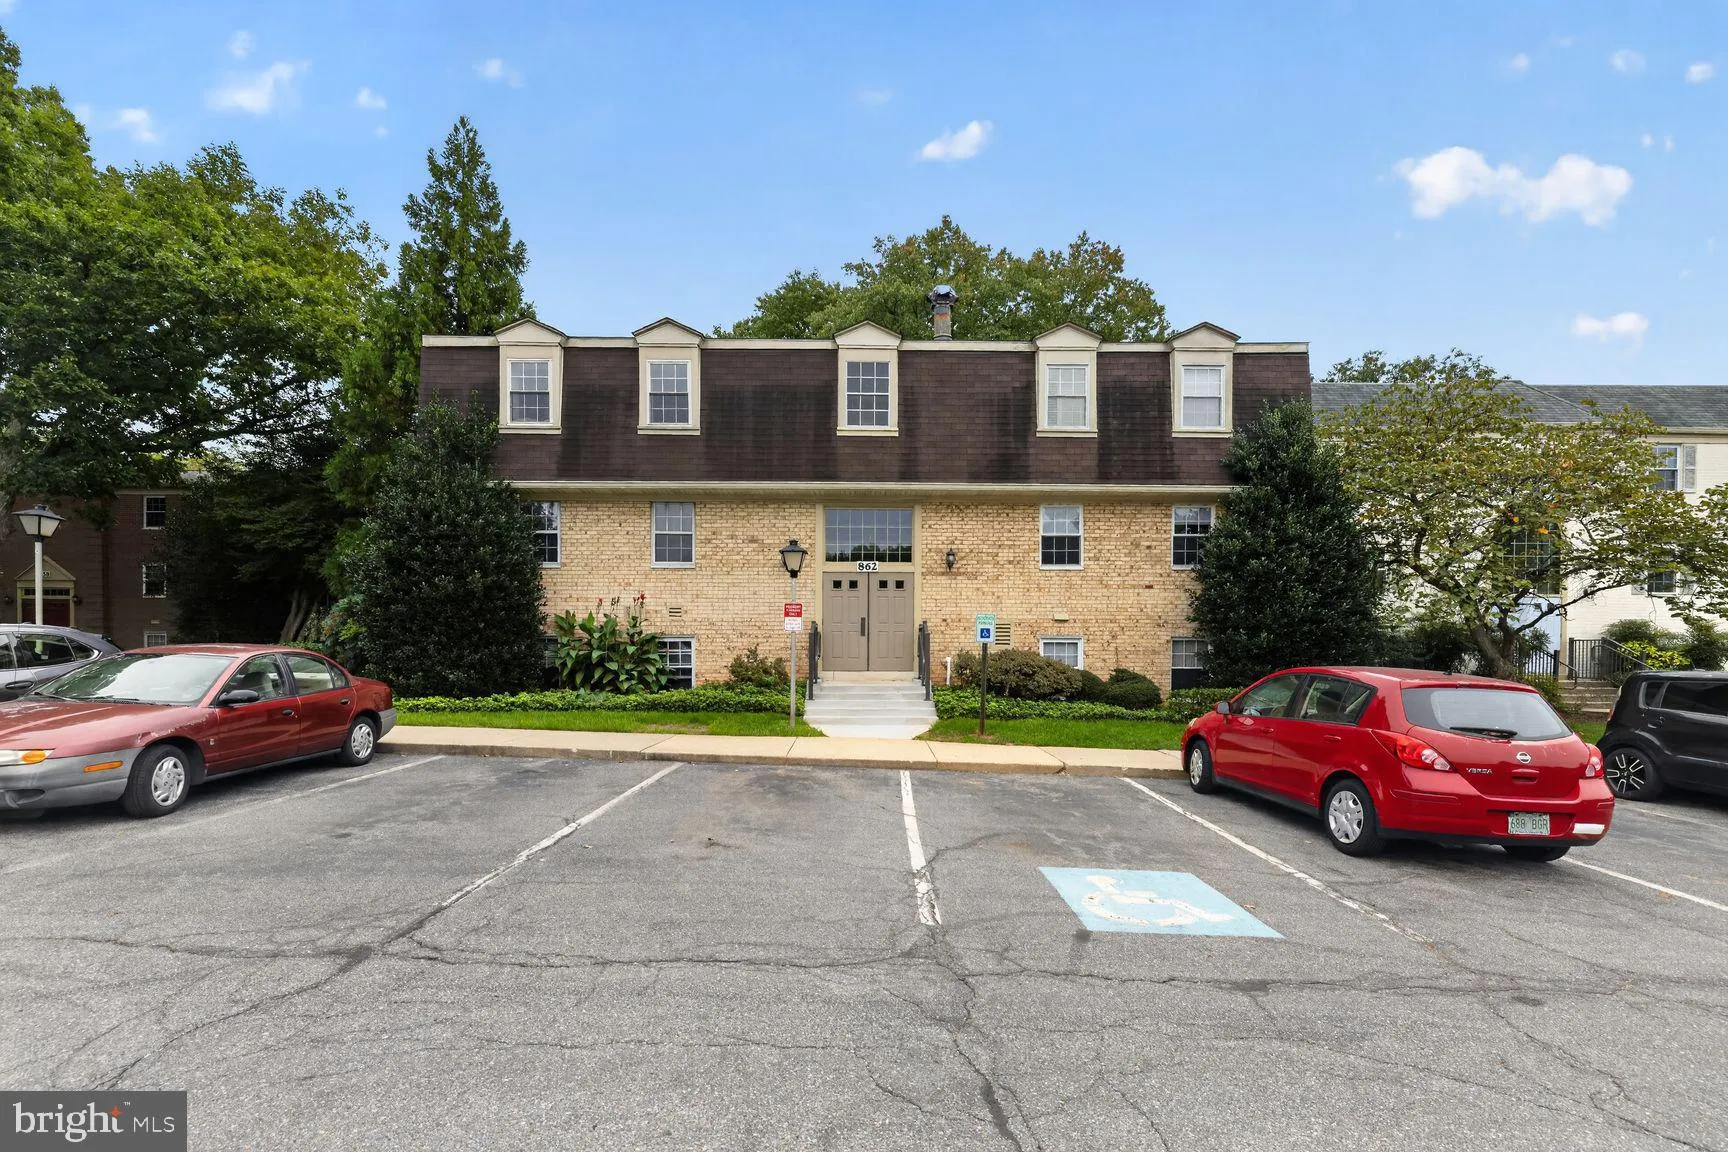

 862 COLLEGE PARKWAY, Rockville, MD 20850
 999 Sqft SQFT
 2
 2
 Basic Details
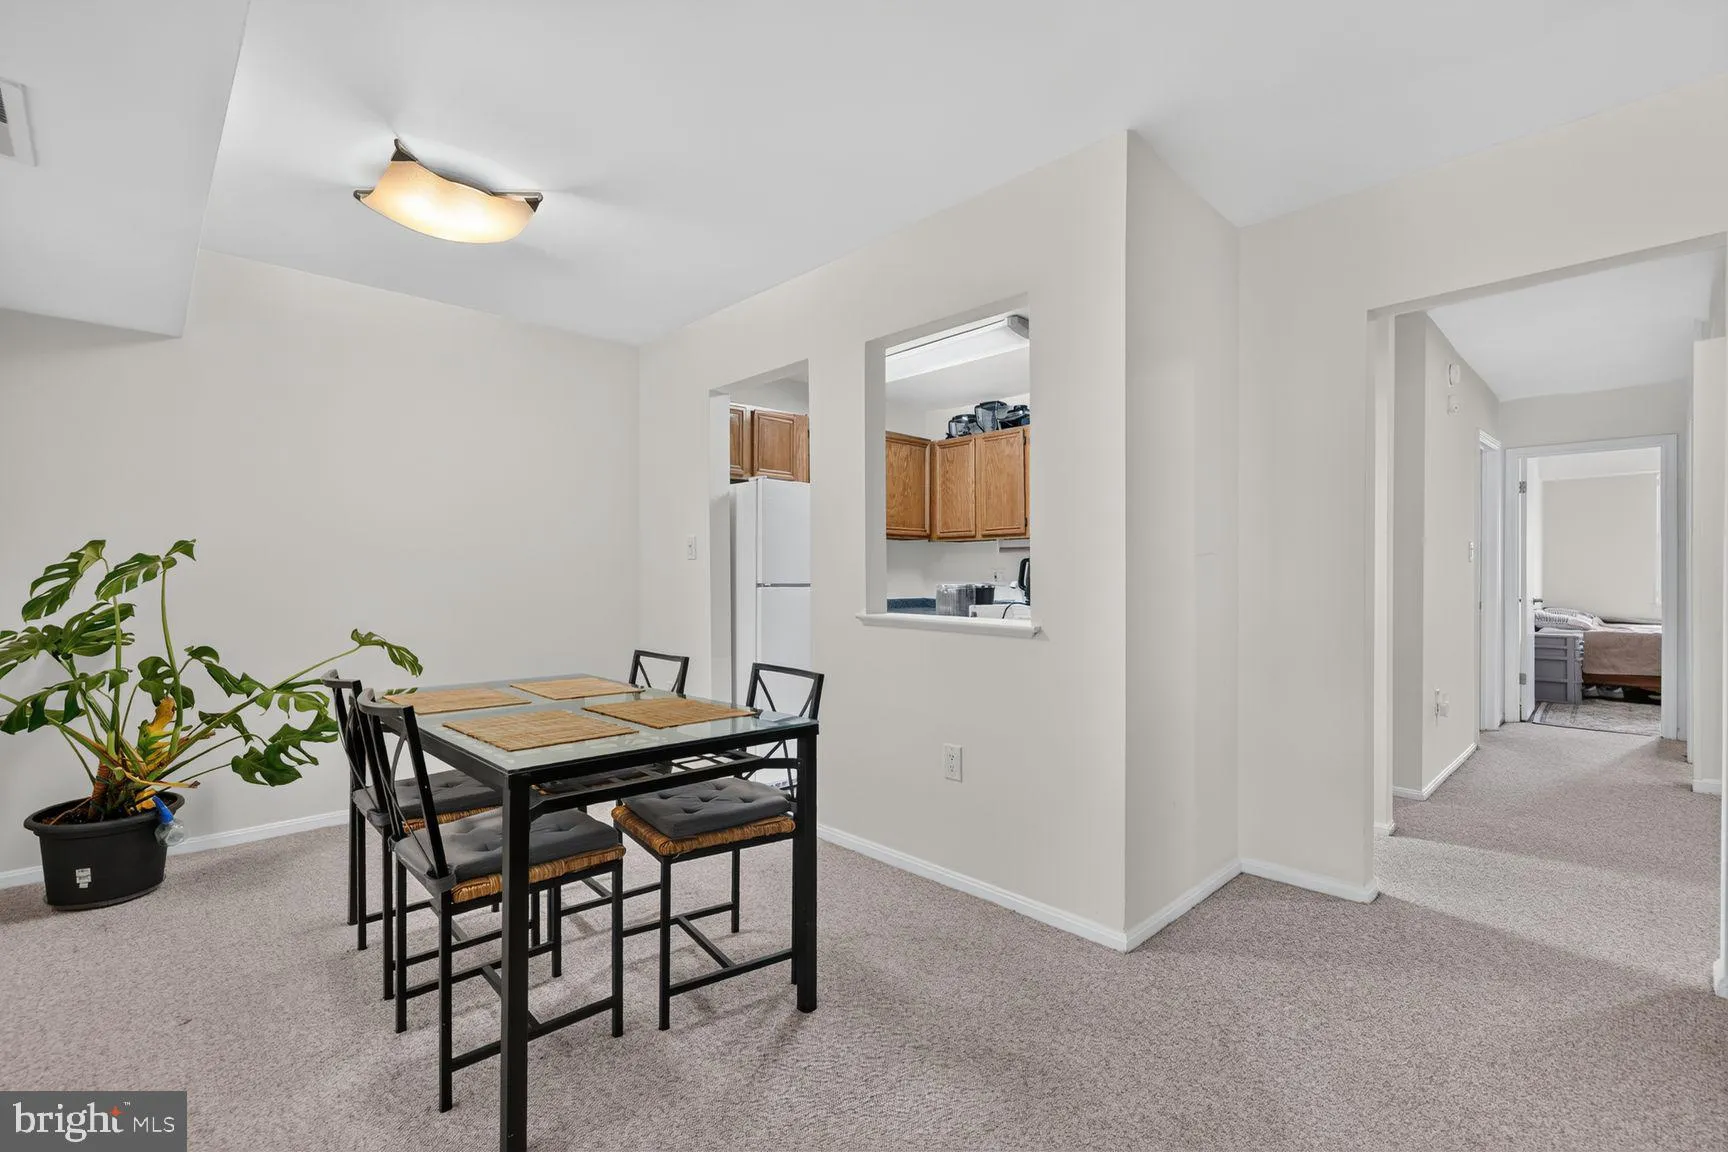
Welcome to Plymouth Gardens, where this top-floor Rockville condo pairs flexible living space with a convenient location. With approximately 1, 000 square feet, two bedrooms, 1.5 baths, and a separate den, there’s room to settle in and make it your own. The living and dining areas offer plenty of space to gather, ...
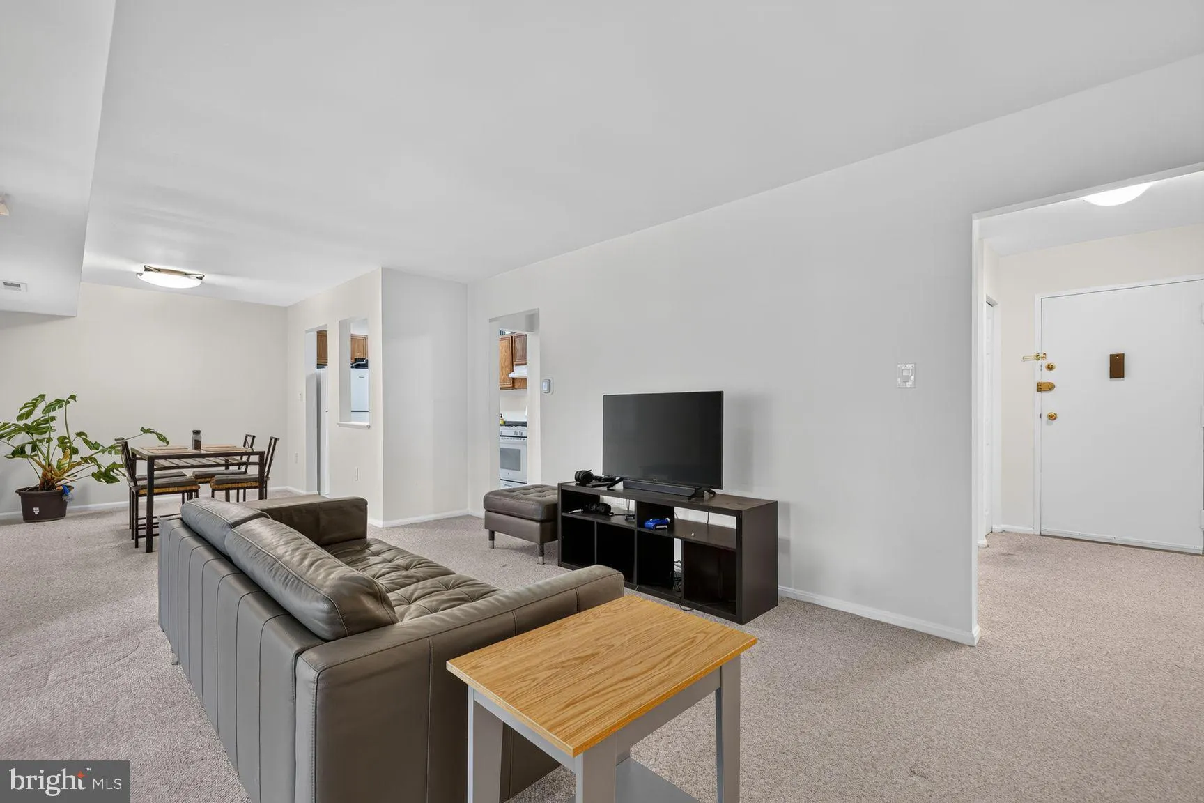
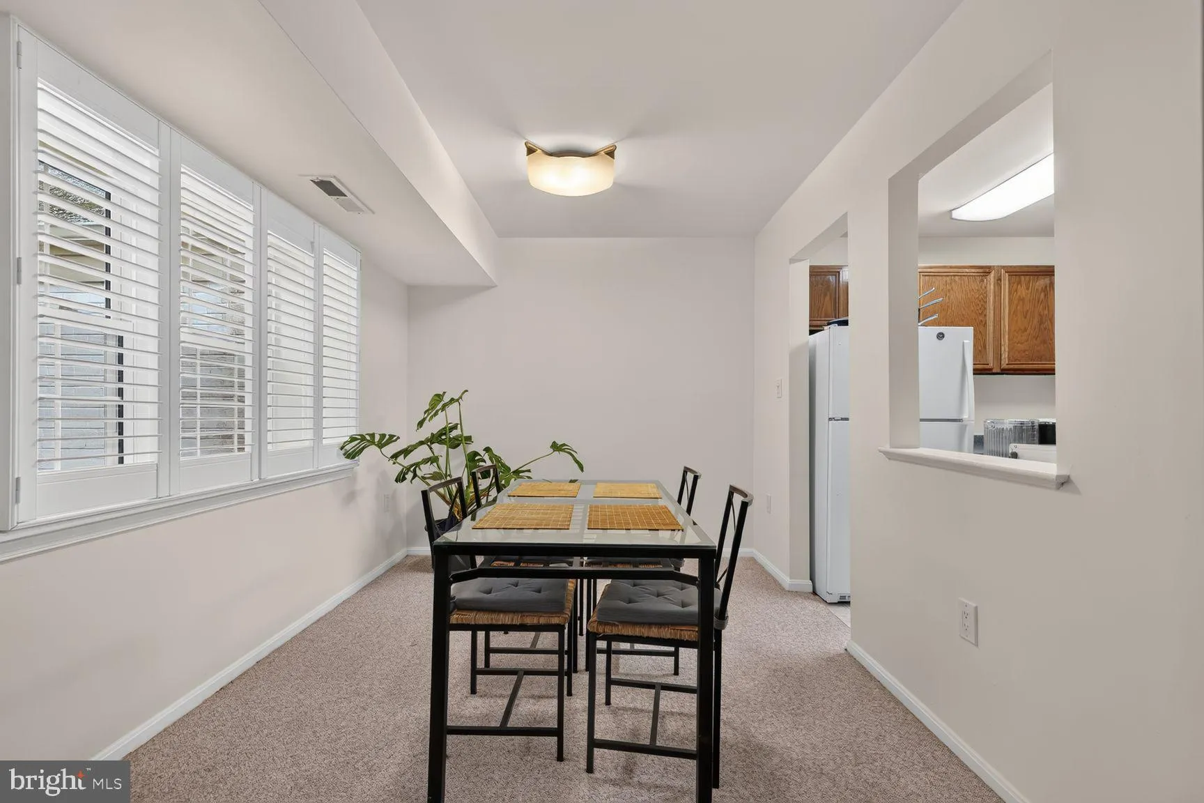
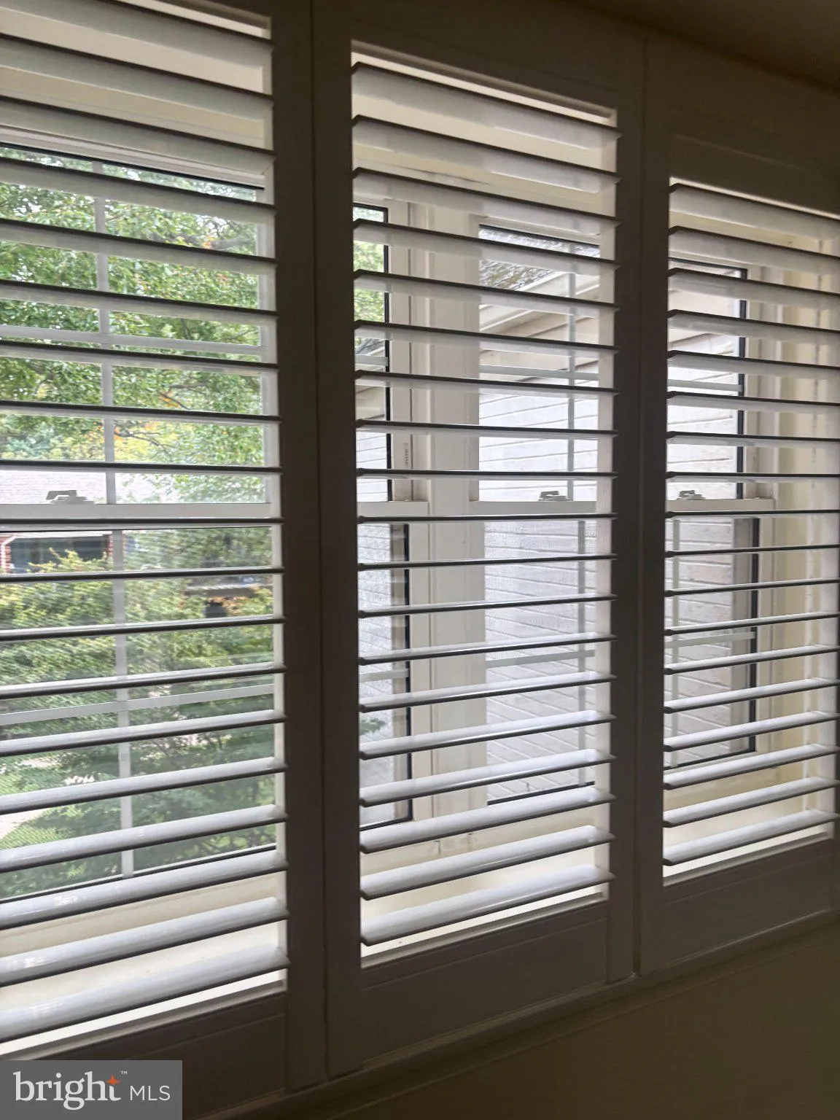
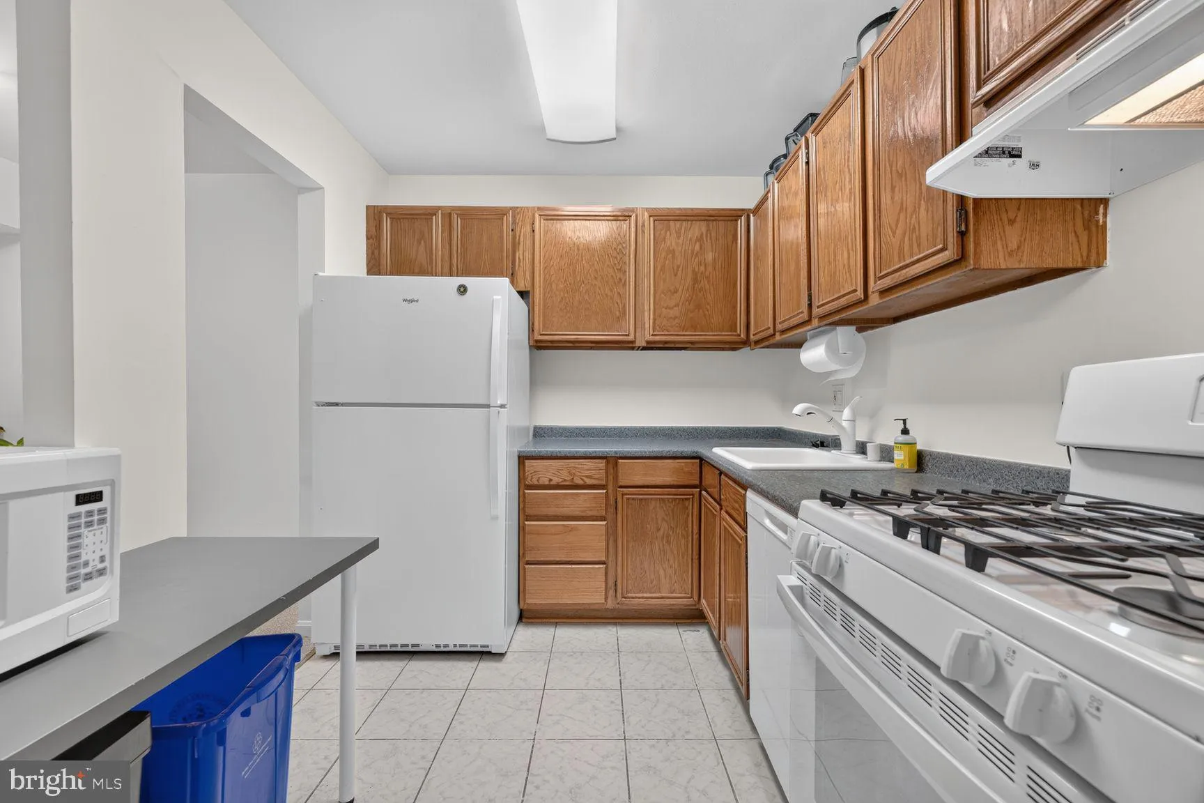
Welcome to Plymouth Gardens, where this top-floor Rockville condo pairs flexible living space with a convenient location. With approximately 1, 000 square feet, two bedrooms, 1.5 baths, and a separate den, there’s room to settle in and make it your own. The living and dining areas offer plenty of space to gather, while the den can serve as an office, reading nook, or occasional guest room. Just outside, the private balcony overlooks trees and greenery, a peaceful spot to start or end the day. The primary bedroom has a walk-in closet and its own half bath, and the second bedroom offers a double closet. You’ll also have an assigned storage bin outside the unit (#187 in the building), free washers and dryers on the ground floor, and ample community parking. The condo fee covers gas, heat, water, sewer, and trash. Verizon Fios and Comcast are available, and pets are welcome. Enjoy the community pool, maintained grounds, and open green spaces, with Rockville Metro, Rockville Town Center, I-270, Route 355, shops, restaurants, parks, schools, and daily essentials all just minutes away. Move in and enjoy Rockville living!
 Features & Appliances
 Ask Agent A Question
 Address Map
 MLS Addon
 Additional Information
 Financial
Listing Information
 Rob Spicer Broker, GRI
Spicer Real Estate
7201 Wisconsin Avenue
 RobSpicer@SpicerRealEstate.com
 2403881030
 2403881030
 7201 Wisconsin Avenue


