Spicer Real Estate
  • Share
$545,900
Active Active
VA,Aldie

Location 25296 GRAY POPLAR TERRACE, Aldie, VA 20105

  • Sqft 2,710 Sqft SQFT
  • Bed 3
  • Bath 3
Basic Details Basic Details
Description

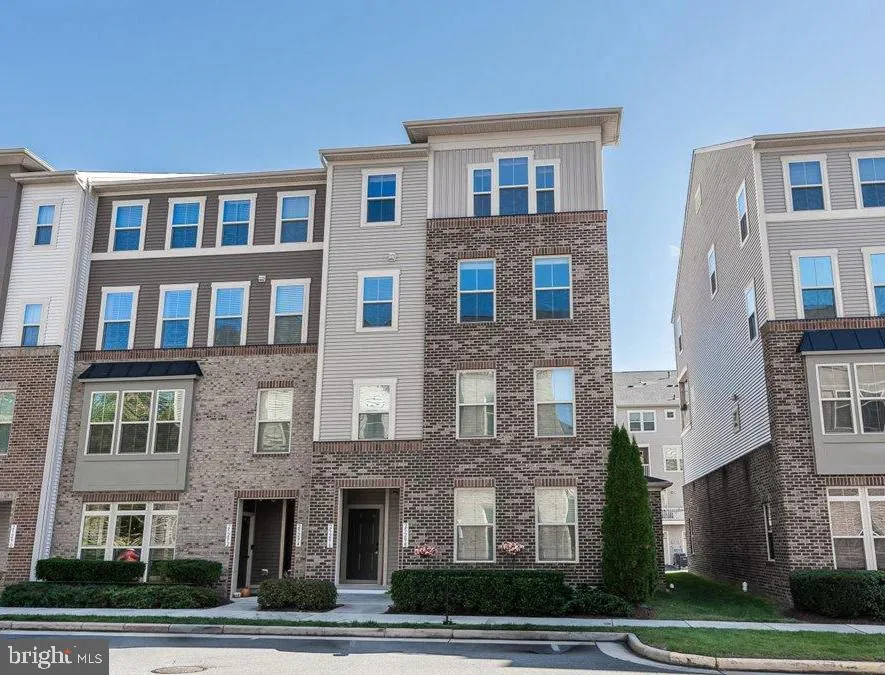
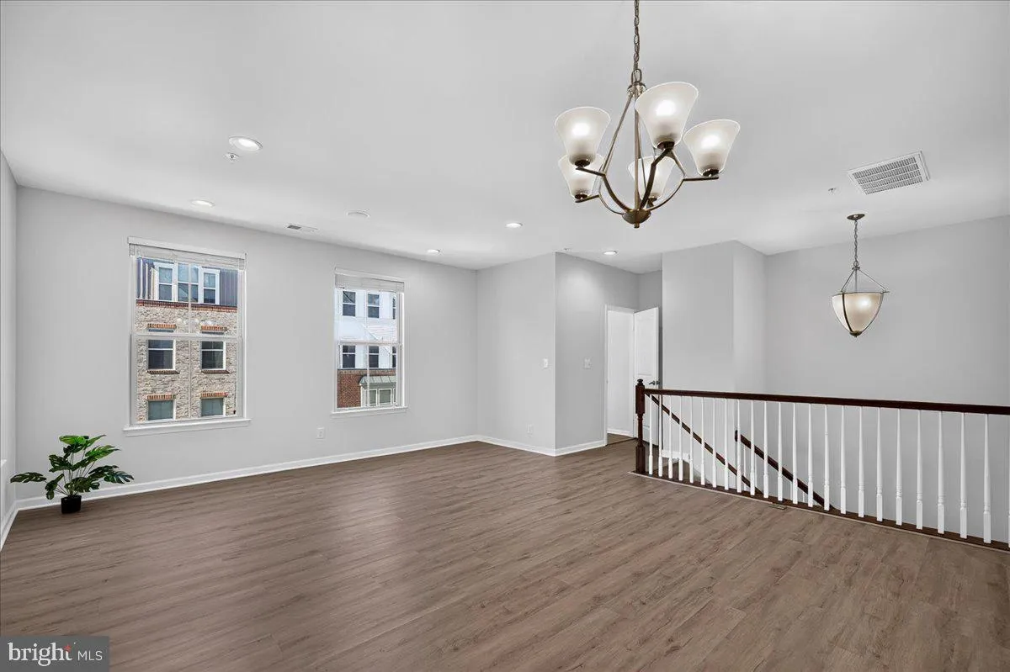
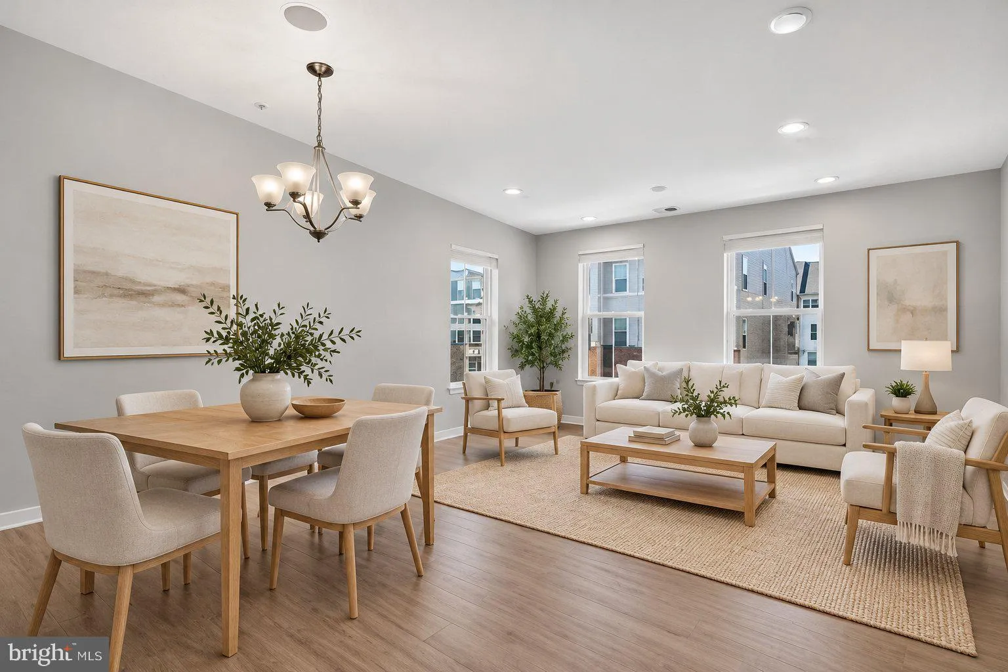
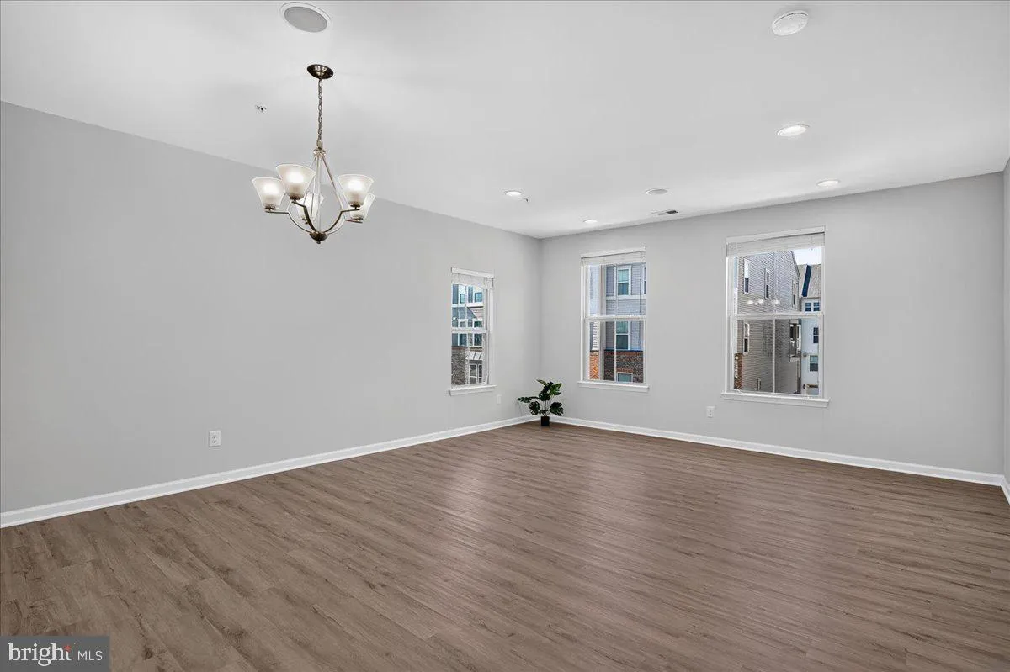
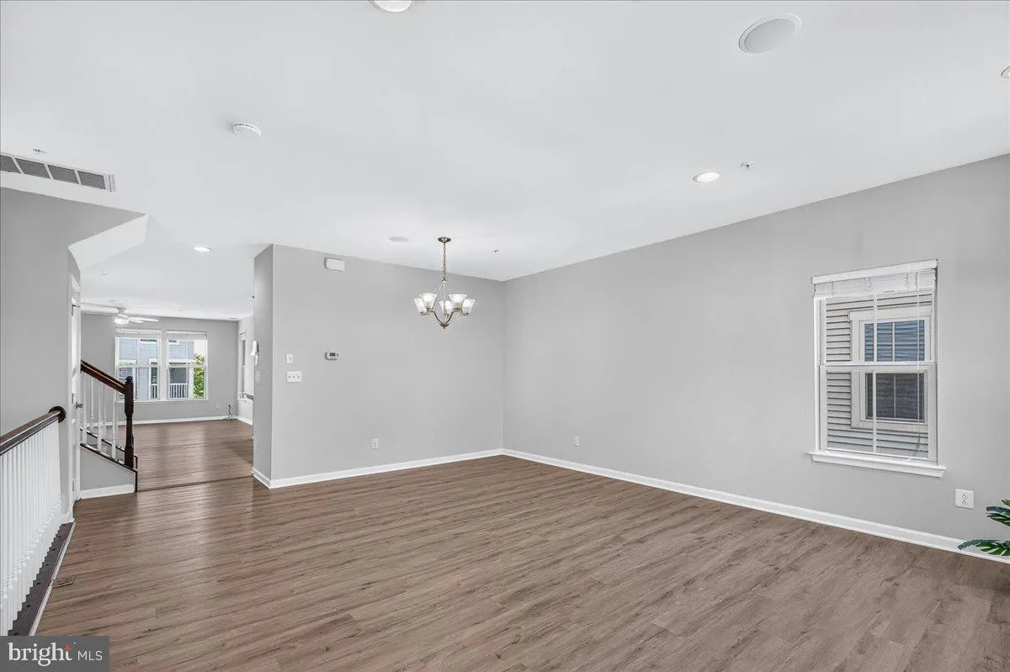
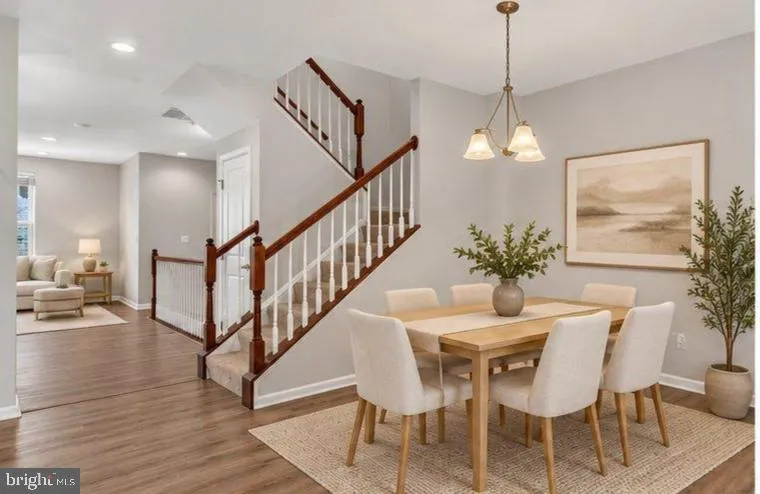
Spacious (around 2700 sq ft.) end-unit townhouse-style condo in Loudoun Crossing! 3 Beds, 2.5 Baths, 1 Car garage, Balcony, New LVP floors, Open floor plan with an abundance of natural light, Stunning gourmet kitchen with a large center island, granite counters and stainless steel appliances, adjacent dining area an...

Spacious (around 2700 sq ft.) end-unit townhouse-style condo in Loudoun Crossing! 3 Beds, 2.5 Baths, 1 Car garage, Balcony, New LVP floors, Open floor plan with an abundance of natural light, Stunning gourmet kitchen with a large center island, granite counters and stainless steel appliances, adjacent dining area and cozy family room with a fireplace, upper level master suite with en-suite luxury bathroom with a soaking tub, washer and dryer on upper level for convenience, Bluetooth Speaker systems, Home intercom w/ screen, Garage and driveway plus plenty of free guest parking, Community amenities include clubhouse, pool, tennis courts, fitness center, and walking trails.

Read More
Basic Details
  • Property Type: Residential
  • Listing Type: Active
  • Listing ID: VALO2138610
  • Price: $545,900
  • Bedrooms: 3
  • Bathrooms: 3
  • Half Bathrooms: 1
  • Sqft: 2,710 Sqft
  • Year Built: 2015
  • Location: US, VA, LOUDOUN-VA, Aldie, LOUDOUN CROSSING CONDOMINIUM, 20105
  • Structure Type: End of Row/Townhouse
  • Heating System: Hot Water
  • Cooling System: Central A/C
  • Full Bathrooms: 2
  • Listing Status: Active
Features & Appliances
Features
  • Architectural Style: Other
  • Interior Features: Bathroom - Tub Shower, Ceiling Fan(s), Floor Plan - Open, Kitchen - Gourmet
  • Sewer: Public Sewer

Appliances
  • Appliances: Built-In Microwave, Cooktop, Dishwasher, Disposal, Dryer - Gas, Exhaust Fan, Icemaker, Oven - Wall, Refrigerator, Washer, WaterHeater
Ask Agent A Question Ask Agent A Question

Address Map Address Map
Neighborhood Neighborhood
  • Elementary School: PINEBROOK
  • High School: JOHN CHAMPE
  • Middle School: MERCER
MLS Addon MLS Addon
  • Office Name: Pacific Realty
  • Agent Name: Hyewook Choi
Additional Information Additional Information
  • Water Source: Public
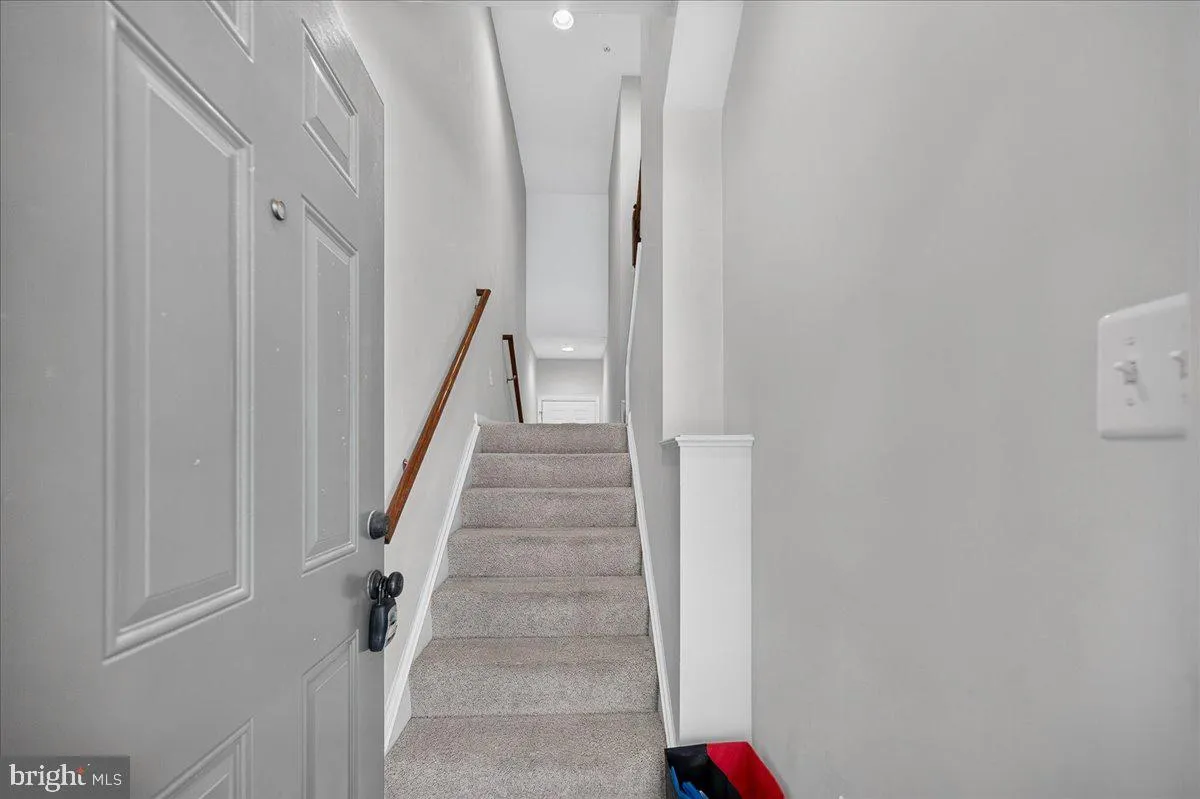
  • Accessibility Features: Level Entry - Main
  • Association Amenities: Club House, Jog/Walk Path, Pool - Outdoor, Swimming Pool
  • Construction Materials: Brick Front
  • Foundation Details: Brick/Mortar
  • Garage: 1.0
  • Levels: 2
  • On Market Date: 2026-10-23
Financial Financial
  • Tax Annual Amount: 4280.0
  • Association Fee: 90.0
  • Association Fee Frequency: Monthly
  • Association Fee Includes: Common Area Maintenance, Management, Pool(s), Road Maintenance, Snow Removal, Trash, Water
  • Association Yn: 1
Listing Information Listing Information
  • Originating System Name: Bright
  • List Agent Mls Id: 101132
  • List Office Mls Id: PAF1
  • MLS Status: ACTIVE-BRIGHT
  • Modification Timestamp: 2026-10-23T04:10:06Z
  • Status Change Timestamp: 2026-10-23T04:06:04Z
Rob Spicer Broker, GRI Rob Spicer Broker, GRI Spicer Real Estate

7201 Wisconsin Avenue

Mortgage Calculator
$
$ %
Years
%
$ %Per Year
$ % Per Year

$
