Spicer Real Estate
  • Share
$1,185,000
Coming Soon Coming Soon
MD,Myersville

Location 5 STROUP COURT, Myersville, MD 21773

  • Sqft 3,935 Sqft SQFT
  • Bed 4
  • Bath 5
Basic Details Basic Details
Description

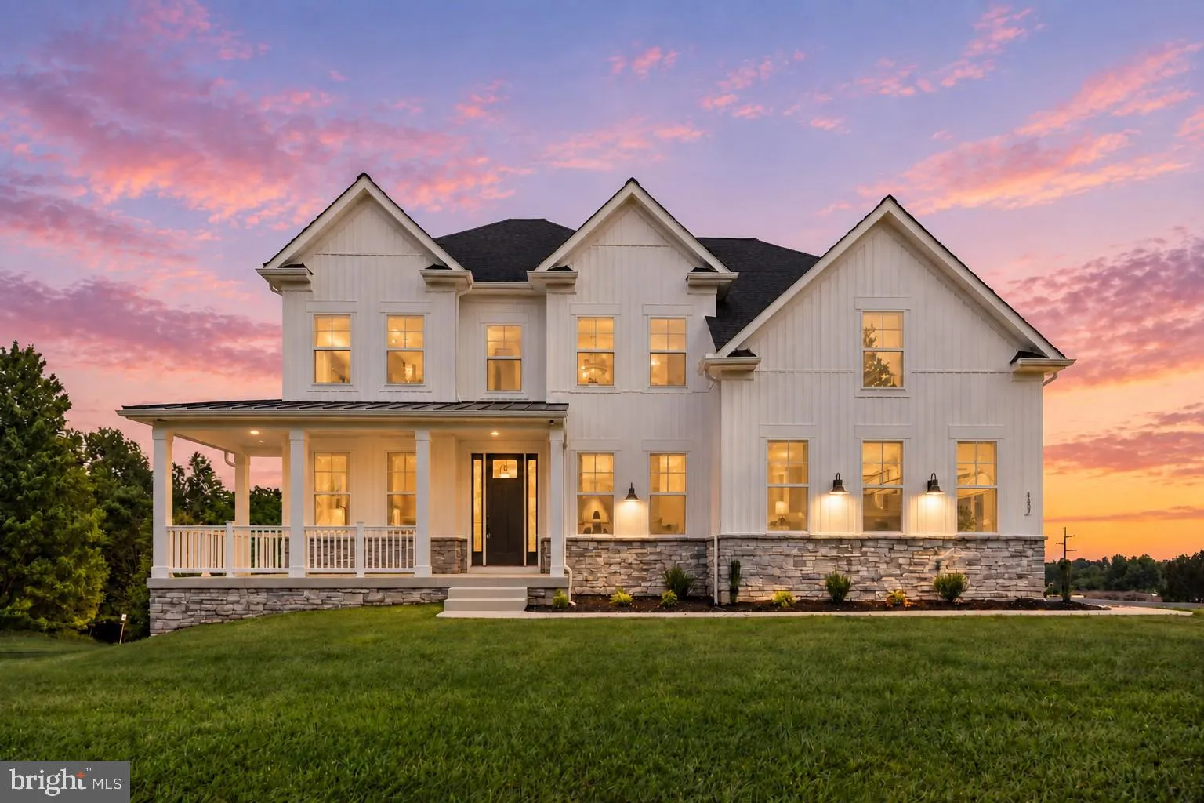
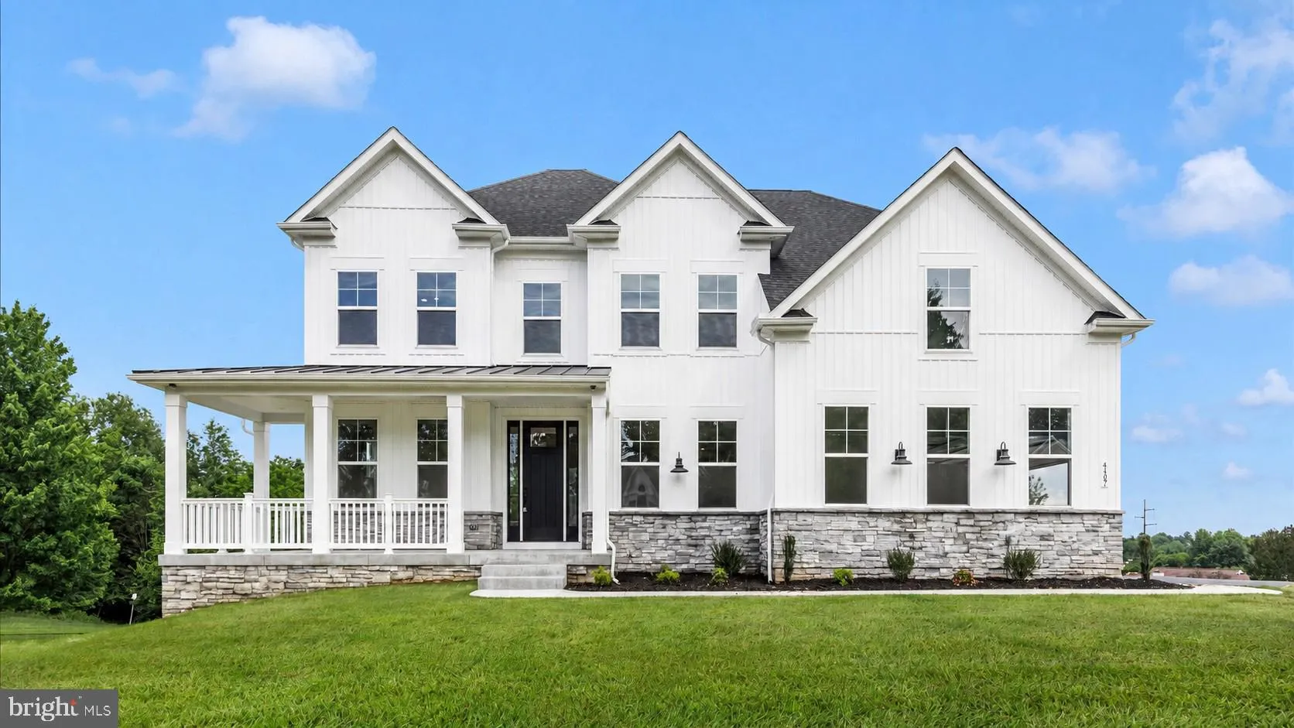
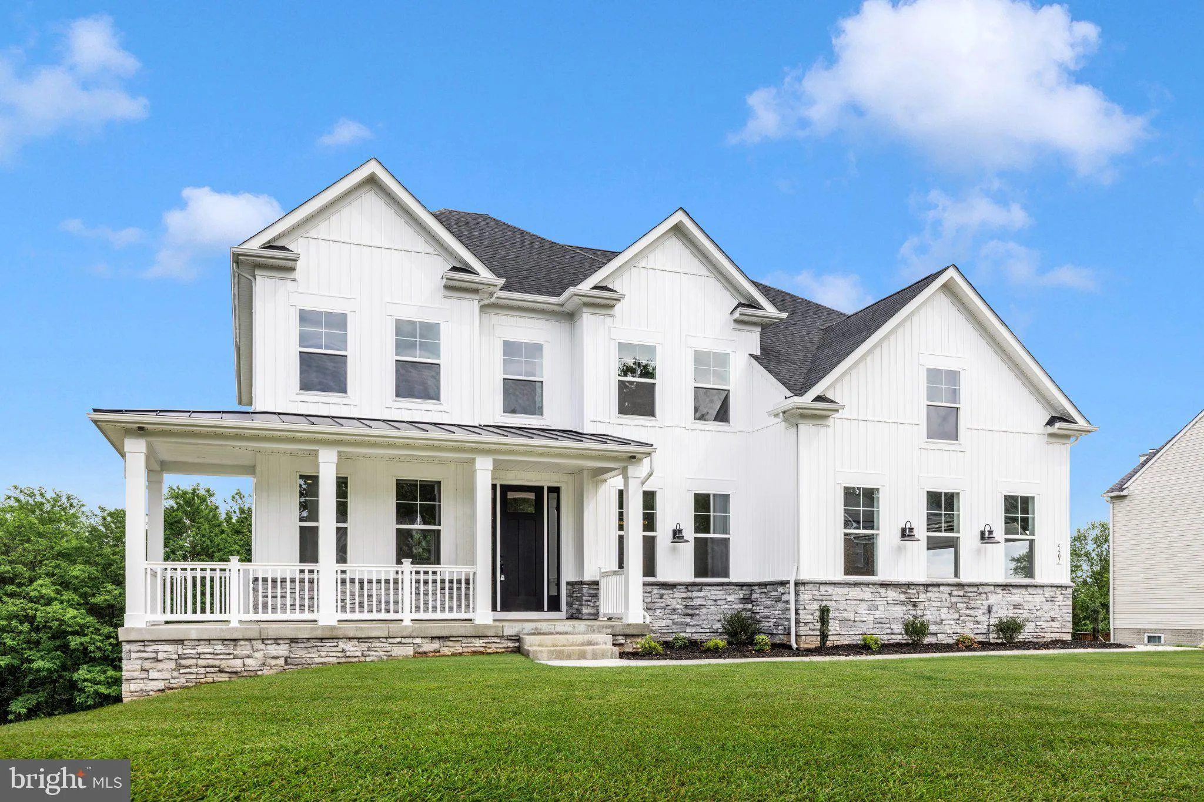
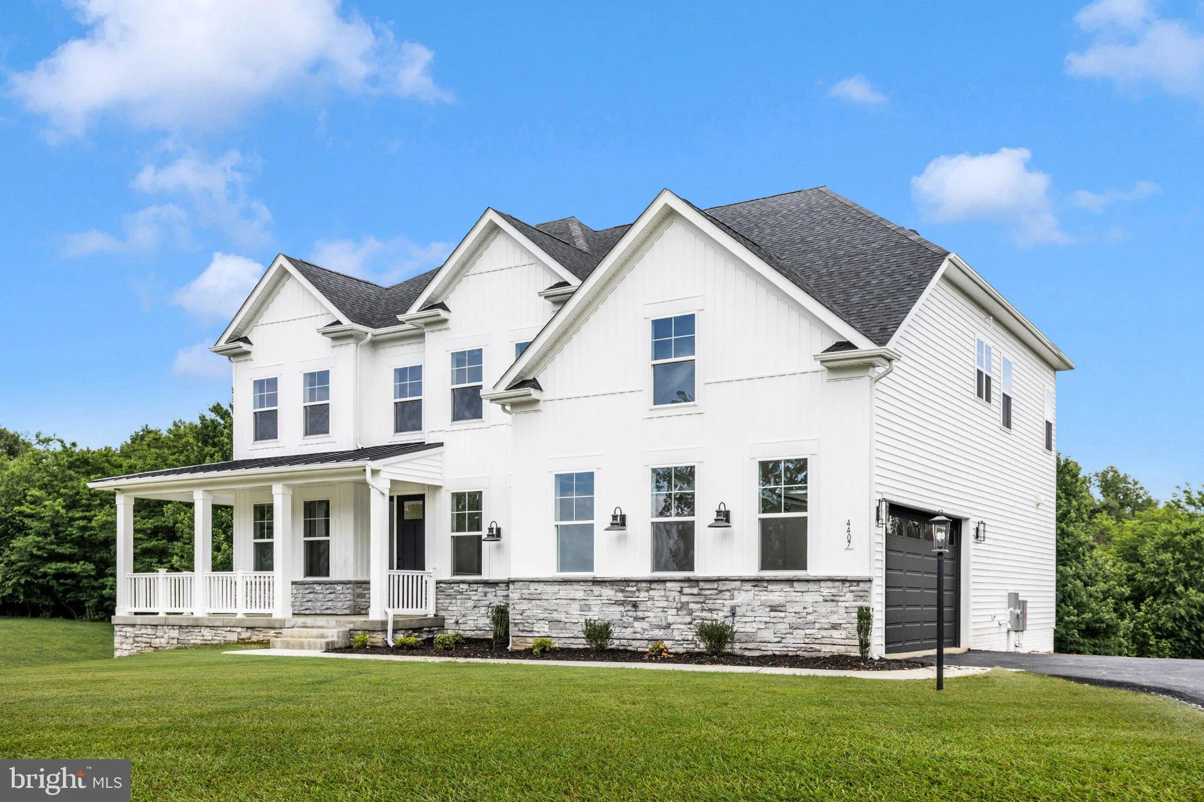
TO-BE-BUILT by Ryan Legacy Builders in Meadowridge Knoll- an intimate community nestled among the scenic mountains of Myersville. Set on a spacious, approximately half-acre homesite with no HOA, this thoughtfully designed home offers a beautiful combination of style, comfort, and functionality. The main level featur...

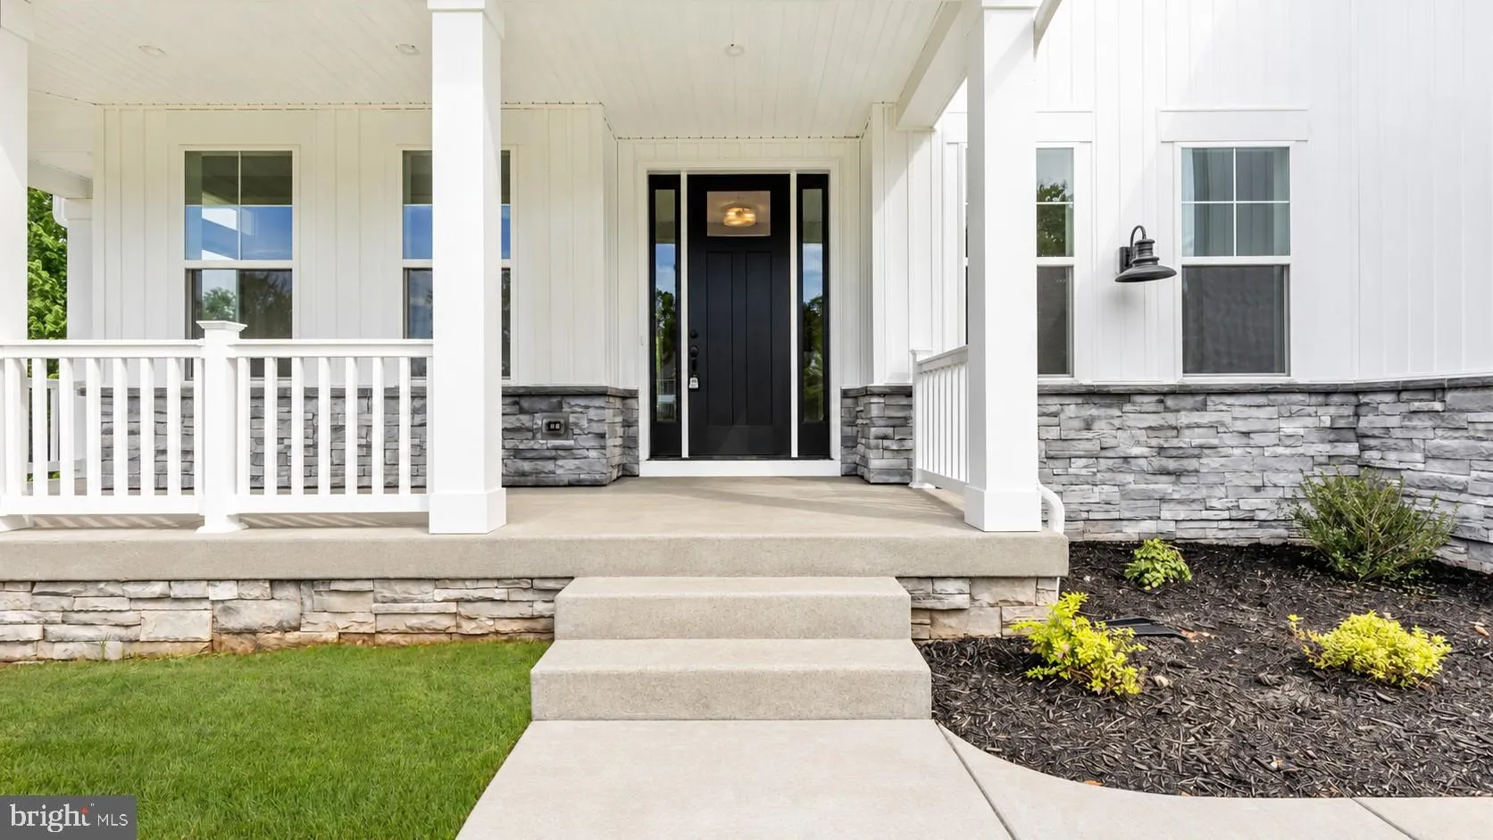
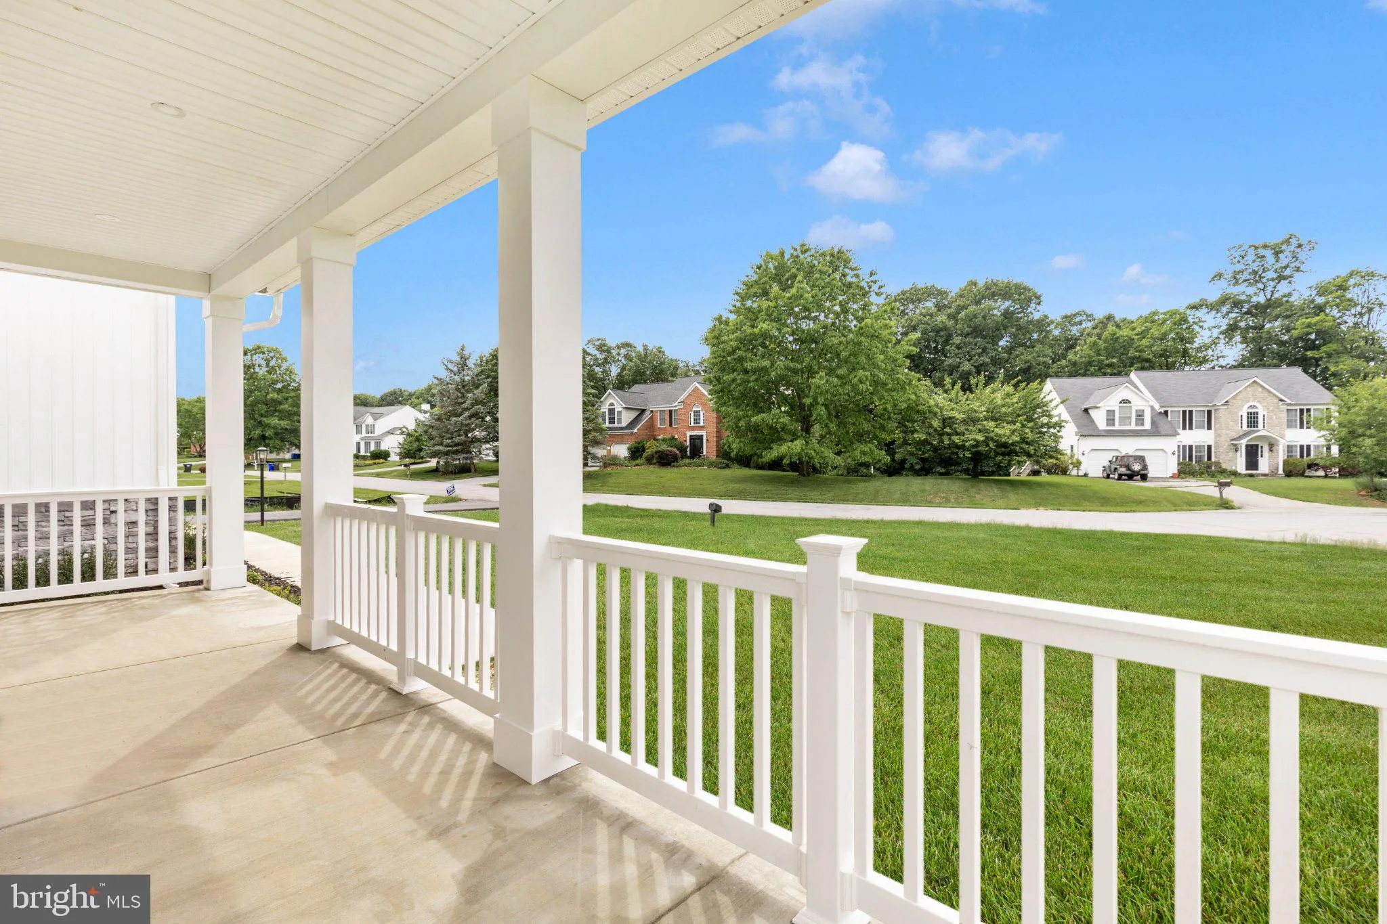
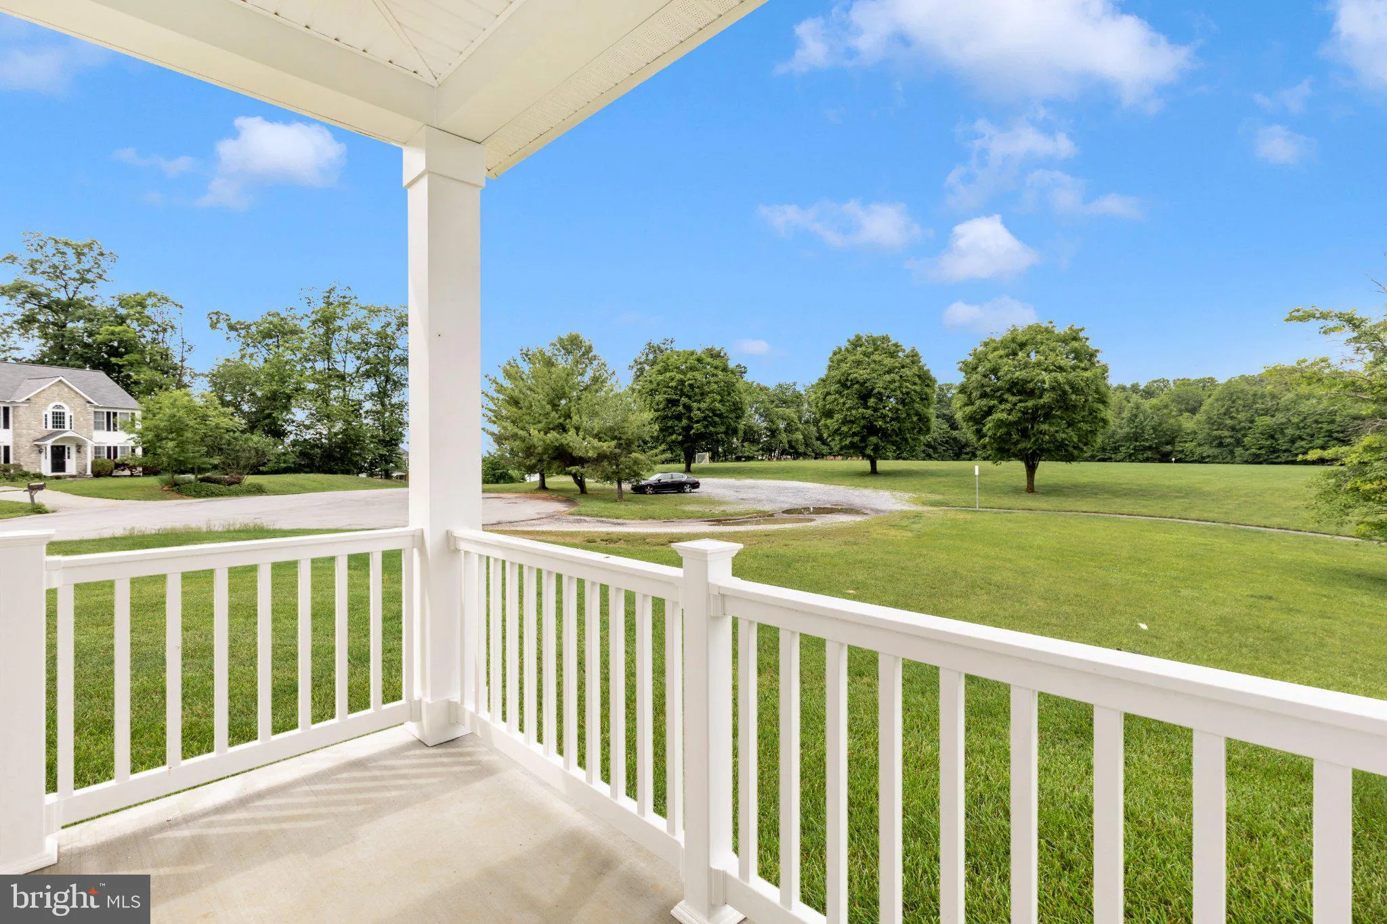
TO-BE-BUILT by Ryan Legacy Builders in Meadowridge Knoll- an intimate community nestled among the scenic mountains of Myersville. Set on a spacious, approximately half-acre homesite with no HOA, this thoughtfully designed home offers a beautiful combination of style, comfort, and functionality. The main level features a dramatic two-story Family Room with a coffered ceiling and gas fireplace, opening to a gourmet kitchen designed for everyday living and entertaining. Planned kitchen highlights include a large center island, quartz countertops, custom cabinetry, a cabinetry-style range hood, and accent lighting. A separate Living Room, private Office, Formal Dining Room, and Mudroom with built-ins complete the first floor. Upstairs, the spacious Primary Suite features a tray ceiling, two walk-in closets, and a luxurious bath with an oversized walk-in ceramic shower, freestanding soaking tub, and double vanity. Three additional bedrooms, two full bathrooms, and a dedicated Laundry Room provide plenty of space and convenience. The partially finished lower level is planned to include a large Recreation Room, full bathroom, and custom wet bar, with additional unfinished space available for storage or future expansion. Enjoy a peaceful cul-de-sac setting, beautiful mountain views, and convenient access to Myersville and Middletown. Located in the Middletown High School district. Photos represent previously completed homes and may show optional upgrades or features. Final design, specifications, pricing, and finishes are subject to the buyer’s selections and builder approval.

Read More
Basic Details
  • Property Type: Residential
  • Listing Type: Coming Soon
  • Listing ID: MDFR2089482
  • Price: $1,185,000
  • View: Mountain, Scenic Vista
  • Bedrooms: 4
  • Bathrooms: 5
  • Half Bathrooms: 1
  • Sqft: 3,935 Sqft
  • Lot Area: 0.57 Acre
  • Location: US, MD, FREDERICK-MD, Myersville, MEADOWRIDGE, 21773
  • Structure Type: Detached
  • Heating System: Heat Pump(s)
  • Cooling System: Central A/C
  • Basement: Connecting Stairway, Interior Access, Outside Entrance, Poured Concrete, SumpPump, Rough Bath Plumb, Partially Finished
  • Patio: Porch
  • Parking: Asphalt Driveway, ElectricVehicleChargingStations
  • Full Bathrooms: 4
  • Listing Status: Coming Soon
  • New Construction Yn: 1
  • Roof: Architectural Shingle
Features & Appliances
Features
  • Utilities: Under Ground
  • Window Features: Screens, Sliding, Vinyl Clad, Low-E
  • Architectural Style: Craftsman
  • Exterior Features: Sidewalks
  • Fireplaces Total: 1
  • Flooring: Carpet, CeramicTile, Luxury Vinyl Plank
  • Interior Features: Bathroom - Soaking Tub, Butlers Pantry, Crown Moldings, Family Room Off Kitchen, Floor Plan - Open, Formal/Separate Dining Room, Kitchen - Island, Pantry, Primary Bath(s), Recessed Lighting, Sprinkler System, Upgraded Countertops, Walk-in Closet(s), Bathroom - Walk-In Shower, Built-Ins, Ceiling Fan(s), Chair Railings, Wainscotting
  • Sewer: Public Sewer

Appliances
  • Appliances: Built-In Microwave, Cooktop, Dishwasher, Disposal, Dryer, Exhaust Fan, Oven - Double, Range Hood, Refrigerator, Stainless Steel Appliances, Washer, WaterHeater
Ask Agent A Question Ask Agent A Question

Address Map Address Map
Neighborhood Neighborhood
  • Elementary School: MYERSVILLE
  • High School: MIDDLETOWN
  • Middle School: MIDDLETOWN
MLS Addon MLS Addon
  • Office Name: Mackintosh, Inc.
  • Agent Name: Lizbeth E Cain
Additional Information Additional Information
  • Water Source: Public
  • Accessibility Features: None
  • Construction Materials: Concrete, Rough-In Plumbing, Stick Built, Vinyl Siding
  • Electric: 200+ Amp Service, Underground
  • Foundation Details: Concrete Perimeter, Passive Radon Mitigation
  • Garage: 3.0
  • Levels: 3
  • Lot Features: Cul-de-sac
  • On Market Date: 2026-09-17
Listing Information Listing Information
  • Originating System Name: Bright
  • List Agent Mls Id: 57272
  • List Office Mls Id: MCK1
  • MLS Status: COMING SOON-BRIGHT
  • Modification Timestamp: 2026-09-18T11:47:46Z
  • Status Change Timestamp: 2026-09-17T04:00:00Z
Rob Spicer Broker, GRI Rob Spicer Broker, GRI Spicer Real Estate

7201 Wisconsin Avenue

Mortgage Calculator
$
$ %
Years
%
$ %Per Year
$ % Per Year

$
