
 Share
 7010 ARMAT DRIVE, Bethesda, MD 20817
 5,456 Sqft SQFT
 4
 5
 Basic Details
Welcome to 7010 Armat Drive, where more than a century of architectural character meets refined modern luxury in one of Bethesda’s established residential enclaves. Originally built in 1903, this exceptional residence has been thoughtfully updated over the years with a commitment to preserving its original arc...
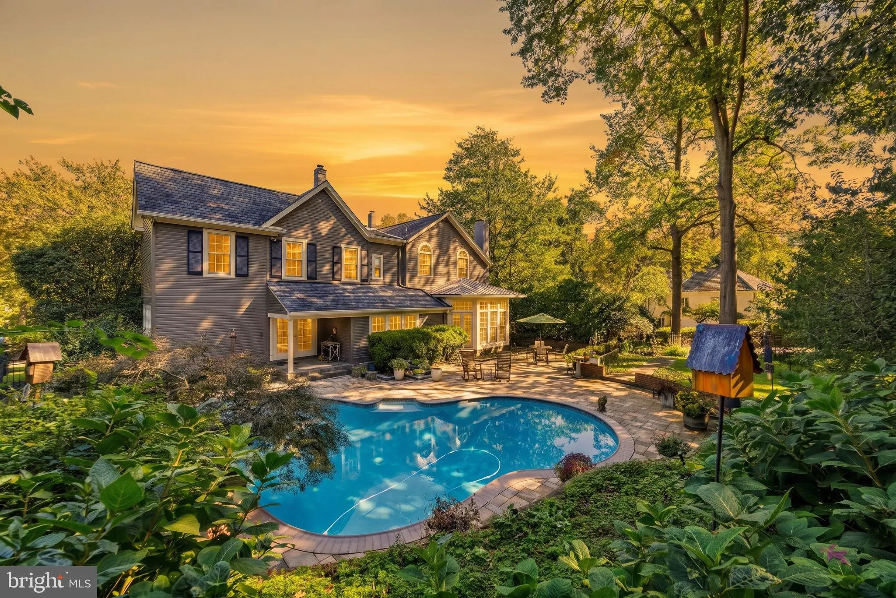
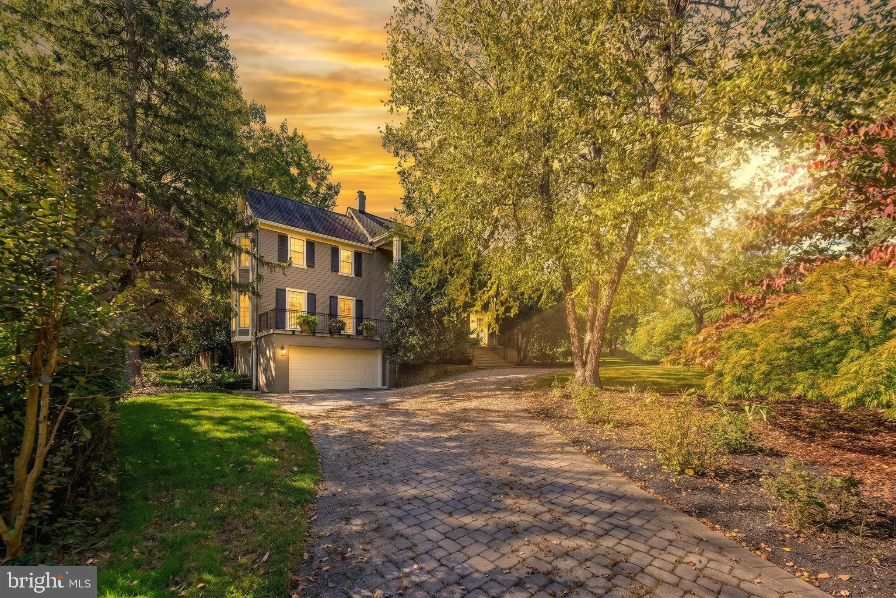
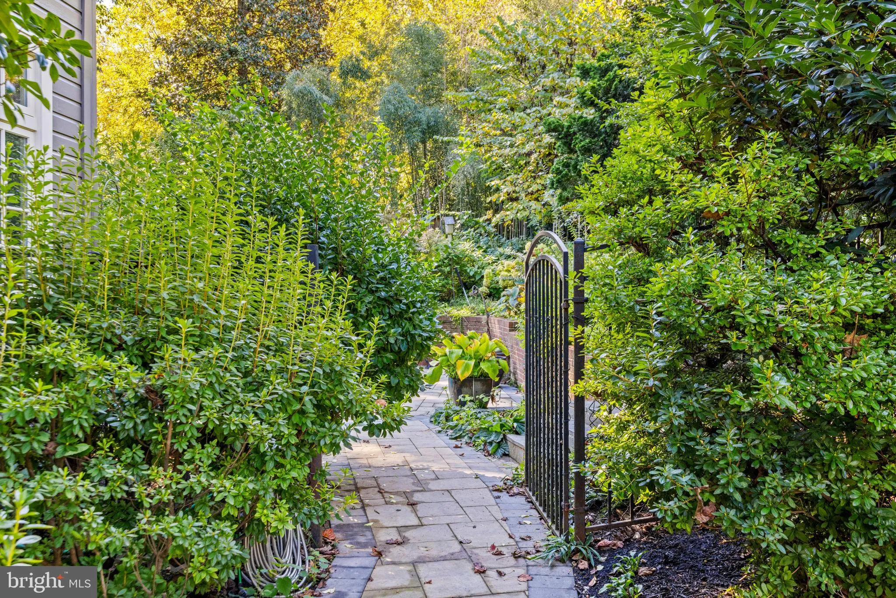
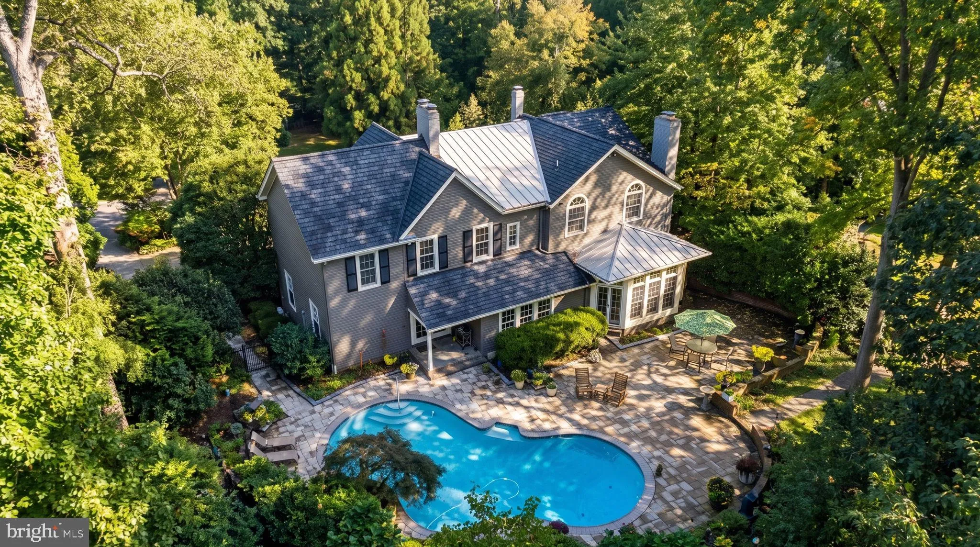
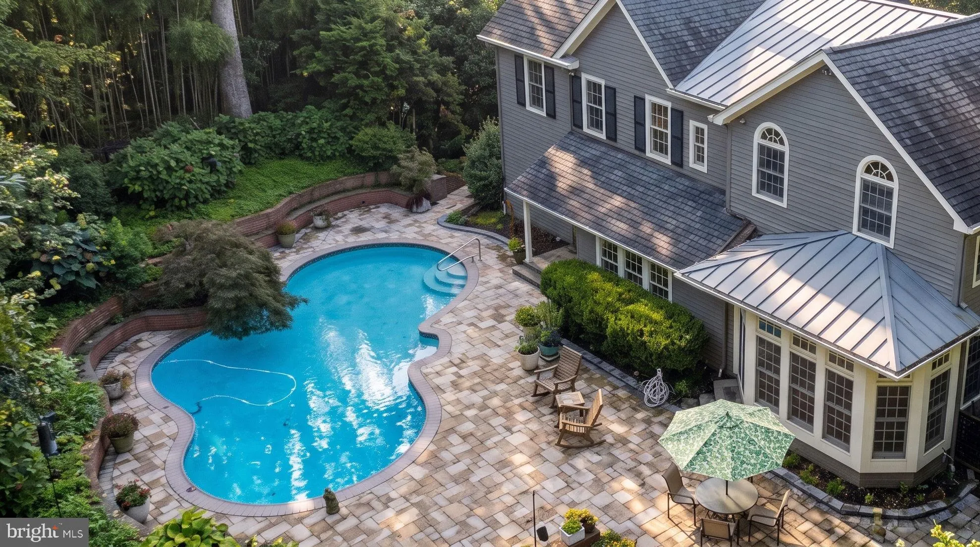
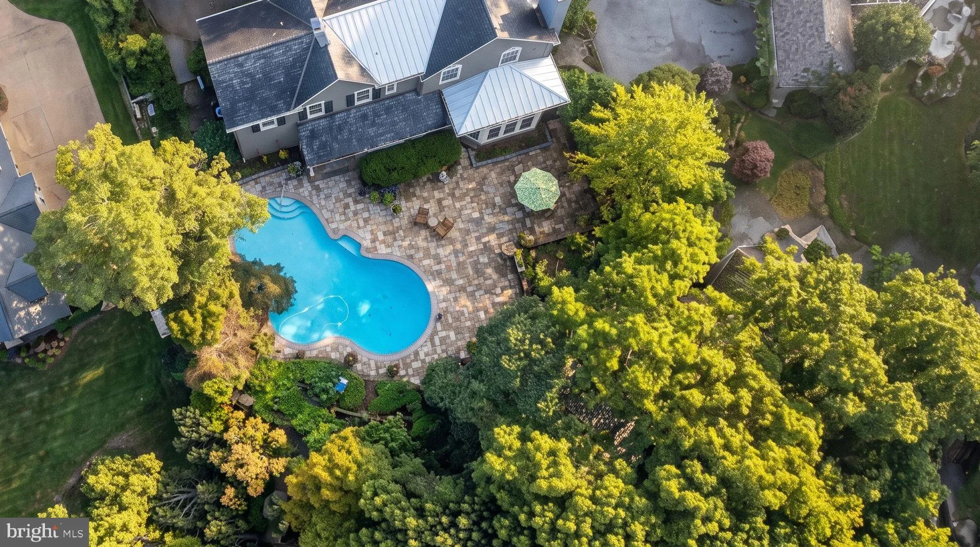
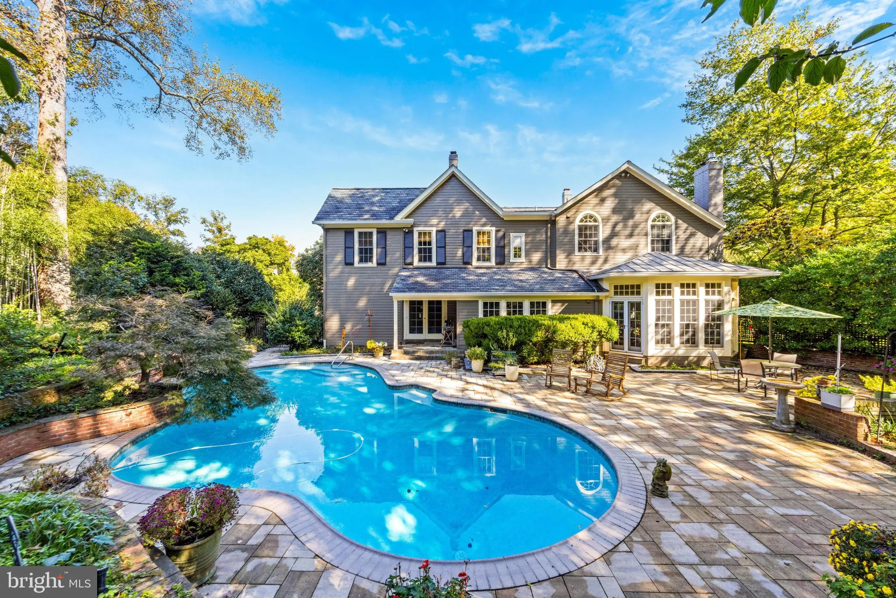
Welcome to 7010 Armat Drive, where more than a century of architectural character meets refined modern luxury in one of Bethesda’s established residential enclaves. Originally built in 1903, this exceptional residence has been thoughtfully updated over the years with a commitment to preserving its original architectural details and timeless beauty. The result is a home that feels both distinguished and inviting, offering the privacy, character, and sophistication rarely found in newer restorations. Some homes have history. This one has had over 120 years to perfect its charm. Designed for effortless living and entertaining, the property features a heated, 8-foot-deep swimming pool surrounded by a stunning concrete paver deck replaced in 2025. Recent improvements and special features include a new pool pump and motor replaced this season, a pool heater replaced within the last three years, an irrigation system, central vacuum, and a 42 kWh whole-house generator. Additional updates include a roof approximately six years old, replacement windows installed approximately 15 years ago, laundry appliances replaced within the last four years, and a premium Miele dishwasher installed approximately two years ago. Every improvement reflects a thoughtful balance between modern convenience and historic craftsmanship. Set within Bethesda’s prestigious Longwood/Kefauver Tract area, the property offers a peaceful residential setting with convenient access to Washington, D.C., and the surrounding region. Nearby shopping and dining destinations include Wildwood Shopping Center, Westfield Montgomery, and downtown Bethesda, with grocery options such as Balducci’s, Whole Foods, and Giant Food. From upscale restaurants and neighborhood cafés to luxury retail and everyday essentials, the location delivers convenience without sacrificing the privacy of home. For outdoor recreation, nearby Cabin John Regional Park, Locust Grove Nature Center, and the scenic trails of the Potomac River offer beautiful escapes just minutes from home. Bethesda Country Club and the renowned Congressional Country Club add to the area’s exceptional golf and recreational offerings. Ideally positioned near I-495, I-270, and River Road, the home offers convenient connections to downtown Washington, D.C., Northern Virginia, and the region’s major employment centers. Washington Union Station provides Amtrak service, while Reagan National and Dulles International airports within 30–45 minutes. Rarely does a property offer this combination of historic beauty, thoughtful restoration, private resort-style amenities, and an exceptional Bethesda address. 7010 Armat Drive is more than a home—it’s a piece of history, beautifully preserved for its next chapter.
 Features & Appliances
 Ask Agent A Question
 Address Map
 Neighborhood
 MLS Addon
 Additional Information
 Financial
Listing Information
 Rob Spicer Broker, GRI
Spicer Real Estate
7201 Wisconsin Avenue
 RobSpicer@SpicerRealEstate.com
 2403881030
 2403881030
 7201 Wisconsin Avenue


