
 Share
Share

 1951 SAGEWOOD LANE, Reston, VA 20191
 657 Sqft SQFT
 1
1
 1
1
 Basic Details
Welcome to this ** LUXURY ** easy, low-maintenance living at Thoreau Place, a welcoming 55+ community in the heart of Reston. **This beautifully updated one-bedroom, one-bathroom condo offers a convenient, comfortable layout, located on the best part of the building** on the peaceful courtyard for your enjoyment!, a...
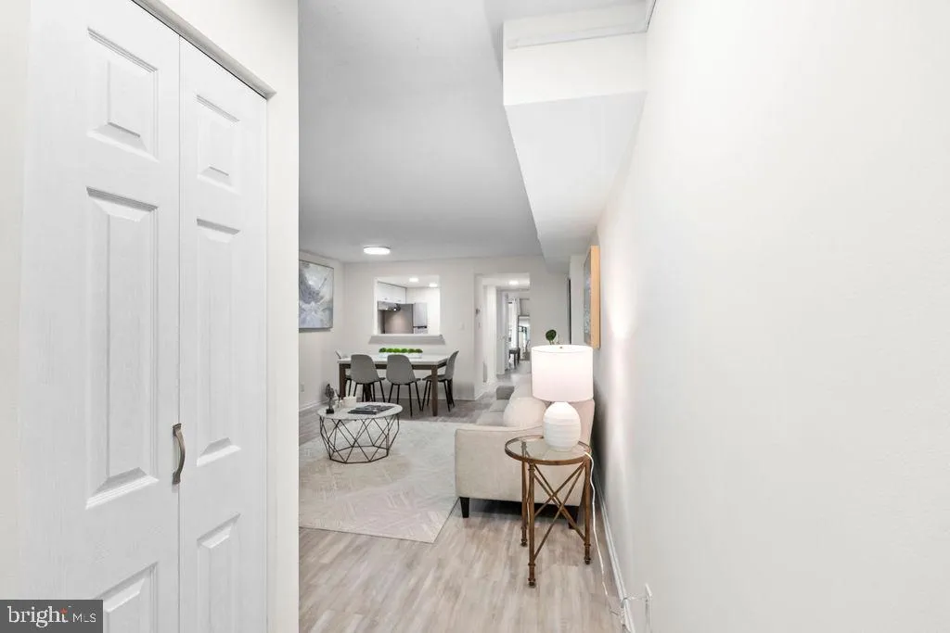
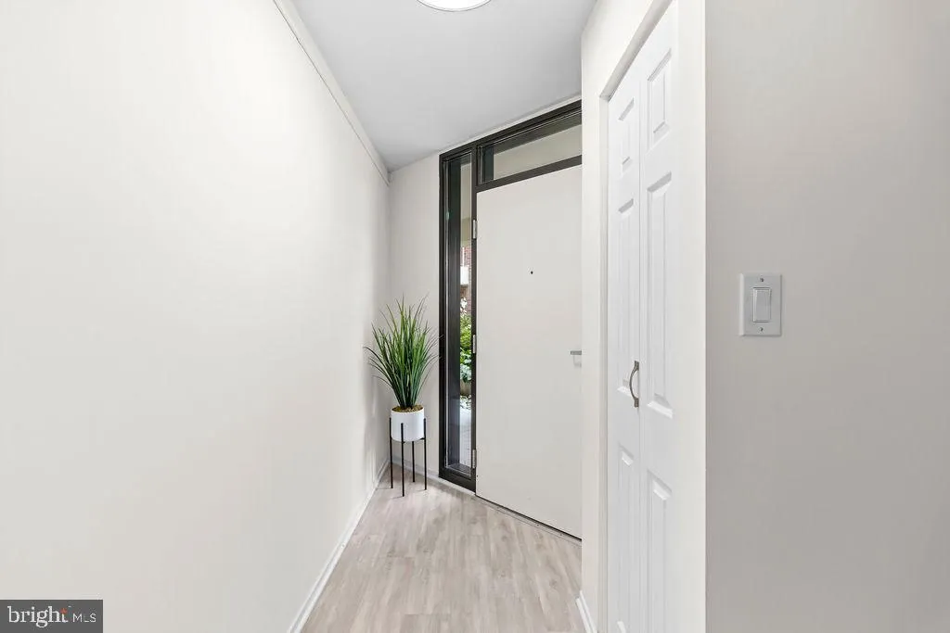
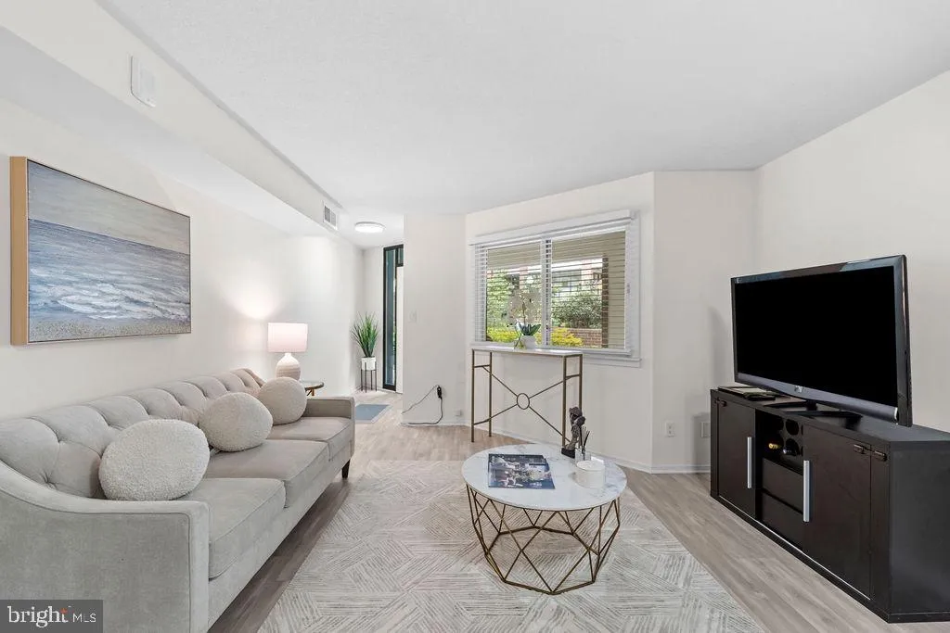
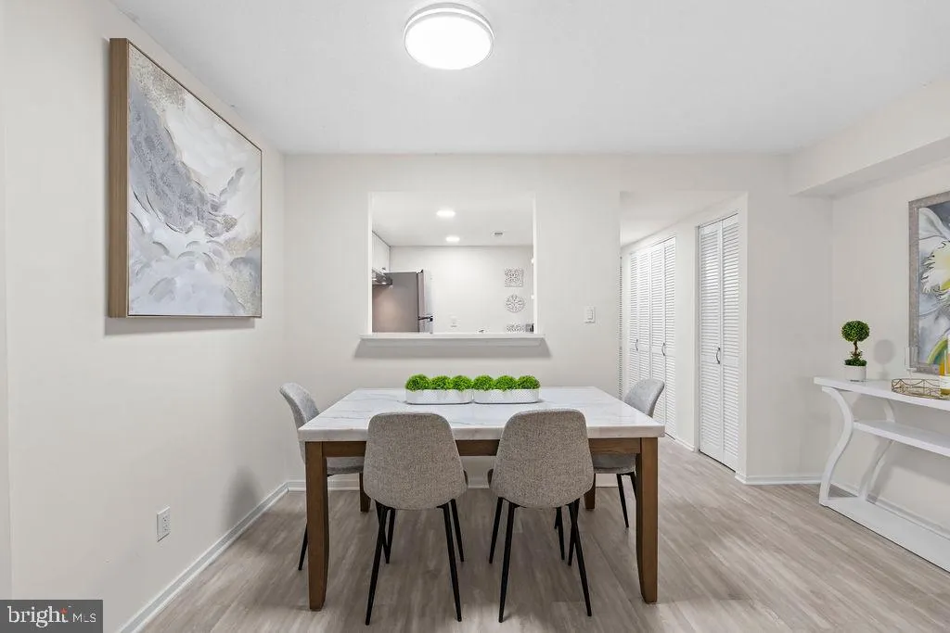
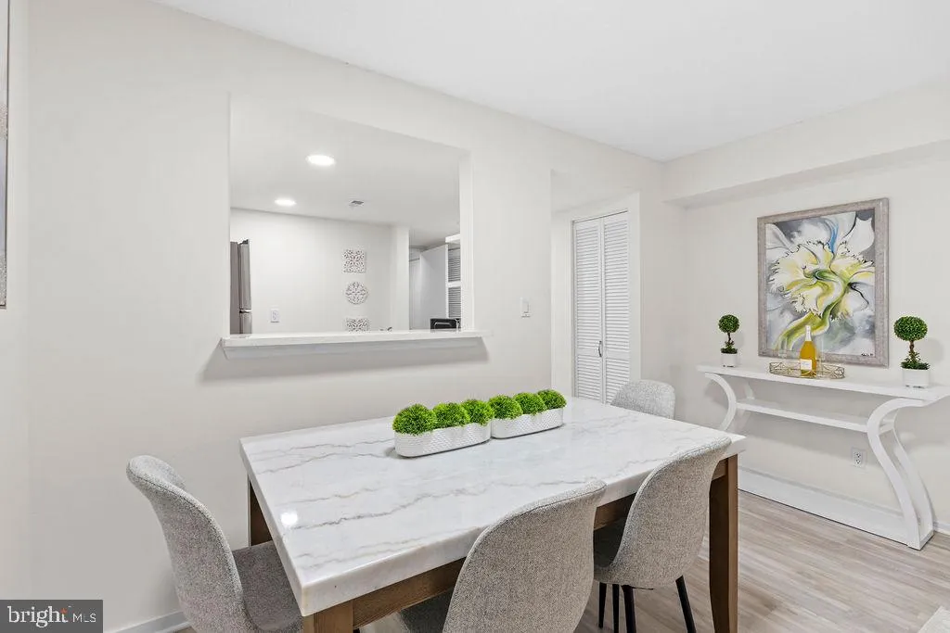
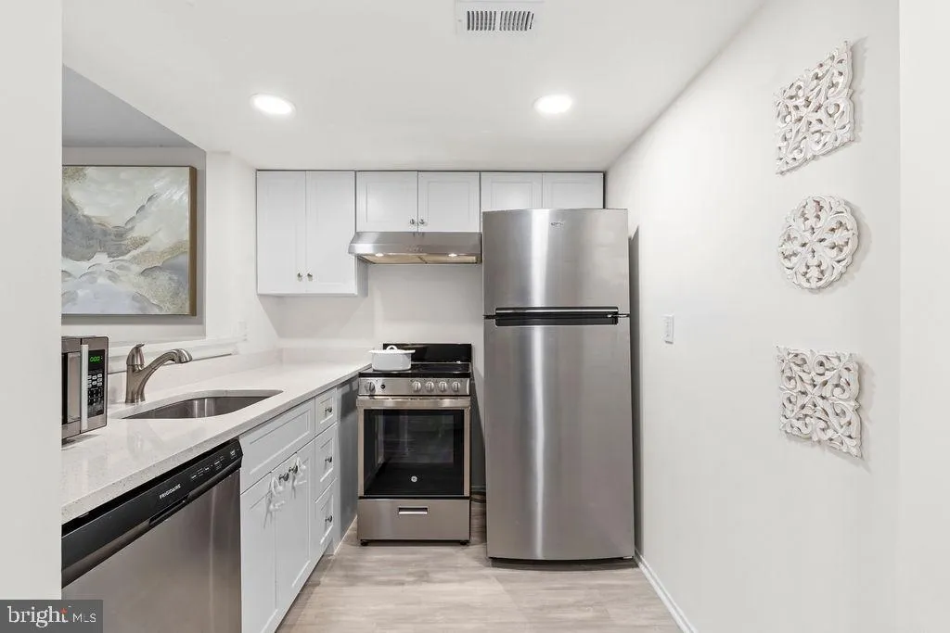
Welcome to this ** LUXURY ** easy, low-maintenance living at Thoreau Place, a welcoming 55+ community in the heart of Reston. **This beautifully updated one-bedroom, one-bathroom condo offers a convenient, comfortable layout, located on the best part of the building** on the peaceful courtyard for your enjoyment!, and a move-in-ready interior. **A standout feature is the included indoor garage parking—a unique benefit, as only a limited number of units in the building offer garage parking**. Thoughtful improvements throughout the home include **luxury vinyl plank flooring and a renovated kitchen with new appliances completed in 2023, followed by a new washer and dryer, fresh paint throughout, an upgraded bathroom, and updated lighting in 2026**. Beyond the home itself, Thoreau Place offers a lifestyle centered around comfort, convenience, and community. Residents enjoy beautifully maintained landscaped courtyards, an on-site property manager, library, meeting and activity spaces, fitness facilities, extra storage, surface parking, and a full calendar of resident activities. The pet-friendly building welcomes pets subject to community size and number restrictions. Everyday essentials are remarkably close by. A convenient pedestrian tunnel provides direct access to South Lakes Village without having to cross the street, putting Safeway, CVS, Starbucks, restaurants, and other shopping just moments away. The Wiehle-Reston East Metro Station is approximately one mile away, with nearby trails and convenient access to the Dulles Toll Road making it easy to get around Reston and beyond. Residents also enjoy access to the extensive amenities offered through Reston Association, including swimming pools, tennis and pickleball courts, parks, lakes, and miles of scenic walking and recreational trails. With its rare indoor garage parking, updated interior, peaceful courtyard setting, and exceptional access to shopping, dining, recreation, and transportation, this home offers an opportunity to enjoy comfortable and convenient living in one of Reston’s established 55+ communities.
 Features & Appliances
 Ask Agent A Question
 Address Map
 Neighborhood
 MLS Addon
 Additional Information
 Financial
Listing Information
Financial
Listing Information
 Rob Spicer Broker, GRI
Spicer Real Estate
Rob Spicer Broker, GRI
Spicer Real Estate
7201 Wisconsin Avenue
 RobSpicer@SpicerRealEstate.com
 2403881030
 2403881030
 7201 Wisconsin Avenue


