Spicer Real Estate
  • Share
$1,499,900
Active Active
MD,Crownsville

Location 1178 GUMBOTTOM ROAD, Crownsville, MD 21032

  • Sqft 8,638 Sqft SQFT
  • Bed 6
  • Bath 7
Basic Details Basic Details
Description

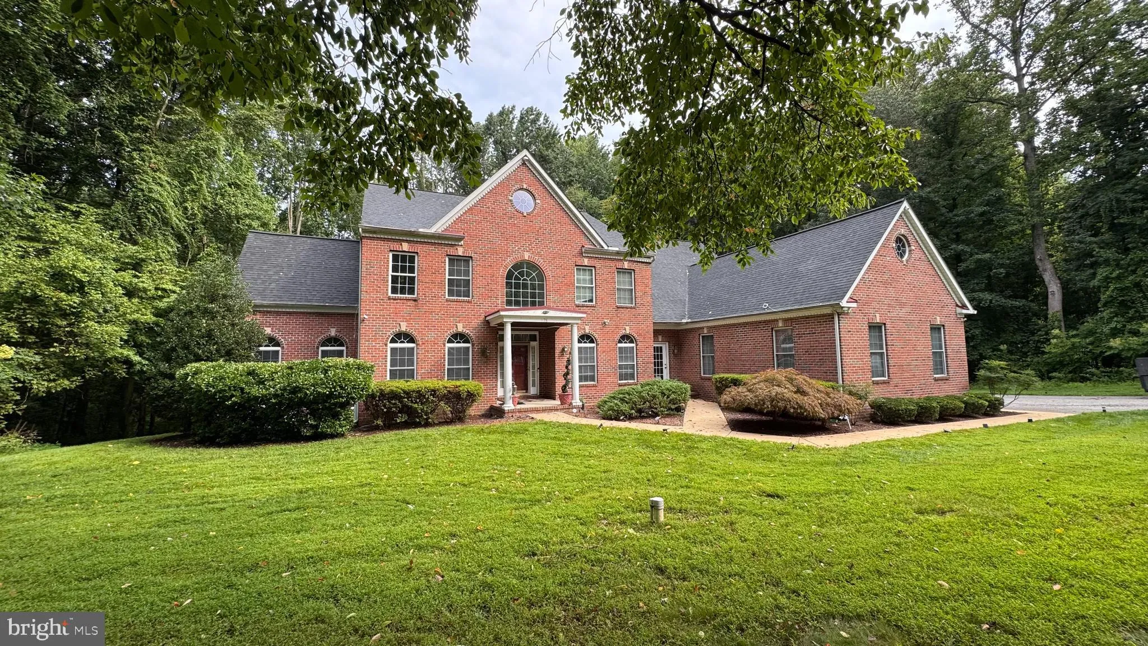
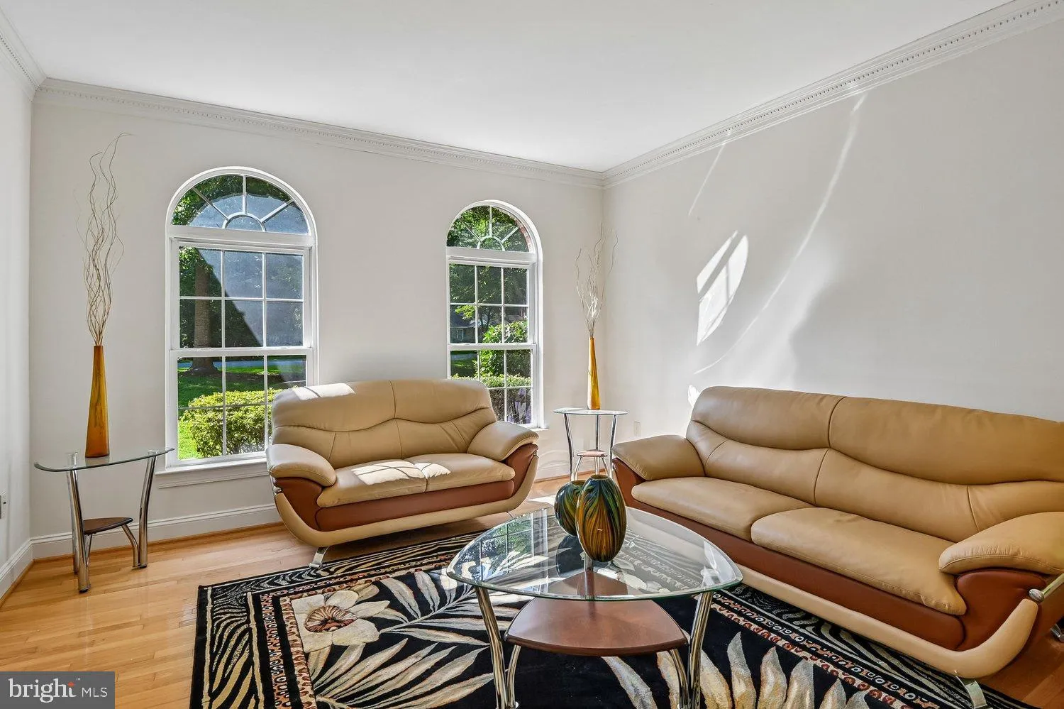
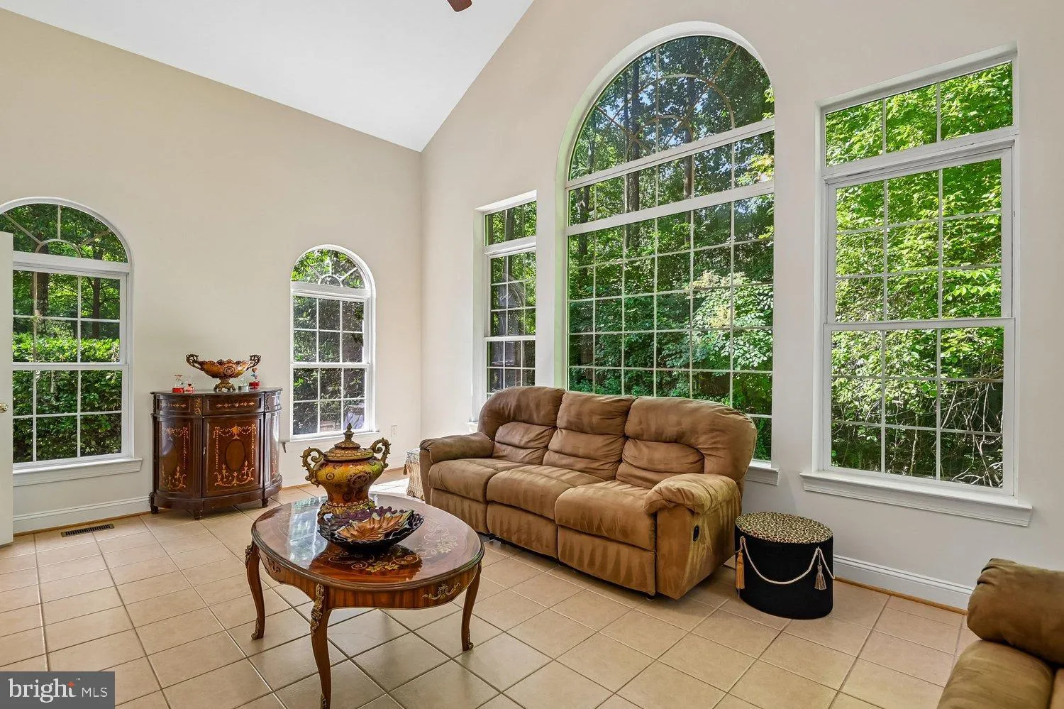
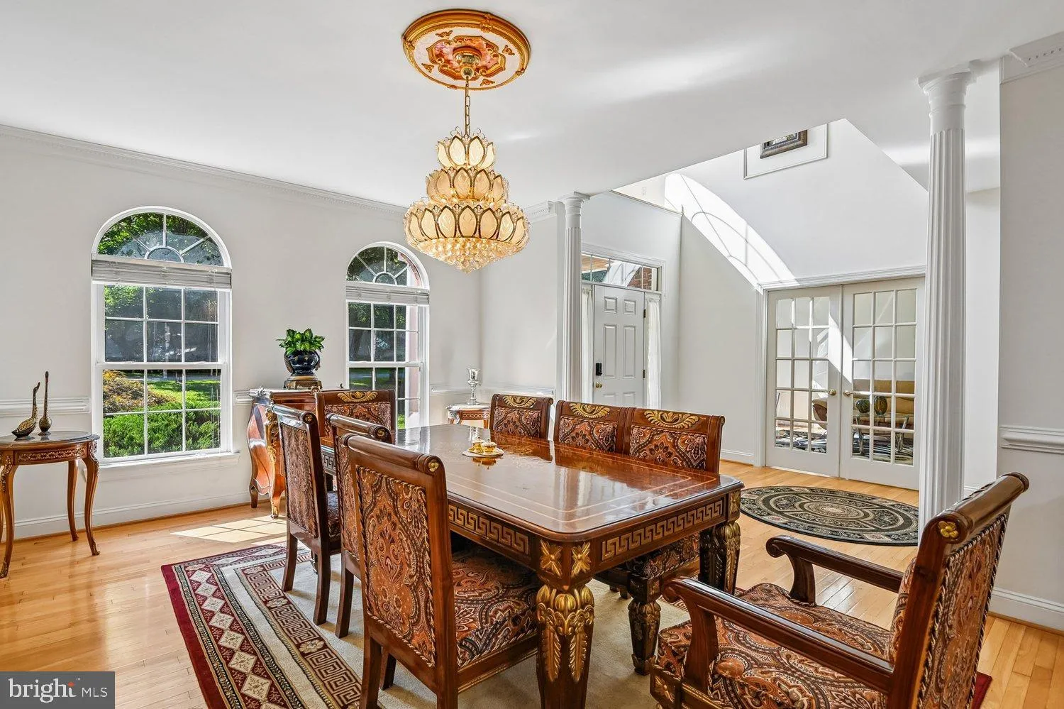
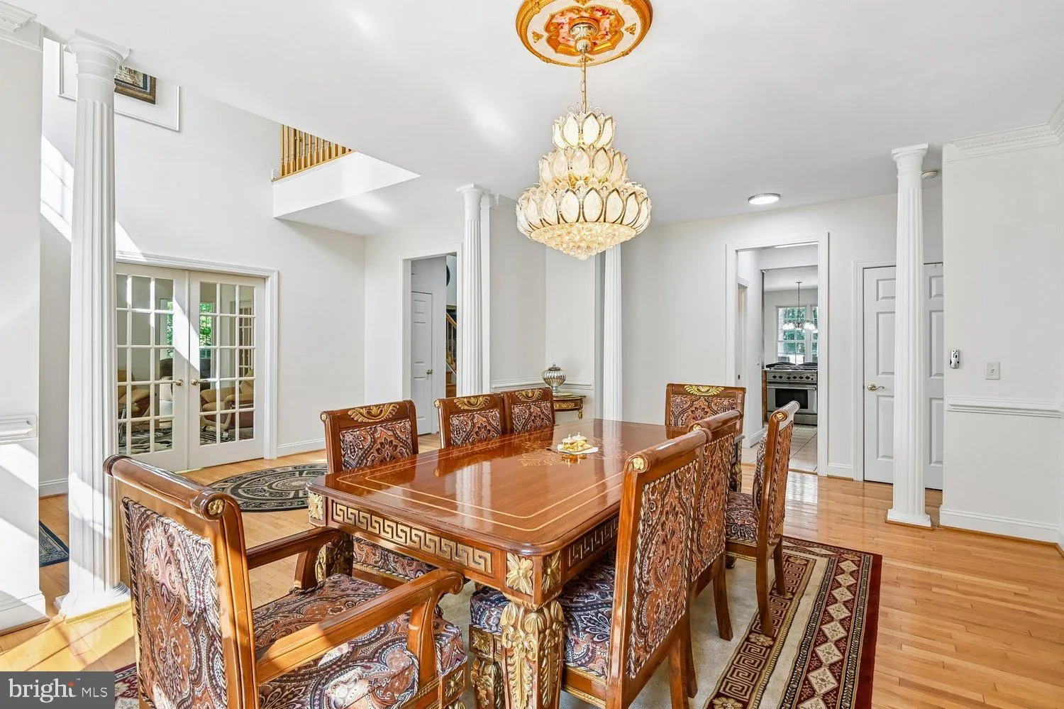
Experience luxury, privacy, and exceptional versatility in this stunning 8, 600+ total finished sq. ft. home in Crownsville, set on 1.3 private acres surrounded by beautiful natural views. Designed with multi-generational living in mind, the home features two spacious primary suites, including a main-level suite and...

Experience luxury, privacy, and exceptional versatility in this stunning 8, 600+ total finished sq. ft. home in Crownsville, set on 1.3 private acres surrounded by beautiful natural views. Designed with multi-generational living in mind, the home features two spacious primary suites, including a main-level suite and a second-level primary retreat. Enjoy a custom-designed home theater, full second kitchen, wet bar, 3-car garage, new roof, and whole-house backup generator. With expansive living spaces, premium amenities, and a peaceful private setting, this exceptional property offers the perfect blend of luxury, comfort, and functionality.

Read More
Basic Details
  • Property Type: Residential
  • Listing Type: Active
  • Listing ID: MDAA2154008
  • Price: $1,499,900
  • Bedrooms: 6
  • Bathrooms: 7
  • Half Bathrooms: 1
  • Sqft: 8,638 Sqft
  • Year Built: 2002
  • Lot Area: 1.30 Acre
  • Location: US, MD, ANNE ARUNDEL-MD, Crownsville, BLAKELY WOODS, 21032
  • Structure Type: Detached
  • Heating System: Forced Air
  • Cooling System: Central A/C
  • Basement: Connecting Stairway, Rear Entrance, Full, Fully Finished
  • Full Bathrooms: 6
  • Listing Status: Active
  • Roof: Asphalt
Features & Appliances
Features
  • Architectural Style: Colonial
  • Fireplaces Total: 1
  • Interior Features: Kitchen - Gourmet, Breakfast Area, Kitchen - Table Space, Built-Ins, Chair Railings, Upgraded Countertops, Crown Moldings, Primary Bath(s), Wet/Dry Bar, Wood Floors, WhirlPool/HotTub, Floor Plan - Traditional
  • Sewer: Septic Exists

Appliances
  • Appliances: Dishwasher, Dryer, Microwave, Oven - Wall, Oven/Range - Gas, Refrigerator, Six Burner Stove, Washer
Ask Agent A Question Ask Agent A Question

Address Map Address Map
MLS Addon MLS Addon
  • Office Name: Invision Realty Inc.
  • Agent Name: Jatinder Singh
Additional Information Additional Information
  • Water Source: Well
  • Accessibility Features: None
  • Construction Materials: Combination, Brick
  • Foundation Details: Concrete Perimeter
  • Garage: 3.0
  • Levels: 3
  • On Market Date: 2026-08-21
Financial Financial
  • Tax Annual Amount: 13107.0
  • Association Fee: 58.33
  • Association Fee Frequency: Monthly
  • Association Yn: 1
Listing Information Listing Information
  • Originating System Name: Bright
  • List Agent Mls Id: 81539
  • List Office Mls Id: IVRI1
  • MLS Status: ACTIVE-BRIGHT
  • Modification Timestamp: 2026-09-12T18:30:22Z
  • Status Change Timestamp: 2026-08-27T20:59:16Z
Rob Spicer Broker, GRI Rob Spicer Broker, GRI Spicer Real Estate

7201 Wisconsin Avenue

Mortgage Calculator
$
$ %
Years
%
$ %Per Year
$ % Per Year

$
