
 Share
 7207 SUDLEY AVE, Brandywine, MD 20613
 3,439 Sqft SQFT
 4
 4
 Basic Details
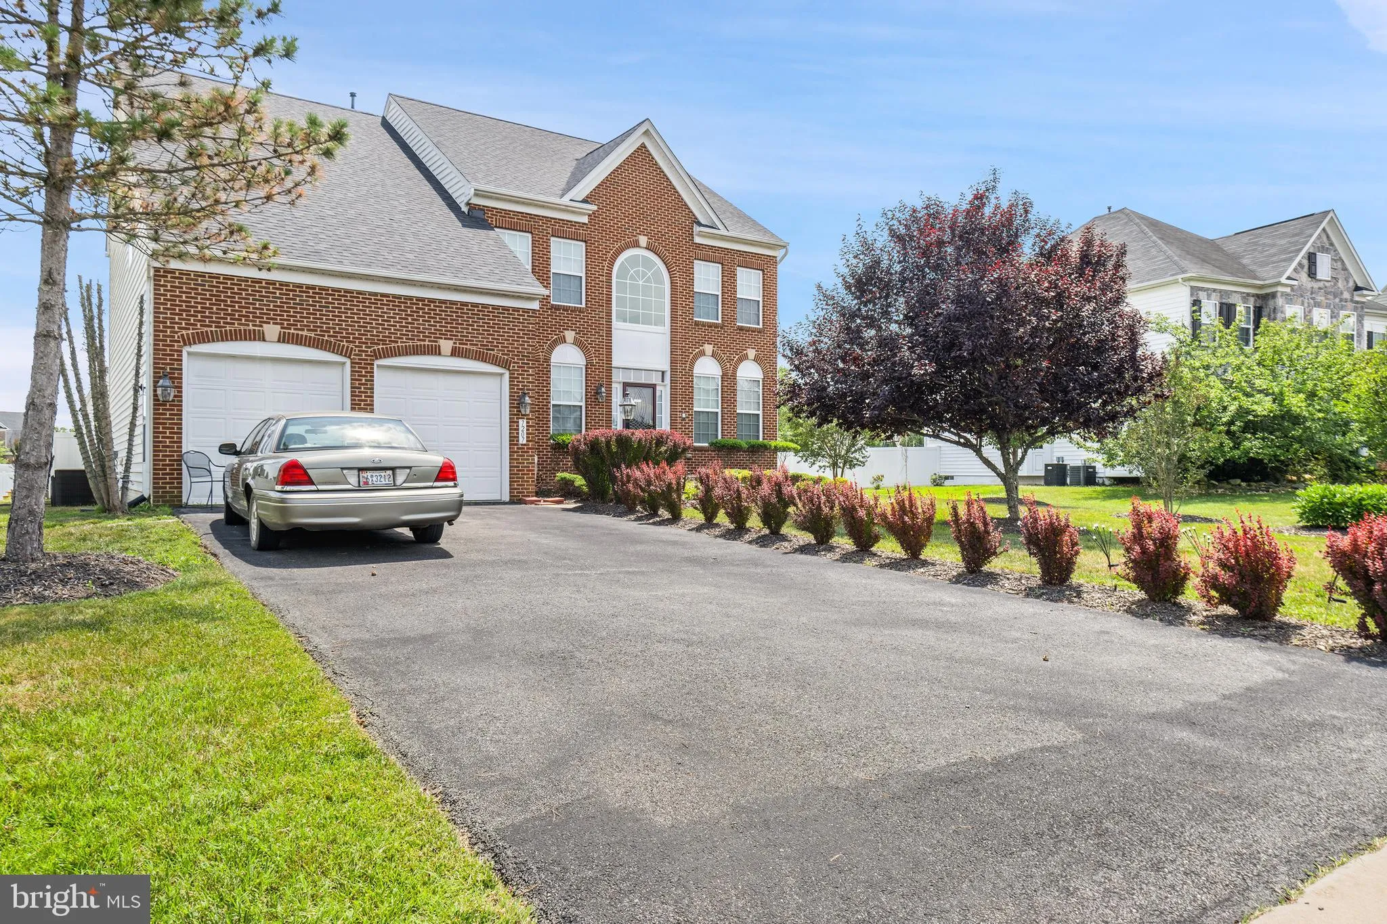
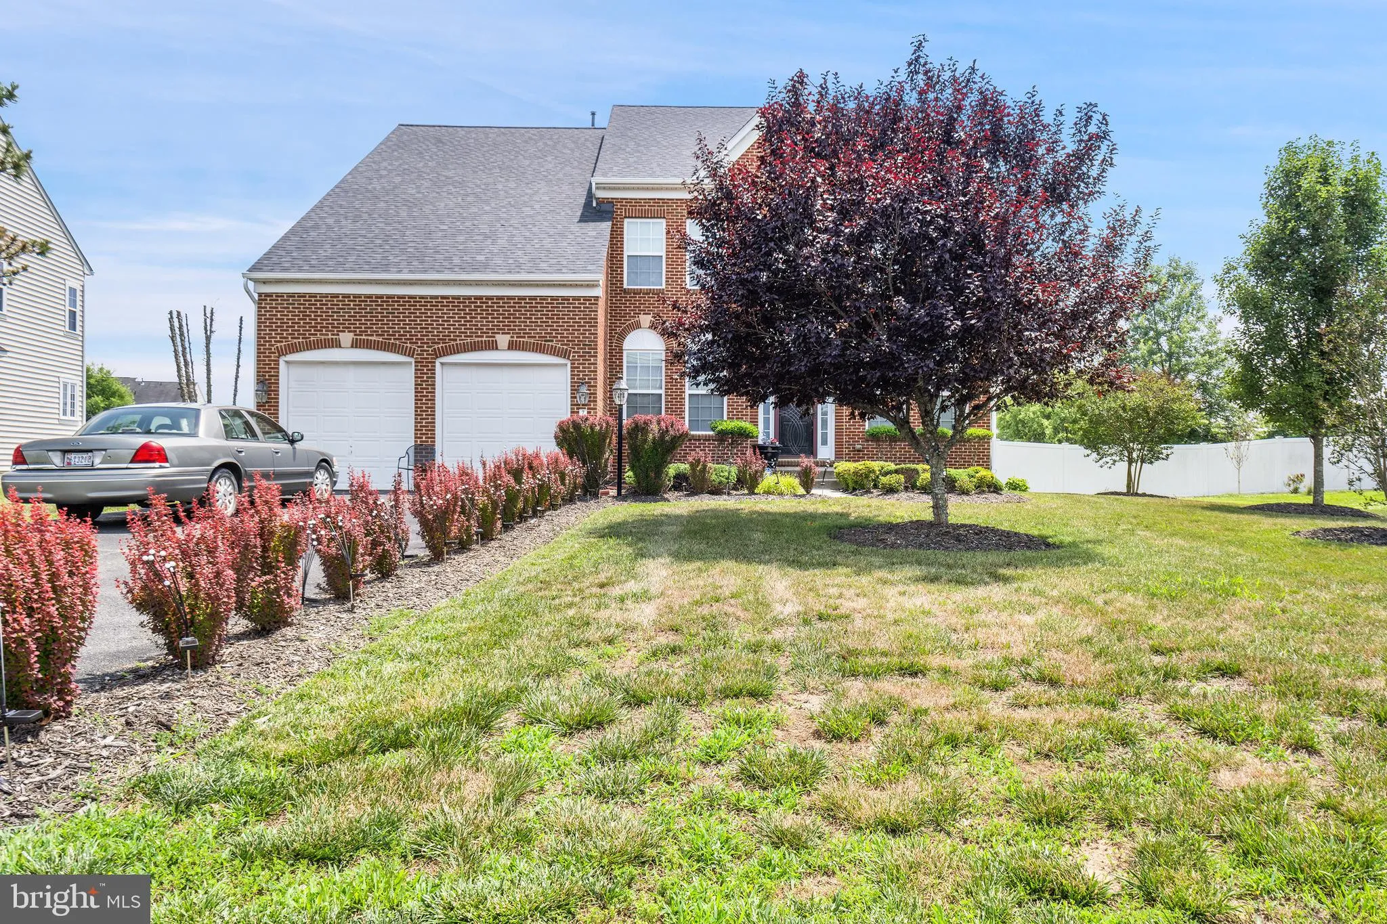
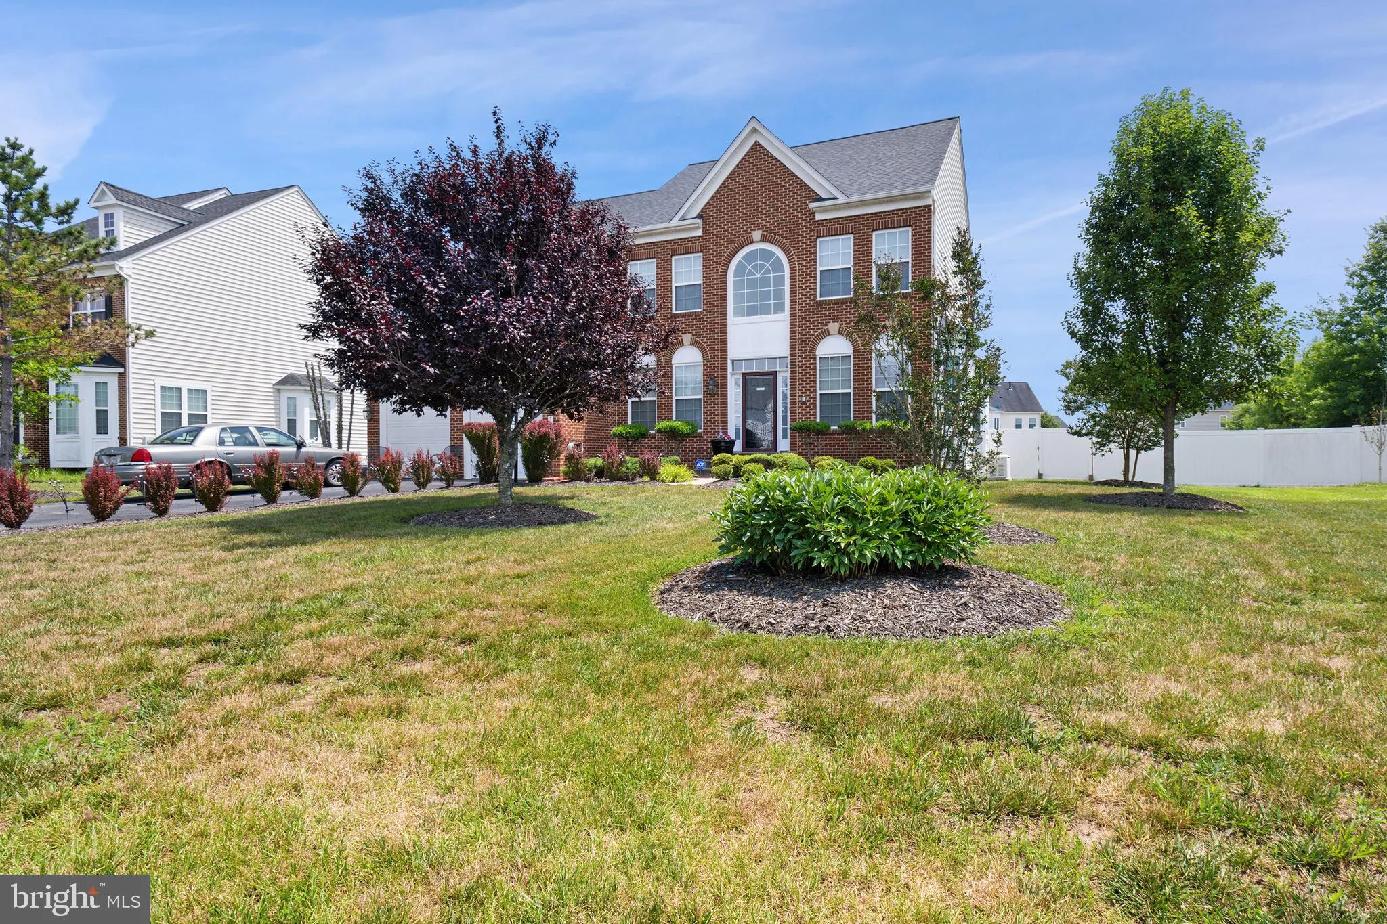
THE SELLERS NEED A 24 HOUR NOTICE This is a stunning 4-bedroom 2.5 bath colonial 3439 finish sq ft, over a ½ acre lot. When you see the beautifully maintained lawn with flowers and trees and shrubbery it’s impressive. Solar panels to cut down on the electric bill add to its eco-friendly presentation. The roof is ...
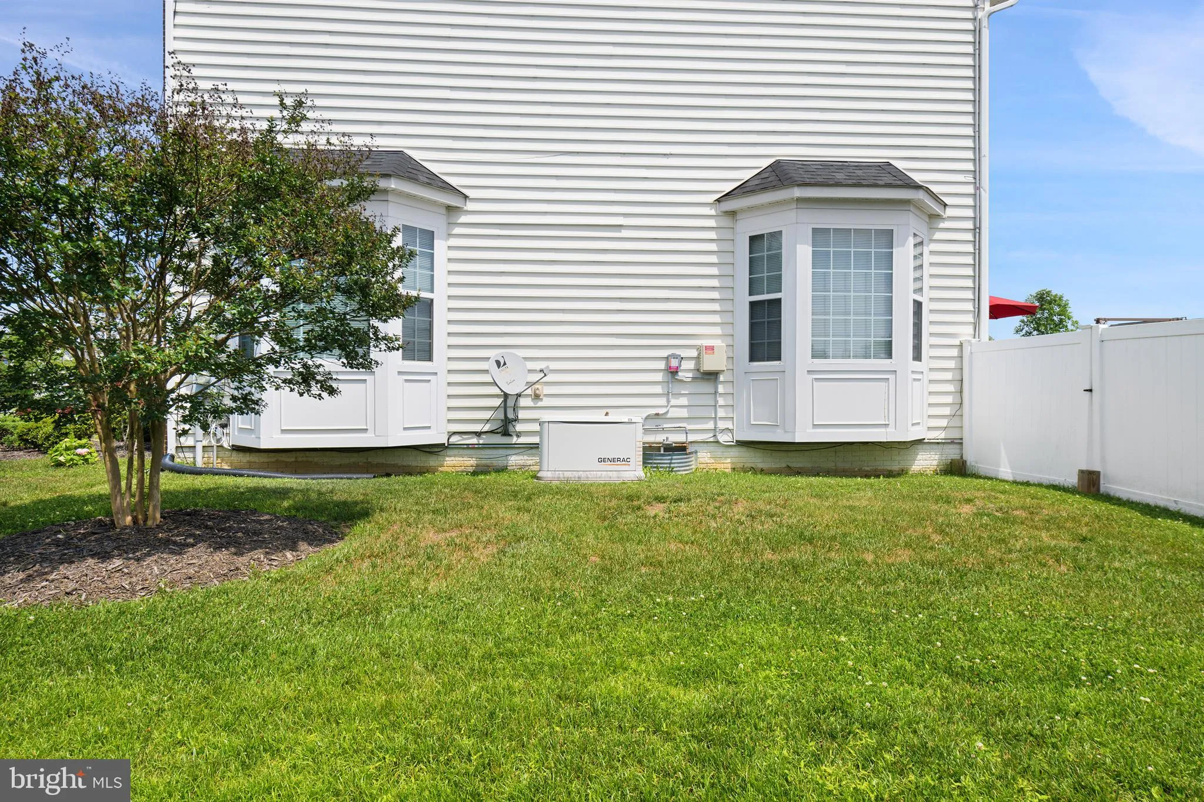
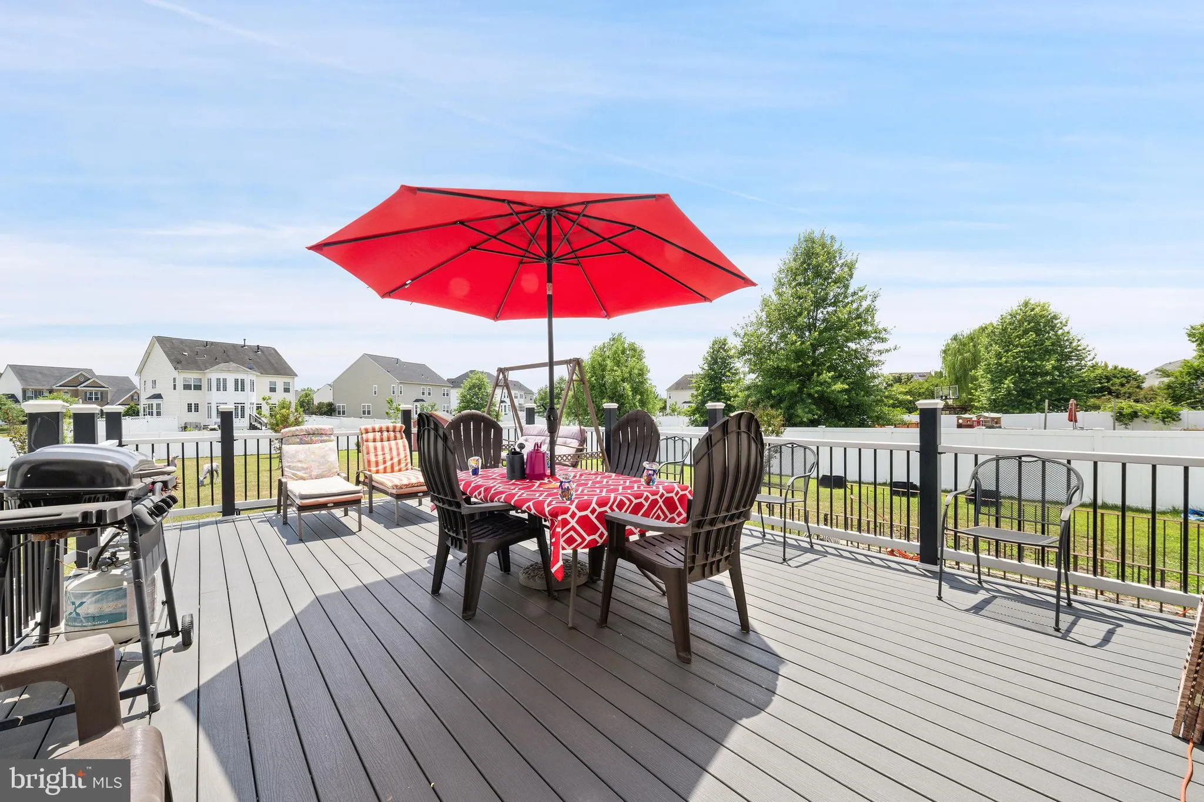
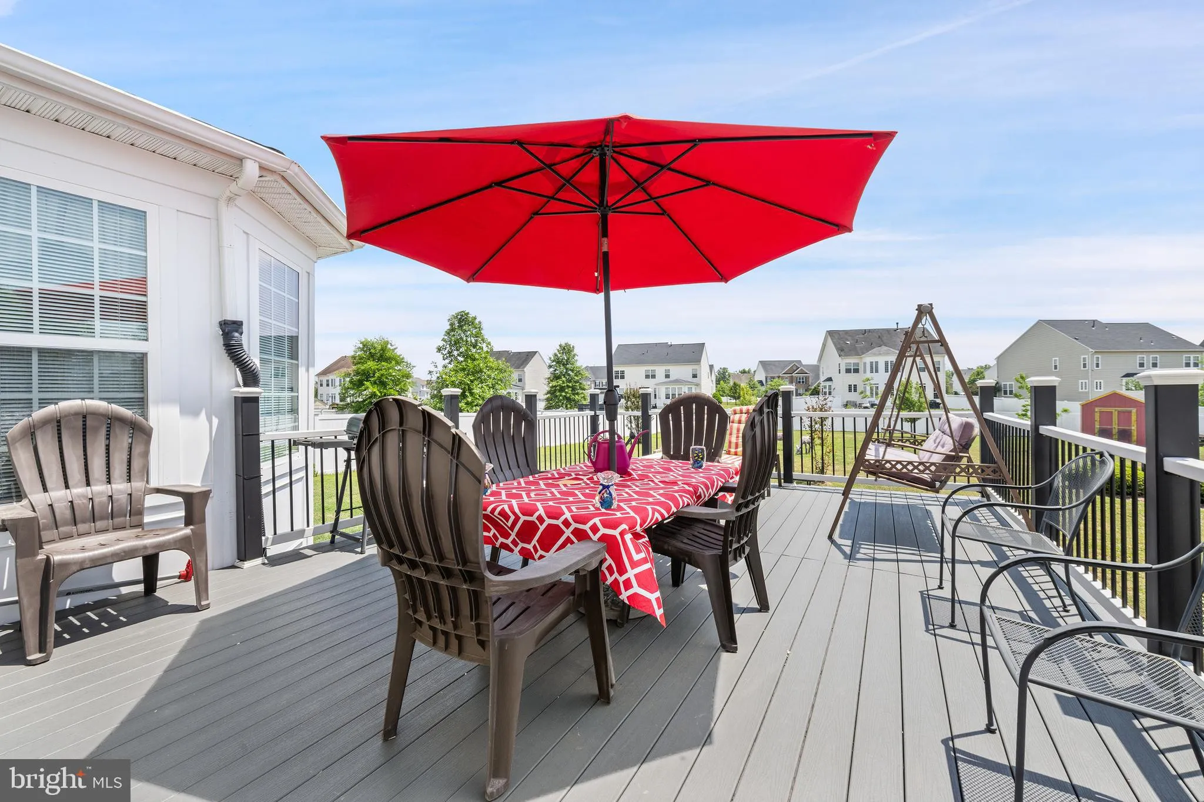
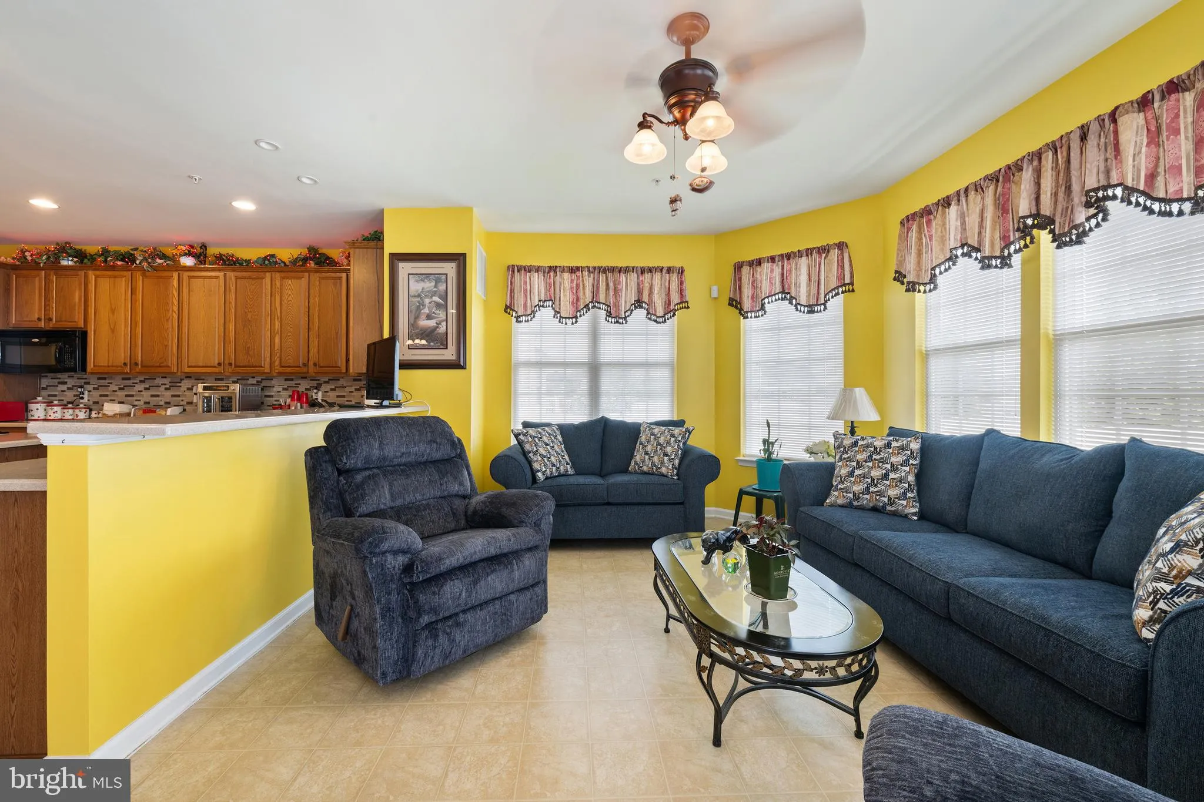
THE SELLERS NEED A 24 HOUR NOTICE This is a stunning 4-bedroom 2.5 bath colonial 3439 finish sq ft, over a ½ acre lot. When you see the beautifully maintained lawn with flowers and trees and shrubbery it’s impressive. Solar panels to cut down on the electric bill add to its eco-friendly presentation. The roof is 4yrs old When entering the front door, you will see a flawless blend of classic architecture with modern luxury. Featuring a bright open-concept floor plan, the expansive main level boasts 9-foot ceilings, a chef’s kitchen with a center island that flows seamlessly toward the sundrenched family room, there is a sunroom to enjoy that first cup of coffee in the mooring, the kitchen is equipped with black appliances, quartz counter tops, a walk in pantry, the fireside family room transitions effortlessly into the formal dining area creating an ideal layout for entertaining and daily living, there is also a first floor office/library water sprinklers throughout the entire home, there is an intercom system throughout the home that provides a convenient way to broadcast messages, monitor specific rooms (such as nurseries), elegant Master Suite with a Jacuzzi Tub, large walk in closets. You will love the spacious elevated deck, overlooking this large fenced in park like back yard, perfect for family gatherings. Oh, did I mention the Generac generator, that provides backup electrical power during unexpected power outages, the 2-car garage is insulated. The seller is offering concession toward unfinished basement is 1.703 sq ft just waiting for your own design. AGENT IS RELATED TO THE SELLERS Thanks for viewing
 Features & Appliances
 Ask Agent A Question
 Address Map
 Neighborhood
 MLS Addon
 Additional Information
 Financial
Listing Information
 Rob Spicer Broker, GRI
Spicer Real Estate
7201 Wisconsin Avenue
 RobSpicer@SpicerRealEstate.com
 2403881030
 2403881030
 7201 Wisconsin Avenue


