Spicer Real Estate
  • Share
$179,900
Active Active
MD,Severn

Location 8007 FAIR BREEZE DRIVE, Severn, MD 21144

  • Sqft 2,184 Sqft SQFT
  • Bed 3
  • Bath 2
Basic Details Basic Details
Description

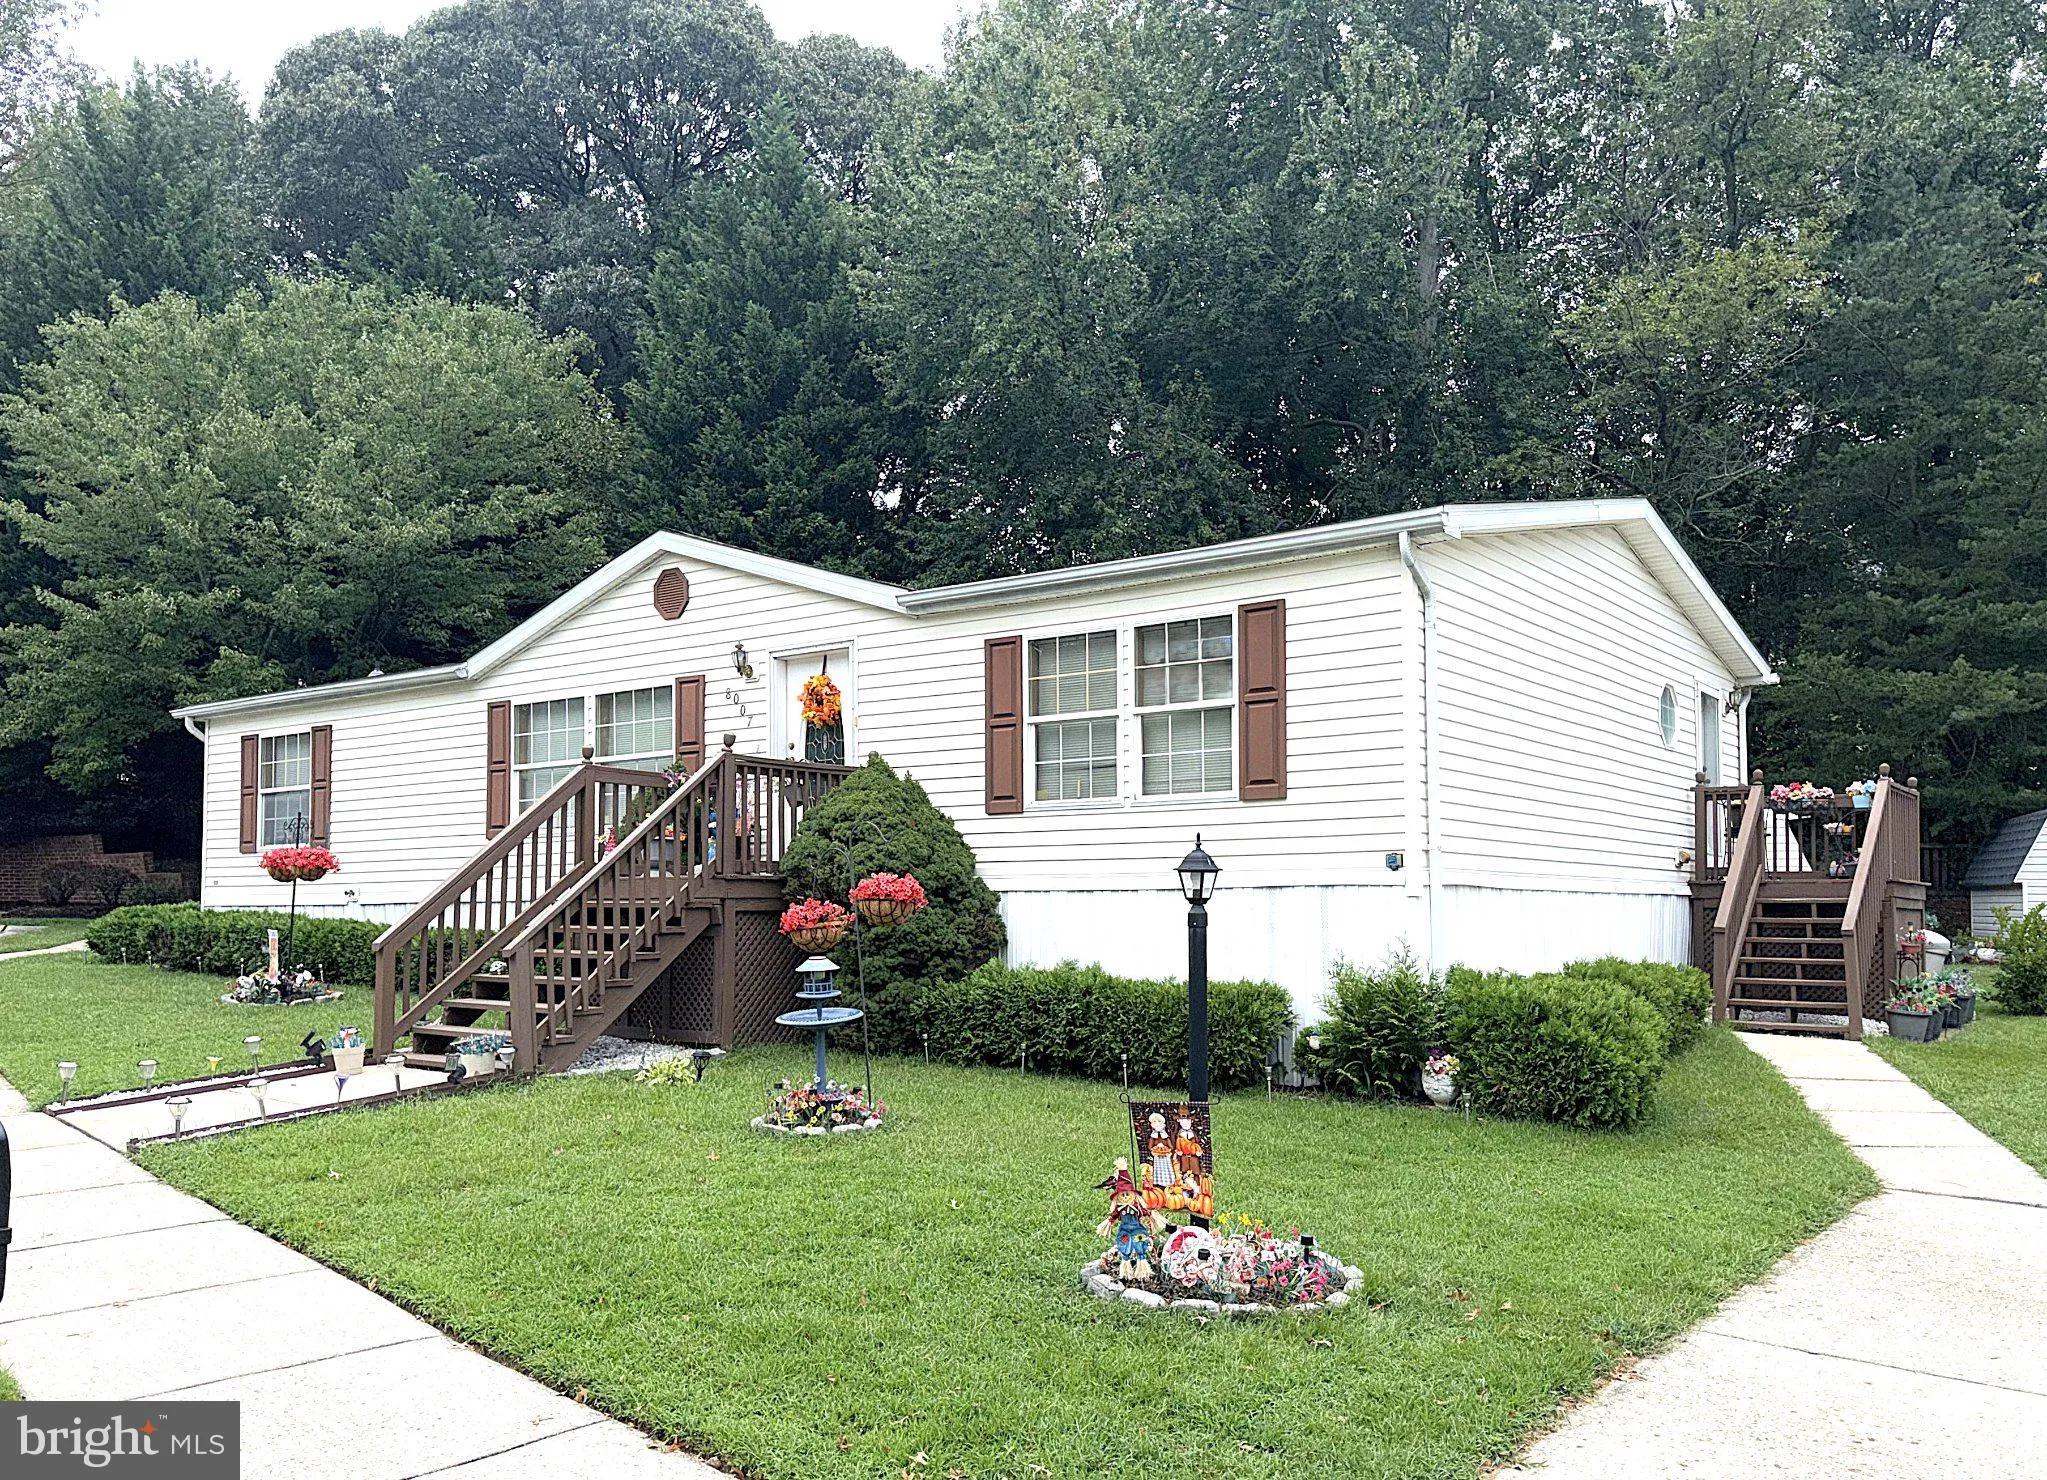
Spacious Triple Wide in the Sought-After Newer Section of Severn Mobile Home Park! This Beautiful Home sits on the Nicest Lot in the Community. Almost 2200 Square Feet of Living Space giving you Plenty of Space for just relaxing or Entertaining. Inside Features a Large Formal Living Room with Gleaming Laminate Floor...

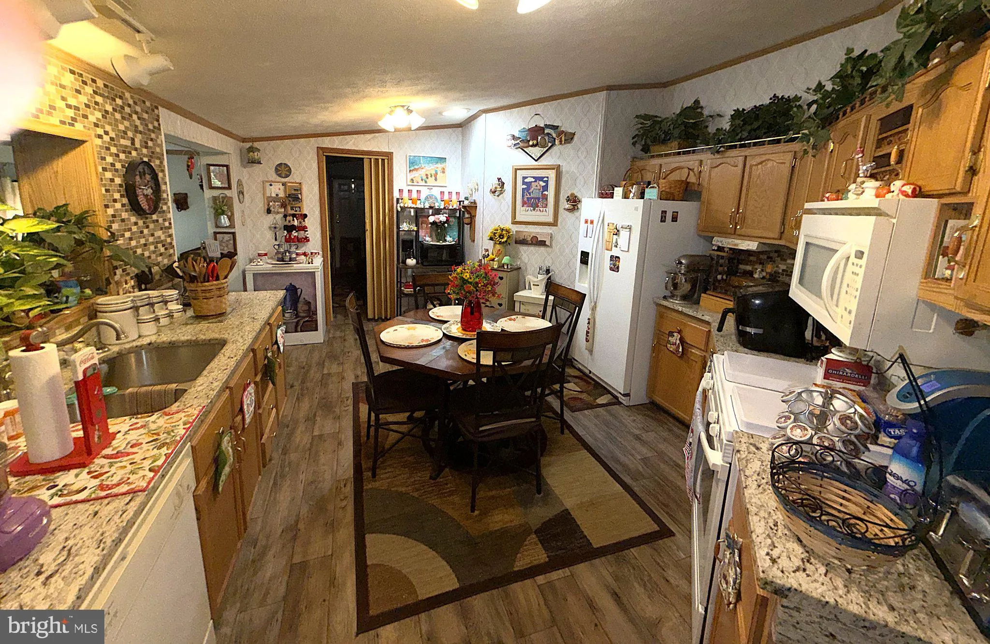
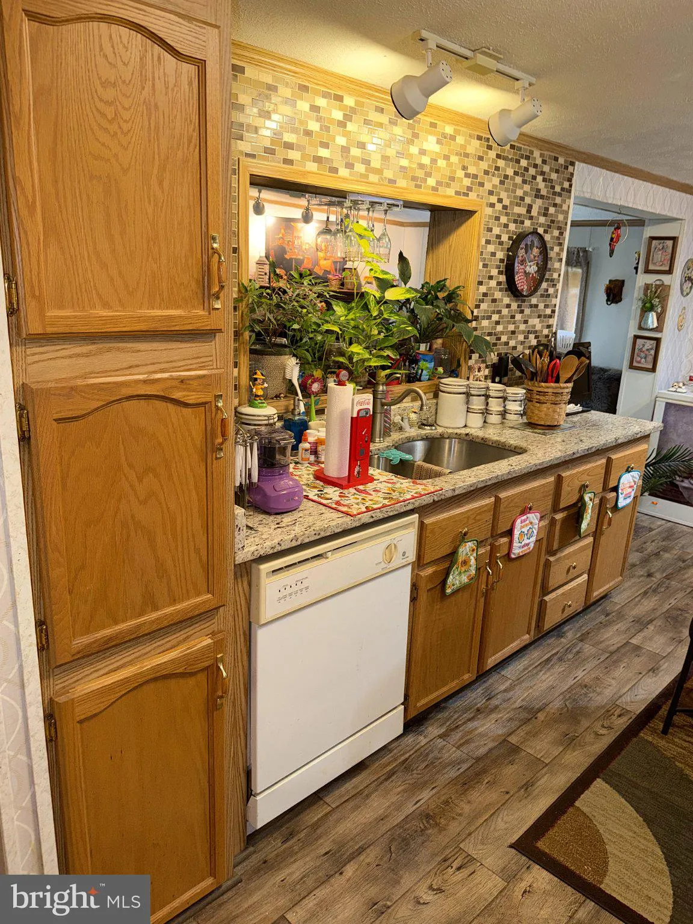
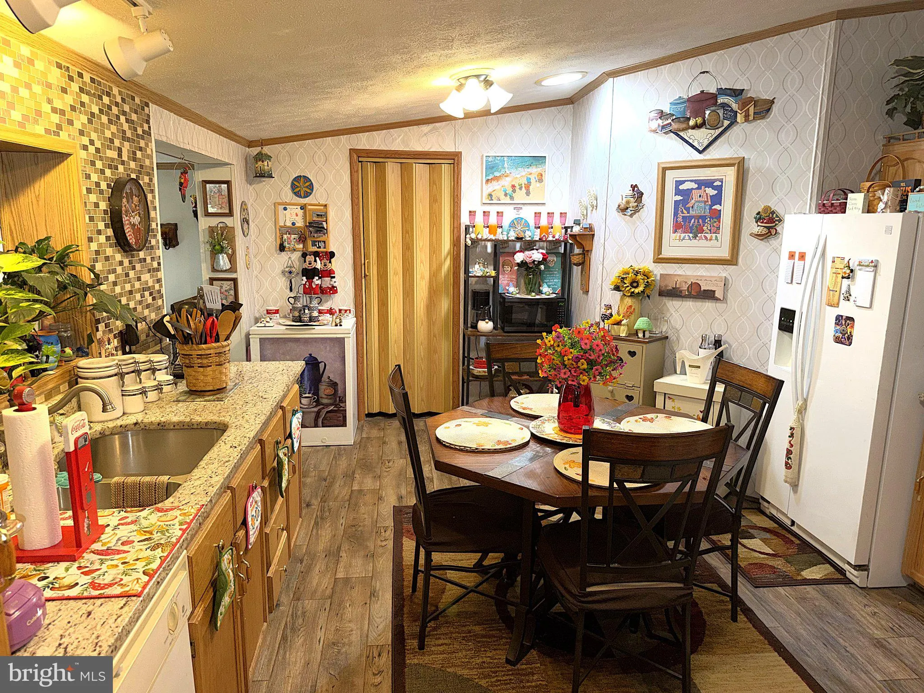
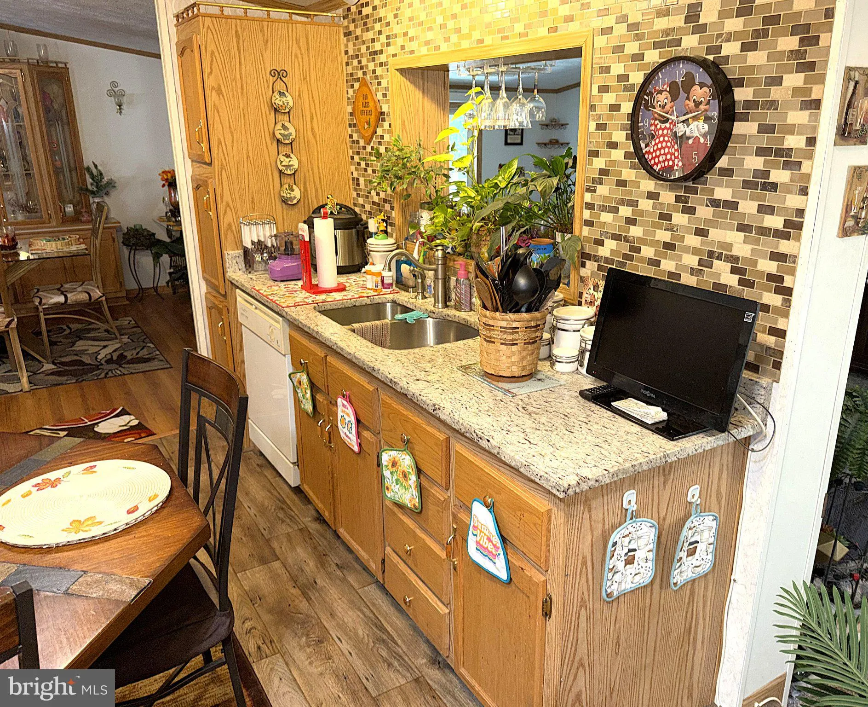
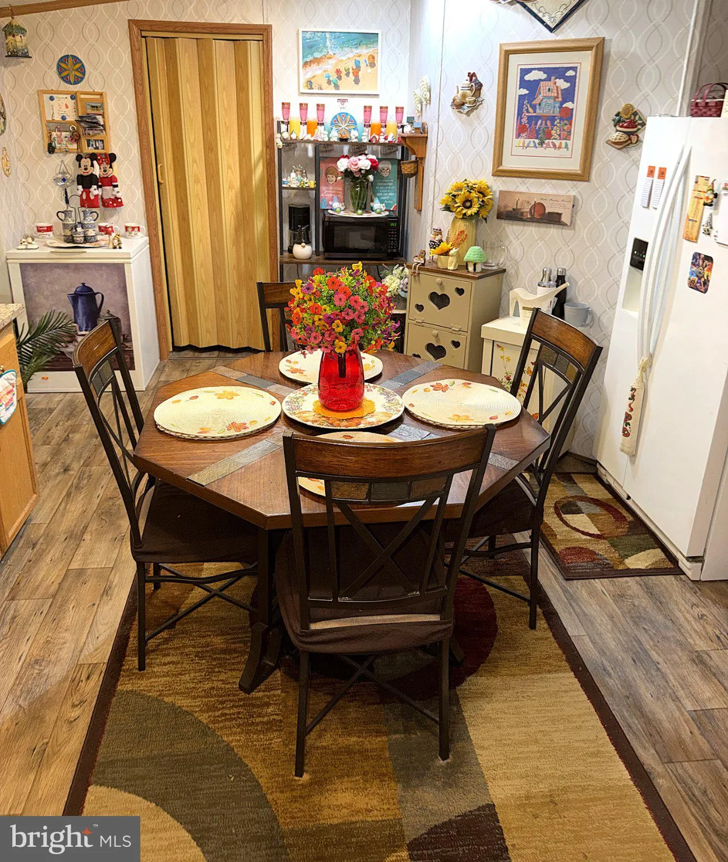
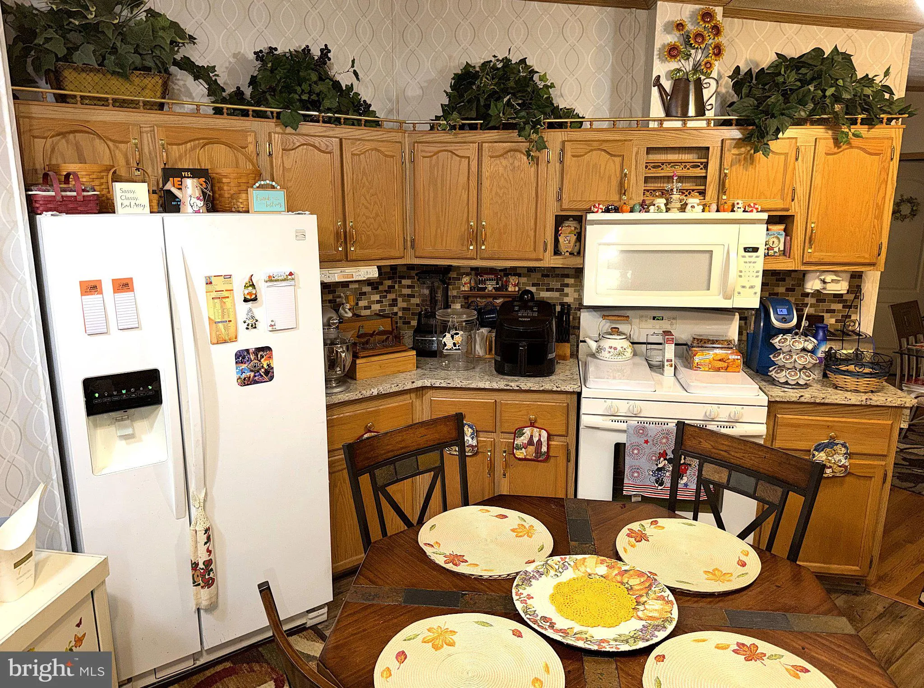
Spacious Triple Wide in the Sought-After Newer Section of Severn Mobile Home Park! This Beautiful Home sits on the Nicest Lot in the Community. Almost 2200 Square Feet of Living Space giving you Plenty of Space for just relaxing or Entertaining. Inside Features a Large Formal Living Room with Gleaming Laminate Flooring, a Big Kitchen with New Luxury Plank Flooring, Granite Counters, Tile Backsplash and New Hot Water Heater. Just off of the Kitchen is a Huge Family Room with a Fireplace and a Formal Dining Room. There are Three Nice Sized Bedrooms Including the Primary with New Laminate Flooring, Private Bath with a Corner Garden Soaking Tub, Dual Sink Vanity, Separate Shower and a Big Walkin Closet. Outside is Very Nicely Landscaped with Several Seating Areas Including a Custom Sundeck and Paver Patios. Owners also just had a New 35 Year Architectural Shingle Roof and Front Door and Storm Door Installed. Location is a Big Plus with this Community being close to Schools, Parks and Shopping. Minutes to Arundel Mills, Fort Meade, BWI Airport and the MARC Train Station. What more can you ask for? Contact me Today to Schedule a Private Viewing!

Read More
Basic Details
  • Property Type: Residential
  • Listing Type: Active
  • Listing ID: MDAA2156832
  • Price: $179,900
  • View: Garden/Lawn
  • Bedrooms: 3
  • Bathrooms: 2
  • Sqft: 2,184 Sqft
  • Year Built: 1999
  • Location: US, MD, ANNE ARUNDEL-MD, Severn, SEVERN MOBILE HOME PARK, 21144
  • Structure Type: Manufactured
  • Heating System: Heat Pump(s)
  • Cooling System: Central A/C, Ceiling Fan(s)
  • Fireplace: Electric, Heatilator
  • Patio: Deck, Patio, Porch
  • Parking: Concrete Driveway
  • Full Bathrooms: 2
  • Listing Status: Active
  • Roof: Architectural Shingle
Features & Appliances
Features
  • Window Features: DoublePaneWindows, Vinyl Clad, Screens
  • Architectural Style: Ranch/Rambler
  • Exterior Features: Extensive Hardscape, Exterior Lighting, Secure Storage, Sidewalks, Stone Retaining Walls
  • Fireplaces Total: 1
  • Flooring: Carpet
  • Interior Features: Bathroom - Soaking Tub, Bathroom - Walk-In Shower, Built-Ins, Breakfast Area, Carpet, Ceiling Fan(s), Crown Moldings, Family Room Off Kitchen, Floor Plan - Traditional, Formal/Separate Dining Room, Kitchen - Country, Kitchen - Eat-In, Kitchen - Table Space, Primary Bath(s), Upgraded Countertops, Walk-in Closet(s)
  • Sewer: Public Sewer

Appliances
  • Appliances: Refrigerator, Oven/Range - Gas, Dishwasher, Built-In Microwave, Washer, Dryer
Ask Agent A Question Ask Agent A Question

Address Map Address Map
MLS Addon MLS Addon
  • Office Name: ABR
  • Agent Name: Jim Rambo
Additional Information Additional Information
  • Water Source: Public
  • Park Name: Severn MHP
  • Accessibility Features: None
  • Construction Materials: Vinyl Siding
  • Levels: 1
  • On Market Date: 2026-09-12
Listing Information Listing Information
  • Originating System Name: Bright
  • List Agent Mls Id: 3004536
  • List Office Mls Id: ABRL1
  • MLS Status: ACTIVE-BRIGHT
  • Modification Timestamp: 2026-09-13T01:59:07Z
  • Status Change Timestamp: 2026-09-12T04:00:00Z
Rob Spicer Broker, GRI Rob Spicer Broker, GRI Spicer Real Estate

7201 Wisconsin Avenue

Mortgage Calculator
$
$ %
Years
%
$ %Per Year
$ % Per Year

$
