Spicer Real Estate
  • Share
$739,900
Active Active
VA,Woodbridge

Location 4275 PEMBERLEY COURT, Woodbridge, VA 22193

  • Sqft 2,544 Sqft SQFT
  • Bed 4
  • Bath 3
Basic Details Basic Details
Description

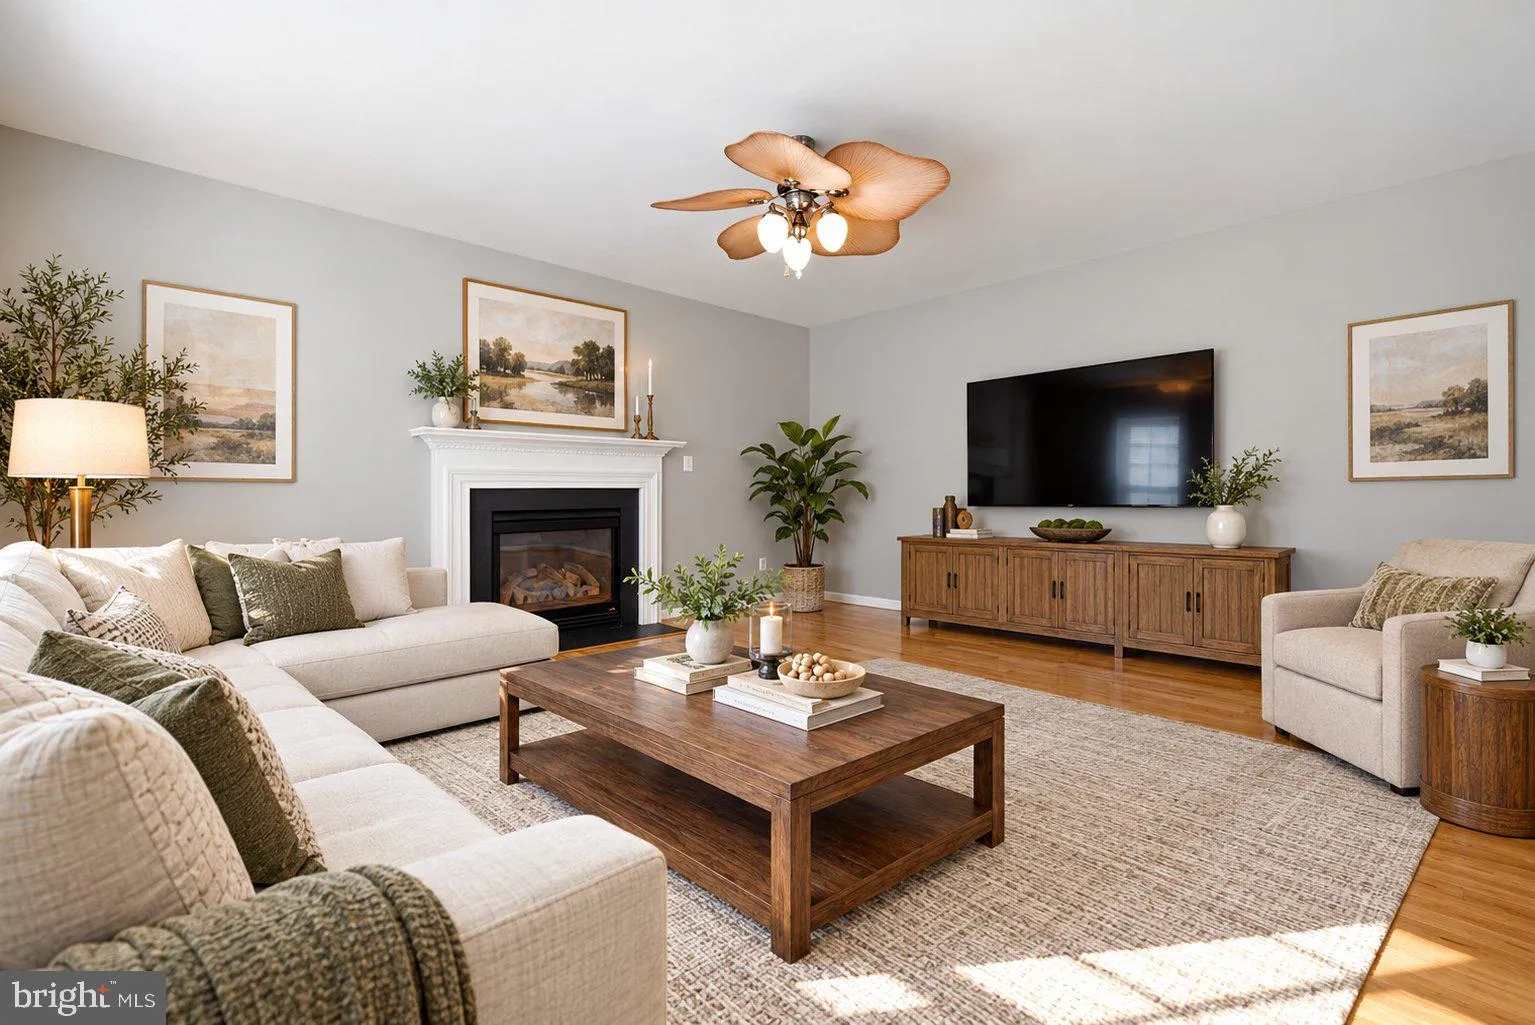
Welcome to this beautifully updated 4-bedroom, 2.5-bath Colonial situated on a quiet street, featuring a large Trex deck overlooking a cleared, private backyard. This gorgeous home offers numerous major updates, including a beautifully remodeled kitchen with granite countertops (2023), newer roof (2022), HVAC (2026)...

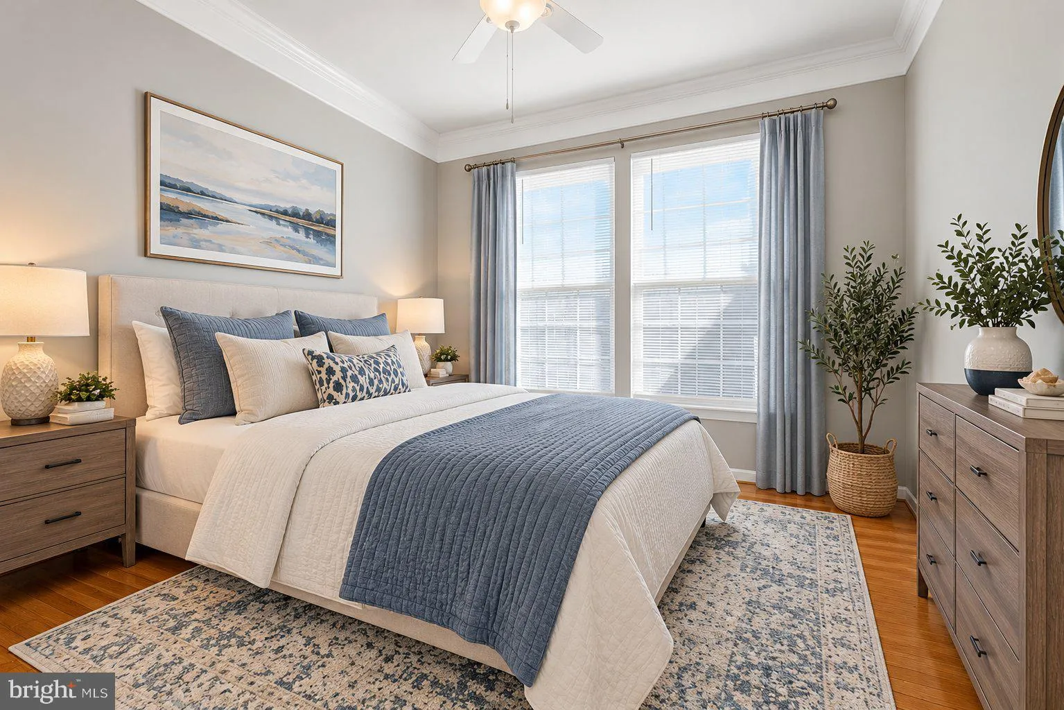
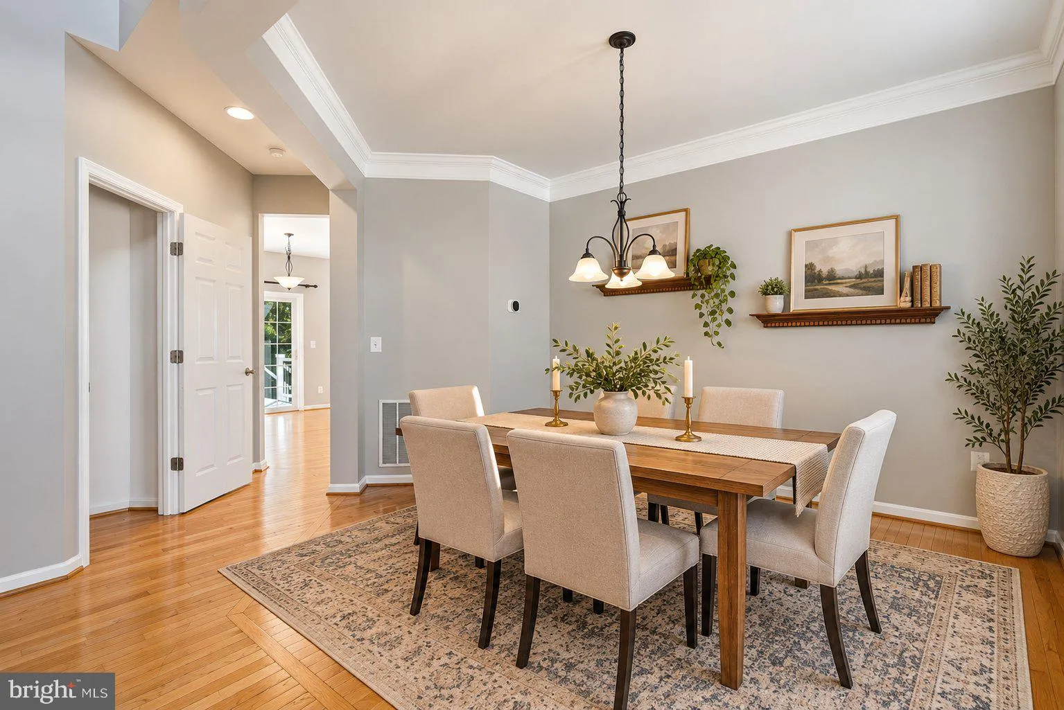
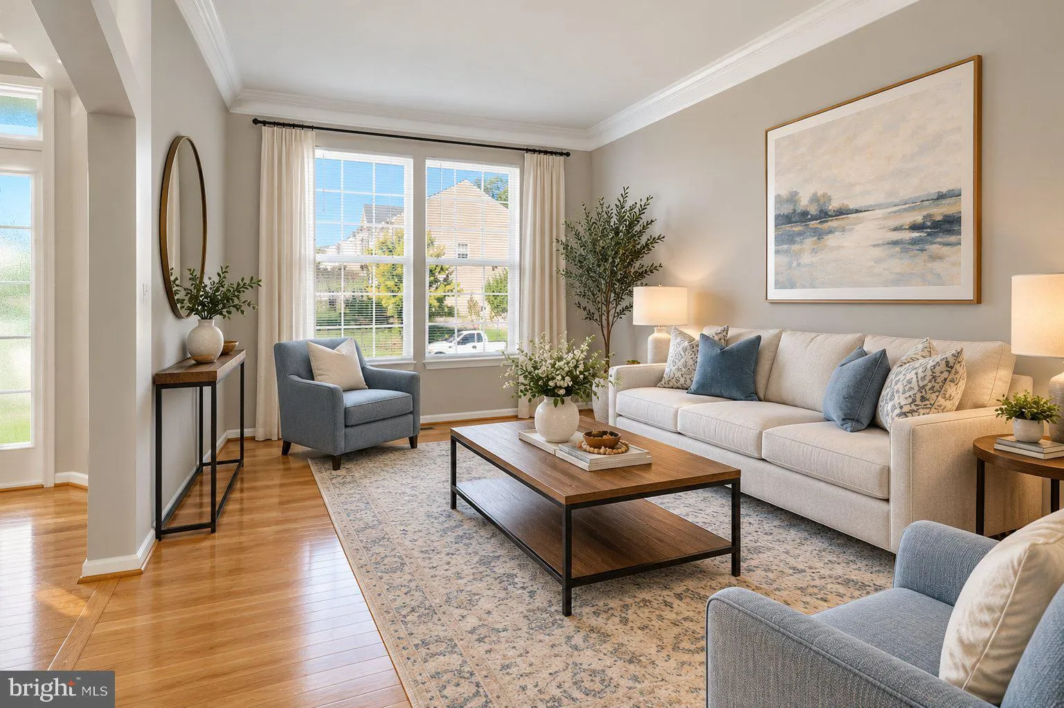
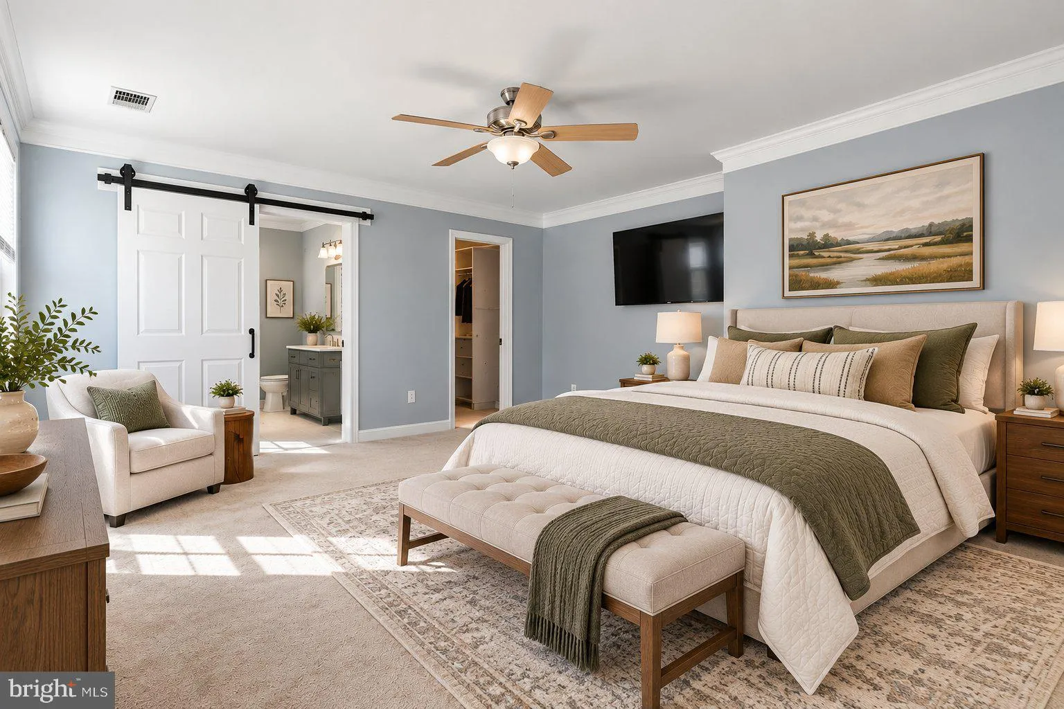
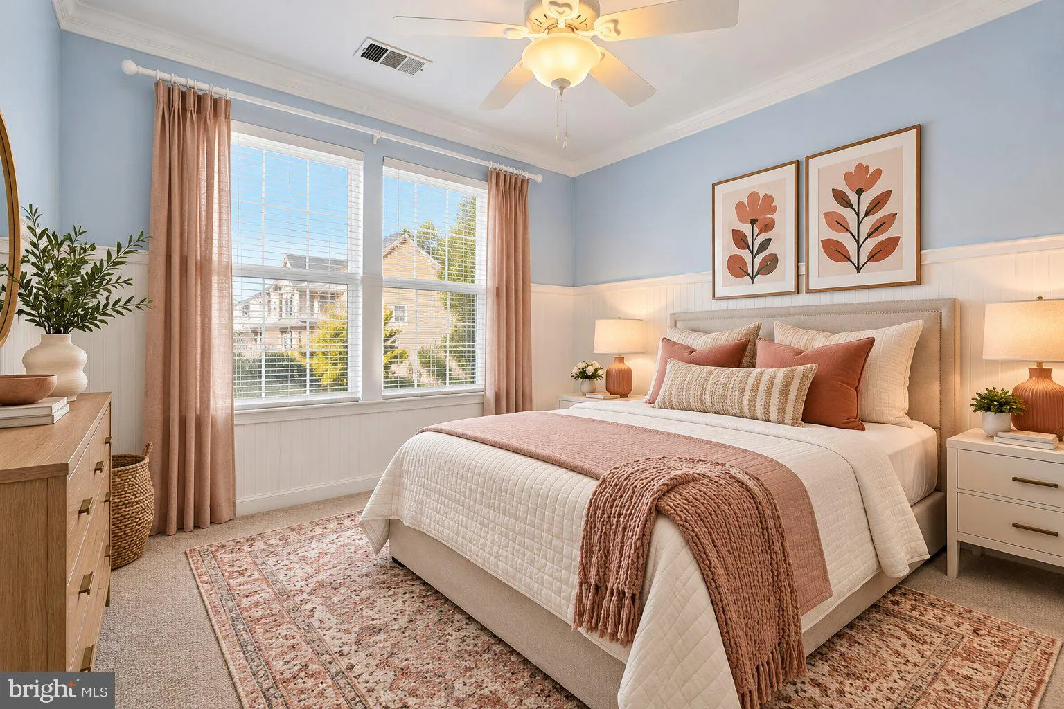
Welcome to this beautifully updated 4-bedroom, 2.5-bath Colonial situated on a quiet street, featuring a large Trex deck overlooking a cleared, private backyard. This gorgeous home offers numerous major updates, including a beautifully remodeled kitchen with granite countertops (2023), newer roof (2022), HVAC (2026), main-level hardwood floors (2022), and dishwasher and microwave (2022). The spacious Trex deck was replaced in 2026 and is perfect for outdoor entertaining and relaxing in the privacy of your backyard. Enjoy generously sized bedrooms and beautifully remodeled bathrooms throughout. The luxurious primary bathroom features quartz countertops, an oversized walk-in shower with multiple showerheads, and a stunning freestanding soaking tub, creating a spa-like retreat. Additional highlights include two flat-screen TVs that convey, a new five-zone irrigation system, and a deck canopy that conveys. The garage features new garage door springs (2026) and a convenient ceiling-mounted winch. Located in a wonderful community with convenient access to public transportation and commuter routes, just minutes from Potomac Mills Mall, Stonebridge at Potomac Town Center, shopping, dining, and entertainment. The home is located within the Forest Park High School attendance area, known for its specialized IT program and opportunities to earn college credit.

Read More
Basic Details
  • Property Type: Residential
  • Listing Type: Active
  • Listing ID: VAPW2132356
  • Price: $739,900
  • View: Trees/Woods
  • Bedrooms: 4
  • Bathrooms: 3
  • Half Bathrooms: 1
  • Sqft: 2,544 Sqft
  • Year Built: 2003
  • Lot Area: 0.26 Acre
  • Location: US, VA, PRINCE WILLIAM-VA, Woodbridge, WITHERIDGE ESTATES, 22193
  • Structure Type: Detached
  • Heating System: Forced Air
  • Cooling System: Central A/C
  • Basement: Outside Entrance, SumpPump, Full, Space For Rooms, Unfinished, Walkout Level
  • Fireplace: Mantel(s), Gas/Propane
  • Patio: Deck
  • Parking: Asphalt Driveway
  • Full Bathrooms: 2
  • Listing Status: Active
  • Roof: Asphalt
Features & Appliances
Features
  • Utilities: Cable TV Available, Multiple Phone Lines, Under Ground
  • Window Features: DoublePaneWindows, Screens
  • Architectural Style: Colonial
  • Fireplaces Total: 1
  • Flooring: Hardwood
  • Interior Features: Family Room Off Kitchen, Kitchen - Table Space, Dining Area, Primary Bath(s), Wood Floors, Floor Plan - Open
  • Sewer: Public Sewer

Appliances
  • Appliances: Washer/Dryer Hookups Only, Dishwasher, Disposal, Icemaker, Oven/Range - Gas, Range Hood
Ask Agent A Question Ask Agent A Question

Address Map Address Map
Neighborhood Neighborhood
  • Elementary School: HENDERSON
  • High School: FOREST PARK
  • Middle School: SAUNDERS
MLS Addon MLS Addon
  • Office Name: M.O. Wilson Properties
  • Agent Name: Wes W. Stearns
Additional Information Additional Information
  • Water Source: Public
  • Accessibility Features: None
  • Association Amenities: Tot Lots/Playground
  • Construction Materials: Combination, Brick, Vinyl Siding
  • Electric: 120/240V
  • Foundation Details: Slab
  • Garage: 2.0
  • Levels: 3
  • Lot Features: Additional Lot(s), Backs to Trees, Cul-de-sac
  • On Market Date: 2026-10-20
Financial Financial
  • Tax Annual Amount: 6361.0
  • Association Fee: 61.0
  • Association Fee Frequency: Monthly
  • Association Fee Includes: Common Area Maintenance, Management, Reserve Funds, Snow Removal, Trash
  • Association Yn: 1
Listing Information Listing Information
  • Originating System Name: Bright
  • List Agent Mls Id: 60698
  • List Office Mls Id: MOW1
  • MLS Status: ACTIVE-BRIGHT
  • Modification Timestamp: 2026-10-20T16:20:43Z
  • Status Change Timestamp: 2026-10-20T04:00:00Z
Rob Spicer Broker, GRI Rob Spicer Broker, GRI Spicer Real Estate

7201 Wisconsin Avenue

Mortgage Calculator
$
$ %
Years
%
$ %Per Year
$ % Per Year

$
