Spicer Real Estate
  • Share
$440,000
Active Active
MD,Frederick

Location 4314 DOVER DRIVE, Frederick, MD 21703

  • Sqft 1,951 Sqft SQFT
  • Bed 3
  • Bath 3
Basic Details Basic Details
Description

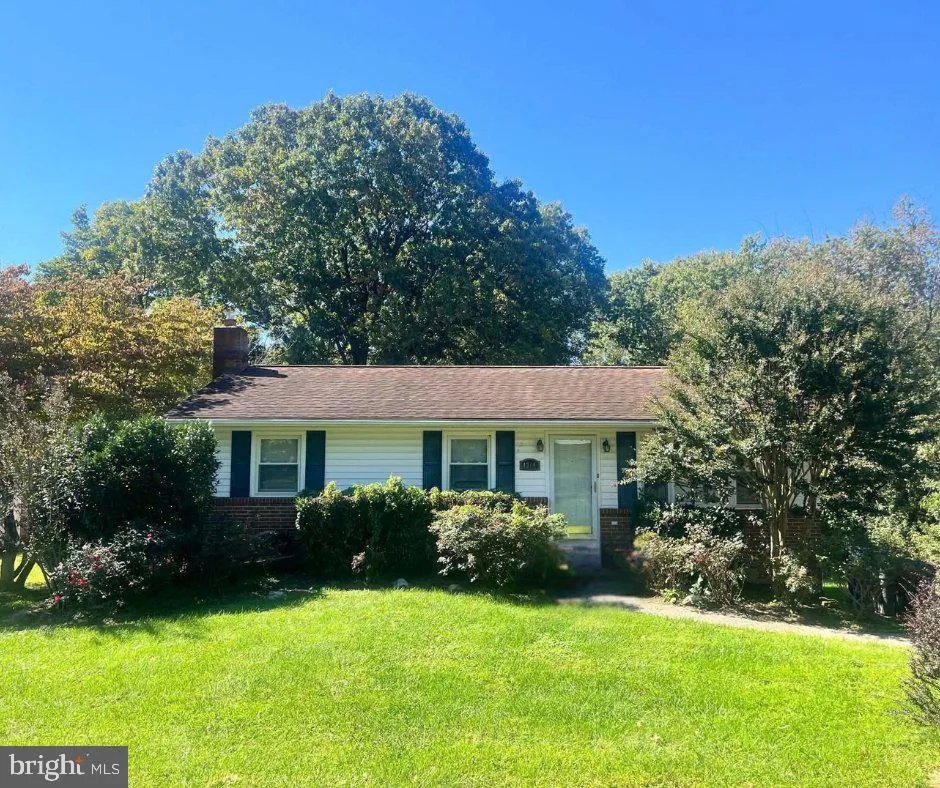
The old real estate sayings definitely apply here — good bones and a great location! This well-built rancher sits on 1.33 acres just outside Frederick City, offering the convenience of being close to major commuter routes, shopping, dining and everyday necessities without the city taxes or an HOA. The main level f...

The old real estate sayings definitely apply here — good bones and a great location! This well-built rancher sits on 1.33 acres just outside Frederick City, offering the convenience of being close to major commuter routes, shopping, dining and everyday necessities without the city taxes or an HOA. The main level features three bedrooms, one full bath and one half bath, along with hardwood floors throughout much of main level. The full bathroom remodel was started but not completed when the owner became ill, and materials for the project remain at the property. The lower level offers even more usable space with a built-in bar, woodstove, additional room, and an office/workshop area with a level walkout. The former owner also operated a licensed home-based business from the property, giving buyers an idea of the possibilities this space may offer. Buyers should verify any intended business use with the appropriate authorities.

Read More
Basic Details
  • Property Type: Residential
  • Listing Type: Active
  • Listing ID: MDFR2090090
  • Price: $440,000
  • View: Trees/Woods
  • Bedrooms: 3
  • Bathrooms: 3
  • Half Bathrooms: 2
  • Sqft: 1,951 Sqft
  • Year Built: 1975
  • Lot Area: 1.33 Acre
  • Location: US, MD, FREDERICK-MD, Frederick, WINDSOR ESTATES, 21703
  • Structure Type: Detached
  • Heating System: Heat Pump(s), Wood Burn Stove, Baseboard - Electric
  • Cooling System: Ceiling Fan(s), Central A/C
  • Basement: Outside Entrance, Walkout Level
  • Fence: Partially
  • Fireplace: Flue for Stove, Wood
  • Patio: Deck
  • Parking: Asphalt Driveway
  • Full Bathrooms: 1
  • Listing Status: Active
  • Roof: Asphalt
Features & Appliances
Features
  • Window Features: Insulated
  • Architectural Style: Ranch/Rambler
  • Exterior Features: Satellite Dish
  • Fireplaces Total: 1
  • Flooring: CeramicTile, Hardwood, Vinyl, Carpet
  • Interior Features: Attic, Dining Area, Window Treatments, Entry Level Bedroom, Primary Bath(s), Wood Floors, Floor Plan - Traditional
  • Sewer: Gravity Sept Fld

Appliances
  • Appliances: Washer/Dryer Hookups Only, Disposal, Dryer, Exhaust Fan, Oven/Range - Electric, Refrigerator, Washer, Water Conditioner - Owned
Ask Agent A Question Ask Agent A Question

Address Map Address Map
MLS Addon MLS Addon
  • Office Name: J&B Real Estate
  • Agent Name: Eleanore Louise Smith
Additional Information Additional Information
  • Water Source: Well
  • Accessibility Features: None
  • Construction Materials: Frame
  • Foundation Details: Block
  • Levels: 2
  • Lot Features: Backs to Trees, Trees/Wooded
  • On Market Date: 2026-10-25
Financial Financial
  • Tax Annual Amount: 4157.0
Listing Information Listing Information
  • Originating System Name: Bright
  • List Agent Mls Id: 3268600
  • List Office Mls Id: JBR1
  • MLS Status: ACTIVE-BRIGHT
  • Modification Timestamp: 2026-10-25T04:07:06Z
  • Status Change Timestamp: 2026-10-25T04:05:09Z
Rob Spicer Broker, GRI Rob Spicer Broker, GRI Spicer Real Estate

7201 Wisconsin Avenue

Mortgage Calculator
$
$ %
Years
%
$ %Per Year
$ % Per Year

$
