
 Share
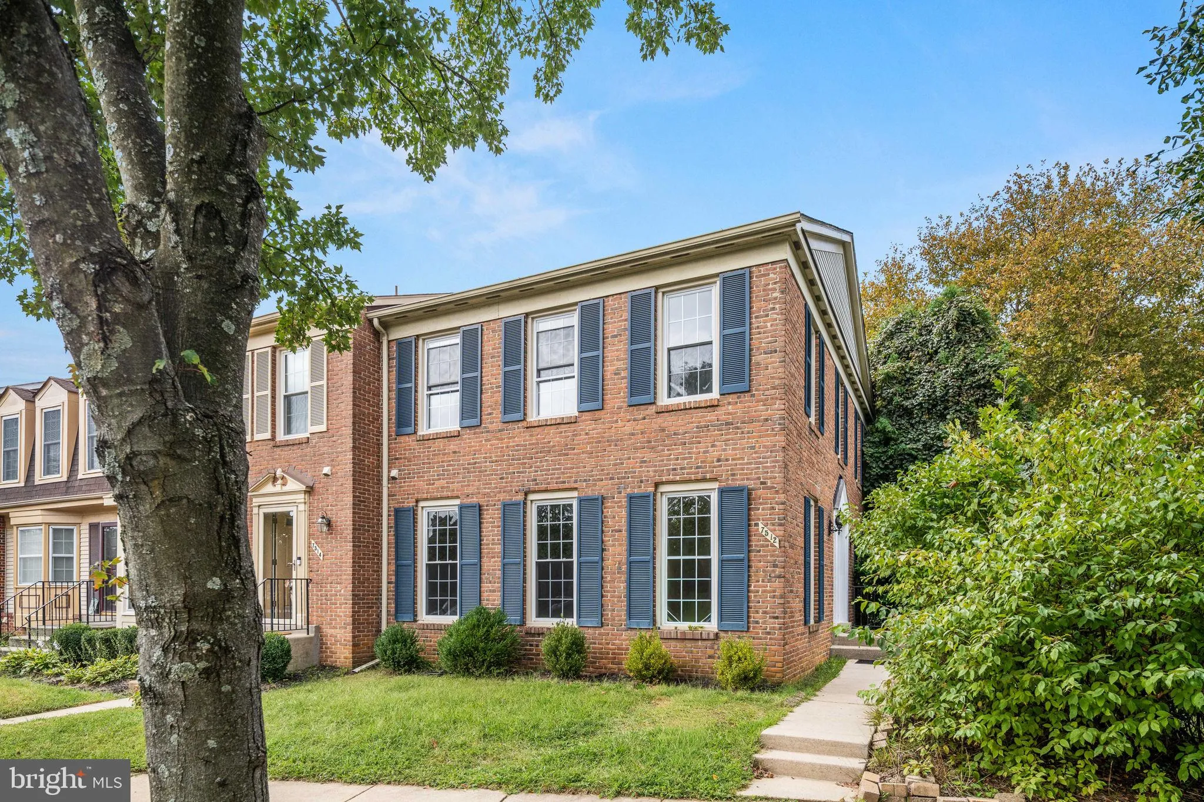
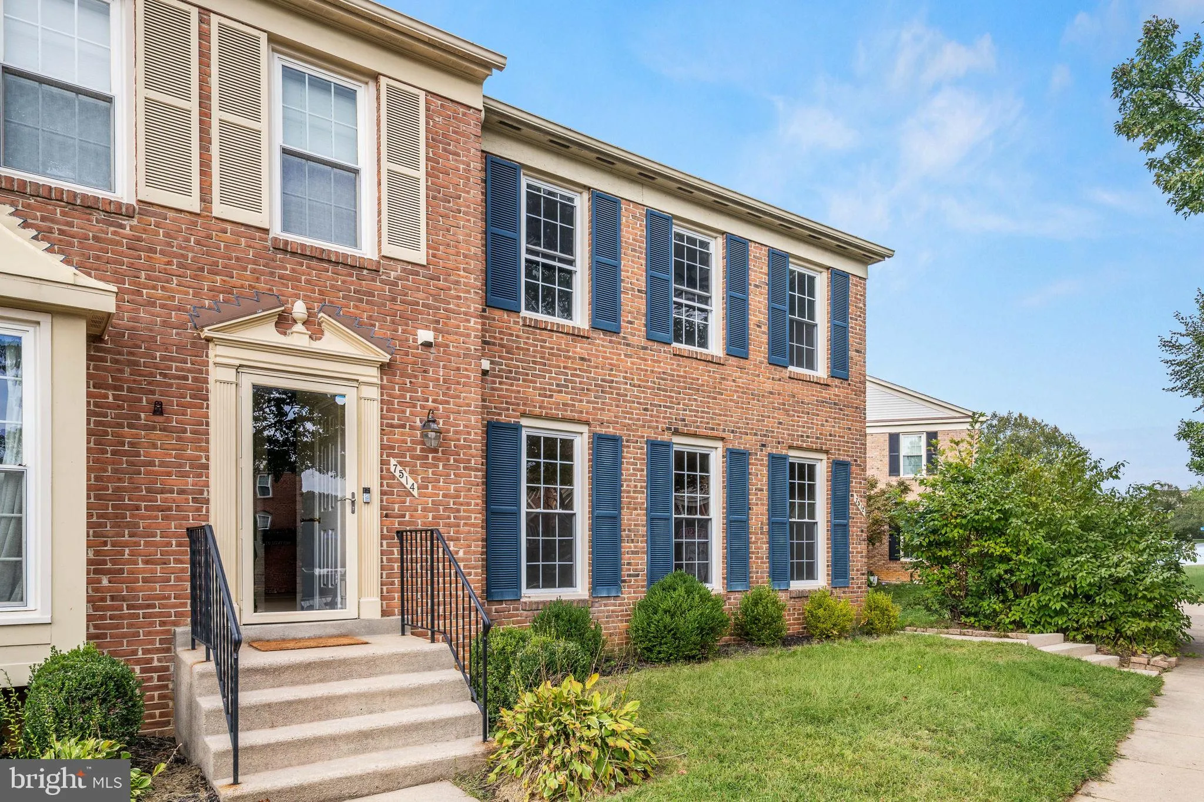
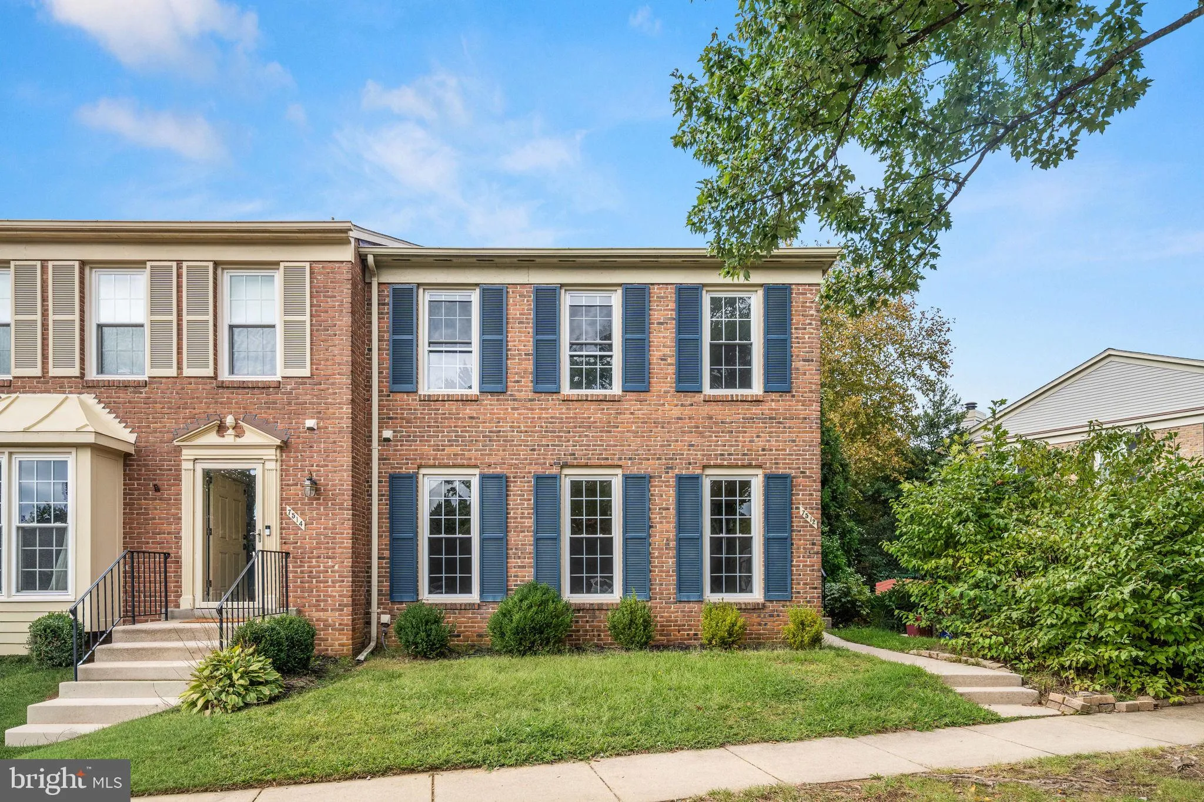
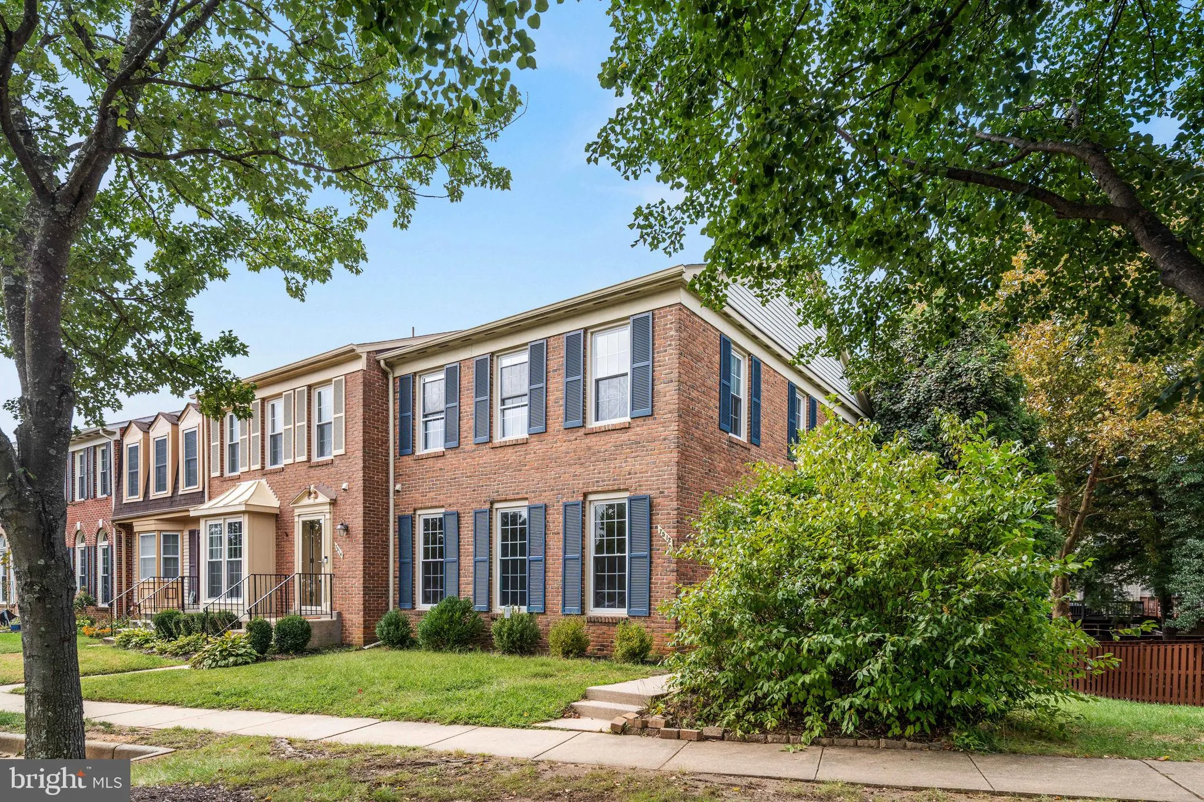
 7512 OLDHAM WAY, Alexandria, VA 22315
 1,624 Sqft SQFT
 4
 4
 Basic Details
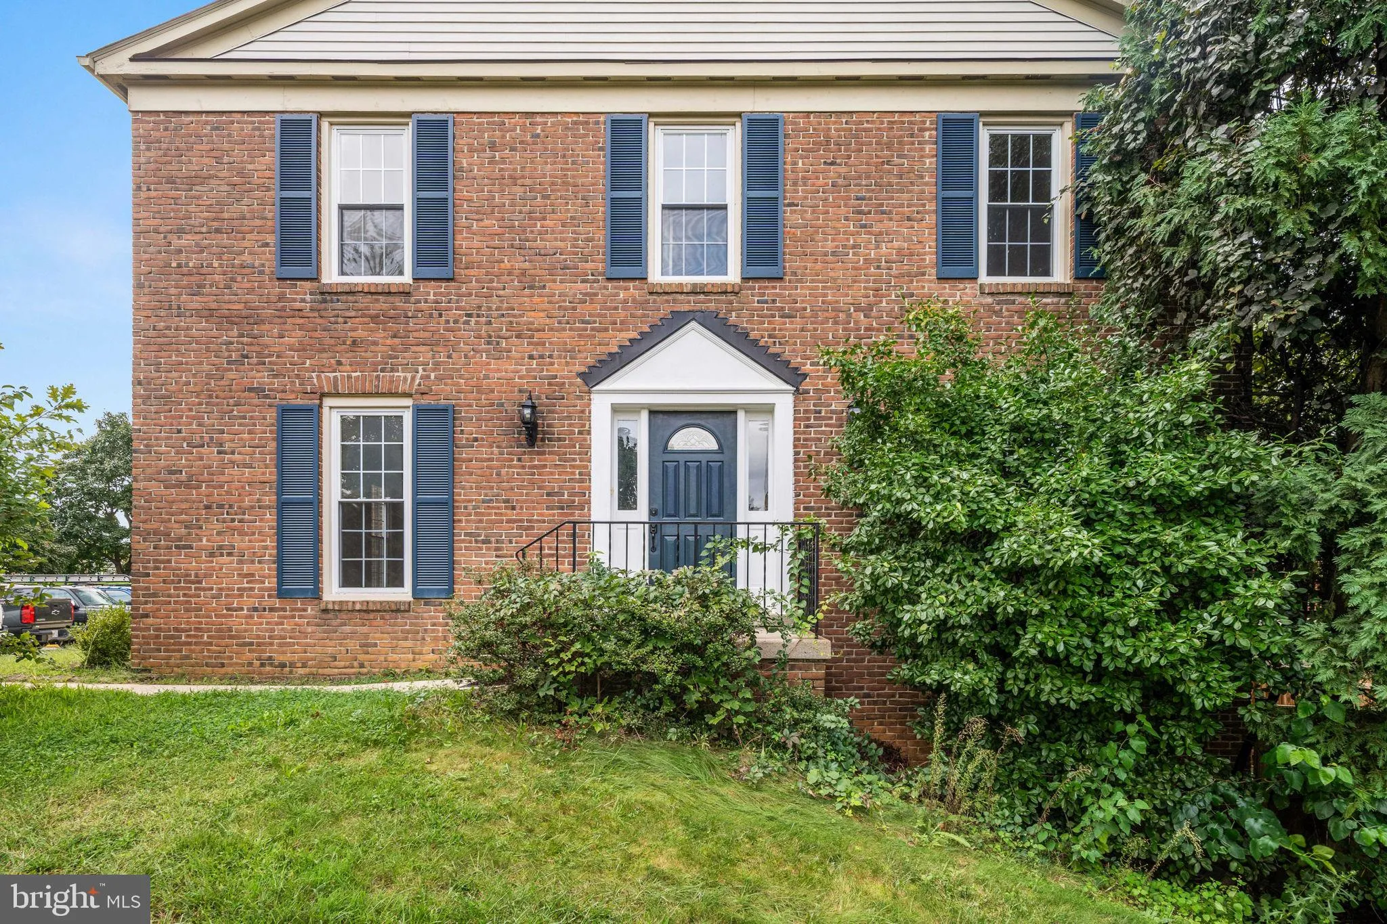
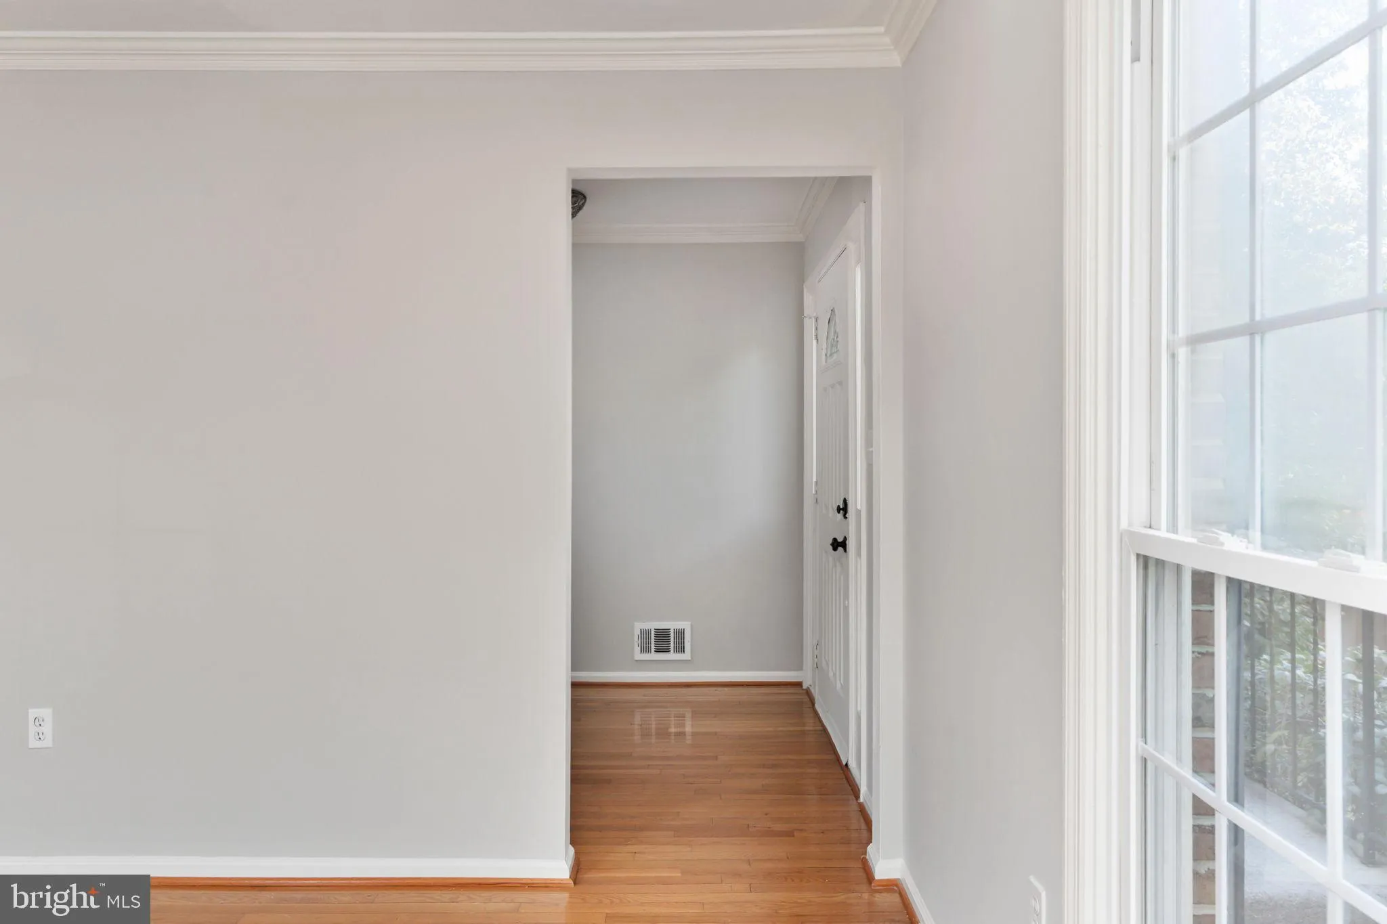
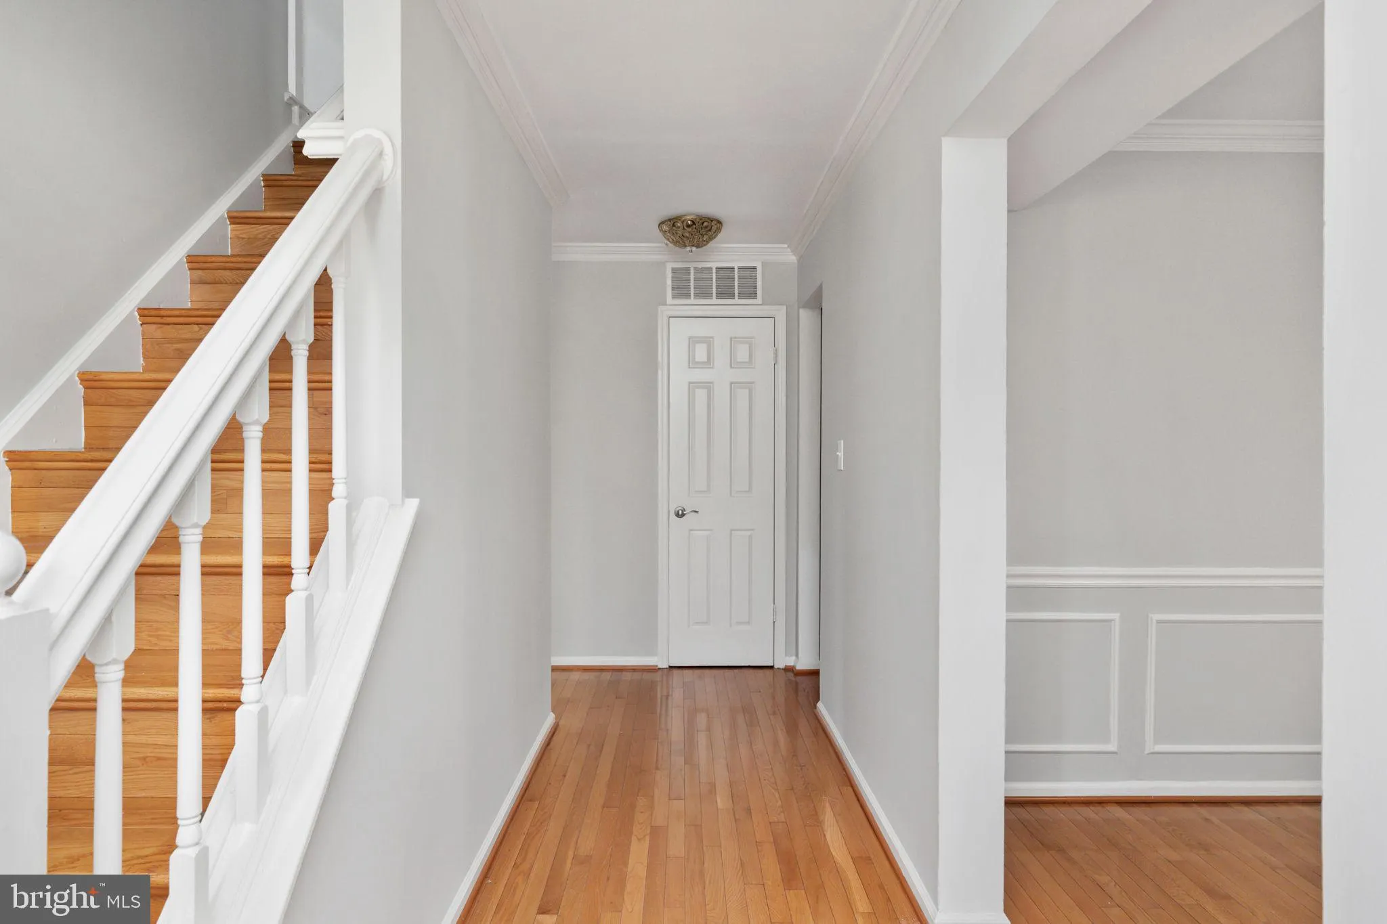
Motivated Seller!!! Welcome to 7512 Oldham Way, a beautifully updated three-level townhome offering 4 bedrooms and 3.5 bathrooms in a highly convenient Alexandria location! Fresh paint and new carpet give the home a bright, move-in-ready feel, while hardwood flooring in the kitchen adds warmth and character. Step ou...
Motivated Seller!!! Welcome to 7512 Oldham Way, a beautifully updated three-level townhome offering 4 bedrooms and 3.5 bathrooms in a highly convenient Alexandria location! Fresh paint and new carpet give the home a bright, move-in-ready feel, while hardwood flooring in the kitchen adds warmth and character. Step outside and enjoy the updated deck—perfect for relaxing, entertaining, or enjoying your morning coffee. This home has been thoughtfully maintained with an impressive list of recent improvements, including a new roof (2024), Andersen windows (2024), updated bathrooms (January 2025), refrigerator (January 2025), heating system (September 2025), A/C unit (November 2025), and washer and dryer (January 2026). The gas stove was also replaced in 2023. Location is a major highlight! Enjoy convenient access to the Kingstowne/Franconia area, nearby shopping, dining, parks, everyday conveniences, and major commuter routes, all while being part of Fairfax County Public Schools. With three finished levels, extensive recent updates, generous living space, and a fantastic location, this home offers the ideal combination of comfort, convenience, and value. Move in and enjoy!
 Features & Appliances
 Ask Agent A Question
 Address Map
 MLS Addon
 Additional Information
 Financial
Listing Information
 Rob Spicer Broker, GRI
Spicer Real Estate
7201 Wisconsin Avenue
 RobSpicer@SpicerRealEstate.com
 2403881030
 2403881030
 7201 Wisconsin Avenue


