Spicer Real Estate
  • Share
$4,200
Active Active
DC,Washington

Location 1311 ALLISON STREET, Washington, DC 20017

  • Sqft 2,650 Sqft SQFT
  • Bed 3
  • Bath 4
Basic Details Basic Details
Description

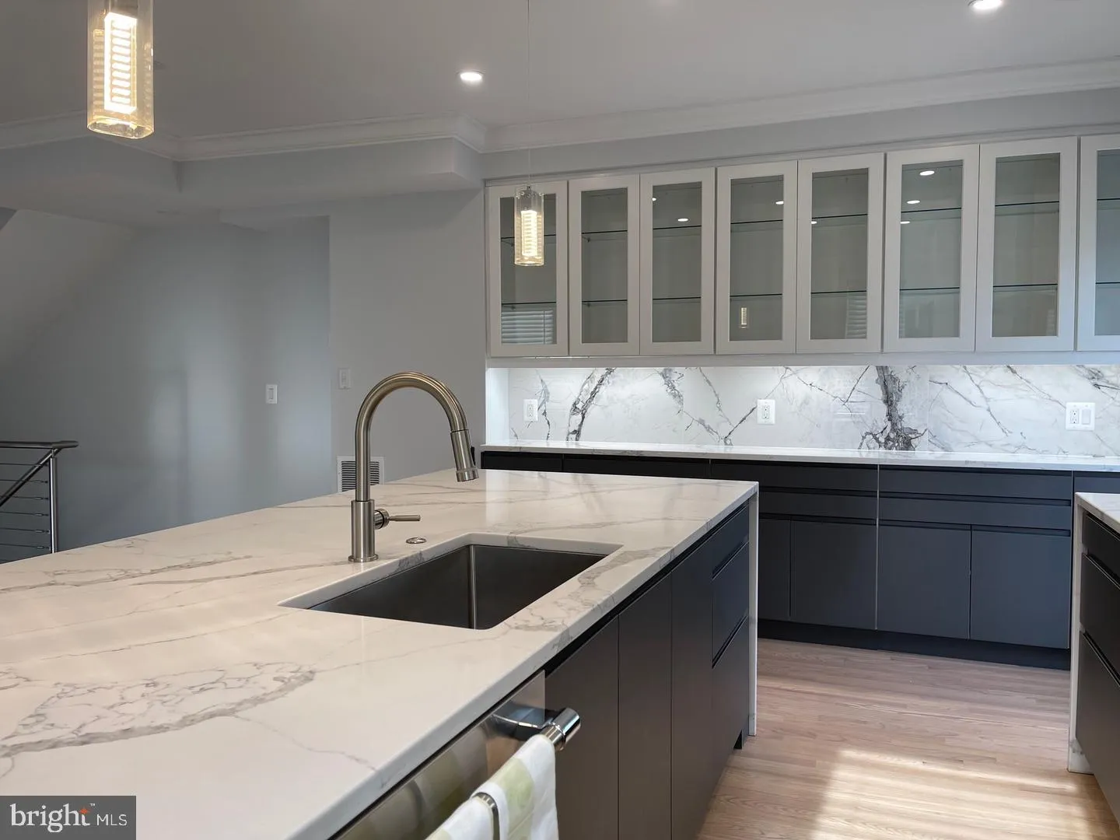
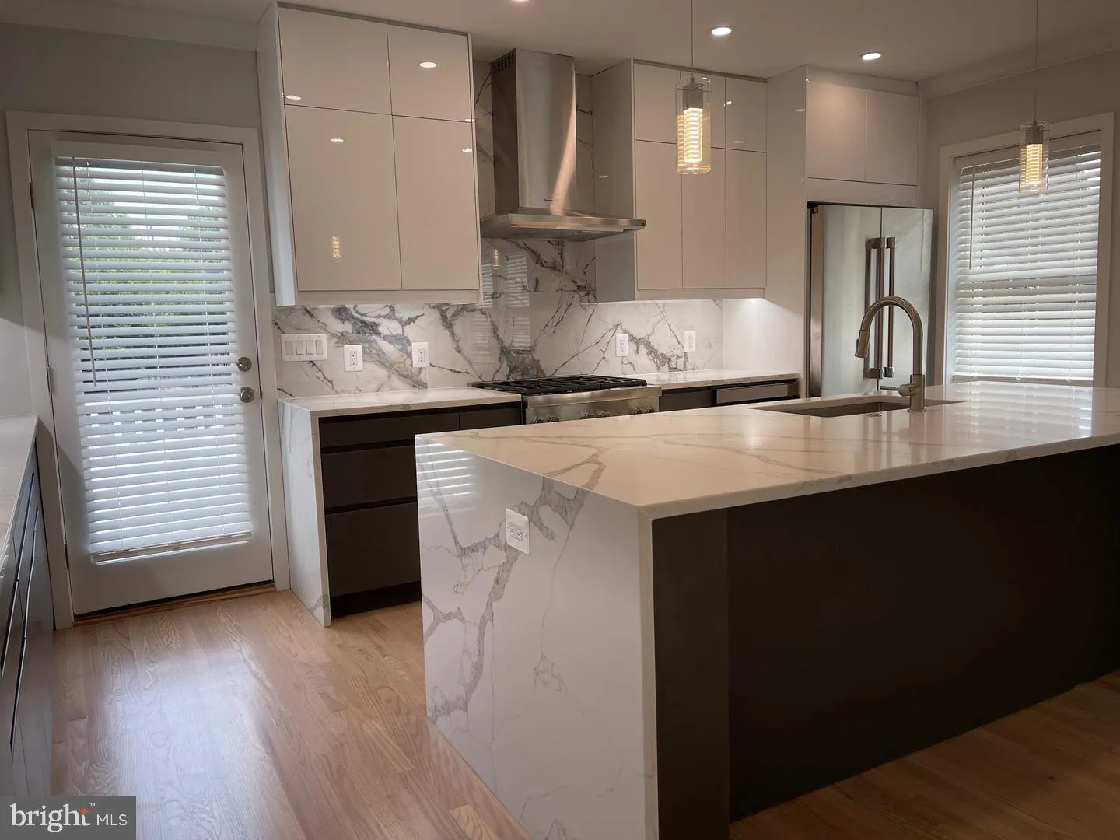
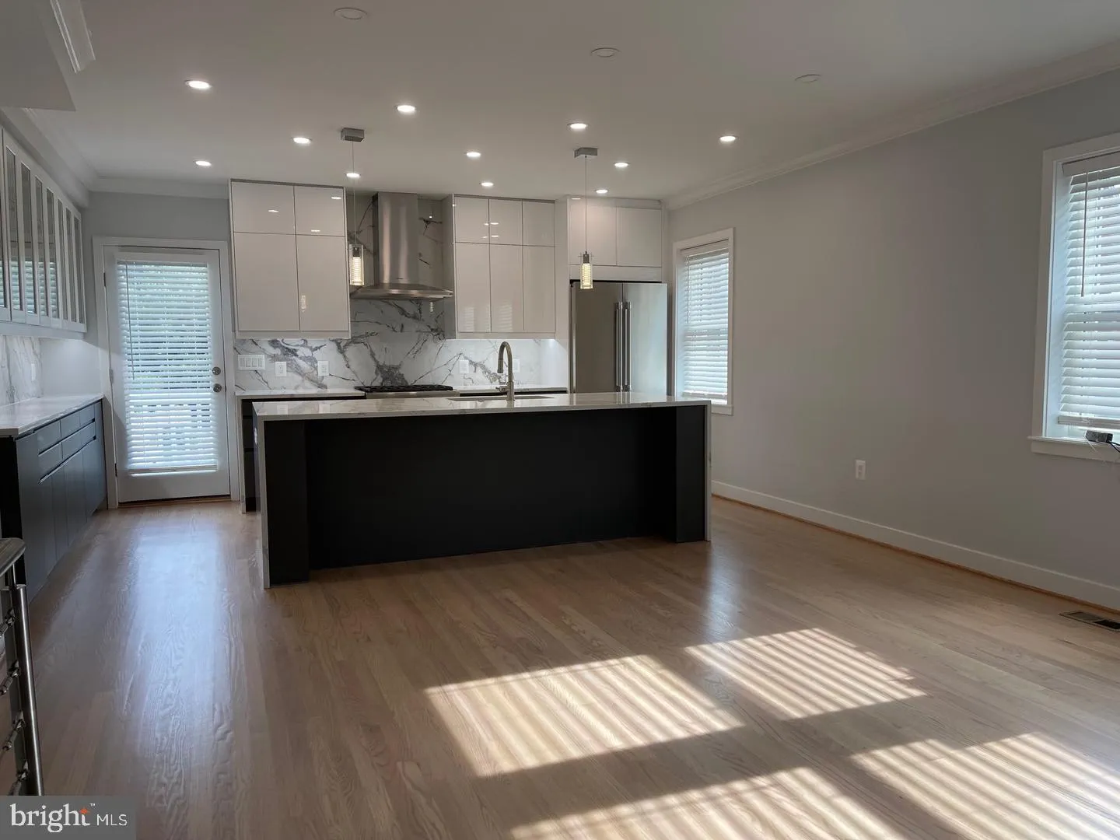
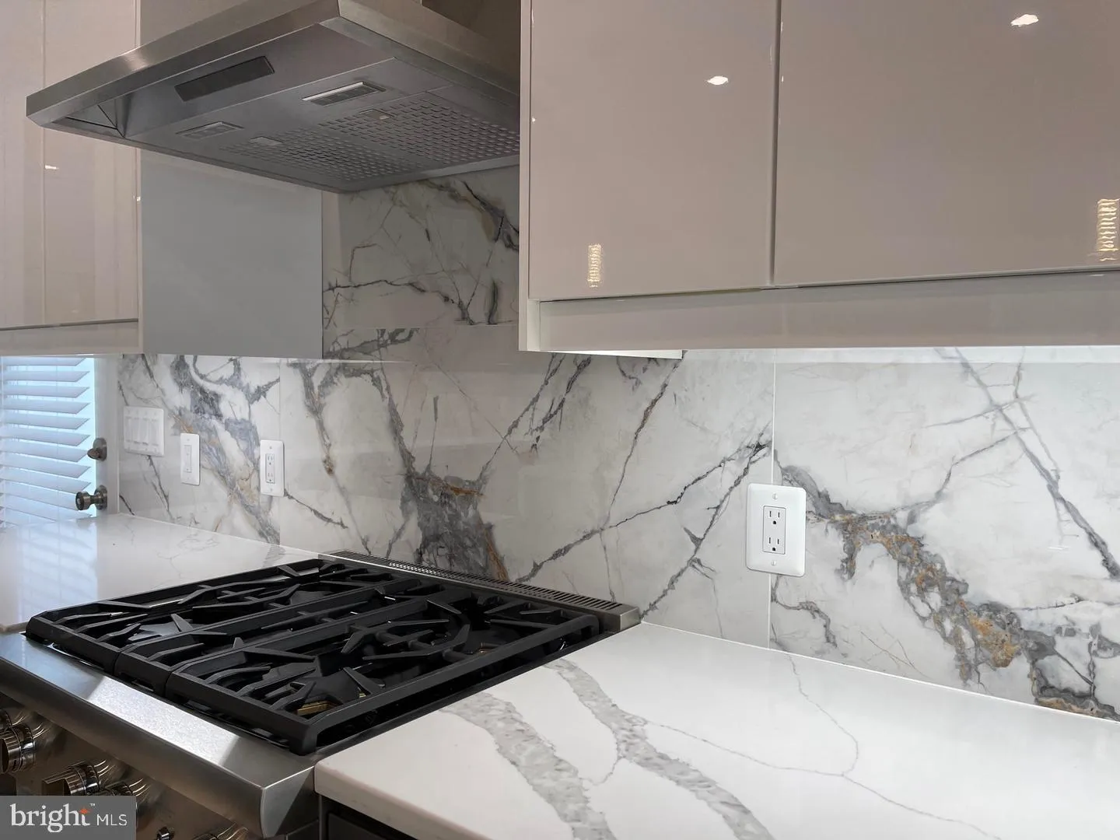
‼️WOW – High end LUXURY ‼️ : Landlord seeks: VERY STRONG Credit History, Income min $147000+ = 35 x $4200( but not combined ) GORGEOUS SPACES with endless counters of Chic Quartz Surfaces with “waterfall detail” and QUALITY Thermadore appliances in truly a DESIGNER kitchen‼️😊. Glass ...

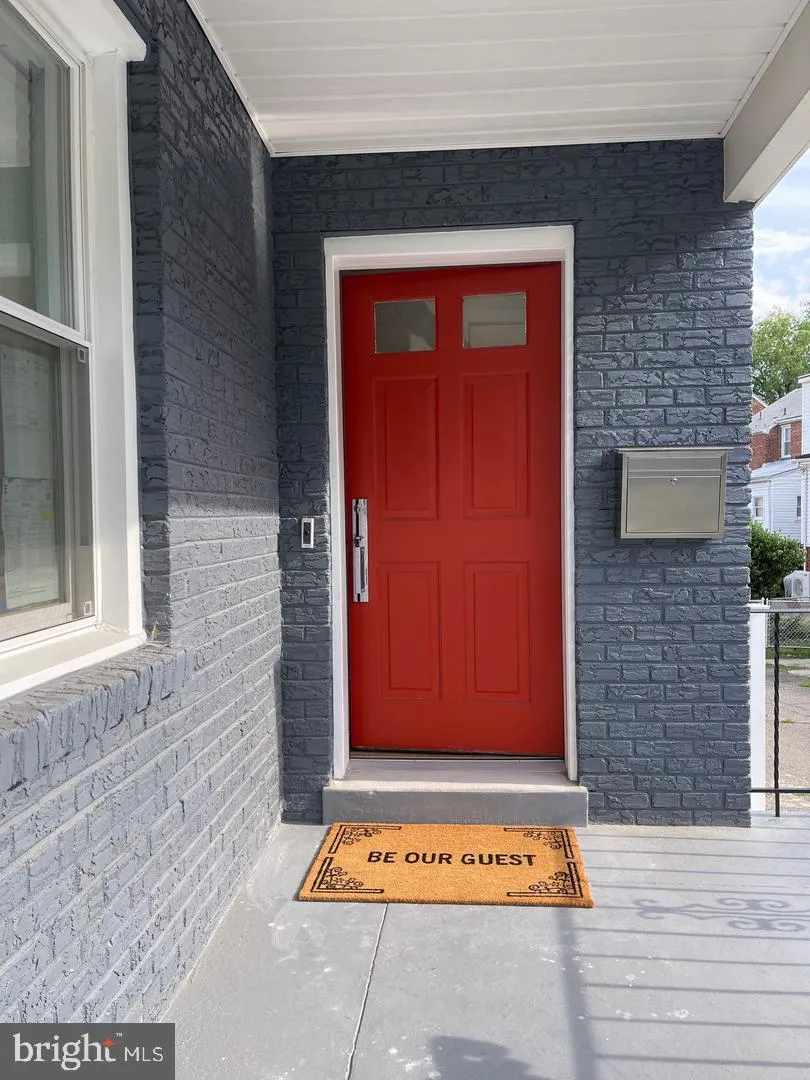
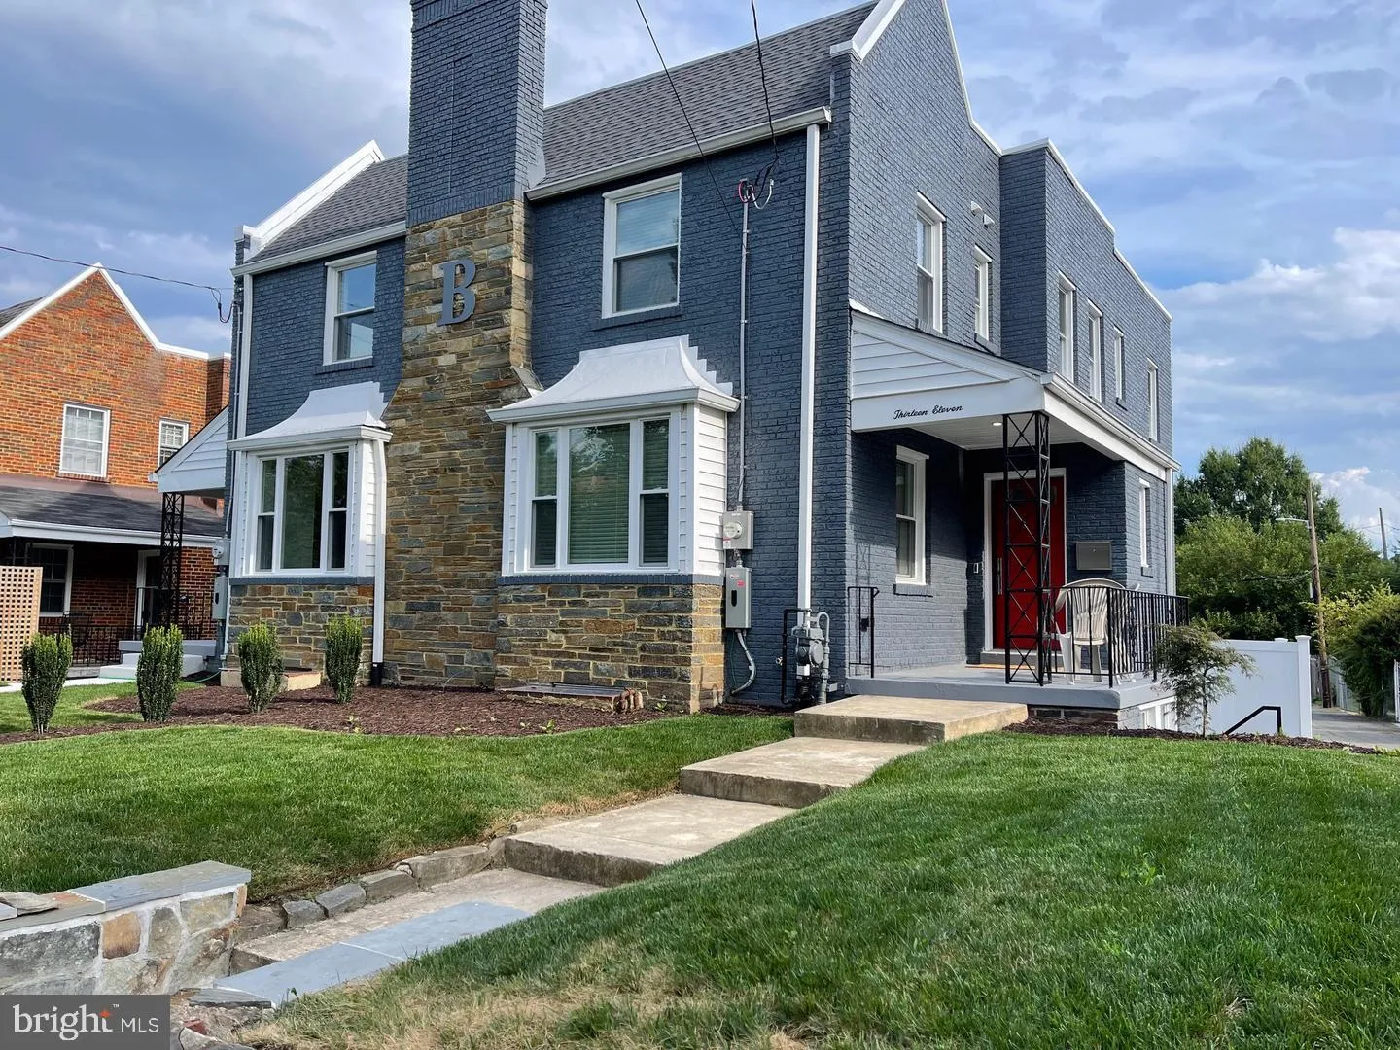
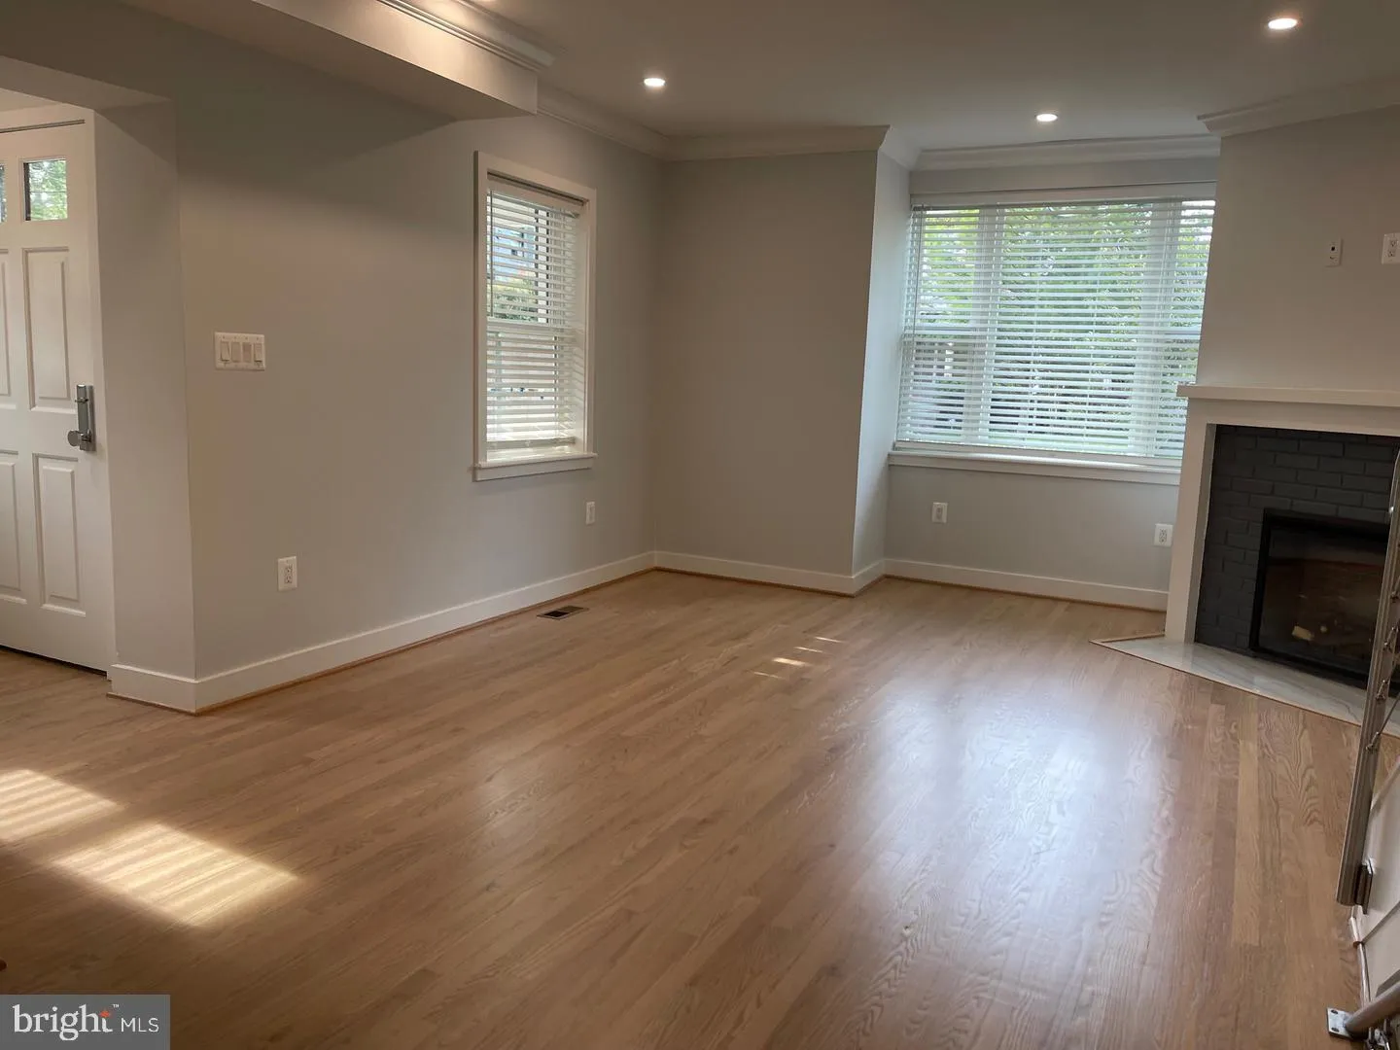
‼️WOW – High end LUXURY ‼️ : Landlord seeks: VERY STRONG Credit History, Income min $147000+ = 35 x $4200( but not combined ) GORGEOUS SPACES with endless counters of Chic Quartz Surfaces with “waterfall detail” and QUALITY Thermadore appliances in truly a DESIGNER kitchen‼️😊. Glass front cabinets. Today’s MODERN throughout in design — notice the interior Stainless Steel Custom stair railing. And relax in Uncommonly beautiful baths – Large open floor plan — Approx 2650 sq ft which includes 820 sf GRIGHT walk out lower level to fenced yard. Dining on the Deck. Ice Tea on Covered Front. Bonus to have 3.5 baths. Upper floor LG washer/dryer so convenient.. Rear parking accommodates TWO Full size cars Very well. .Near two metros Bloomindate and Ft Totten metro just a Mile away – very close to Providence and MedStar Washington Hospitals – near Universities and just MERE 4 miles to The Capitol Building . leafy street has pleasant neighborhood feel. Two year minimum lease oref ( cuz you won’t want to move ) home is pristine and perfect . Kindly REMOVE shoes THANK YOU – Tenant occupied 24 hour notice please. Exceptions possible for same day call me

Read More
Basic Details
  • Property Type: Residential Lease
  • Listing Type: Active
  • Listing ID: DCDC2285092
  • Price: $4,200
  • Bedrooms: 3
  • Bathrooms: 4
  • Half Bathrooms: 1
  • Sqft: 2,650 Sqft
  • Year Built: 1936
  • Lot Area: 0.06 Acre
  • Location: US, DC, WASHINGTON-DC, Washington, BROOKLAND, 20017
  • Structure Type: Twin/Semi-Detached
  • Heating System: 90% Forced Air
  • Cooling System: Central A/C
  • Basement: Daylight, Full, Fully Finished
  • Fence: Privacy, Rear, Vinyl
  • Fireplace: Insert, Gas/Propane, Screen
  • Patio: Deck, Porch
  • Parking: Concrete Driveway
  • Full Bathrooms: 3
  • Listing Status: Active
  • Roof: Architectural Shingle
Features & Appliances
Features
  • Utilities: Electric Available, Natural Gas Available
  • Window Features: Double Hung, Energy Efficient, Screens
  • Architectural Style: Craftsman, Contemporary, Transitional
  • Exterior Features: Exterior Lighting, Extensive Hardscape, Sidewalks
  • Fireplaces Total: 2
  • Interior Features: Bathroom - Soaking Tub, Bathroom - Stall Shower, Bathroom - Walk-In Shower, Breakfast Area, Combination Kitchen/Dining, Dining Area, Floor Plan - Open, Kitchen - Gourmet, Kitchen - Island, Recessed Lighting, Walk-in Closet(s), Window Treatments, Wood Floors
  • Sewer: Public Sewer

Appliances
  • Appliances: Built-In Microwave, Built-In Range, Commercial Range, Dishwasher, Disposal, Dryer, Dryer - Electric, Dryer - Front Loading, ENERGY STAR Clothes Washer, ENERGY STAR Dishwasher, ENERGY STAR Refrigerator, Exhaust Fan, Microwave, Range Hood, Refrigerator, Stainless Steel Appliances, Washer, Washer - Front Loading, Washer/Dryer Stacked, Water Heater - High-Efficiency, WaterHeater
Ask Agent A Question Ask Agent A Question

Address Map Address Map
Neighborhood Neighborhood
  • Elementary School: BROOKLAND EDUCATION CAMPUS AT BUNKER HILL
  • High School: ROOSEVELT HIGH SCHOOL AT MACFARLAND
  • Middle School: BROOKLAND EDUCATION CAMPUS AT BUNKER HILL
MLS Addon MLS Addon
  • Office Name: Long & Foster Real Estate, Inc.
  • Agent Name: Nancy A Pulley
Additional Information Additional Information
  • Water Source: Public
  • Accessibility Features: None
  • Construction Materials: Brick
  • Foundation Details: Block
  • Levels: 3
  • On Market Date: 2026-09-25
Listing Information Listing Information
  • Originating System Name: Bright
  • List Agent Mls Id: 4726
  • List Office Mls Id: LNG338
  • MLS Status: ACTIVE-BRIGHT
  • Modification Timestamp: 2026-10-30T06:38:41Z
  • Status Change Timestamp: 2026-09-25T04:00:00Z
Rob Spicer Broker, GRI Rob Spicer Broker, GRI Spicer Real Estate

7201 Wisconsin Avenue

Mortgage Calculator
$
$ %
Years
%
$ %Per Year
$ % Per Year

$
