Spicer Real Estate
  • Share
$984,900
Active Active
VA,Manassas

Location LOT 7 TALL TREES LANE, Manassas, VA 20112

  • Sqft 2,839 Sqft SQFT
  • Bed 4
  • Bath 4
Basic Details Basic Details
Description

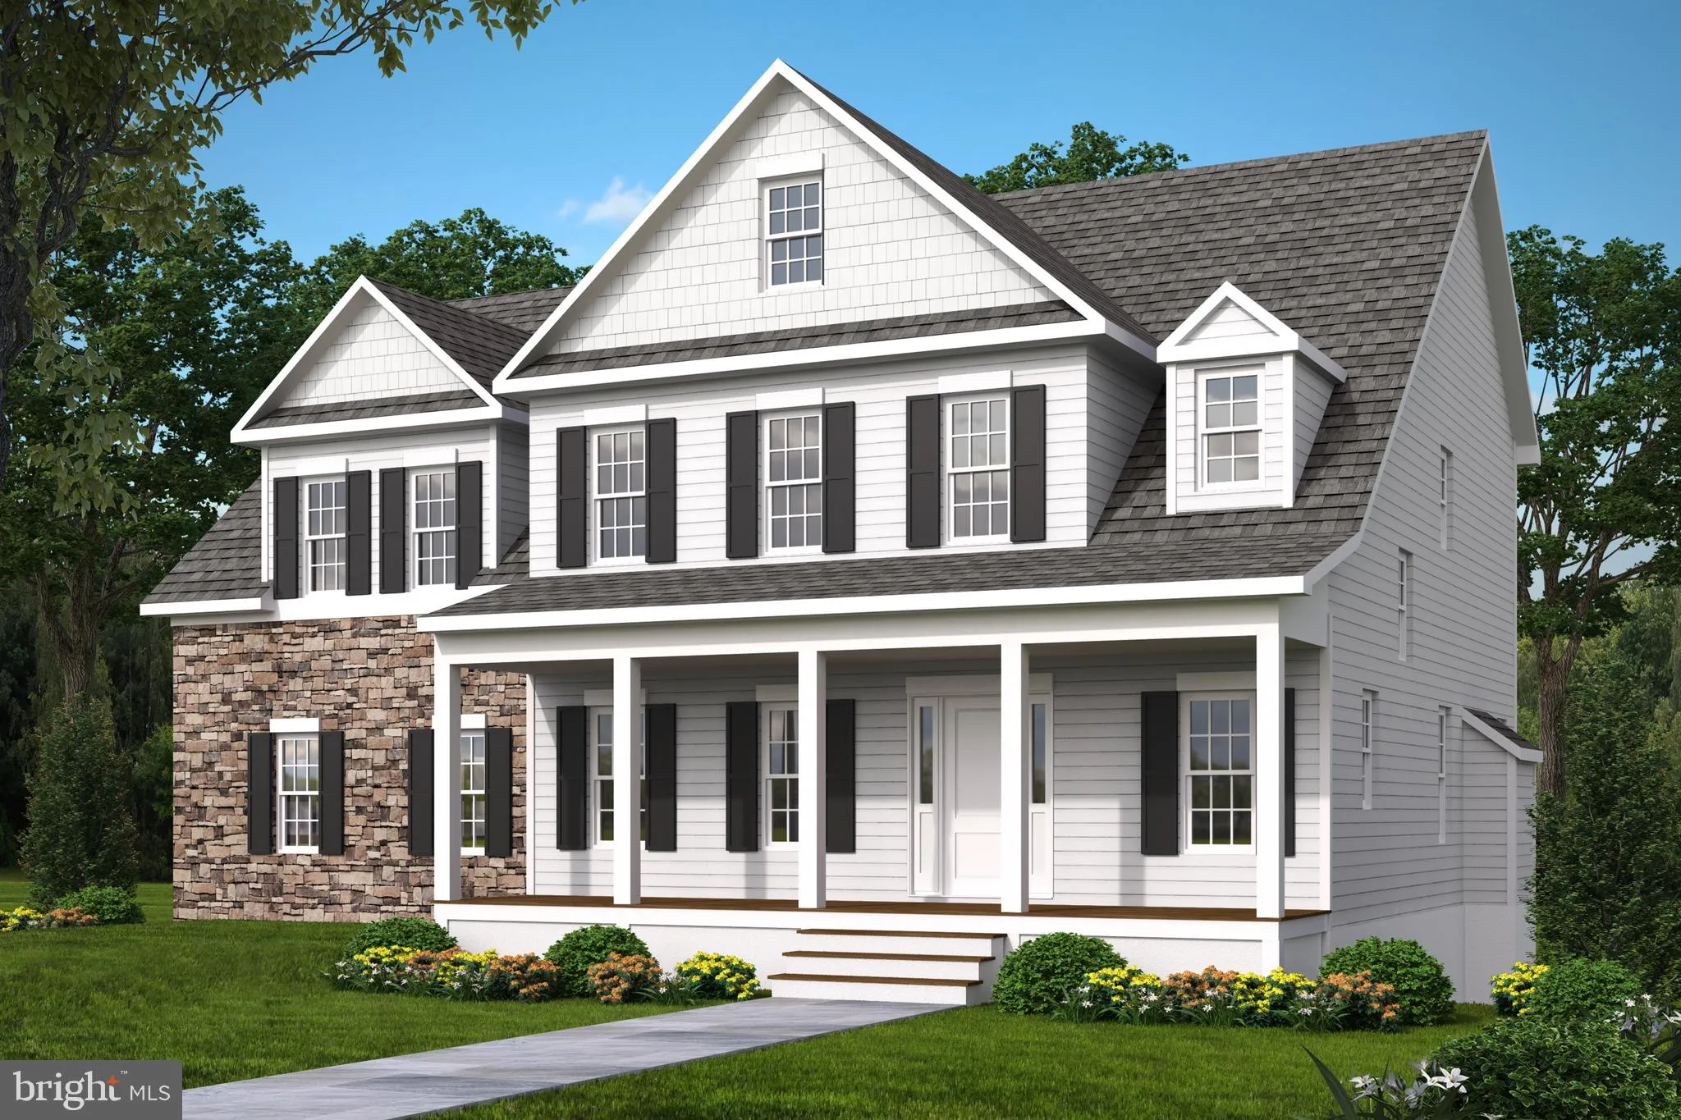
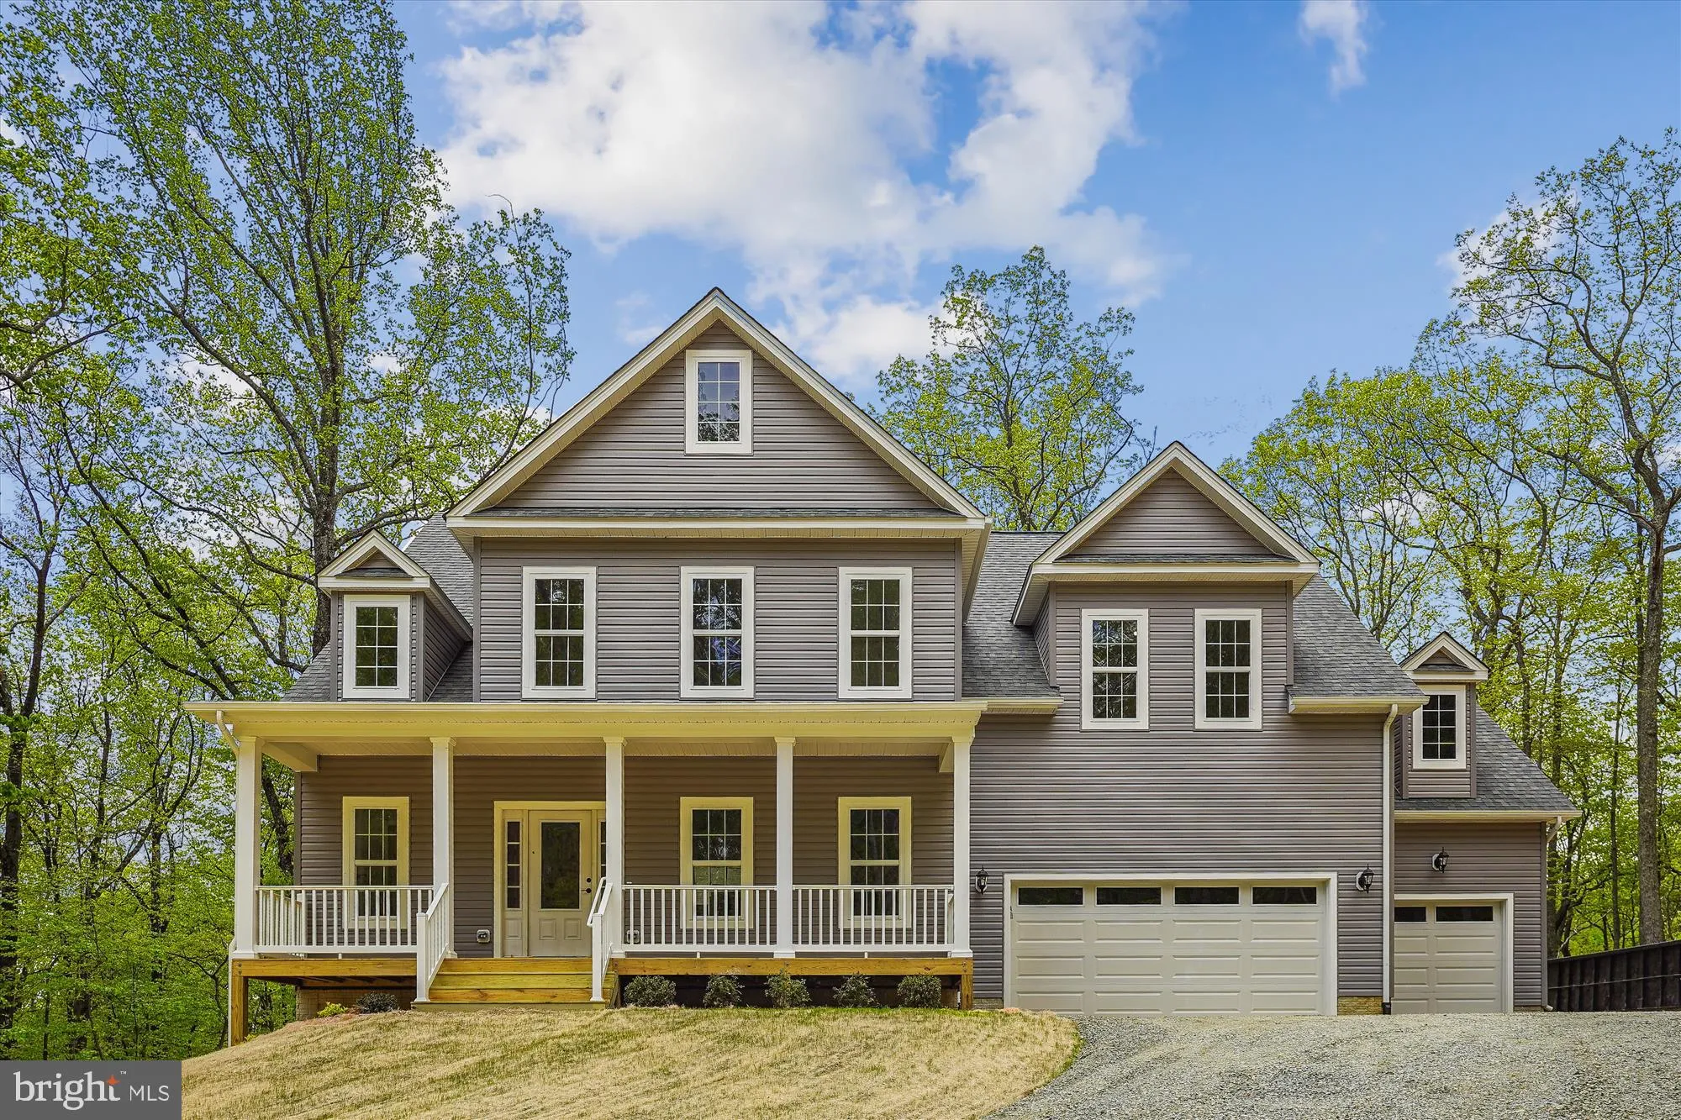
5.9 ACRE WOODED LOT IN A GREAT LOCATION. HOME IS “TO BE BUILT” – FLEXIBLE BUILDER ALLOWS CHANGES TO FLOOR PLANS. THE ADVERTISED MODEL IS THE BRUNSWICK – 2839 SQ FT. THIS HOME OFFERS 4 BR’S AND 3.5 BA’S, FULL UNFINISHED BASEMENT WITH RI PLUMBING FOR FUTURE EXPANSION AND 2 CAR GARAG...

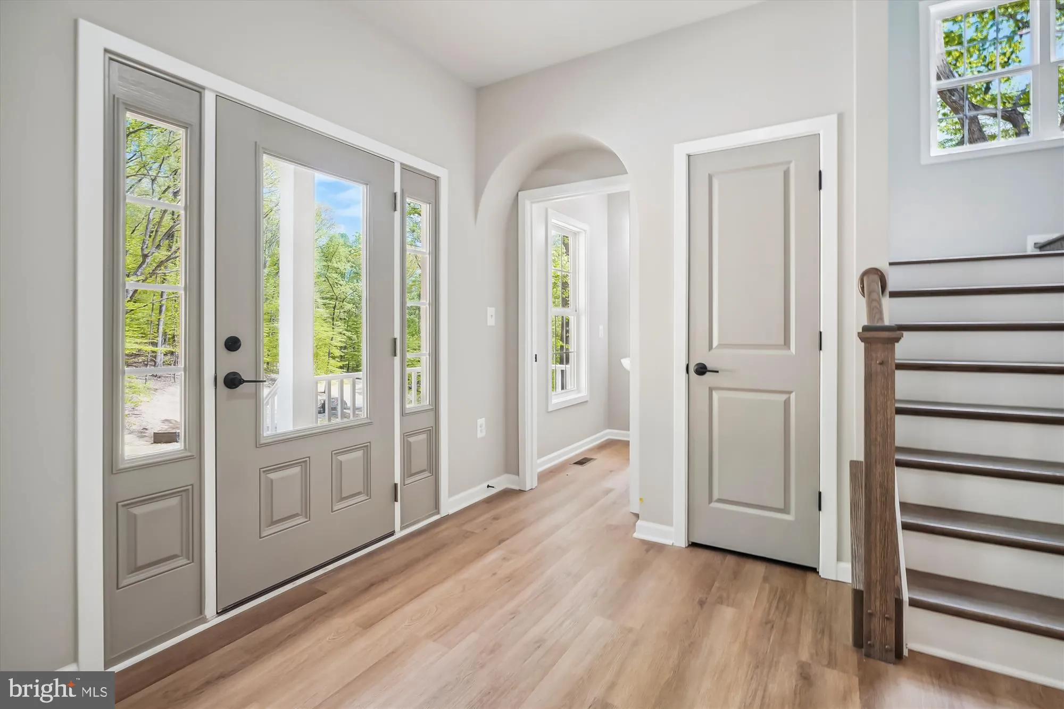
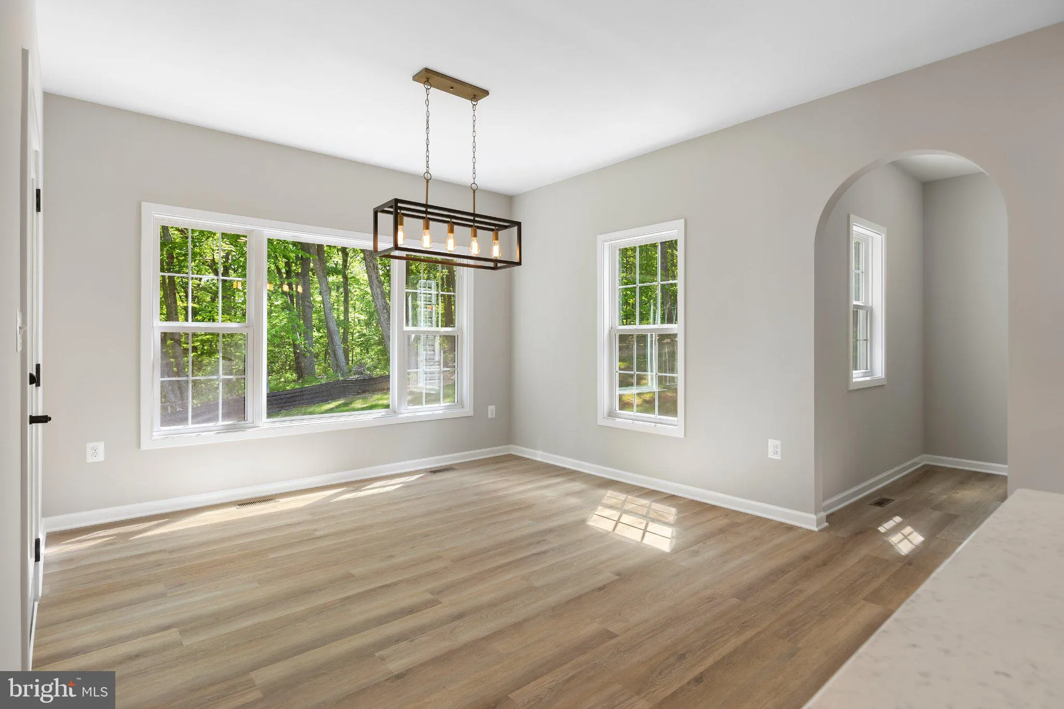
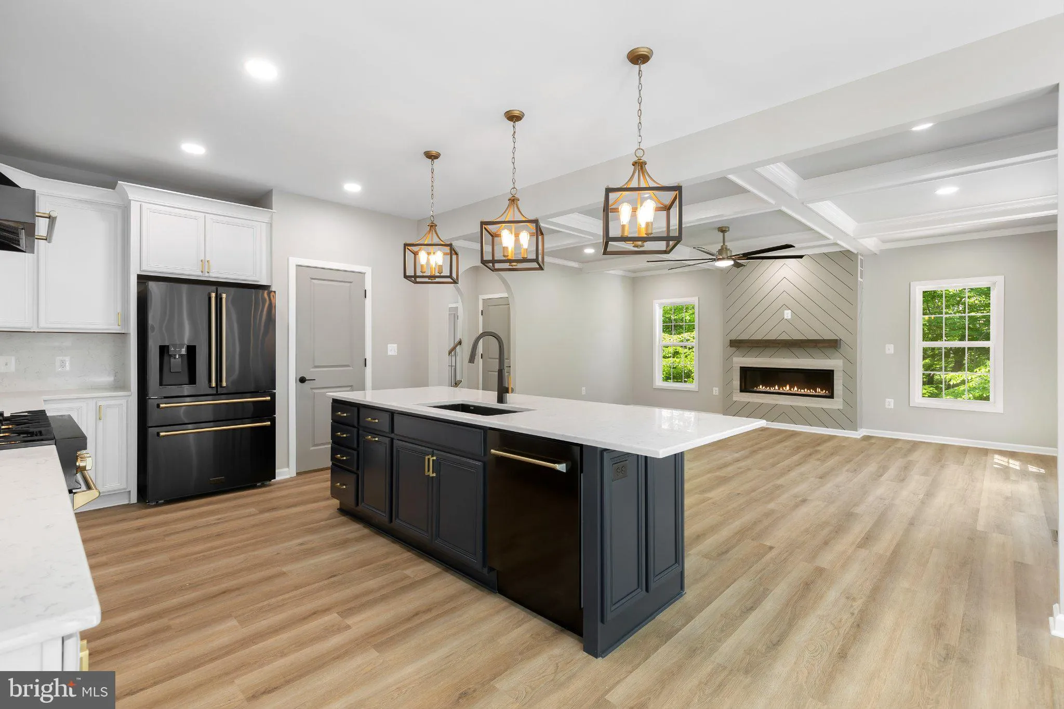
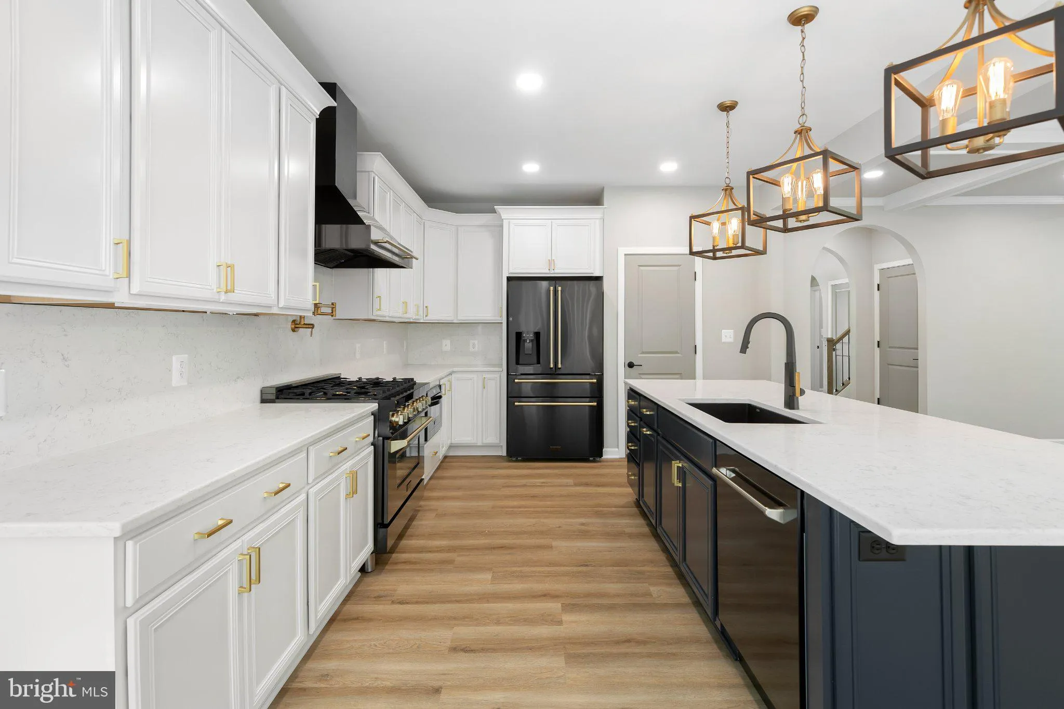
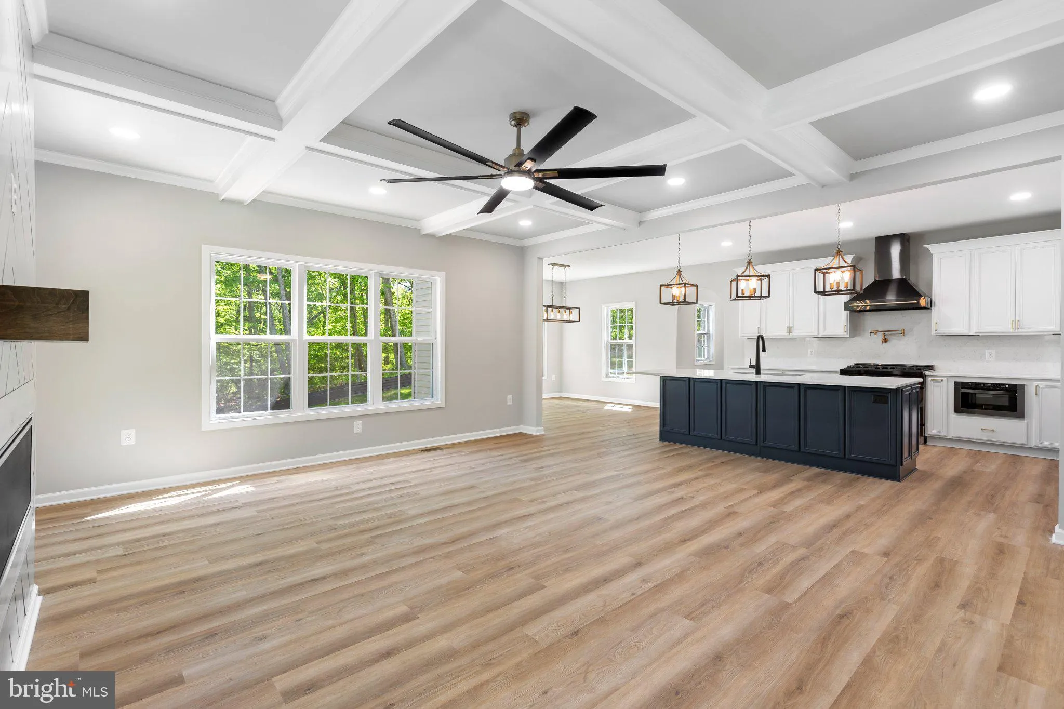
5.9 ACRE WOODED LOT IN A GREAT LOCATION. HOME IS “TO BE BUILT” – FLEXIBLE BUILDER ALLOWS CHANGES TO FLOOR PLANS. THE ADVERTISED MODEL IS THE BRUNSWICK – 2839 SQ FT. THIS HOME OFFERS 4 BR’S AND 3.5 BA’S, FULL UNFINISHED BASEMENT WITH RI PLUMBING FOR FUTURE EXPANSION AND 2 CAR GARAGE. KITCHEN BOASTS GRANITE COUNTER TOPS AND 42″ MAPLE CABINETS, HUGE ISLAND, PANTRY, LVP FLOORING, FRONT PORCH, FORMAL DR AND MORE. PHOTOS MAY SHOW UPGRADES/OPTIONS NOT INCLUDED IN THE BASE PRICE. BUILDER OFFERS 5K TO BUYER IF THEY USE ONE OF THE BUILDER’S APPROVED LENDERS AND TITLE COMPANY. LOADS OF INFO IN VIEW DOCS-PLATS, FLOOR PLAN & LENDERS.

Read More
Basic Details
  • Property Type: Residential
  • Listing Type: Active
  • Listing ID: VAPW2131196
  • Price: $984,900
  • Bedrooms: 4
  • Bathrooms: 4
  • Half Bathrooms: 1
  • Sqft: 2,839 Sqft
  • Year Built: 2026
  • Lot Area: 5.93 Acre
  • Location: US, VA, PRINCE WILLIAM-VA, Manassas, NONE, 20112
  • Structure Type: Detached
  • Heating System: Central, Forced Air, Heat Pump(s), Programmable Thermostat, Zoned
  • Cooling System: Ceiling Fan(s), Central A/C, Heat Pump(s), Programmable Thermostat, Zoned
  • Basement: Connecting Stairway, Daylight, Partial, Full, Heated, Interior Access, Outside Entrance, Poured Concrete
  • Parking: Crushed Stone, Gravel Driveway
  • Full Bathrooms: 3
  • Listing Status: Active
  • New Construction Yn: 1
  • Roof: Architectural Shingle, Asphalt
Features & Appliances
Features
  • Window Features: DoublePaneWindows, Energy Efficient, Insulated, Low-E, Screens
  • Architectural Style: Colonial
  • Flooring: Luxury Vinyl Plank, Carpet, CeramicTile
  • Interior Features: Bathroom - Walk-In Shower, Breakfast Area, Carpet, Ceiling Fan(s), Family Room Off Kitchen, Floor Plan - Open, Formal/Separate Dining Room, Kitchen - Eat-In, Kitchen - Island, Pantry, Primary Bath(s), Recessed Lighting, Upgraded Countertops, Walk-in Closet(s)
  • Sewer: Septic = # of BR

Appliances
  • Appliances: Dishwasher, Dryer, Energy Efficient Appliances, Exhaust Fan, Icemaker, Microwave, Range Hood, Refrigerator, Stainless Steel Appliances, Stove, Washer, WaterHeater
Ask Agent A Question Ask Agent A Question

Address Map Address Map
Neighborhood Neighborhood
  • Elementary School: NOKESVILLE
  • High School: BRENTSVILLE
  • Middle School: NOKESVILLE
MLS Addon MLS Addon
  • Office Name: CENTURY 21 New Millennium
  • Agent Name: James M Cheatle
Additional Information Additional Information
  • Water Source: Well
  • Accessibility Features: Doors - Lever Handle(s)
  • Construction Materials: Vinyl Siding, Stick Built, Rough-In Plumbing
  • Foundation Details: Concrete Perimeter
  • Garage: 2.0
  • Levels: 3
  • On Market Date: 2026-09-30
Financial Financial
  • Tax Annual Amount: 1649.0
Listing Information Listing Information
  • Co List Agent Full Name: R.Terry Cheatle
  • Co List Office Name: CENTURY 21 New Millennium
  • Originating System Name: Bright
  • Co List Agent Mls Id: 20265
  • Co List Office Mls Id: CENM21
  • List Agent Mls Id: 72466
  • List Office Mls Id: CENM21
  • MLS Status: ACTIVE-BRIGHT
  • Modification Timestamp: 2026-10-12T19:29:58Z
  • Status Change Timestamp: 2026-09-30T04:00:00Z
Rob Spicer Broker, GRI Rob Spicer Broker, GRI Spicer Real Estate

7201 Wisconsin Avenue

Mortgage Calculator
$
$ %
Years
%
$ %Per Year
$ % Per Year

$
