Spicer Real Estate
  • Share
$599,000
Active Active
VA,Manassas

Location 7905 ASHLAND AVENUE, Manassas, VA 20109

  • Sqft 2,049 Sqft SQFT
  • Bed 5
  • Bath 3
Basic Details Basic Details
Description

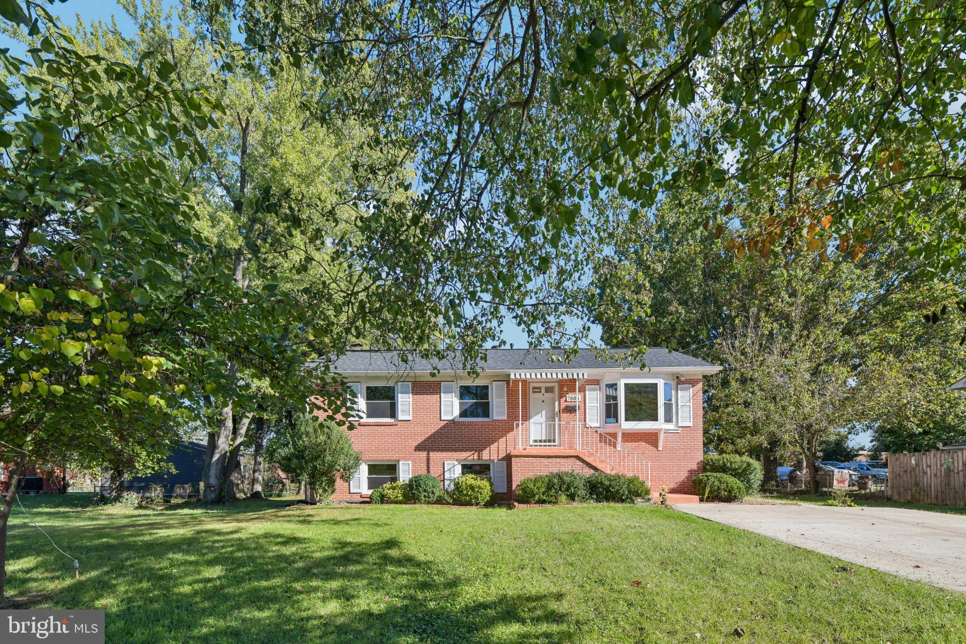
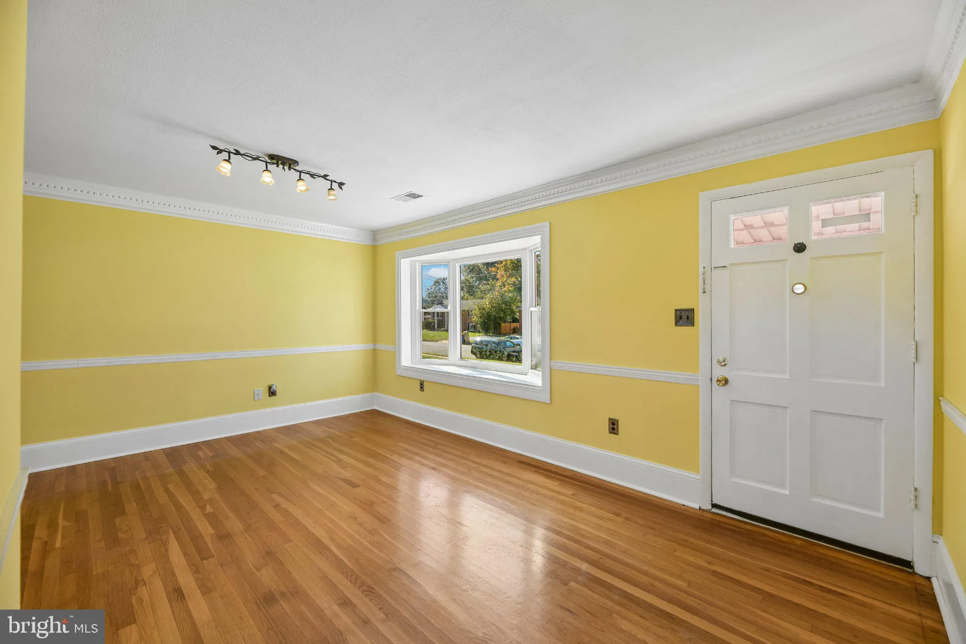
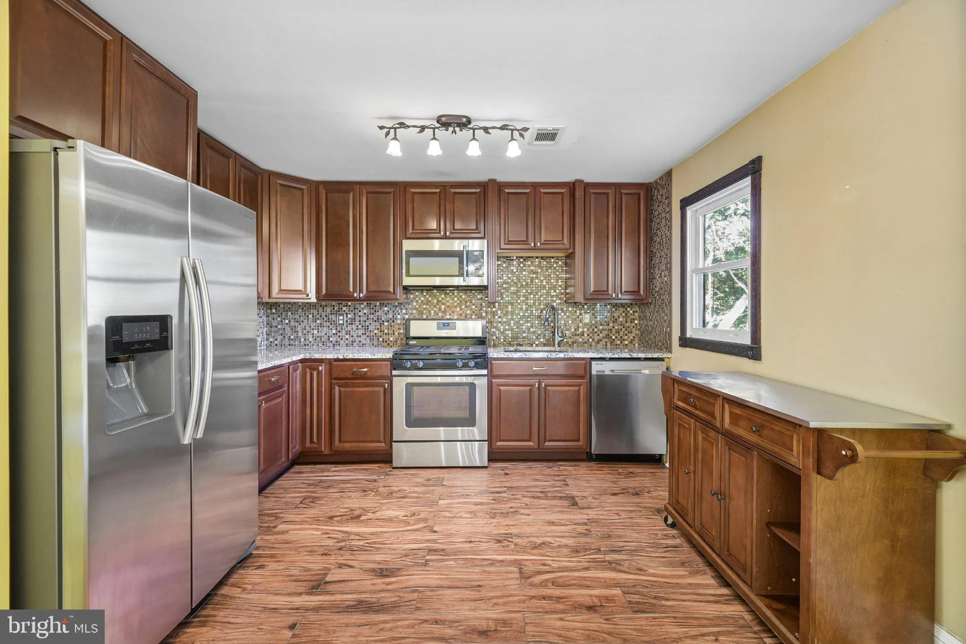
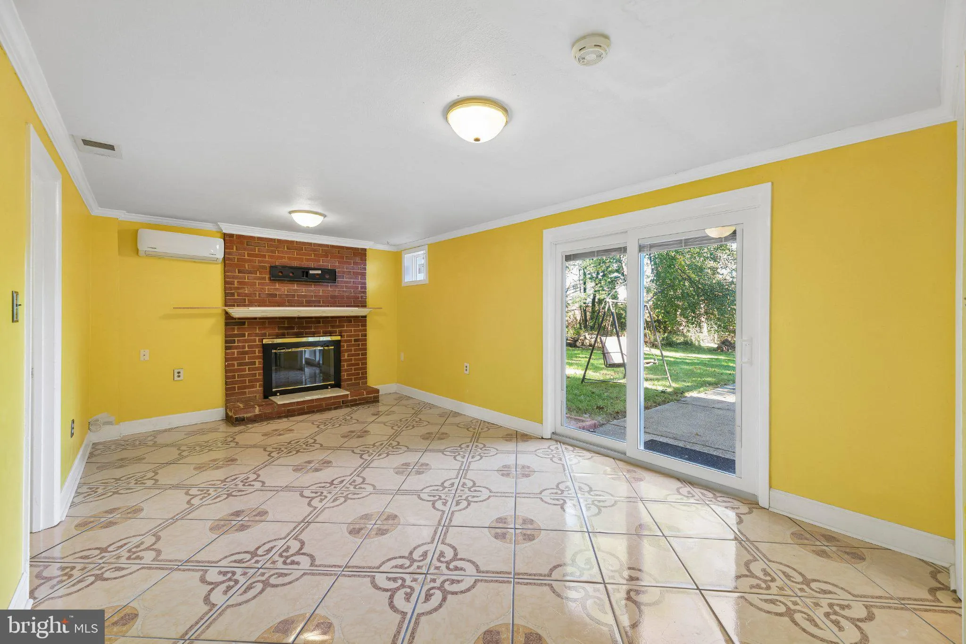
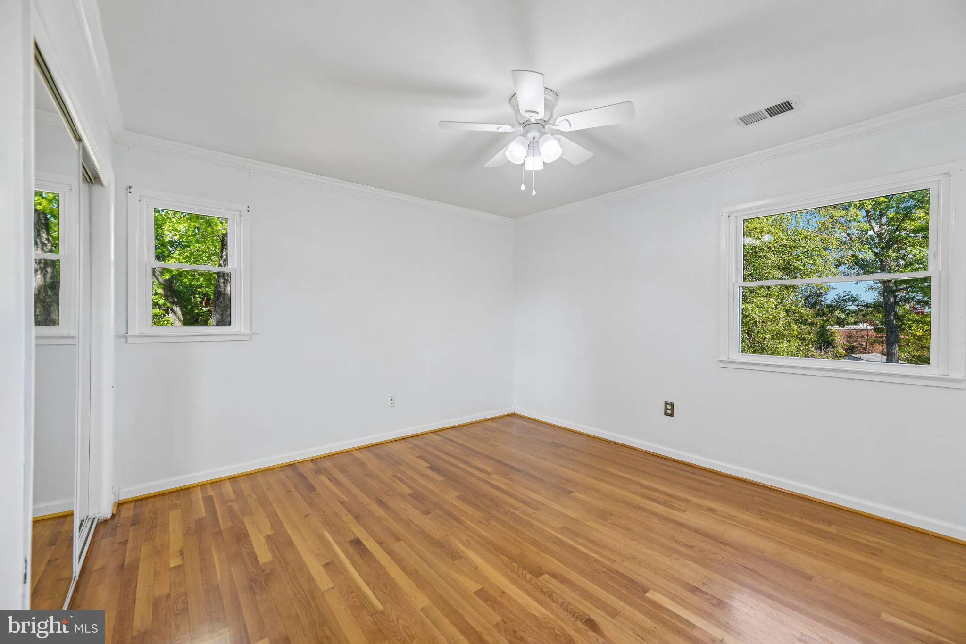
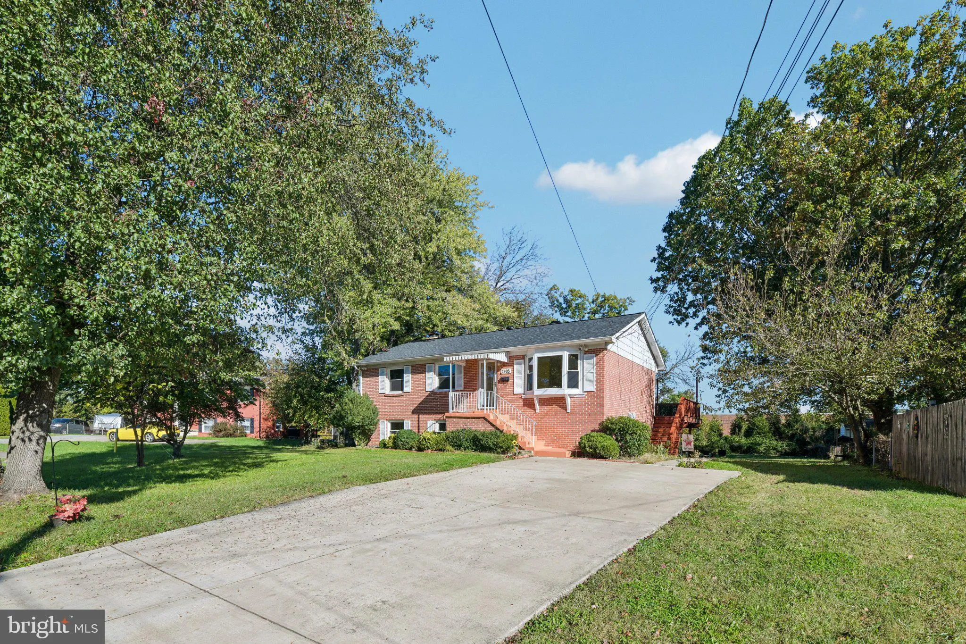
Welcome to 7905 Ashland Avenue! This spacious 5-bedroom, 2.5-bath home offers an impressive list of updates throughout. The main level features hardwood flooring, a bay window, and an updated kitchen with granite countertops, ceramic tile backsplash, and appliances updated in 2021. All bathrooms were updated in 2026...

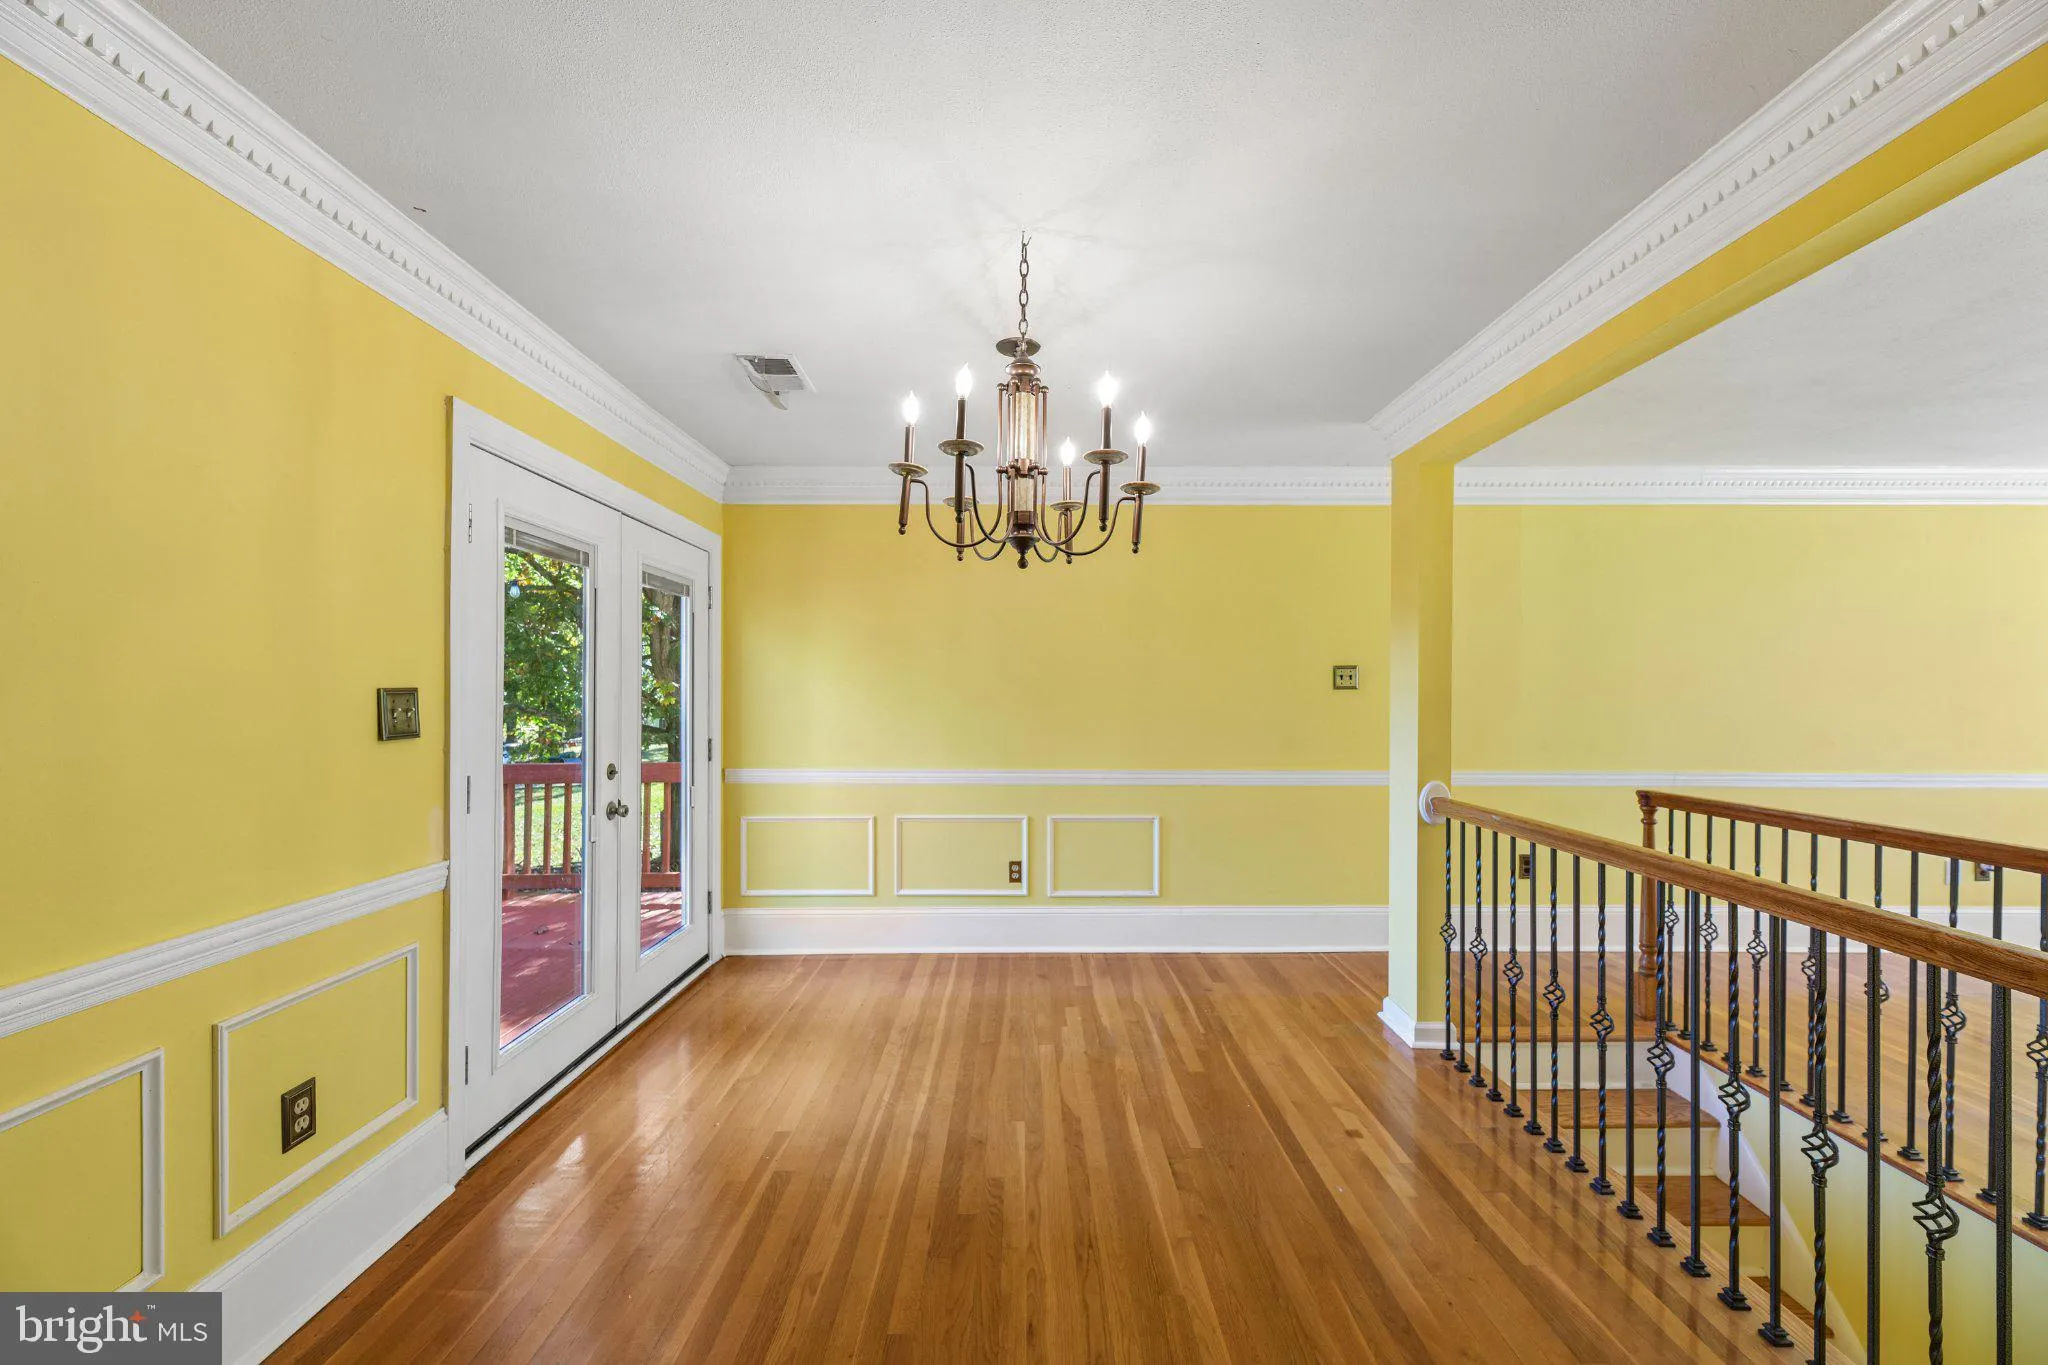
Welcome to 7905 Ashland Avenue! This spacious 5-bedroom, 2.5-bath home offers an impressive list of updates throughout. The main level features hardwood flooring, a bay window, and an updated kitchen with granite countertops, ceramic tile backsplash, and appliances updated in 2021. All bathrooms were updated in 2026. Additional improvements include a new roof in 2026, new windows installed in 2022 with integral blinds and a transferable lifetime warranty, a new driveway in 2023, and a new water heater in 2021. The basement was updated in 2021 and features a walk-out exterior door with no steps. Two new sliding doors were also installed in 2023. A spacious laundry room with a utility sink adds functionality, while the deck features two sets of stairs leading to the expansive backyard. Situated on a cul-de-sac, 7905 Ashland Avenue combines generous living space with numerous updates inside and out.

Read More
Basic Details
  • Property Type: Residential
  • Listing Type: Active
  • Listing ID: VAPW2130206
  • Price: $599,000
  • Bedrooms: 5
  • Bathrooms: 3
  • Half Bathrooms: 1
  • Sqft: 2,049 Sqft
  • Year Built: 1963
  • Lot Area: 0.43 Acre
  • Location: US, VA, PRINCE WILLIAM-VA, Manassas, WEST GATE OF LOMOND, 20109
  • Structure Type: Detached
  • Heating System: Forced Air
  • Cooling System: Central A/C
  • Basement: Fully Finished, Walkout Level
  • Fireplace: Brick, Screen, Wood
  • Patio: Deck, Patio
  • Full Bathrooms: 2
  • Listing Status: Active
Features & Appliances
Features
  • Architectural Style: Traditional
  • Exterior Features: Sidewalks
  • Fireplaces Total: 1
  • Flooring: Hardwood, Luxury Vinyl Plank
  • Interior Features: Attic, Attic/House Fan, Ceiling Fan(s), Dining Area, Entry Level Bedroom, Floor Plan - Open, Upgraded Countertops, Wood Floors
  • Sewer: Public Sewer

Appliances
  • Appliances: Built-In Microwave, Dishwasher, Disposal, Dryer, Icemaker, Oven/Range - Gas, Refrigerator, Stainless Steel Appliances, Washer - Front Loading
Ask Agent A Question Ask Agent A Question

Address Map Address Map
MLS Addon MLS Addon
  • Office Name: Samson Properties
  • Agent Name: Robert J Chew
Additional Information Additional Information
  • Water Source: Public
  • Accessibility Features: None
  • Construction Materials: Brick Front
  • Foundation Details: Slab
  • Levels: 1
  • On Market Date: 2026-10-21
Financial Financial
  • Tax Annual Amount: 4085.0
Listing Information Listing Information
  • Co List Agent Full Name: Mallak Riyadh
  • Co List Office Name: Samson Properties
  • Originating System Name: Bright
  • Co List Agent Mls Id: 3356866
  • Co List Office Mls Id: SAMP47
  • List Agent Mls Id: 91028
  • List Office Mls Id: SAMP47
  • MLS Status: ACTIVE-BRIGHT
  • Modification Timestamp: 2026-10-21T20:13:27Z
  • Status Change Timestamp: 2026-10-21T04:00:00Z
Rob Spicer Broker, GRI Rob Spicer Broker, GRI Spicer Real Estate

7201 Wisconsin Avenue

Mortgage Calculator
$
$ %
Years
%
$ %Per Year
$ % Per Year

$
