Spicer Real Estate
  • Share
$238,000
Active Active
MD,Rockville

Location 501 HUNGERFORD DRIVE, Rockville, MD 20850

  • Sqft 854 Sqft SQFT
  • Bed 1
  • Bath 1
Basic Details Basic Details
Description

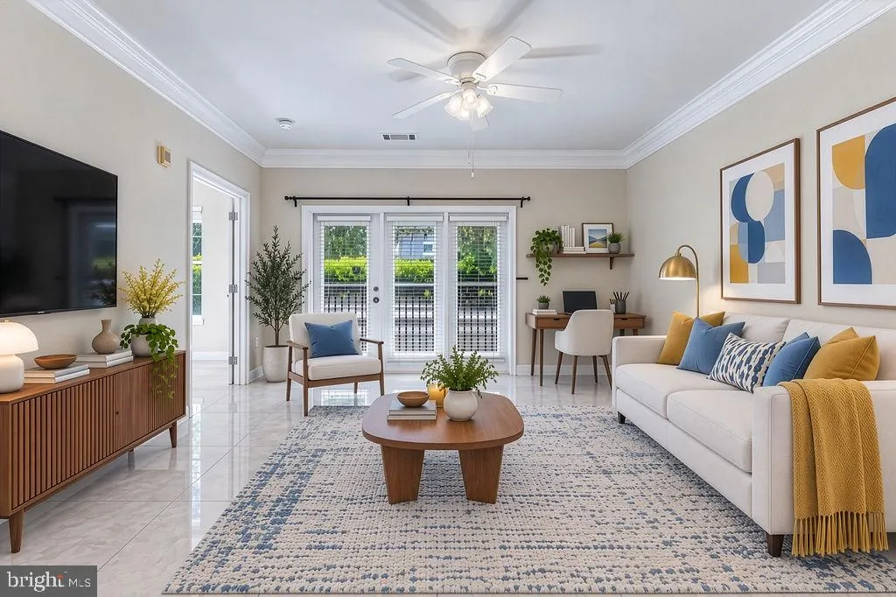
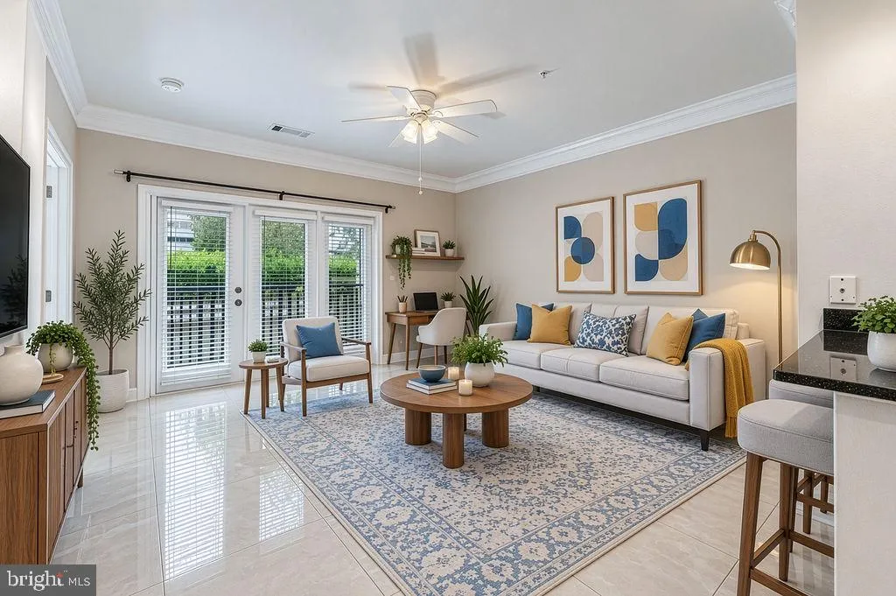
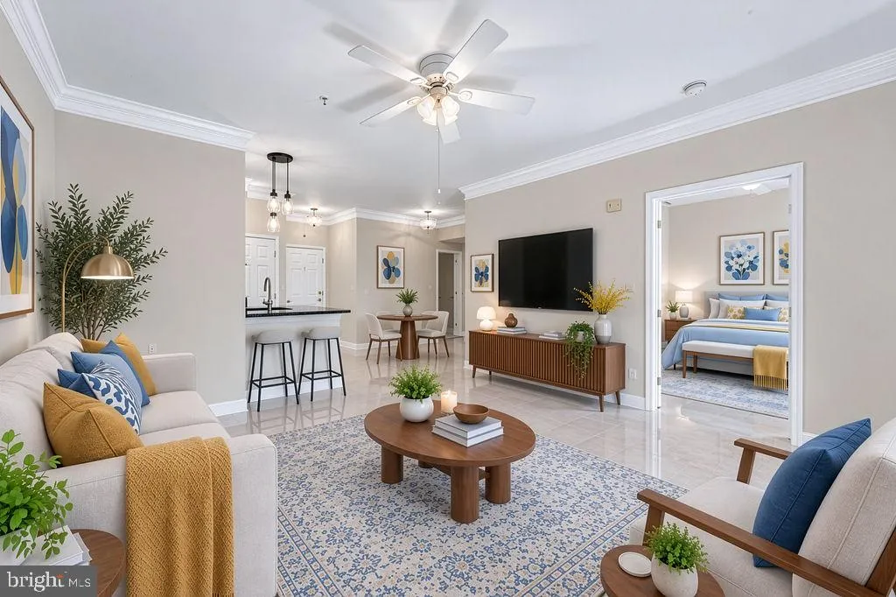
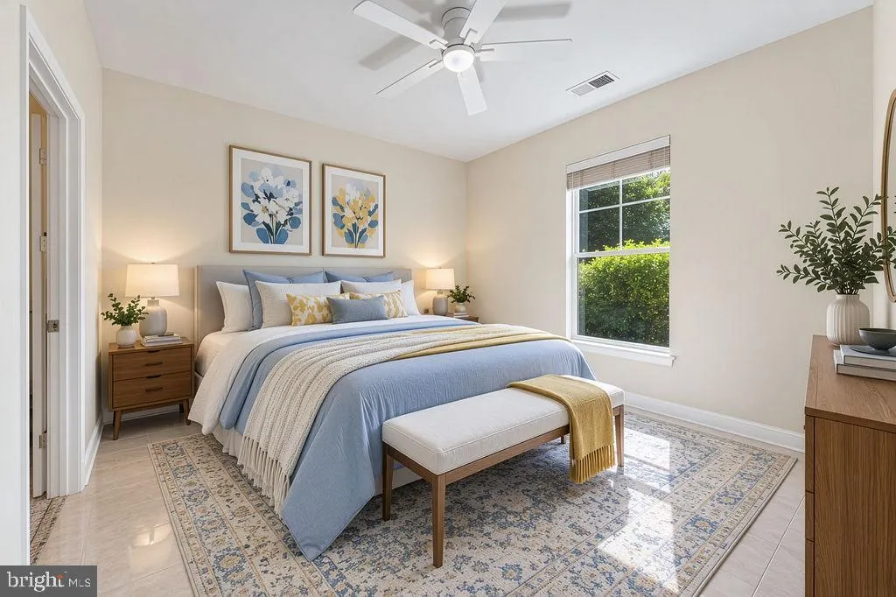
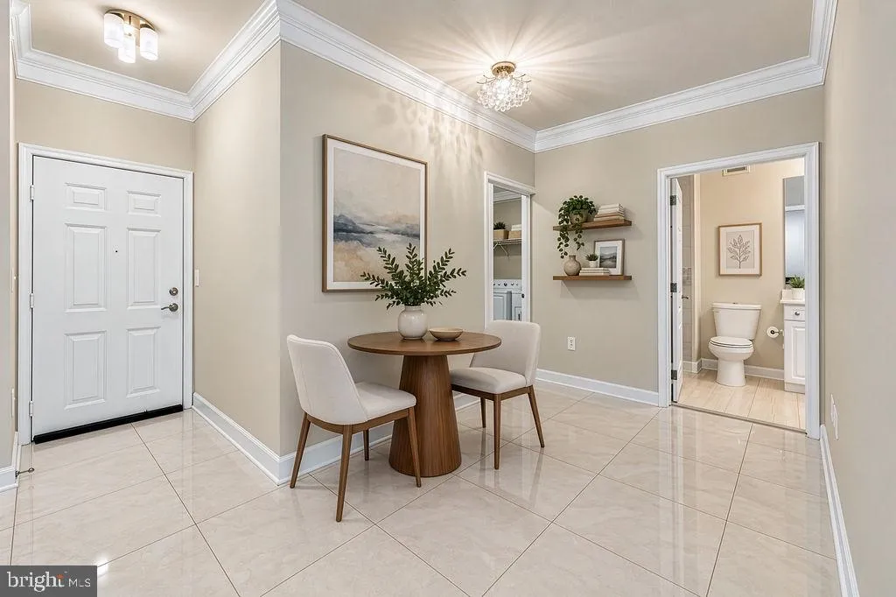
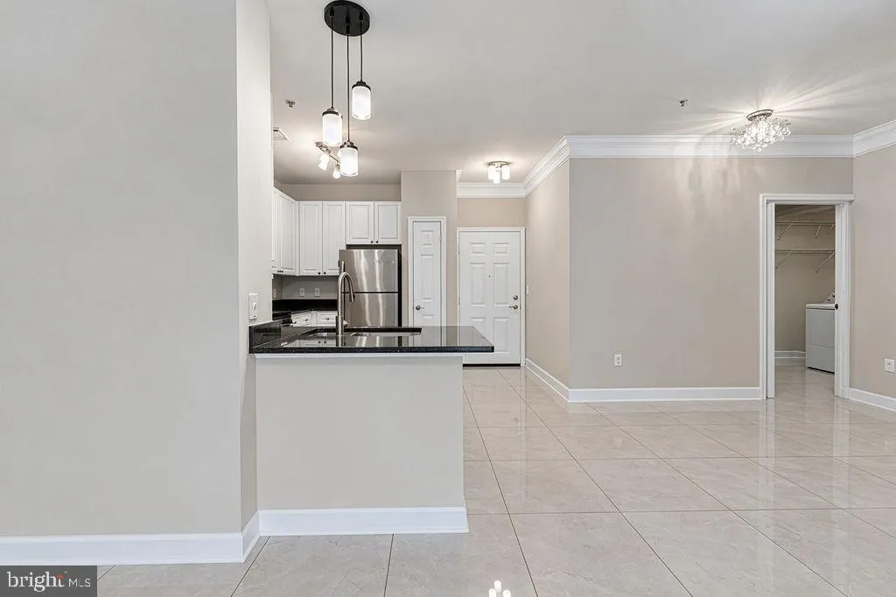
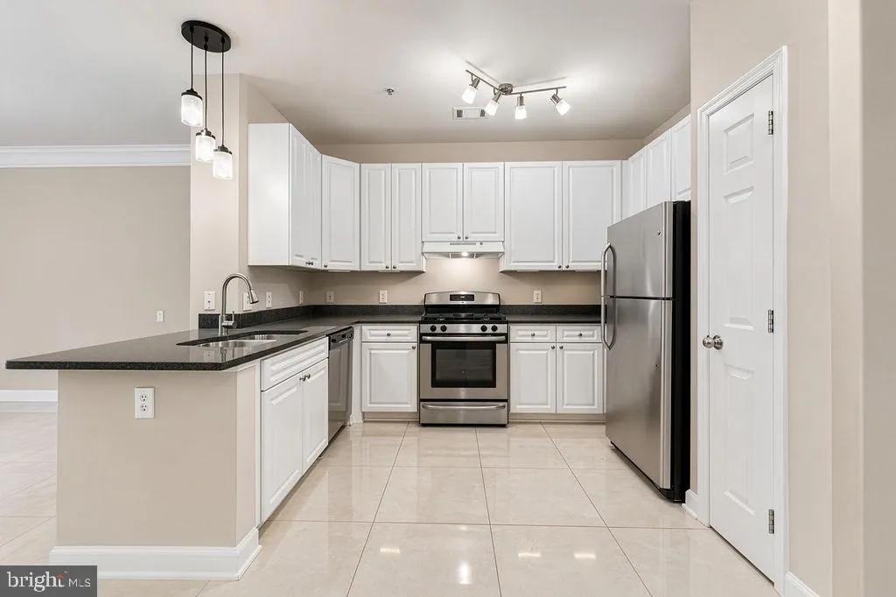
*** HUGE PRICE REDUCTION!! *** 2 Garage Space + Large Storage Unit *** Brilliant Plaza level unit w/convenient access at the popular Fitz at Rockville Town Center. SOUTH facing balcony looking out to open field with green bushes for utmost privacy. Open and bright rooms with gleaming CEREMIC TILE FLOORS throughout, ...

*** HUGE PRICE REDUCTION!! *** 2 Garage Space + Large Storage Unit *** Brilliant Plaza level unit w/convenient access at the popular Fitz at Rockville Town Center. SOUTH facing balcony looking out to open field with green bushes for utmost privacy. Open and bright rooms with gleaming CEREMIC TILE FLOORS throughout, updated bath with glass door WALK-IN SHOWER, flex-use BONUS ROOM, full size side-by-side washer & dryer. Building amenities include swimming pool, gym, party room with billiard and ping-pong tables, theater room, and bike storage. Pet Friendly! Condo fee covers FIOS Internet and cable! Walk to Metro & Rockville town center, grocery stores, shops, restaurants, movie theater, library, weekend farmer’s market. Easy commute to NIH or DC, minutes to I-270.

Read More
Basic Details
  • Property Type: Residential
  • Listing Type: Active
  • Listing ID: MDMC2256448
  • Price: $238,000
  • Bedrooms: 1
  • Bathrooms: 1
  • Sqft: 854 Sqft
  • Year Built: 2003
  • Location: US, MD, MONTGOMERY-MD, Rockville, FITZ AT ROCKVILLE TOWN C, 20850
  • Structure Type: Unit/Flat/Apartment
  • Heating System: Forced Air, Hot Water, Central
  • Cooling System: Central A/C, Ceiling Fan(s)
  • Parking: Assigned, Parking Space Conveys, Secure Parking
  • Full Bathrooms: 1
  • Listing Status: Active
Features & Appliances
Features
  • Architectural Style: Colonial, Unit/Flat
  • Interior Features: Crown Moldings, Dining Area, Floor Plan - Open, Upgraded Countertops, Wood Floors, Bathroom - Walk-In Shower, Ceiling Fan(s), Walk-in Closet(s)
  • Sewer: Public Sewer

Appliances
  • Appliances: Dishwasher, Disposal, Dryer, Microwave, Oven/Range - Gas, Range Hood, Washer, WaterHeater
Ask Agent A Question Ask Agent A Question

Address Map Address Map
Neighborhood Neighborhood
  • Elementary School: BEALL
  • High School: RICHARD MONTGOMERY
  • Middle School: JULIUS WEST
MLS Addon MLS Addon
  • Office Name: Evergreen Properties
  • Agent Name: Yungtun Yang
Additional Information Additional Information
  • Water Source: Public
  • Accessibility Features: None
  • Association Amenities: Billiard Room, Common Grounds, Community Center, Exercise Room, FitnessCenter, Meeting Room, Party Room, Tot Lots/Playground, Pool - Outdoor, Reserved/Assigned Parking
  • Construction Materials: Brick, Combination
  • Entry Level: 1
  • Garage: 2.0
  • Levels: 1
  • Number Of Units Total: 250
  • On Market Date: 2026-09-17
  • Stories Total: 4
Financial Financial
  • Tax Annual Amount: 3501.0
  • Association Fee Includes: High Speed Internet, Insurance, Management, Parking Fee, Pool(s), Recreation Facility, Snow Removal, Trash
Listing Information Listing Information
  • Originating System Name: Bright
  • List Agent Mls Id: 72618
  • List Office Mls Id: EVG1
  • MLS Status: ACTIVE-BRIGHT
  • Modification Timestamp: 2026-10-18T00:31:48Z
  • Status Change Timestamp: 2026-09-17T04:00:00Z
Rob Spicer Broker, GRI Rob Spicer Broker, GRI Spicer Real Estate

7201 Wisconsin Avenue

Mortgage Calculator
$
$ %
Years
%
$ %Per Year
$ % Per Year

$
