
Spicer Real Estate
  • Share
$449,900
Active Active
VA,Lorton

Location 8320 SANDERLING WAY, Lorton, VA 22079

  • Sqft 1,521 Sqft SQFT
  • Bed 3
  • Bath 3
Basic Details Basic Details
Description

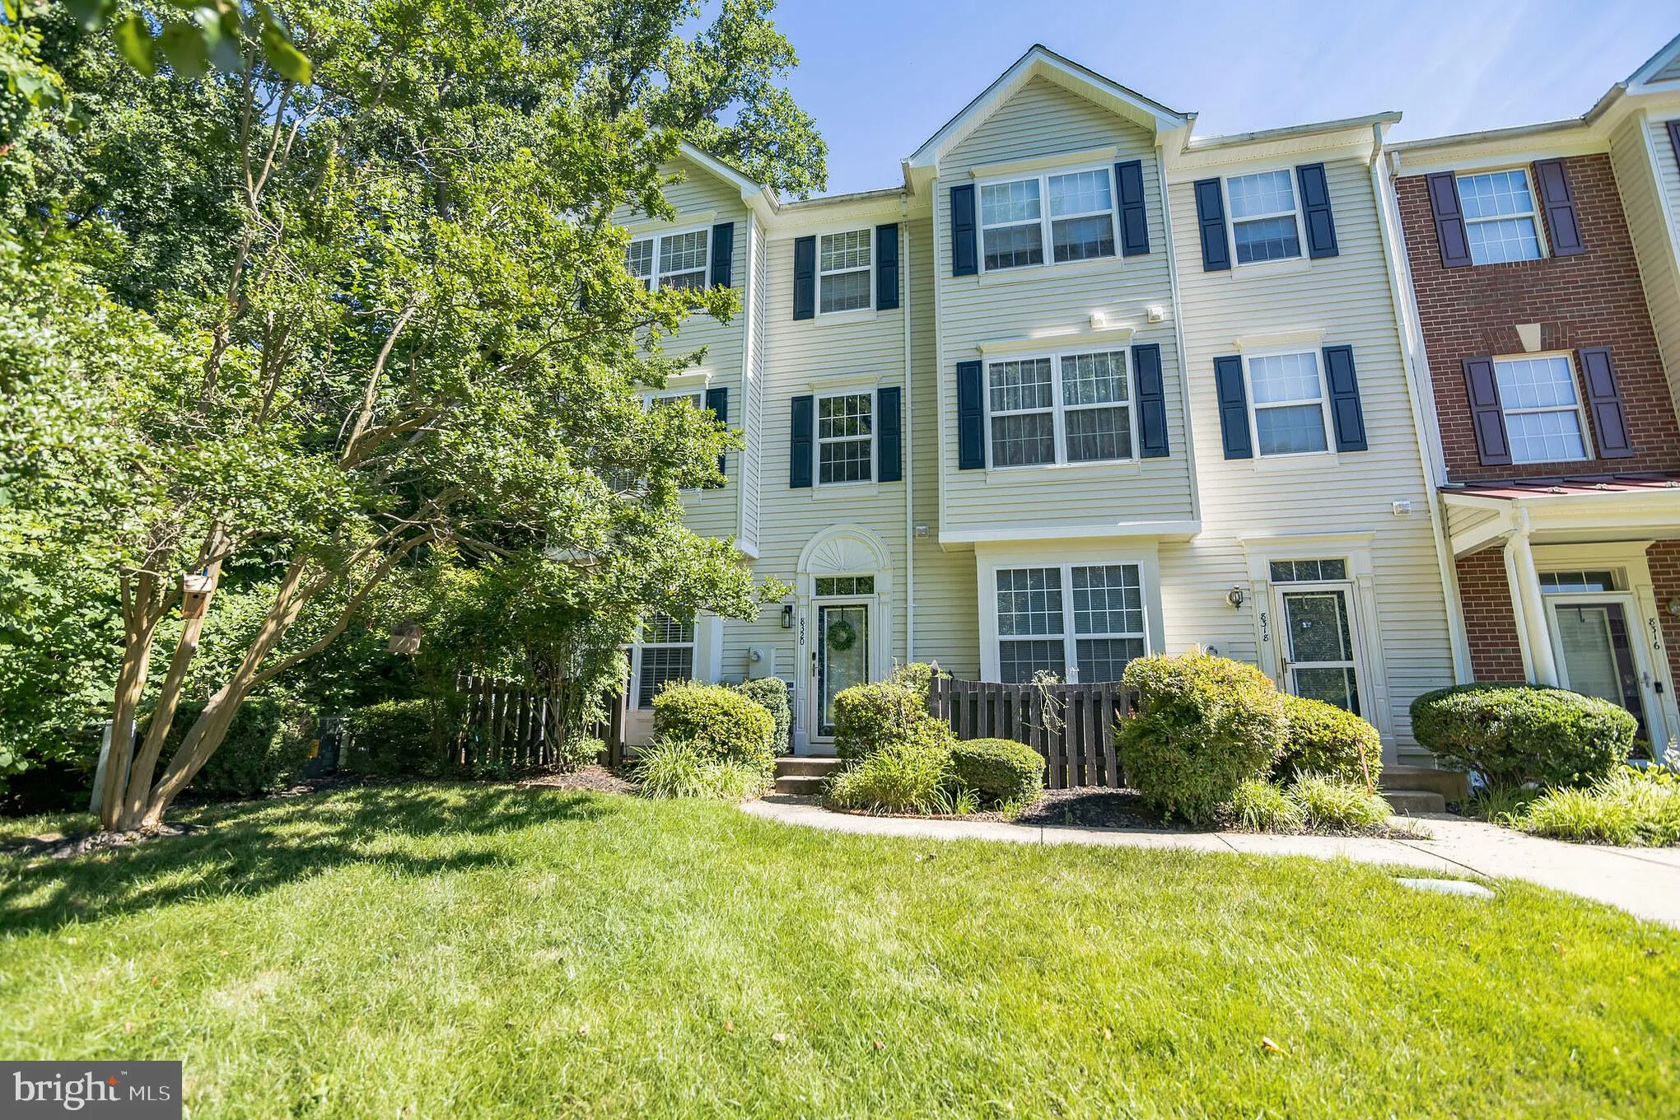
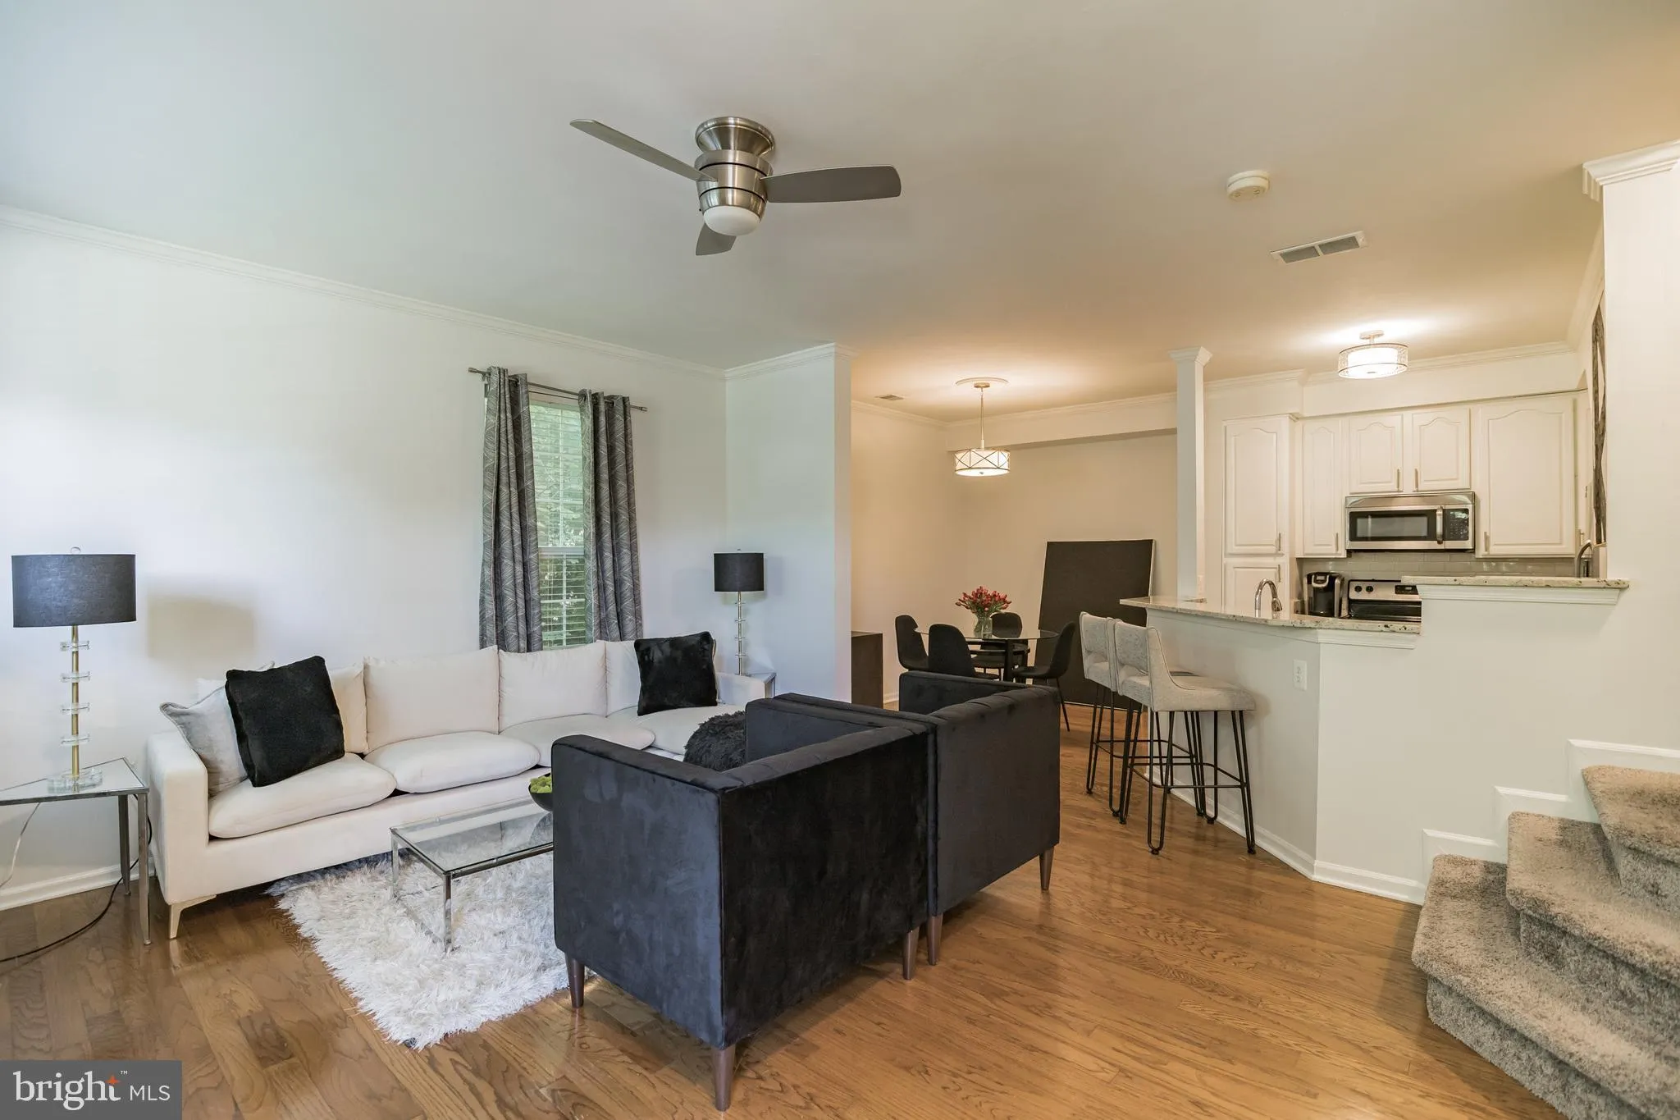
SELLER OFFERING $10, 000 CREDIT – BUY DOWN YOUR INTEREST RATE OR USE TOWARD CLOSING COSTS! Spacious, modern three level end unit with private location backing to woods & stream. This townhome-style condo features plenty of light, stainless steel appliances, granite countertops and gorgeous hardwoods on th...

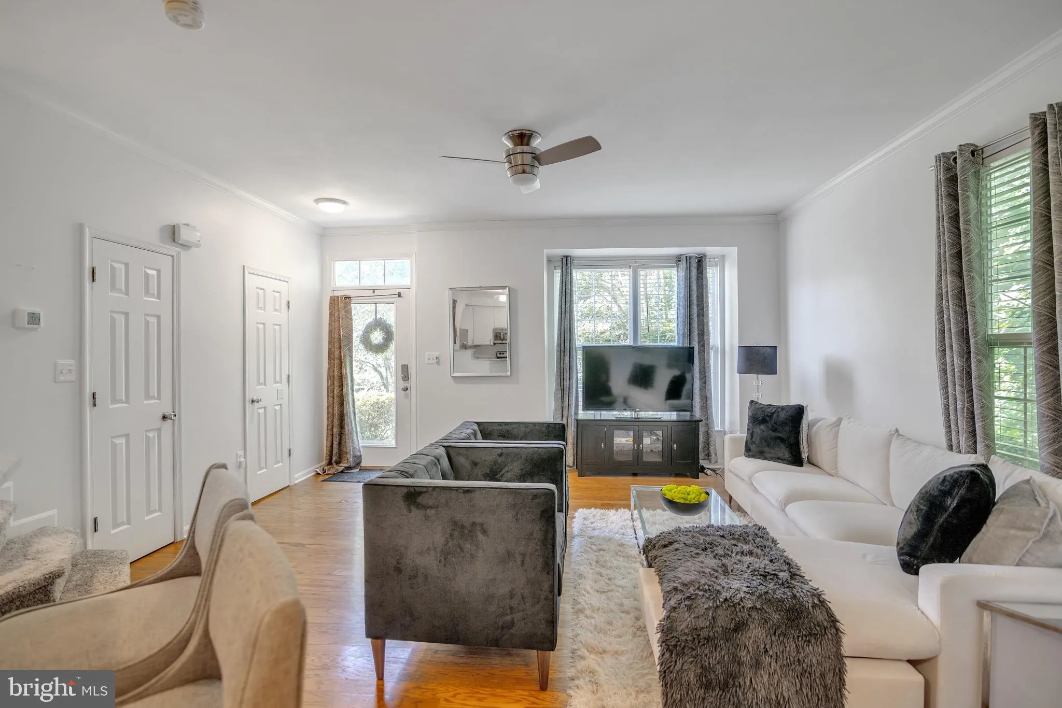
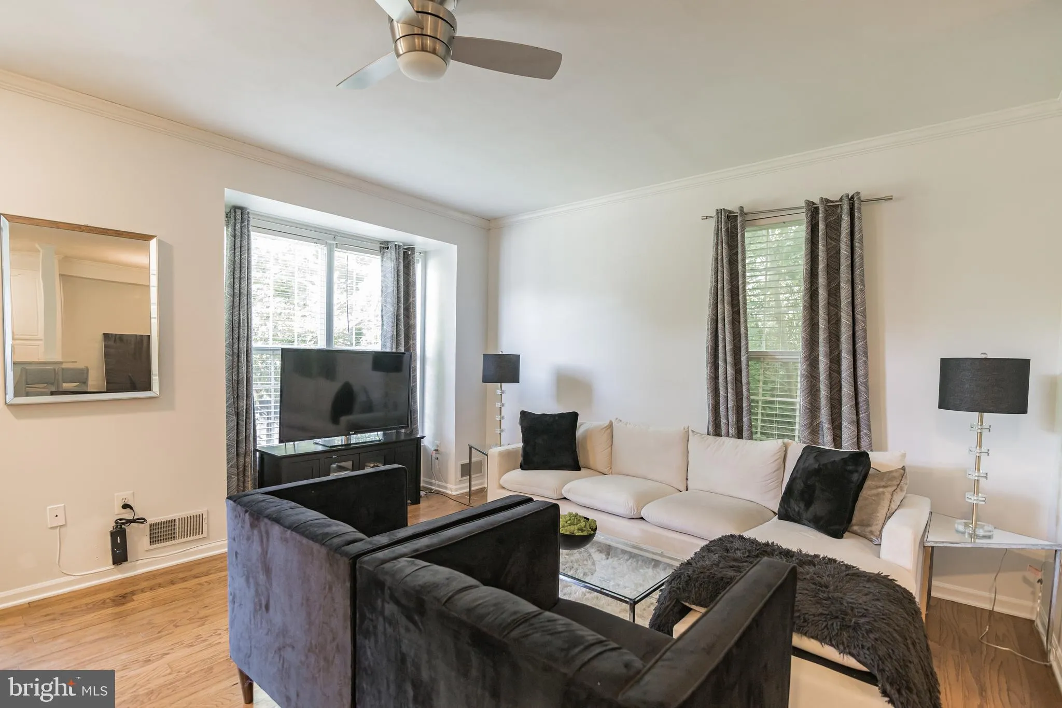
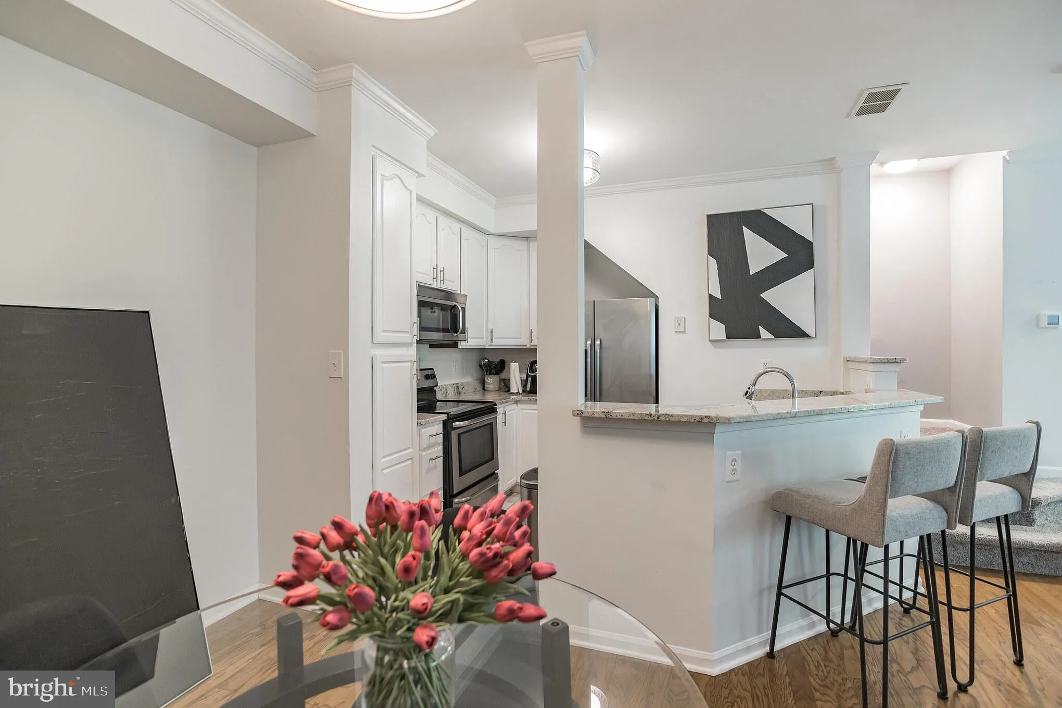
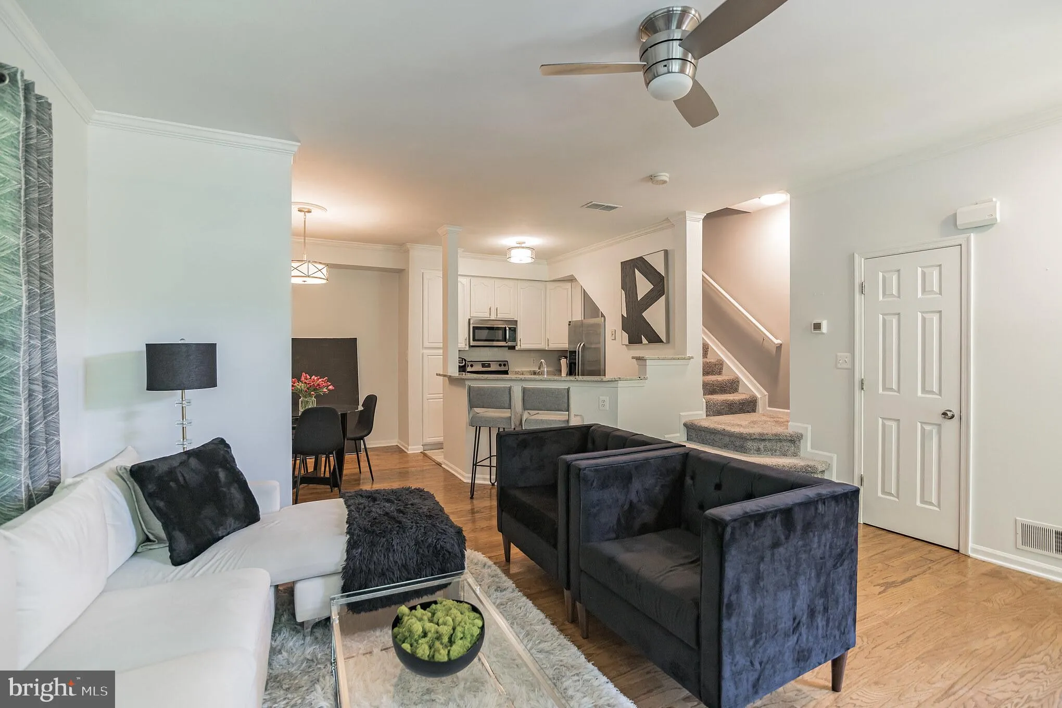
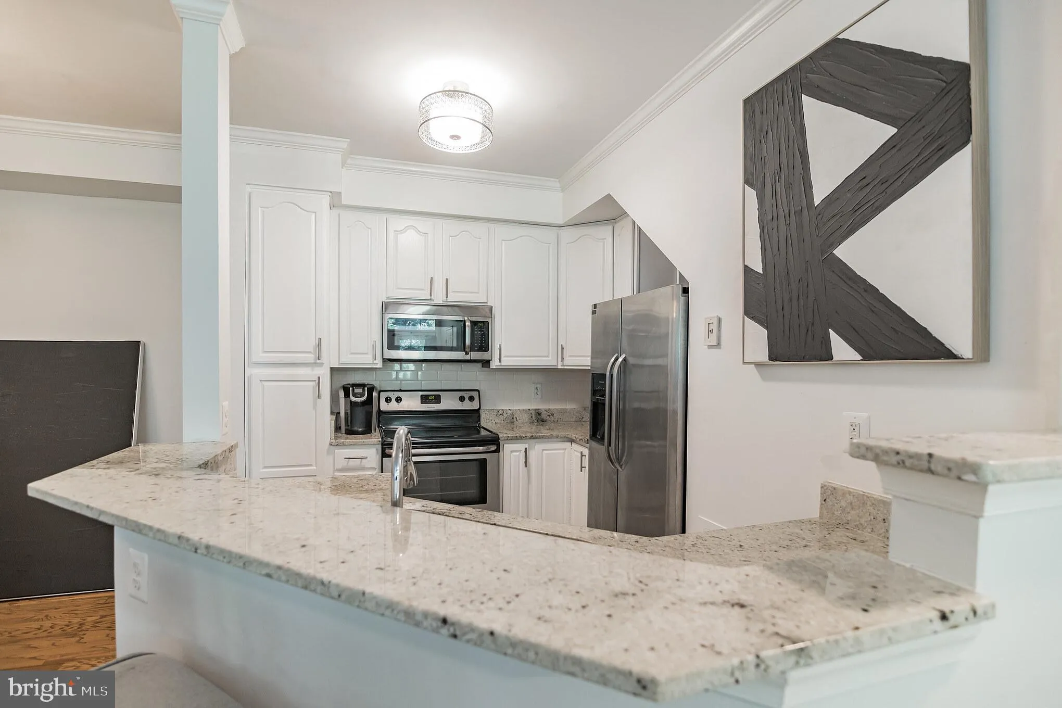
SELLER OFFERING $10, 000 CREDIT – BUY DOWN YOUR INTEREST RATE OR USE TOWARD CLOSING COSTS! Spacious, modern three level end unit with private location backing to woods & stream. This townhome-style condo features plenty of light, stainless steel appliances, granite countertops and gorgeous hardwoods on the main level. Upstairs, you’ll enjoy a large primary suite with cathedral ceilings and a wood burning fireplace. Two assigned parking spaces. Minutes from shopping and retail, 95/395/495, the VRE and Fort Belvoir…schedule a tour today!

Read More
Basic Details
  • Property Type: Residential
  • Listing Type: Active
  • Listing ID: VAFX2337368
  • Price: $449,900
  • View: Trees/Woods
  • Bedrooms: 3
  • Bathrooms: 3
  • Half Bathrooms: 1
  • Sqft: 1,521 Sqft
  • Year Built: 1996
  • Location: US, VA, FAIRFAX-VA, Lorton, GABLES AT GUNSTON, 22079
  • Structure Type: End of Row/Townhouse
  • Heating System: Forced Air
  • Cooling System: Central A/C
  • Fireplace: Fireplace - Glass Doors
  • Full Bathrooms: 2
  • Listing Status: Active
  • Roof: Asphalt
Features & Appliances
Features
  • Window Features: DoublePaneWindows, Vinyl Clad
  • Architectural Style: Colonial
  • Exterior Features: Sidewalks
  • Fireplaces Total: 1
  • Flooring: Carpet
  • Interior Features: Breakfast Area, Dining Area, Primary Bath(s), Crown Moldings, Window Treatments, Built-Ins, Wood Floors, Floor Plan - Traditional
  • Sewer: Public Sewer

Appliances
  • Appliances: Washer/Dryer Hookups Only, Dishwasher, Disposal, Dryer, Exhaust Fan, Icemaker, Microwave, Oven/Range - Electric, Refrigerator, Washer
Ask Agent A Question Ask Agent A Question

Address Map Address Map
Neighborhood Neighborhood
  • Elementary School: LAUREL HILL
  • High School: SOUTH COUNTY
  • Middle School: SOUTH COUNTY
MLS Addon MLS Addon
  • Office Name: Real Broker, LLC
  • Agent Name: Jill Judge
Additional Information Additional Information
  • Water Source: Public
  • Accessibility Features: None
  • Association Amenities: Common Grounds, Community Center, Exercise Room, Party Room, Pool - Outdoor
  • Construction Materials: Vinyl Siding
  • Foundation Details: Other
  • Levels: 3
  • On Market Date: 2026-08-25
Financial Financial
  • Tax Annual Amount: 5003.0
  • Association Fee Includes: Lawn Maintenance, Management, Insurance, Pool(s), Reserve Funds, Sewer, Snow Removal, Trash, Water
Listing Information Listing Information
  • Originating System Name: Bright
  • List Agent Mls Id: 3242231
  • List Office Mls Id: REKL1
  • MLS Status: ACTIVE-BRIGHT
  • Modification Timestamp: 2026-09-15T19:37:29Z
  • Status Change Timestamp: 2026-08-25T04:00:00Z
Rob Spicer Broker, GRI Rob Spicer Broker, GRI Spicer Real Estate

7201 Wisconsin Avenue

Mortgage Calculator
$
$ %
Years
%
$ %Per Year
$ % Per Year

$
