Spicer Real Estate
  • Share
$475,000
Active Active
MD,Silver Spring

Location 4219 ROUND HILL ROAD, Silver Spring, MD 20906

  • Sqft 1,850 Sqft SQFT
  • Bed 4
  • Bath 1
Basic Details Basic Details
Description

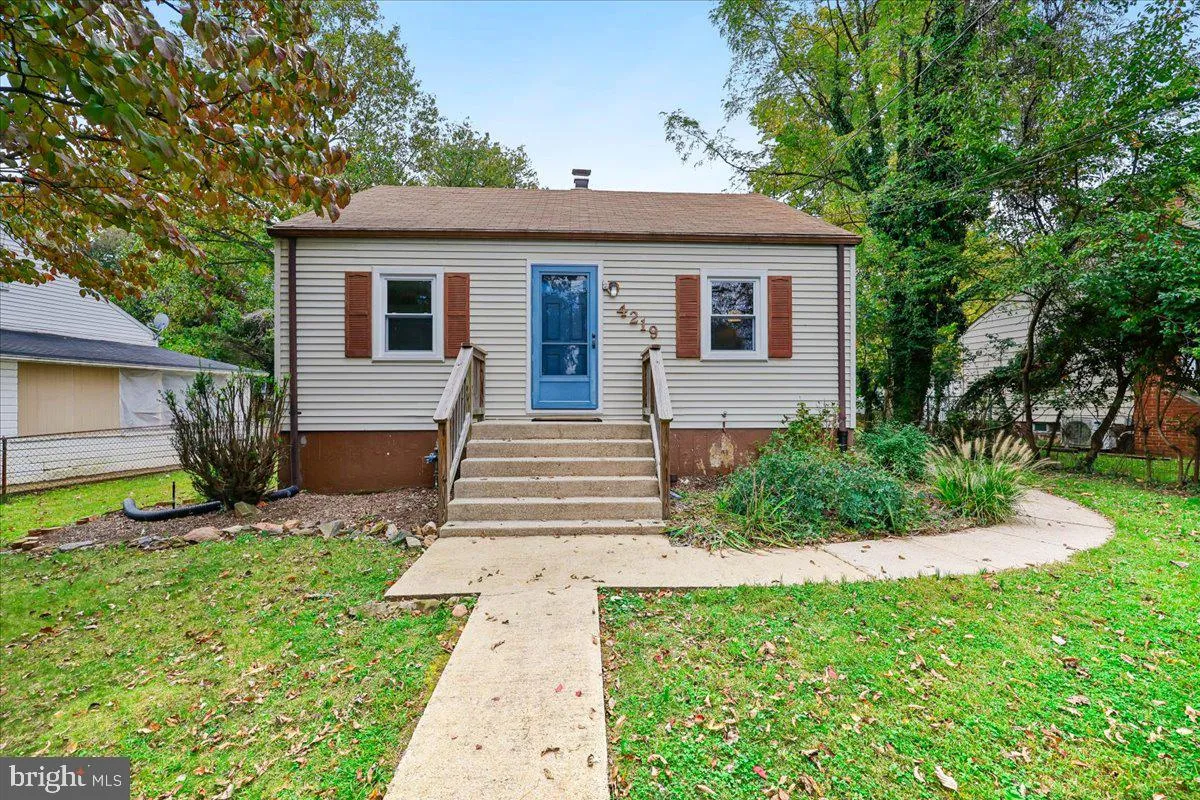
Charming 4 bedroom Cape Cod with family room addition in established Veirs Mill Village! Seller is offering 1 year home warranty. This well-maintained home offers a finished basement with recreation room and bedroom, finished attic with sitting area and bedroom and enclosed sun porch. Fresh paint throughout, some ne...

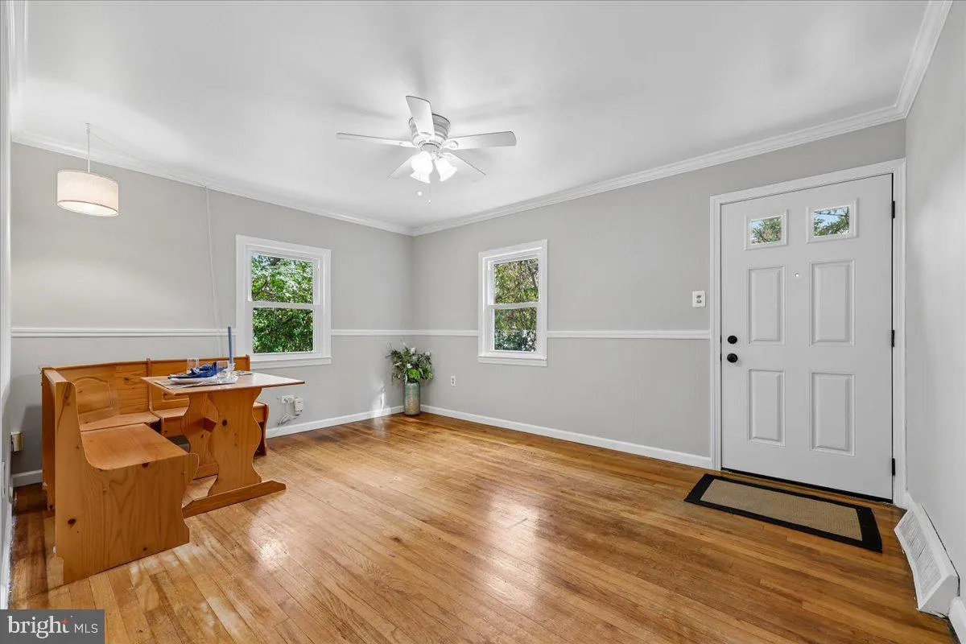
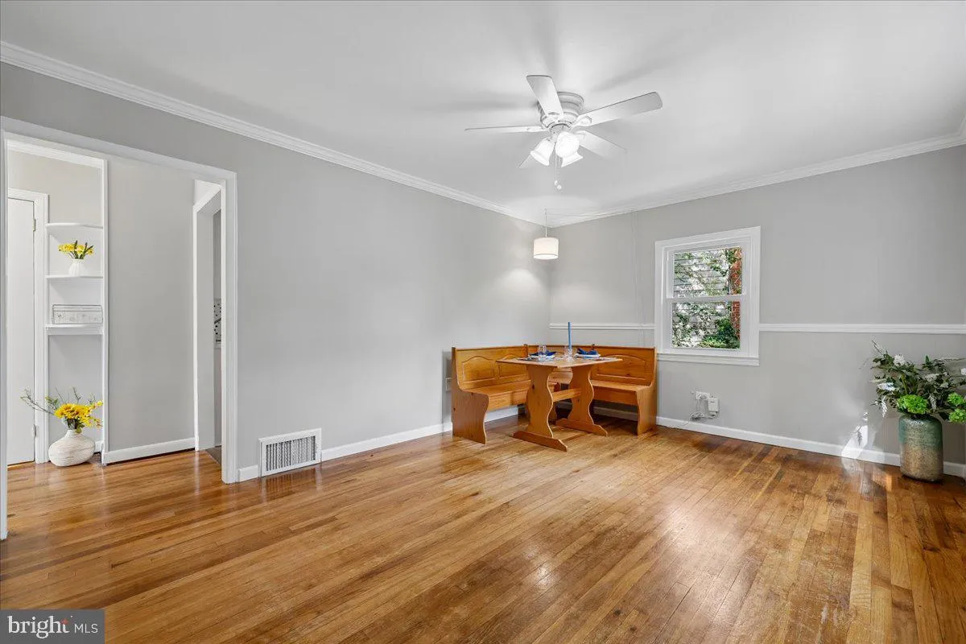
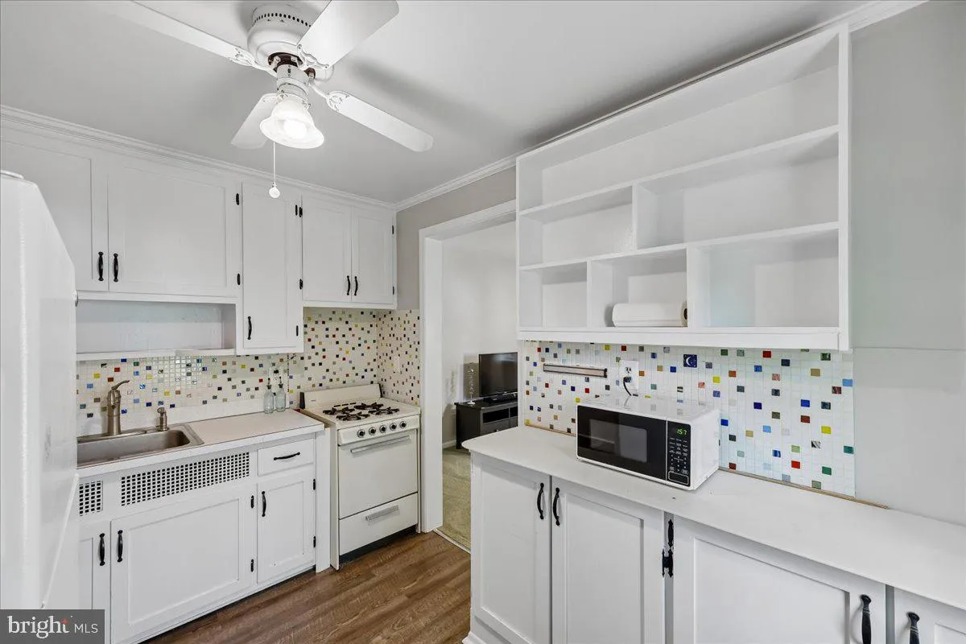
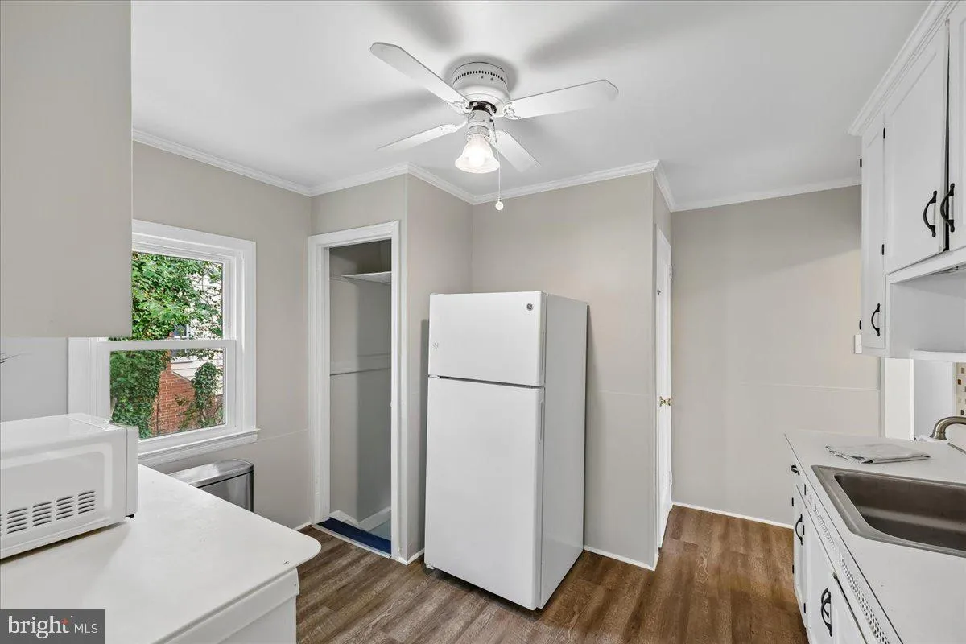
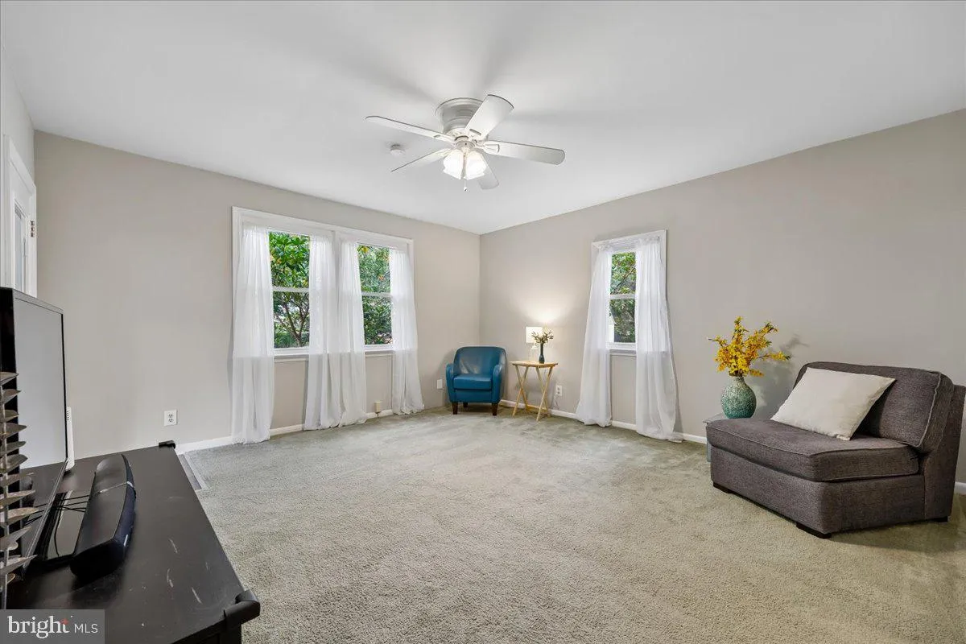
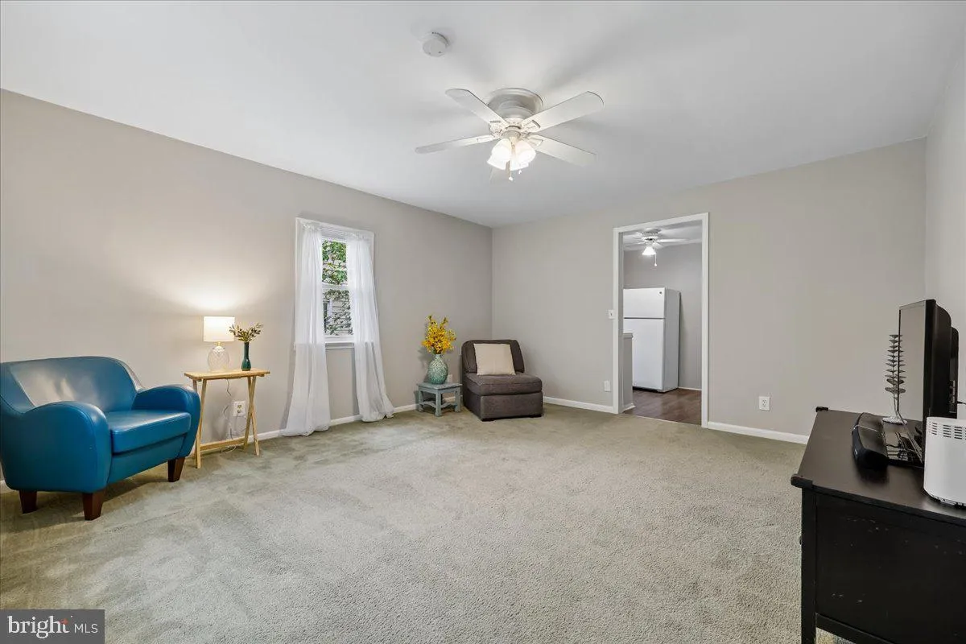
Charming 4 bedroom Cape Cod with family room addition in established Veirs Mill Village! Seller is offering 1 year home warranty. This well-maintained home offers a finished basement with recreation room and bedroom, finished attic with sitting area and bedroom and enclosed sun porch. Fresh paint throughout, some new lighting, most windows- 2021, hot water heater-2025, CAC-2021, furnace-2019, all exterior doors replaced- 2021. Enjoy a large fenced yard with brick patio and fire pit. This home is convenient to parks, shopping, dining, less than 2 miles from metro and less than 1 mile from the MARC train. A great home to move in as it is with an opportunity to add your own personal touches!

Read More
Basic Details
  • Property Type: Residential
  • Listing Type: Active
  • Listing ID: MDMC2259994
  • Price: $475,000
  • Bedrooms: 4
  • Rooms: 6
  • Bathrooms: 1
  • Sqft: 1,850 Sqft
  • Year Built: 1946
  • Lot Area: 0.15 Acre
  • Location: US, MD, MONTGOMERY-MD, Silver Spring, VEIRS MILL VILLAGE, 20906
  • Structure Type: Detached
  • Heating System: Forced Air
  • Cooling System: Ceiling Fan(s), Central A/C
  • Basement: Side Entrance, Fully Finished, Windows
  • Fence: Fully
  • Patio: Enclosed, Porch
  • Full Bathrooms: 1
  • Listing Status: Active
  • Roof: Composite
Features & Appliances
Features
  • Architectural Style: Cape Cod
  • Exterior Features: Outbuilding(s)
  • Flooring: Wood, Carpet, Luxury Vinyl Tile
  • Interior Features: Kitchen - Country, Built-Ins, Entry Level Bedroom, Wood Floors, Floor Plan - Traditional
  • Sewer: Public Sewer

Appliances
  • Appliances: Disposal, Dryer, Exhaust Fan, Oven/Range - Gas, Refrigerator, Washer
Ask Agent A Question Ask Agent A Question

Address Map Address Map
MLS Addon MLS Addon
  • Office Name: Long & Foster Real Estate, Inc.
  • Agent Name: Sherry Brennan
Additional Information Additional Information
  • Water Source: Public
  • Accessibility Features: None
  • Construction Materials: Frame
  • Foundation Details: Permanent
  • Levels: 3
  • On Market Date: 2026-10-15
Financial Financial
  • Tax Annual Amount: 4889.0
Listing Information Listing Information
  • Originating System Name: Bright
  • List Agent Mls Id: 1483
  • List Office Mls Id: LNG9
  • MLS Status: ACTIVE-BRIGHT
  • Modification Timestamp: 2026-10-22T15:37:38Z
  • Status Change Timestamp: 2026-10-15T04:00:00Z
Rob Spicer Broker, GRI Rob Spicer Broker, GRI Spicer Real Estate

7201 Wisconsin Avenue

Mortgage Calculator
$
$ %
Years
%
$ %Per Year
$ % Per Year

$
